
Coolnalitteragh, Cloverhill, H14KH60
4 Bed Detached House
Asking Price €485,000
Property Overview
Status
For Sale
Style
Detached House
Bedrooms
4
Bathrooms
3
Property Features
Size
225 sq m (2,422 sq ft)
Tenure
Not Provided
Energy Rating
Heating
Oil
Property Financials
Stamp Duty
€4,850*²

Marketed by Sherry FitzGerald Declan Woods
PSR Licence: 003576
+353 49 438 0038

Propertynews Currency Partner - helping you transfer money for property purchases in Ireland & Northern Ireland. Speak to an expert
Additional Information
- Superbly located along the N54 Cavan / Clones Road.
- Generous 0.27 hectare / 0.67 acre approx. site.
- Sliding sash uPVC windows.
- Underfloor heating.
- B2 Energy rating.
- Oil fired central heating.
- Group water.
- Private sewerage.
- 11km Cavan, 5km Butlersbridge.
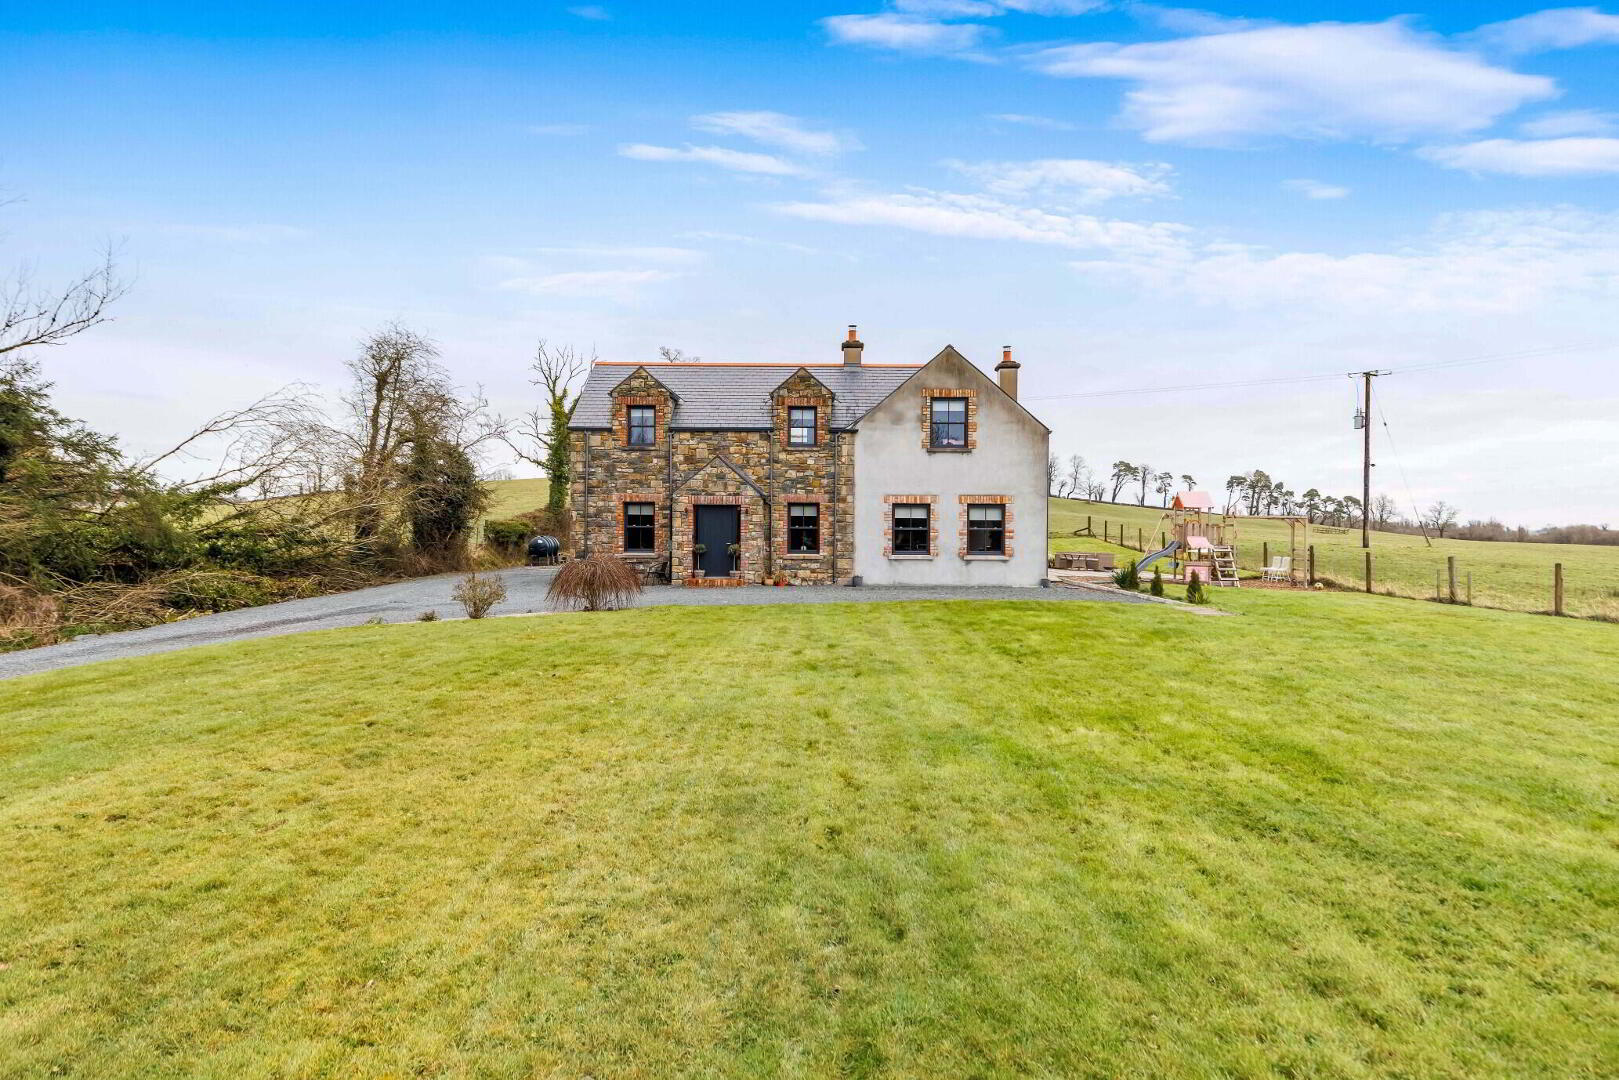
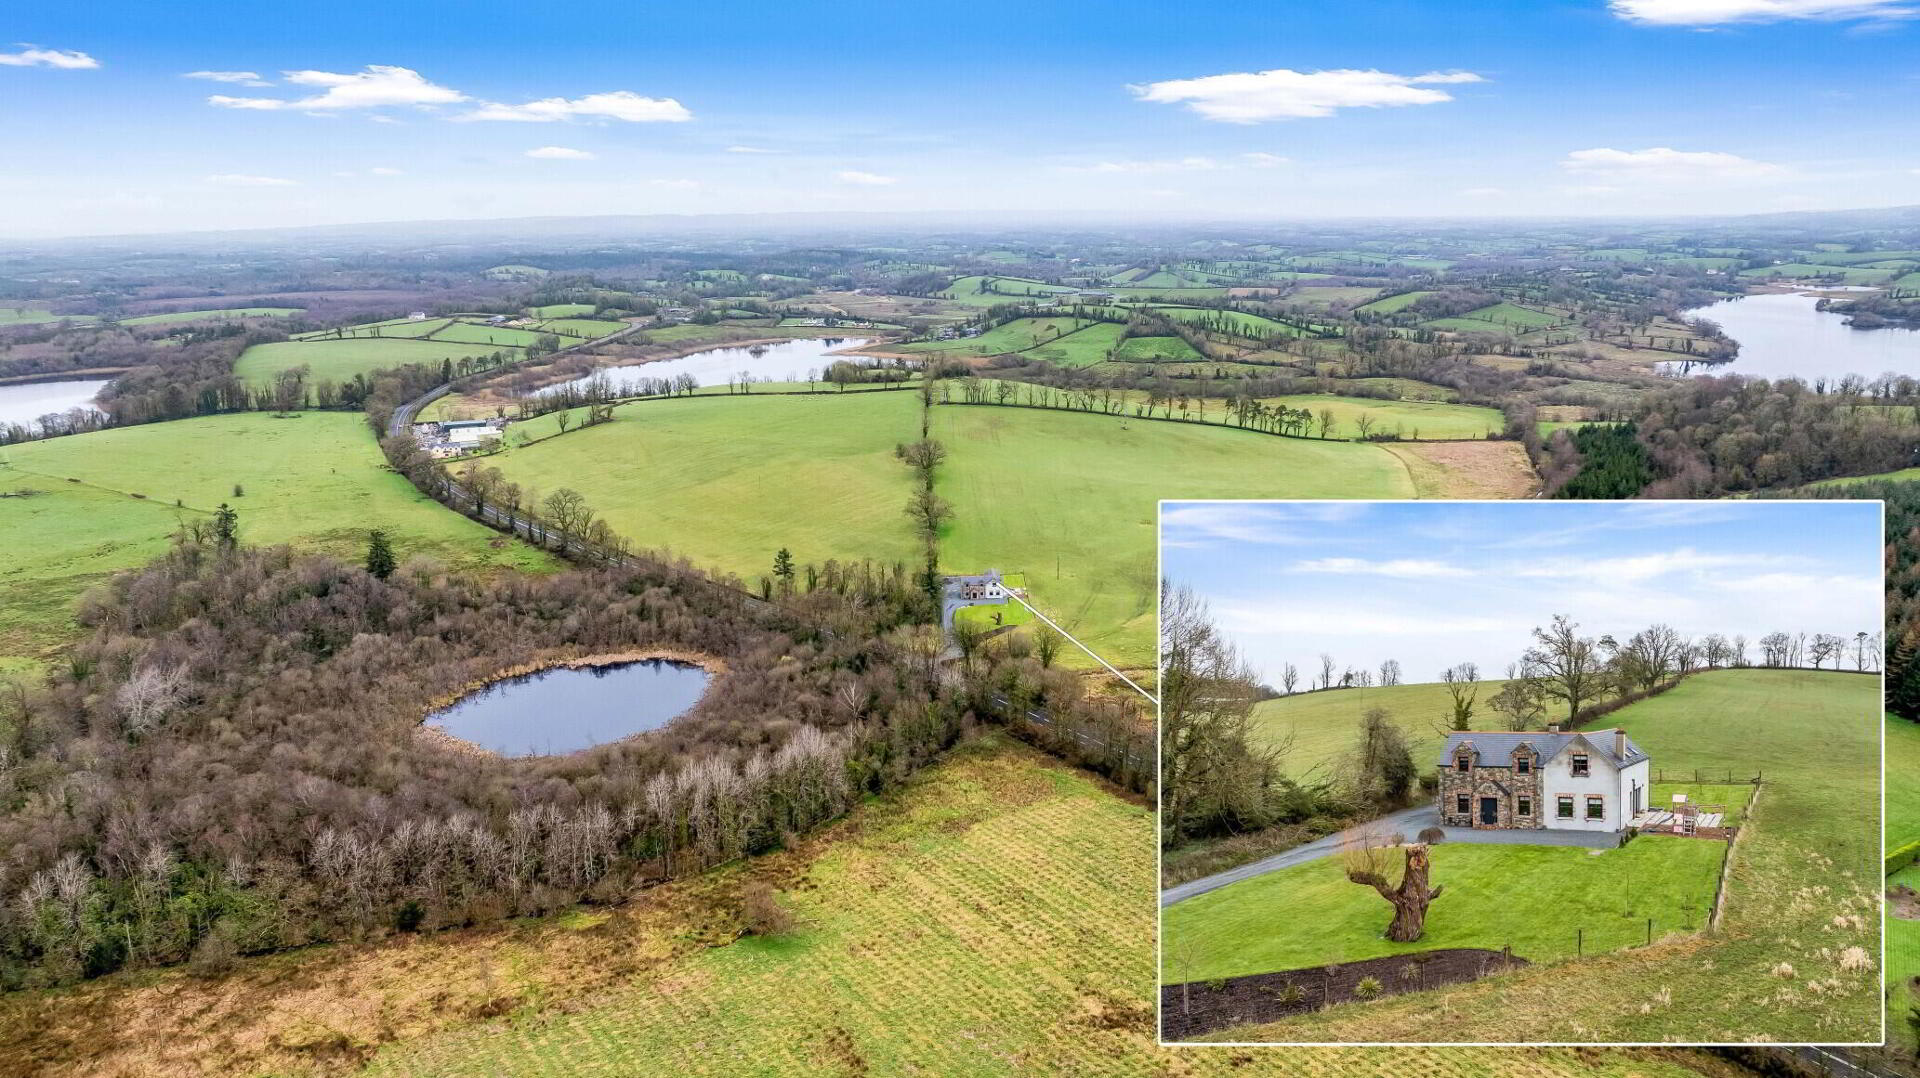
A bespoke detached residence designed and crafted to sit harmoniously amidst its surroundings. With a natural stone facade and traditional form, this charming 4 bedroom residence blends seamlessly into countryside framed with woodland, lakes and rolling landscape.
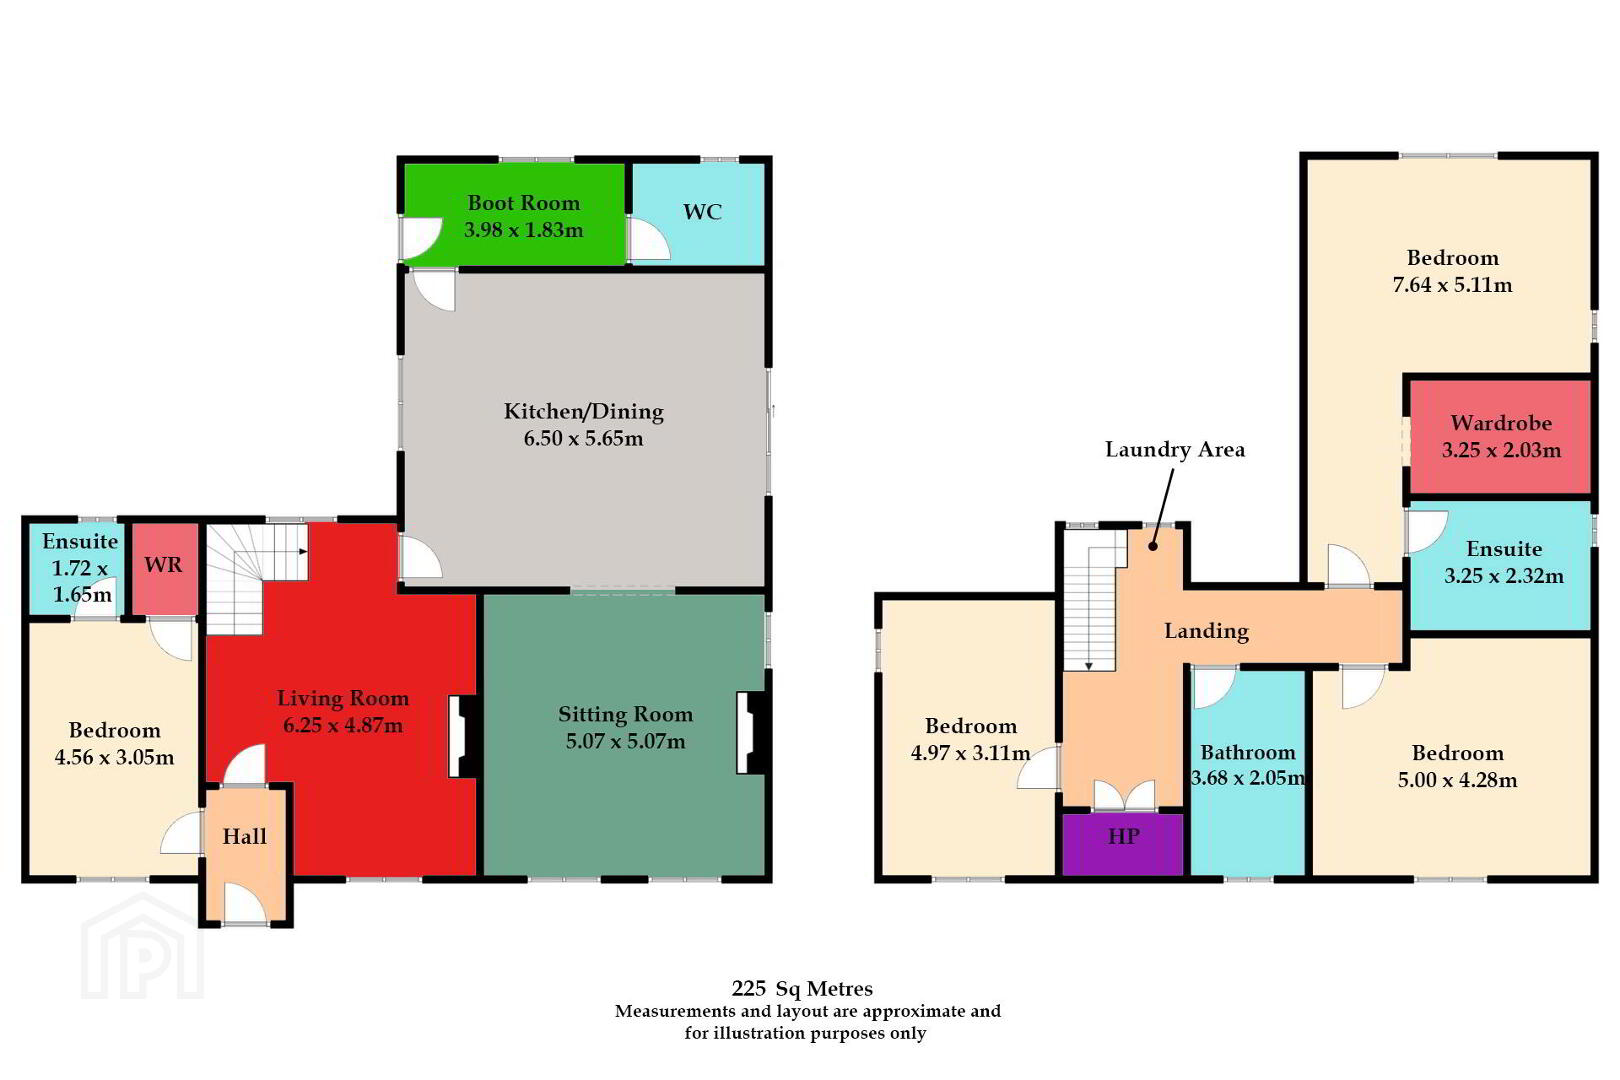
Extending to 225 sq. m., approx. the interior offers bright, well-proportioned accommodation designed for adaptable modern family life. Stylish and thoughtfully curated design choices reflect in this beautiful home that offers country chic with an art deco influence. The living room features a polished concrete fireplace, while the sitting room invokes a sense of warmth and comfort interconnecting with the spacious kitchen / dining area. A well-considered boot room adds a practical touch, ideal for country living. The remainder of the accommodation includes four bedrooms, two en-suite with walk in wardrobes, the main bathroom and a guest w.c.
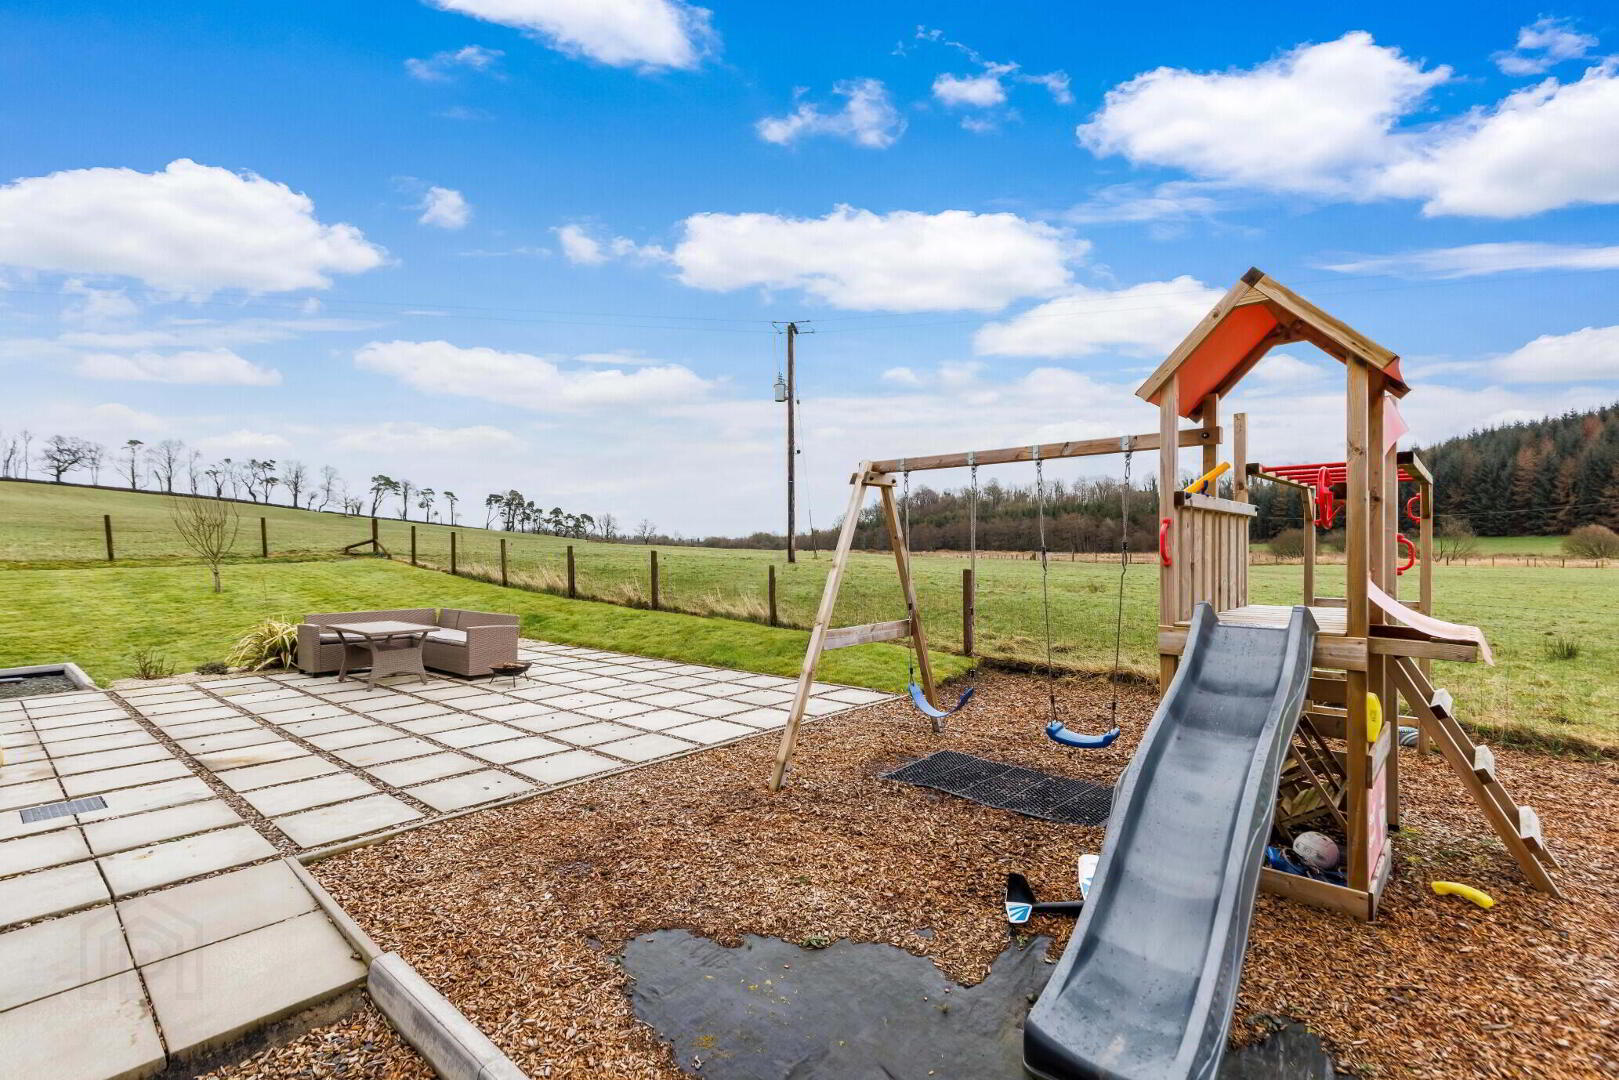
Outside the delightful gardens feature generous lawn areas and a patio area ideal for al fresco dining and entertaining. Surrounded by mature trees and open countryside, the grounds offer both privacy and a seamless connection to the natural setting.
With an impressive B2 energy rating, this superb property delivers a high level of energy efficiency, ensuring comfort and cost-effectiveness.
Situated along the N54 Cavan / Monaghan Road approx. 11km north of Cavan town centre and 5km north of Butlersbridge village, where everyday amenities and services are easily accessible.
Viewing is highly recommended by appointment only for this superb home that seamlessly blends craftsmanship, character, and contemporary living in a tranquil countryside setting.
Entrance Hall 1.44m x 2.12m. Laminate flooring.
Living Room 6.25m x 4.87m. Laminate flooring, polished concrete fireplace, carpeted stairs to first floor.
Sitting Room 5.07m x 5.07m. Laminate flooring, wrought iron fireplace.
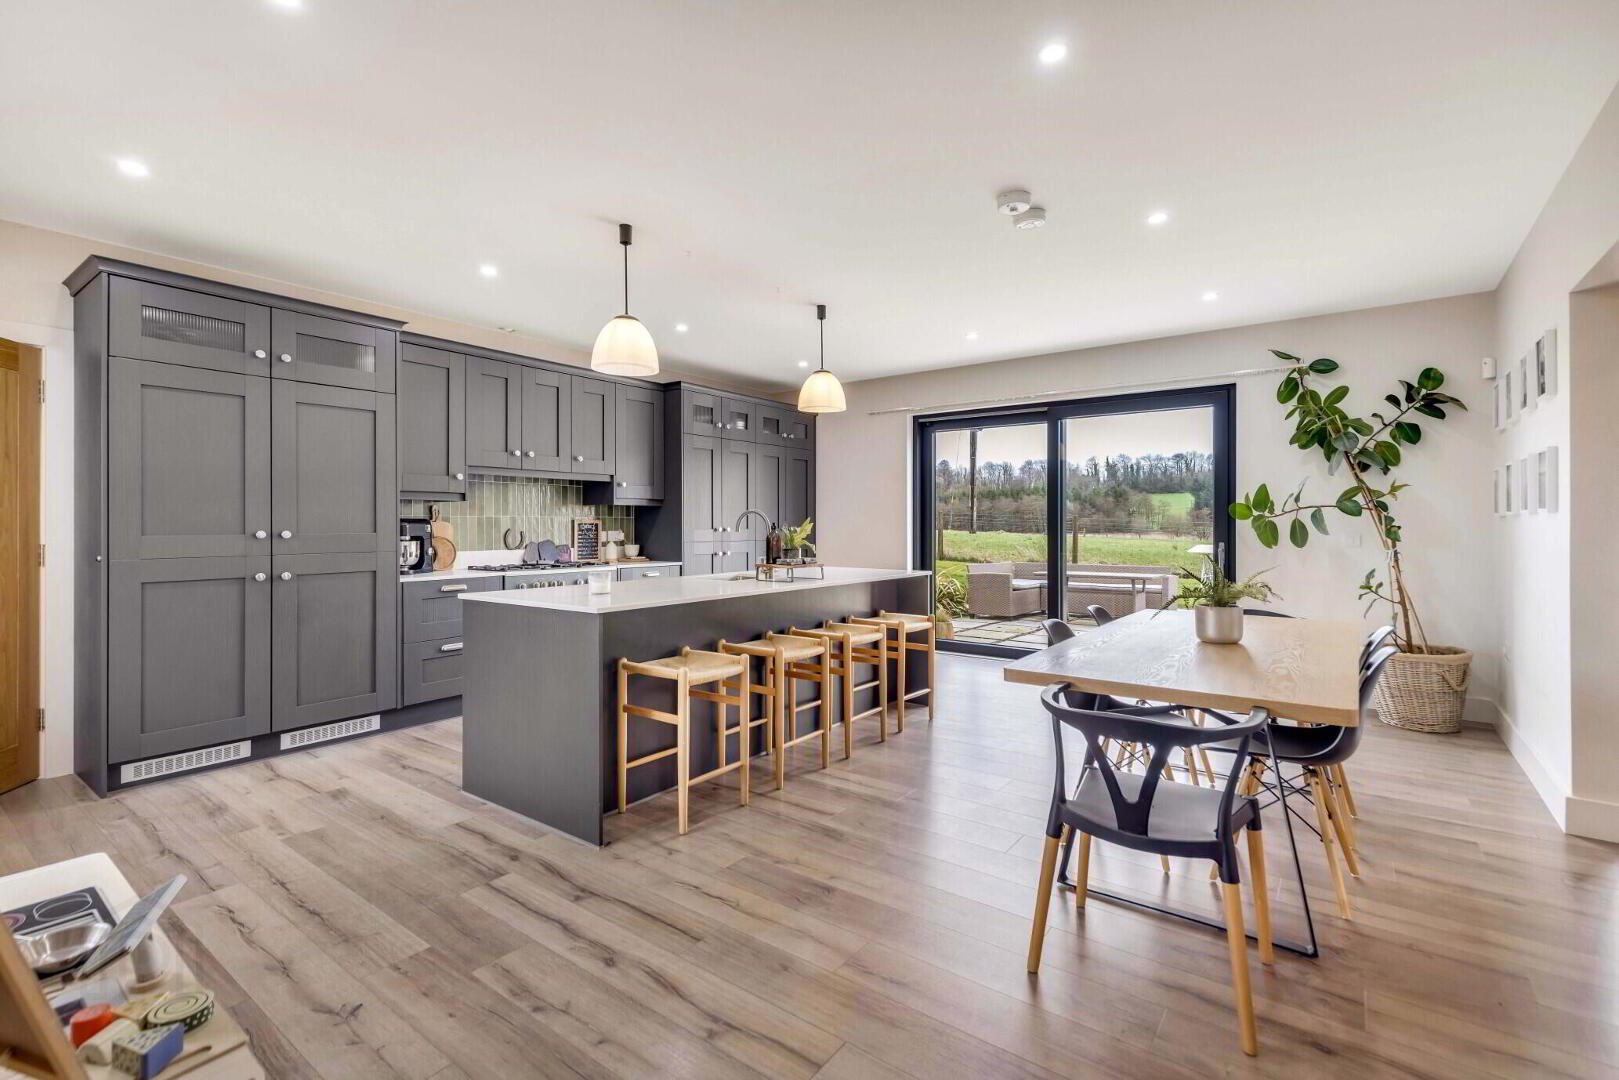
Kitchen Dining Room 6.50m x 5.65m. Laminate flooring, island with natural stone countertop, pantry, recessed lighting, sliding patio doors to patio.
Boot Room 3.98m x 1.83m. Ceramic tiled floor, fully fitted.
Guest w.c. 1.58m x 1.85. Part tiled, w.c., wash hand basin.
Bedroom 1 4.56m x 3.05m. Laminate flooring.
En-Suite 1.72m x 1.65m. Full tiled, shower, w.c, vanity basin.
Walk in Wardrobe 1.2m x 1.43m
First Floor
Bedroom 2 4.97m x 3.11m. Laminate flooring.
Bathroom 3.68m x 2.05m. Fully tiled, w.c., vanity basin, egg style bath tub, shower.
Bedroom 3 5.00m x 4.28m. Laminate flooring.
Master Bedroom 7.64m x 5.11m. Laminate flooring.
Walk In Wardrobe 3.25m x 2.03m. Laminate flooring, fully fitted.
En-Suite 3.25m x 2.32m. Fully tiled, vanity basin, w.c., shower.
BER Details
BER Rating: B2
BER No.: 119090413
Energy Performance Indicator: 115.98 kWh/m²/yr
Travel Time From This Property

Important PlacesAdd your own important places to see how far they are from this property.
Agent Accreditations
Not Provided

Marketed by Sherry FitzGerald Declan Woods
PSR Licence: 003576
+353 49 438 0038




