61 homes available
Colemans Green, Burn Road, Coleraine, BT52 2FU
Two and three-bedroom homes
From £187,950 to £214,950
Marketed by multiple agents
Travel Time From This Property

Important PlacesAdd your own important places to see how far they are from this property.
Marketed by multiple agents
Property Types
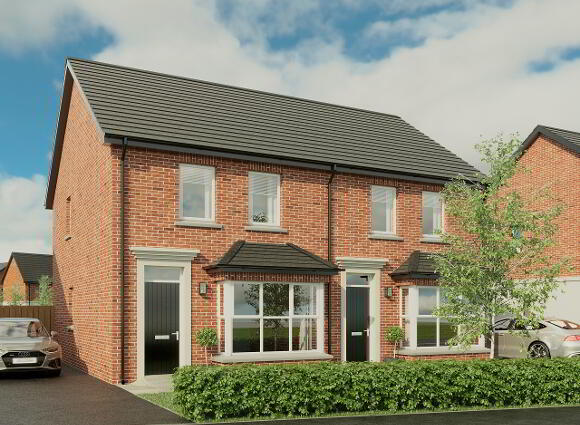
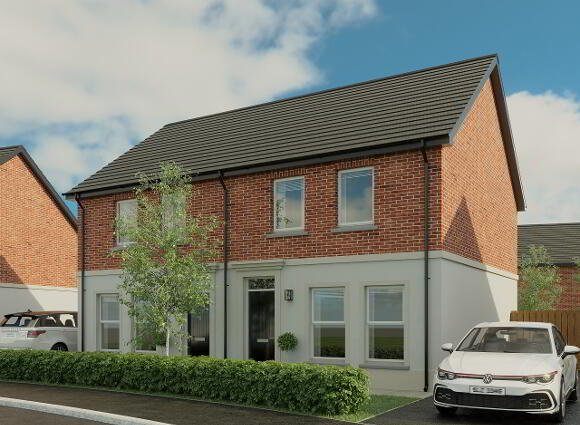
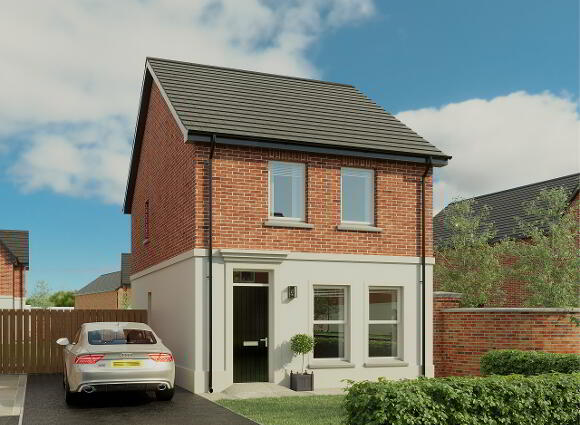
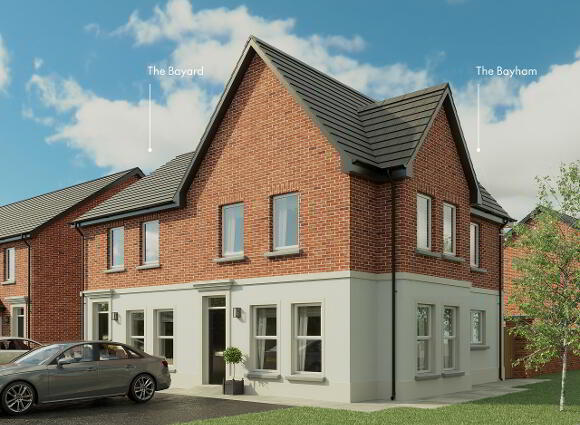
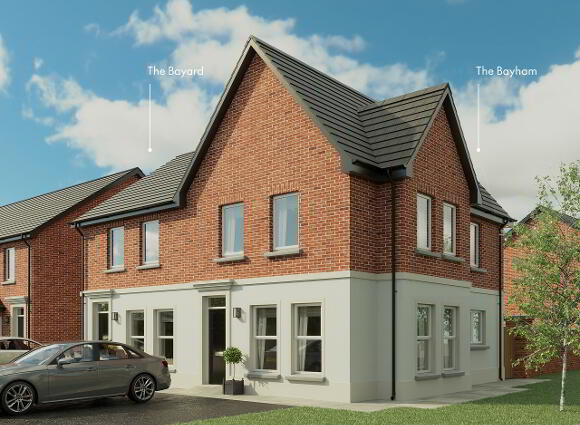
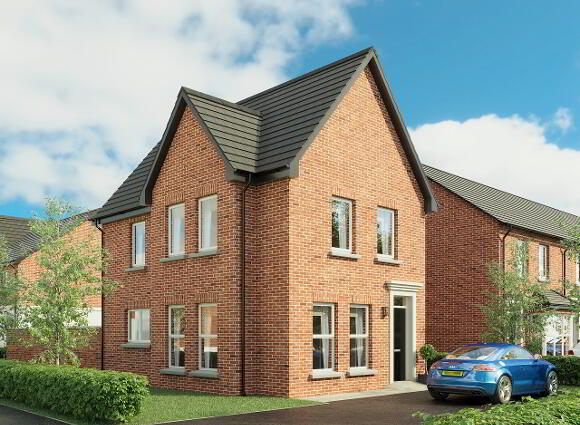
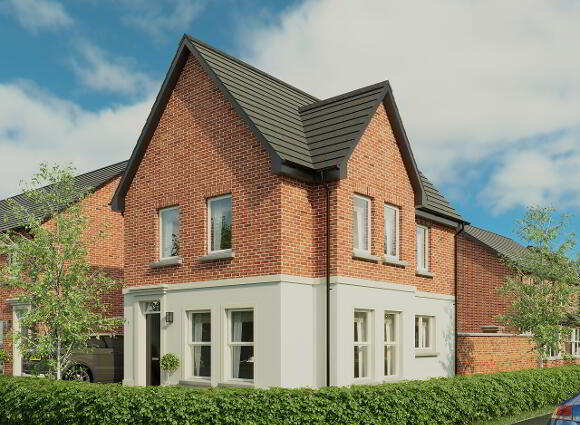
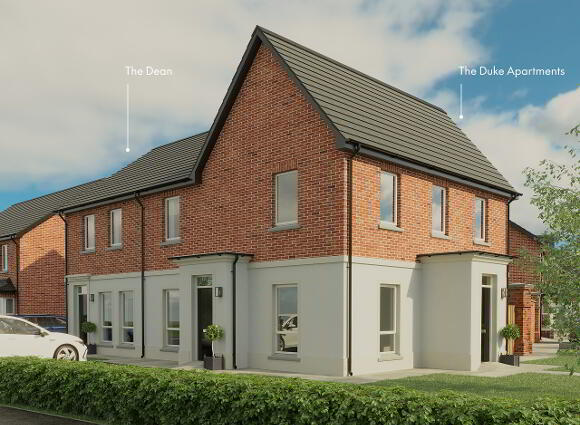
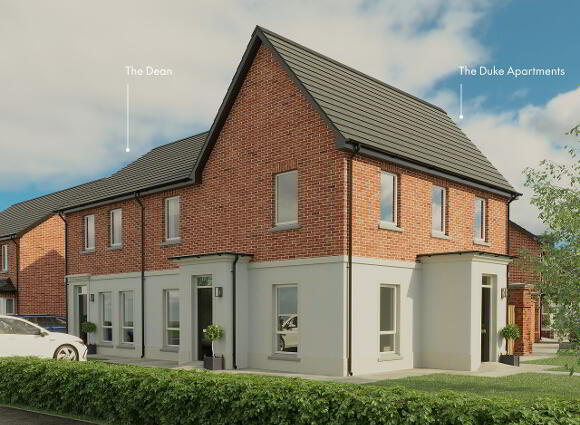
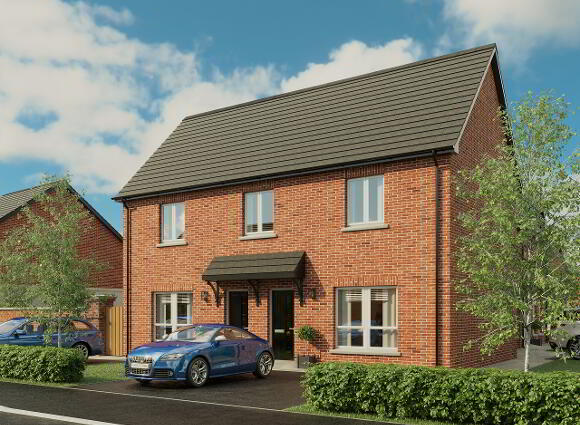
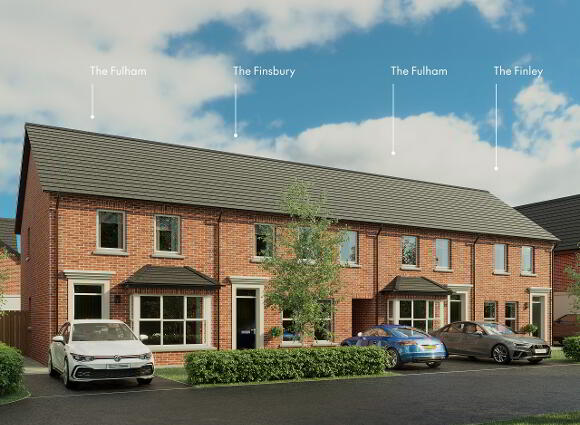
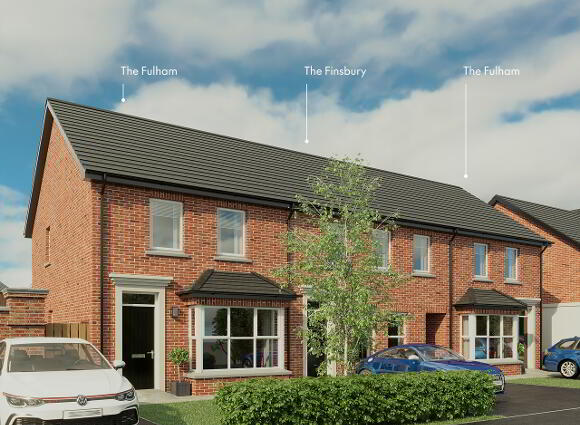
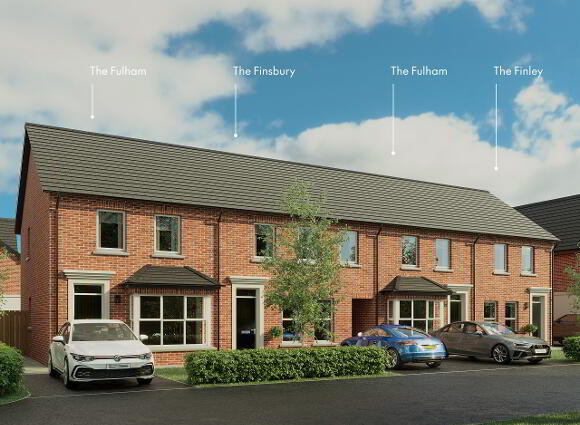
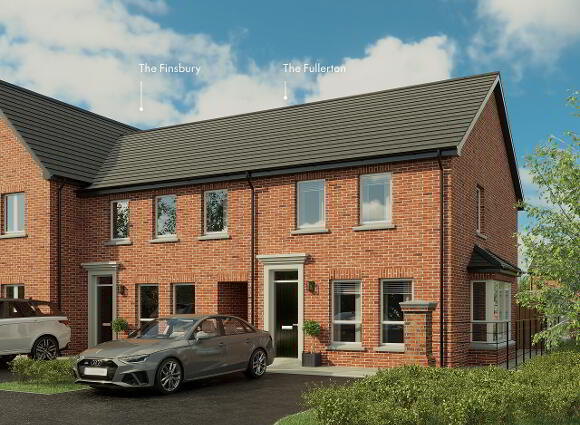
Additional Information
Additional Information
Every home is turnkey and finished to the highest standard. Thoughtfully designed inside and out, each home features a refined palette of finishes and smart details that simplify everyday living.
- GENERAL FEATURES
-
- PVC double glazed windows
- Internal walls, ceilings and woodwork painted in neutral colours
- Entrance hall, kitchen and dining area floors tiled
- Carpets to lounge and bedrooms
- White one panel shaker solid doors with chrome handles
- 1x USB double socket in kitchen and all bedrooms
- Ethernet port in smaller bedroom
- Gas high efficiency boiler with thermostatically controlled radiators
- Extensive electrical specification to include pre-wire for BT and Sky Q
- Ultrafast broadband speeds of up to 1000 Mbps available
- Ember PS Smart Heating Control System - you can control heating on mobile app from anywhere
- Mains supply smoke, heat and carbon monoxide detectors
- 2-year defects liability period by Hagan
- 10-year NHBC structural warranty
- KITCHEN
-
- A choice of quality kitchen doors, worktop colours and handles
- Contemporary underlighting to kitchen units
- Ceramic floor & partial wall tiling from superior range
- Electric oven, hob and black extractor hood
- Integrated fridge / freezer
- Plumbed for integrated washing machine
- BATHROOM, ENSUITE & WC
-
- Ceramic floor and partial wall tiling fitted from a superior range
- Thermostatically controlled bath / shower mixer and screen
- Contemporary white sanitary ware
- Soft close toilet seat and cover
- Chrome heated towel rail
- Clicker waste system in wash hand basin
- Ensuite (where applicable) with thermostatically controlled shower mixer and screen
- OTHER FEATURES
-
- External lighting to front and rear doors
- Rear gardens grassed
- Outside water tap
- Decorative flagged path around dwellings with bitmac parking area
- Extensive landscaping across entire development
- All communal areas / amenity areas maintained by a management company (fee to be confirmed)
- APARTMENTS
-
- Living / Kitchen / Dining area floors tiled
- Carpets to bedrooms
- Site 51 plumbed for integrated washer/dryer in kitchen
- Sites 9, 10 & 50 plumbed for free standing washing machine in store
Designed for today. Built to last. A Hagan home isn’t just something you buy—it’s a future. It’s where life happens. That’s why every home we build is thoughtfully created by our in-house team and carefully constructed using trusted modern methods. From energy-efficient systems to new technology, we focus on what matters; comfortable, well-made spaces that are easy to live in and simple to run. With A-rated EPCs, quality finishes, and the reassurance of a 10-year NHBC guarantee, you can expect more from every home. We put living at the heart of everything because for Hagan, it begins at home.
Colemans Green is a modern neighbourhood on the edge of Coleraine — where the coast is close, the town is on hand, and the pace of life finds its rhythm.
Set just off Burn Road, these two and three-bedroom homes are designed for everyday ease and future flexibility. Whether you’re stepping into your first home, starting fresh, or making space for something more, you’ll find schools, handy shops and town cafés nearby — with Portstewart’s waves and Castlerock’s beach walks not far away.

A development that matters
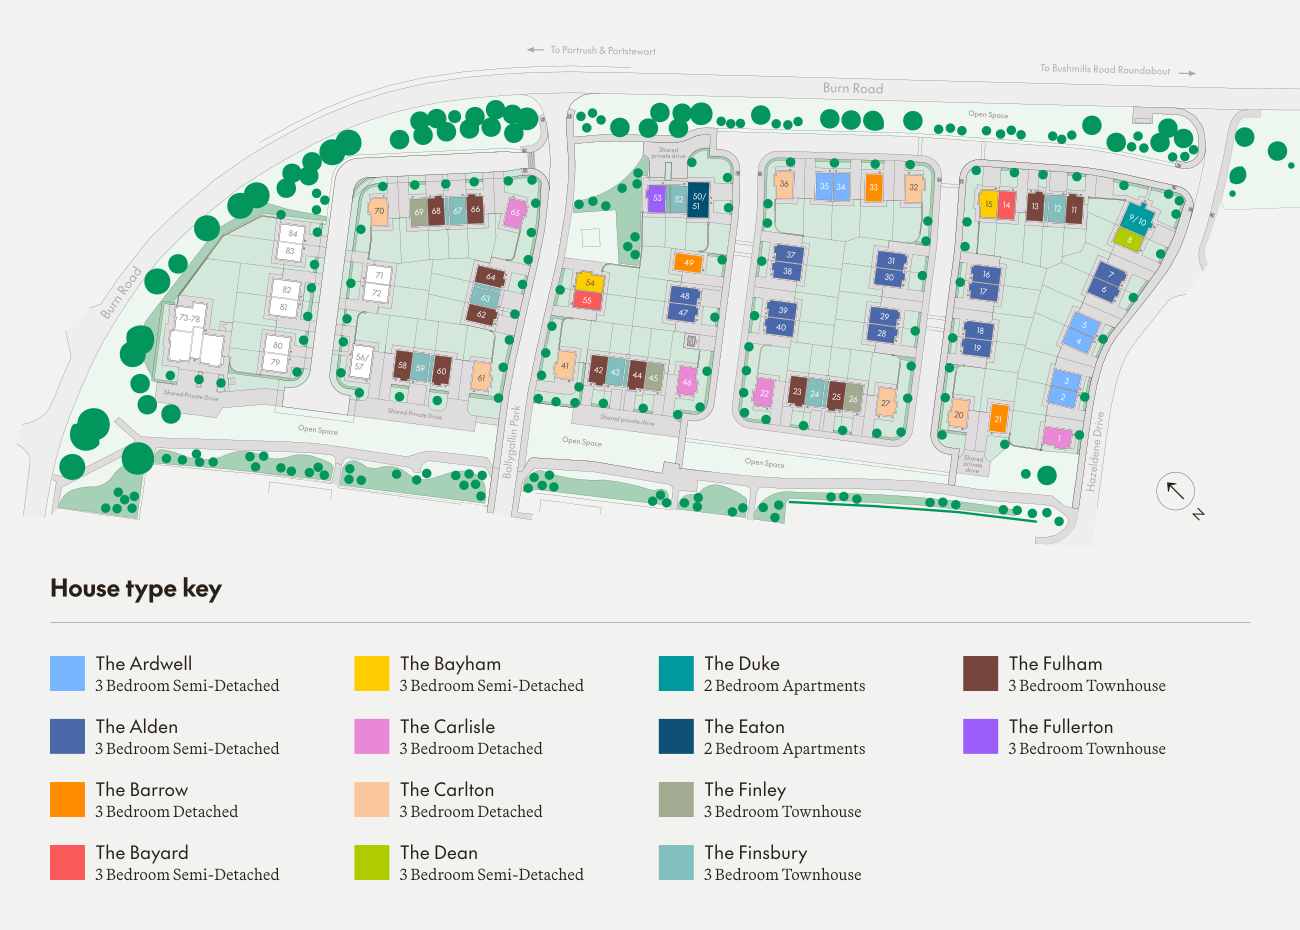


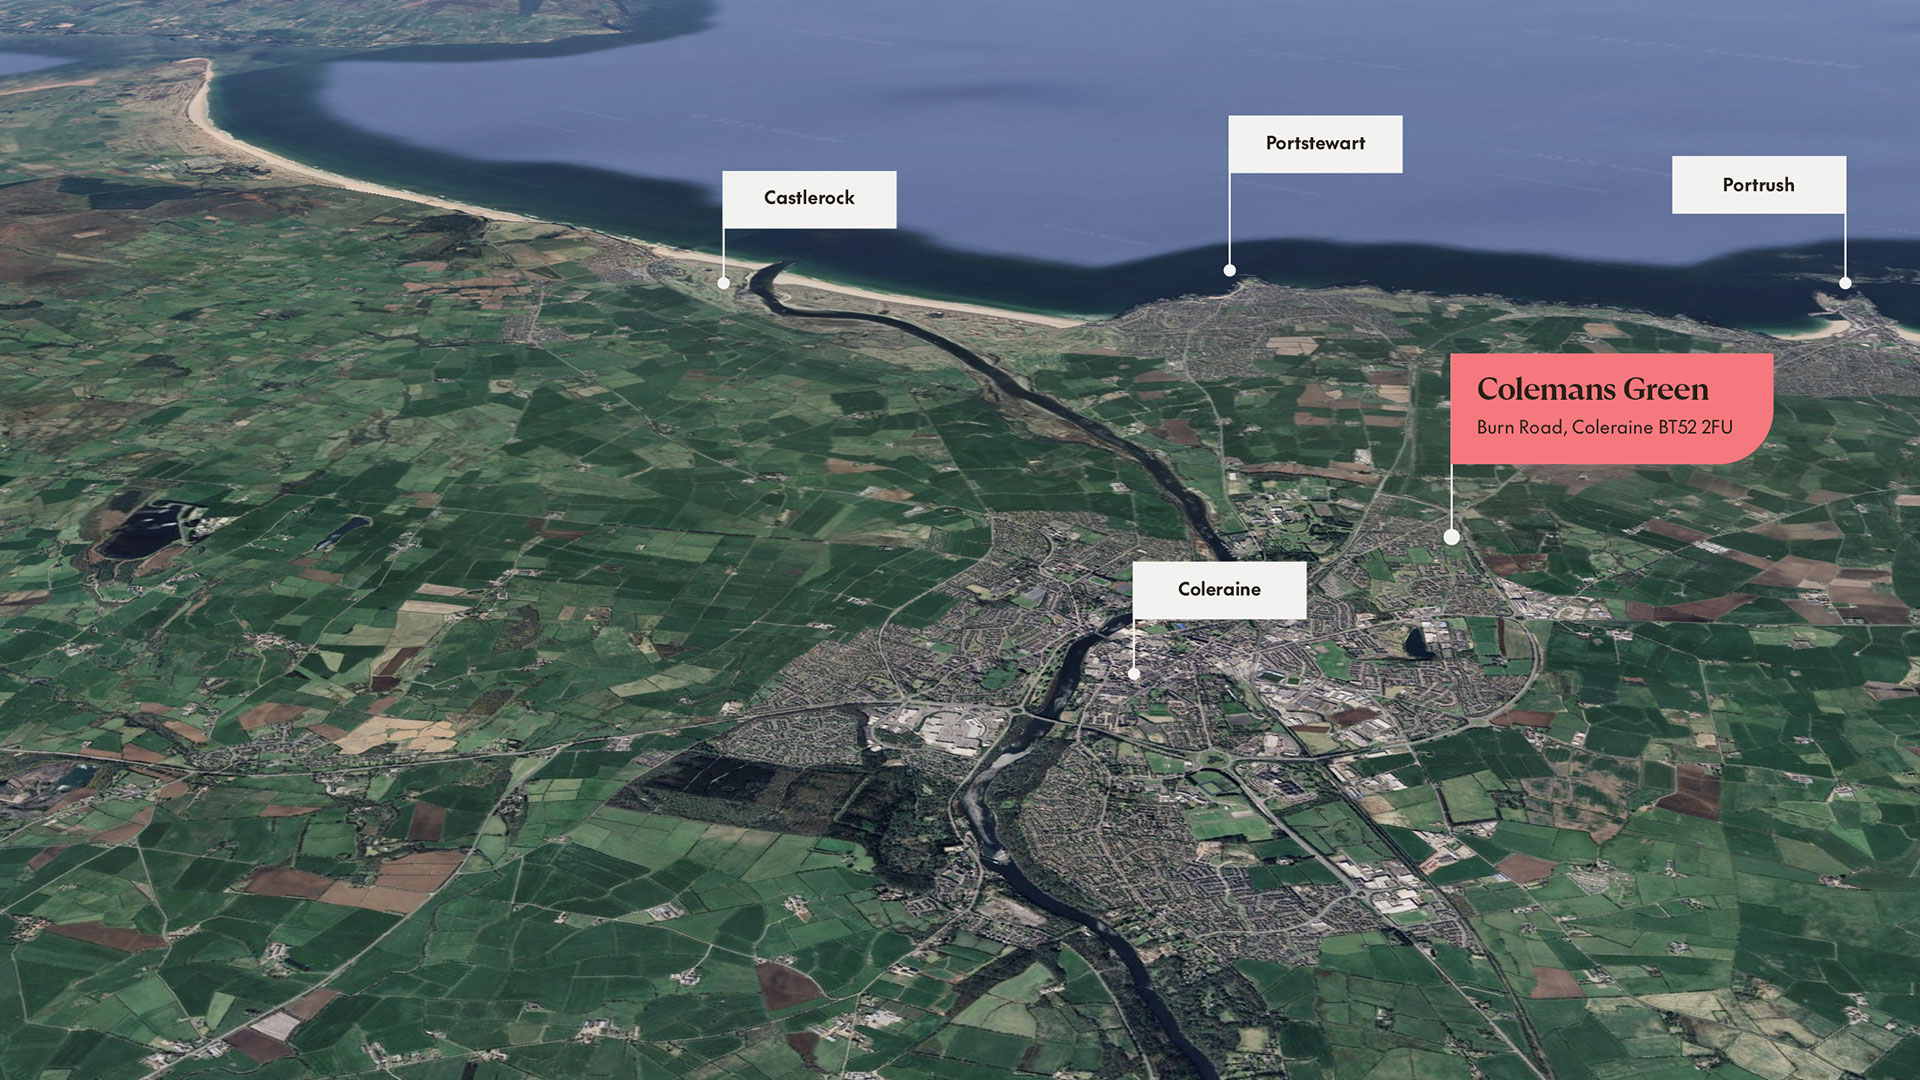
Well placed for what matters
Close to coastlines, cafés and key routes, Colemans Green gives you a base that balances everyday ease with weekend potential.
Schools, shops and shoreline walks are all within reach, making this a neighbourhood that feels connected from the start.
Getting around…
-
 Immediate access (0.0 miles)Key road links & A26 to Belfast / North Coast Whether heading into Belfast for work or up the Causeway Coast for leisure, you're well-positioned for both.
 -
 5Minutes Drive (1.2 miles / 7 min cycle)Coleraine town centre Cafés, independent shops, the buzzing riverfront and everything daily is within reach.
 -
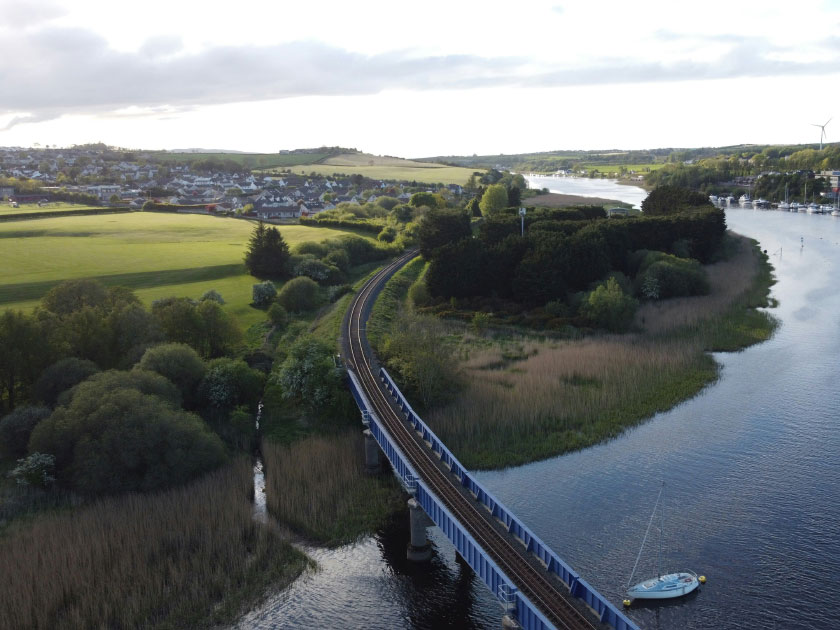 8Minutes Drive (3.5 miles / 11 min cycle)River Bann walking & cycle routes (Christie Park) Peaceful riverside paths let you step out, push the pram or take a post-work ride without leaving home behind.
 -
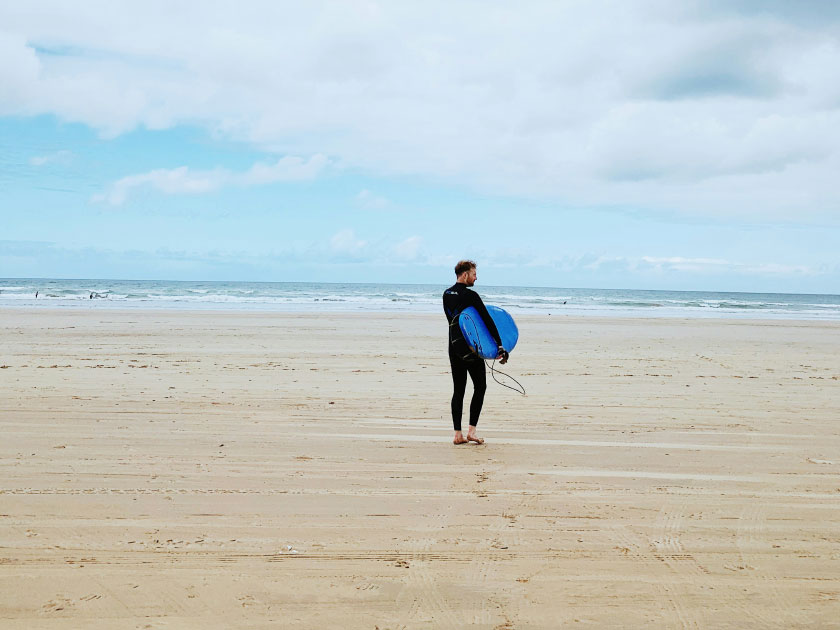 10Minutes Drive (4.4 miles / 23 min cycle)Portstewart Strand Wide sandy beach, surf and cliff walks. A perfect weekend escape that's closer than you might expect.
 -
 13Minutes Drive (6.3 miles / 31 min cycle)The Boatyard Coffee Shop, Coleraine Artisan coffee with river views, a true local gem for mornings and weekends.
 -
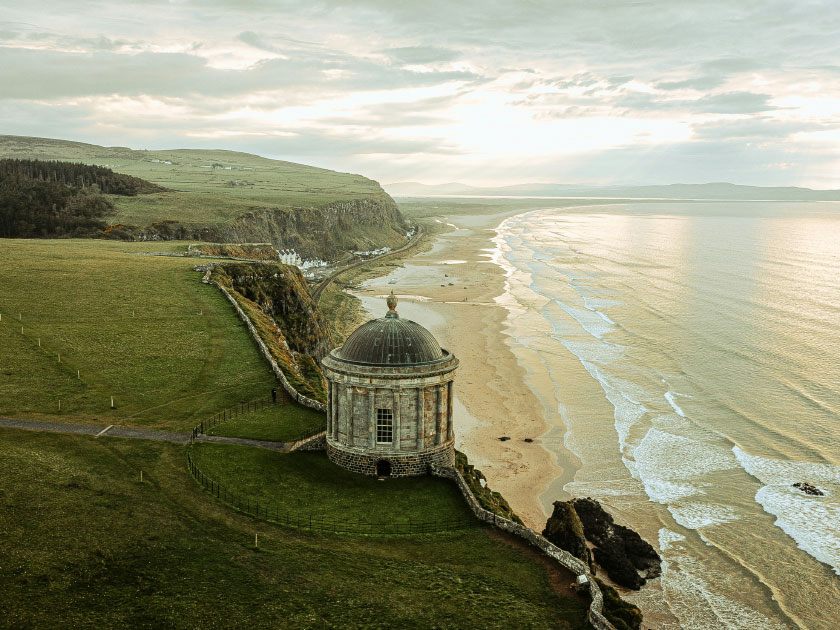 20Minutes Drive (10 miles / 45 min cycle)Castlerock Beach & Dunes Quiet coastal sands, links golf and wide-open skies. A relaxed beach day whenever you choose.
Colemans Green keeps you well connected - whether it's a morning school run, a Belfast commute, or a beach day just because.
- City of Derry Airport
Approx. 25 miles / 43 min drive
- Belfast International Airport
Approx. 44 miles / 55-60 min drive
- Belfast City Airport
Approx. 58 miles / 1 hr 9 min drive
Bus Services
Regular Ulsterbus services run along Burn Road and through Coleraine town centre, connecting to Portrush, Portstewart, Ballymoney, Limavady, and Belfast.
- Ulsterbus 171 Coleraine to Portstewart / Portrush
- Ulsterbus 178 Coleraine to Ballymoney
- Ulsterbus 234 Coleraine to Belfast (via Ballymena)
All services accessible from the town centre
Train
- Coleraine Train Station
Approx. 1 miles / 4 min drive / 6 min cycle
Regular NI Railways services to:
- Portrush (direct, 10 mins)
- Belfast Lanyon Place (approx. 1 hr 24 mins)
- Derry~Londonderry (approx. 1 hr 10 mins - one of the most scenic rail journeys in Europe)
Cycle & Walk
Local cycle paths and quieter residential roads make cycling into Coleraine town easy and safe. Riverside walking routes and the Green Lane cycleway offer recreational options that link into town and beyond.
Town weekdays. Beachy weekends. City connections.
Coleraine is a place of contrast and character. Georgian rooftops meet the buzz of campus life. The River Bann rolls past independent shops and coffee spots. And just beyond town, the surf breaks at Portstewart and the dunes shift with the breeze at Castlerock.
Colemans Green fits right in. On Burn Road, it's close to everyday essentials and open spaces alike - ideal for morning rush, Friday dinners, or unplanned drives up the coast. You're never far from what matters, but always far enough for a bit of calm.
There's history here too, if you know where to look. From Mountsandel, the oldest known settlement on the island, to the heritage station at Waterside, this is a town that's shaped by its surroundings, and by the people who call it home.
That same balance of place and purpose runs through the homes at Colemans Green. They're designed for real life: space where you need it, simplicity where it helps, and thoughtful details that make everyday living feel easier. Whether you're starting out, settling in, or looking for a change of pace, there's room here to make it your own.
Because living well doesn't have to mean going far. Sometimes it's just about finding the right spot, and building a future that fits.
The town that looks both ways.
-
 A quiet confidence, built over time There's a reason people come back here - not just for the beaches or the Bann, but because Coleraine's rooted. Families grow here, students pass through, and independents keep showing up with something new to offer. It's a town with legacy, from its rowing club and railway to coffee shops in converted warehouses but it never stands still.
 -
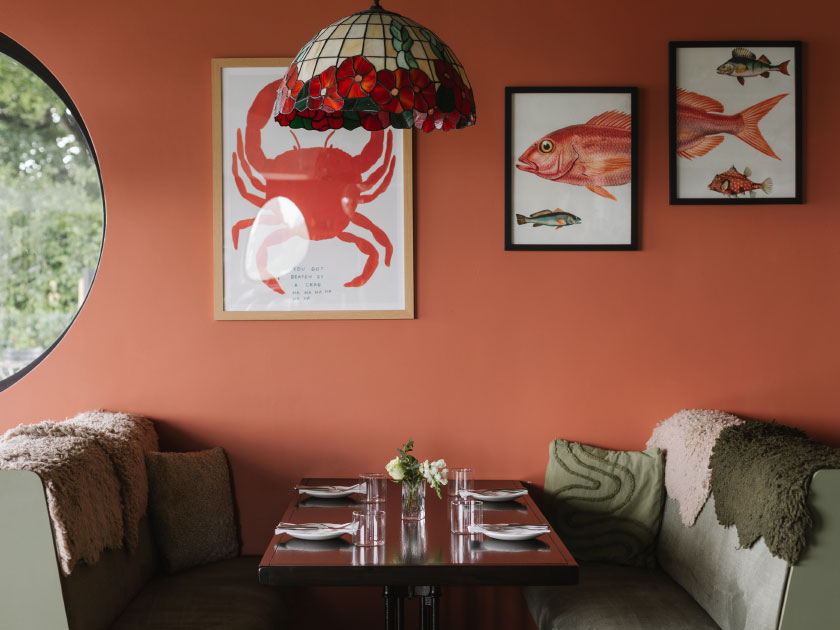 Image credit LirIn step with how people live now You'll find yoga studios in old shopfronts, local bakers beside global names, and Pilates classes down the road from farm shops. Culture here isn't put on, it's part of the everyday.
 -
 Whether you're walking the river, watching a film, or meeting for lunch at a spot that knows your name, it's a place where things are easy but still interesting.
 -
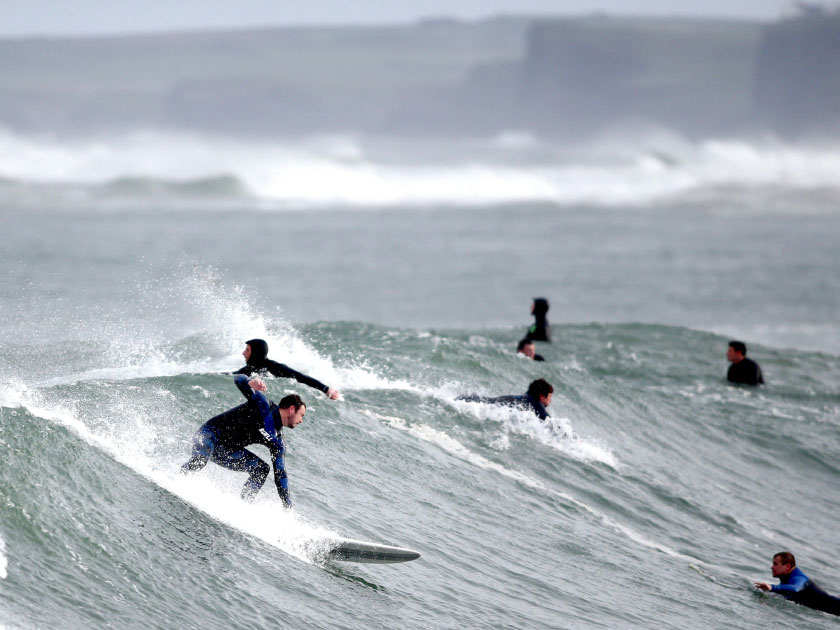 From tidal edges to town markets Head one way and you're at the shoreline, sand underfoot and surf in view. Head the other and you're in town, picking up groceries, grabbing a coffee or catching a show. It's this blend of coast and town, tradition and momentum that gives Coleraine its particular pull. The surf lifestyle revolving around Portstewart Strand has a relaxed atmosphere, attracting a mix of year-round surfers and families for a peaceful coastal experience.
 -
 More than a base, a way of life Colemans Green isn't just close to what matters, it's part of a place that moves with intention. Schools, shops, sea air, slow mornings and steady roots. If you're after a town that makes sense of the everyday, with space to grow and calm that doesn't isolate you, this is it.
 -
 Make your base somewhere that already feels like it's in step with your future.
Designed Efficient
Our homes produce electricity, retain heat and save on energy bills.


New homes built by Hagan
-
 Reduce carbon footprint
-
Increase efficiency
-
A-rated Energy Performance Certificate (EPC)
-
High specification insulation and glazing
-
Good for green mortgages
-
Latest heating technology
-
Modular construction and high performance
The right choices for you and the planet
-
 Timber frame construction
Timber frame homes are faster to build - often wind and watertight within two days. High-performance insulation contributes to reducing energy bills by up to 50%. As a renewable material, timber uses 20% less energy in production, with every tree harvested replaced, making it one of the most sustainable construction methods.
Timber frame construction
Timber frame homes are faster to build - often wind and watertight within two days. High-performance insulation contributes to reducing energy bills by up to 50%. As a renewable material, timber uses 20% less energy in production, with every tree harvested replaced, making it one of the most sustainable construction methods.
-
 High quality windows & doors
Windows and doors are sustainably made by Baskil Window Systems using wind and biomass energy, with strong recycling and water treatment in place. Double-glazed uPVC windows combine style and performance, while composite entrance doors and hardwood frames offer modern comfort, energy efficiency, and a distinctive finish.
High quality windows & doors
Windows and doors are sustainably made by Baskil Window Systems using wind and biomass energy, with strong recycling and water treatment in place. Double-glazed uPVC windows combine style and performance, while composite entrance doors and hardwood frames offer modern comfort, energy efficiency, and a distinctive finish.
-
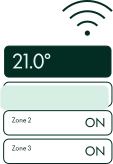 Smart Heating Control System
The Ember PS smart heating system offers convenient, cost-effective control with a free app for multiple users. Manage heating from your phone, at home or abroad. The WiFi-ready RF thermostat communicates with your boiler to maintain ideal temperatures, with features like boost, scheduling, holiday mode, and multi-home control.
Smart Heating Control System
The Ember PS smart heating system offers convenient, cost-effective control with a free app for multiple users. Manage heating from your phone, at home or abroad. The WiFi-ready RF thermostat communicates with your boiler to maintain ideal temperatures, with features like boost, scheduling, holiday mode, and multi-home control.
-
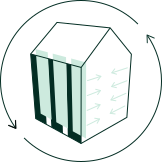 Thermally efficient insulation
High-performance specification with excellent U-values helps retain heat, reduce emissions, and contributes to lower energy bills. Glass mineral wool insulation in timber walls minimises air movement, cuts heat loss, and absorbs sound. Glidevale Protect TF200 Thermo insulating breather membrane protects the external walls, insulated ground floor and roof exceeds building regulations-delivering comfort, efficiency, and long-term savings.
Thermally efficient insulation
High-performance specification with excellent U-values helps retain heat, reduce emissions, and contributes to lower energy bills. Glass mineral wool insulation in timber walls minimises air movement, cuts heat loss, and absorbs sound. Glidevale Protect TF200 Thermo insulating breather membrane protects the external walls, insulated ground floor and roof exceeds building regulations-delivering comfort, efficiency, and long-term savings.
-
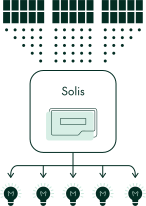 Renewable PV solar panels
Each low-profile roof is integrated with black solar panels, depending on orientation, to support an A-rated energy performance. The system produces electricity even on cloudy days, converted via a Solis Mini Series Inverter, with potential savings of up to £500* a year (*energy tariff dependent).
Renewable PV solar panels
Each low-profile roof is integrated with black solar panels, depending on orientation, to support an A-rated energy performance. The system produces electricity even on cloudy days, converted via a Solis Mini Series Inverter, with potential savings of up to £500* a year (*energy tariff dependent).
-
 Green Mortgages
Green mortgages offer incentives - such as lower interest rates or cashback - for buying energy-efficient new homes. They typically require an EPC rating of A or B, which our homes meet. Benefits include reduced borrowing costs due to lower energy use, aligning with government efforts to promote sustainable, low-carbon housing.
Green Mortgages
Green mortgages offer incentives - such as lower interest rates or cashback - for buying energy-efficient new homes. They typically require an EPC rating of A or B, which our homes meet. Benefits include reduced borrowing costs due to lower energy use, aligning with government efforts to promote sustainable, low-carbon housing.
New homes thoughtfully delivered by Hagan
-
 A-Rated Eco Living EPCHighest rating meaning bills will be lower (EPC = Energy Performance Certificate).
 -
 For modern living Smartly designed flexible spaces for every lifestyle or family.
 -
 Personalise your new home Pick the fixtures and finishes you love (subject to build programme).
 -
 Specification Best fixtures and fittings, from fitted kitchens and sanitary ware to tiling and appliances.
 -
 High-spec and energy-efficient Cheaper to run with fixtures, fittings and systems built for elegance and simplicity.
 -
 10 Year NHBC guarantee NHBC provides a 10-year structural warranty, supporting better building standards and protecting homeowners.
 -
 Safe and sound Built to advanced standards for security, insulation, fire safety, and comfort.
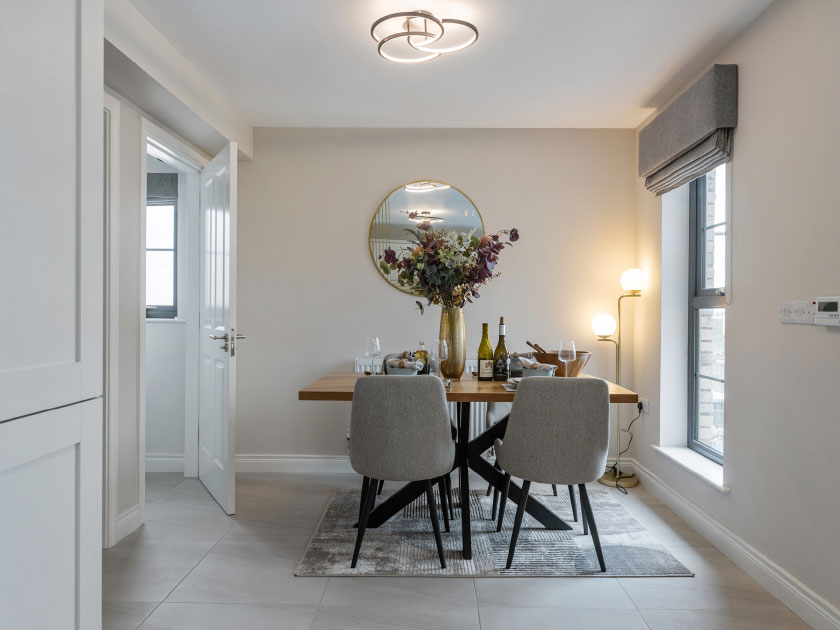
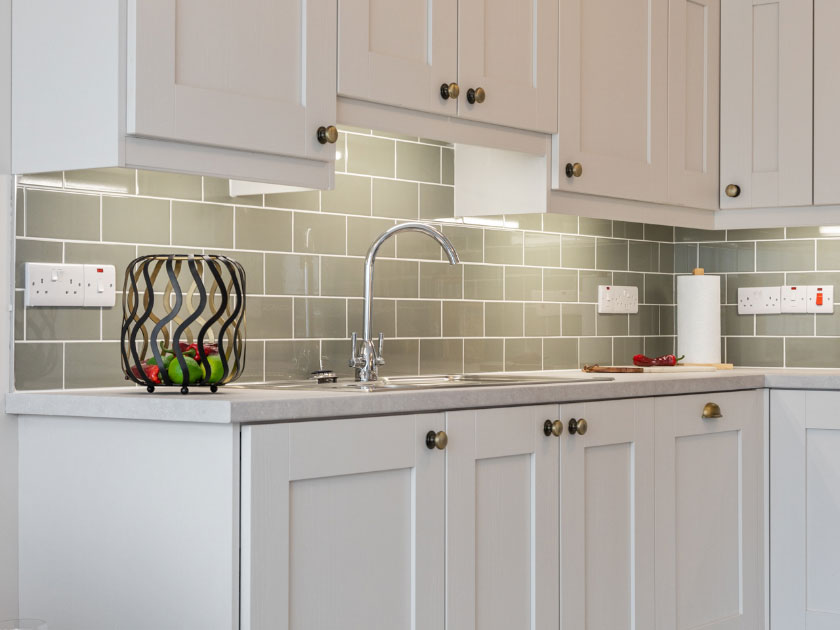
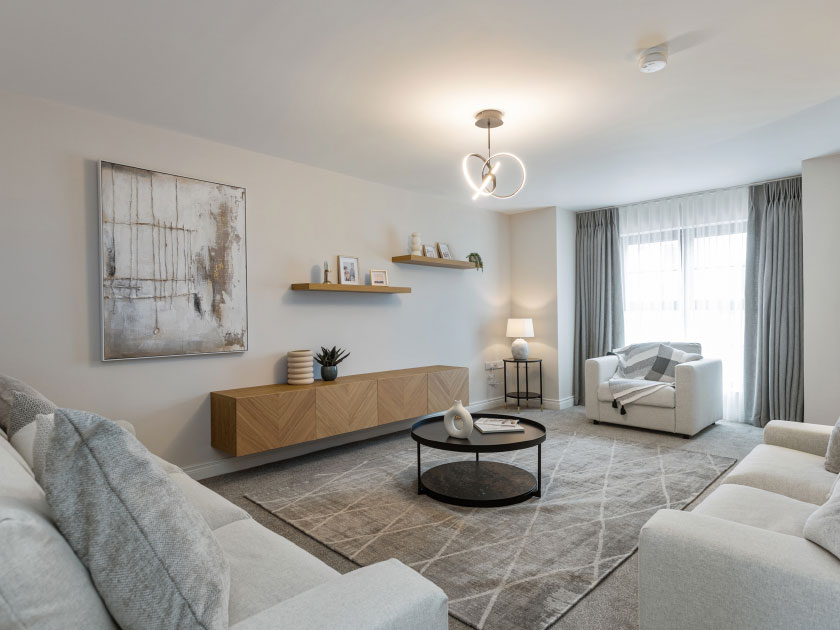
Specification with modern living in mind
-

General features
- uPVC double glazed windows
- Internal walls, ceilings and woodwork painted in neutral colours
- Entrance hall, kitchen and dining area floors tiled
- Carpets to lounge and bedrooms
- White one panel shaker solid doors with chrome handles
- 1x USB double socket in kitchen and all bedrooms
- Ethernet port in smaller bedroom
- Gas high efficiency boiler with thermostatically controlled radiators
- Extensive electrical specification to include pre-wire for BT and Sky Q
- Ultrafast broadband speeds of up to 1000 Mbps available
- Ember PS Smart Heating Control System - you can control heating on mobile app from anywhere
- Mains supply smoke, heat and carbon monoxide detectors
- 2-year defects liability period by Hagan
- 10-year NHBC structural warranty
-

Kitchen
- A choice of quality kitchen doors, worktop colours and handles
- Contemporary underlighting to kitchen units
- Ceramic floor & partial wall tiling from superior range
- Electric oven, hob and black extractor hood
- Integrated fridge / freezer
- Plumbed for integrated washing machine

Bathroom, ensuite & WC
- Ceramic floor and partial wall tiling fitted from a superior range
- Thermostatically controlled bath / shower mixer and screen
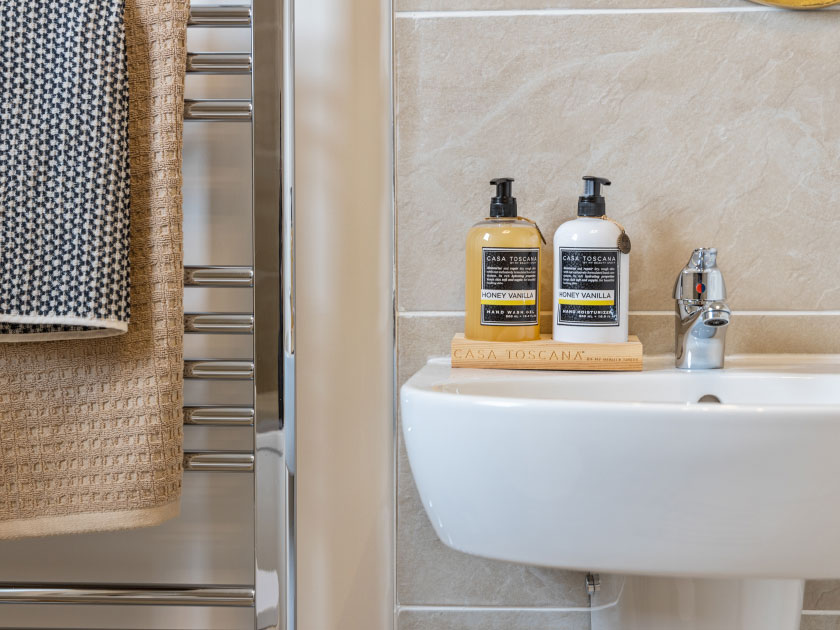
- Contemporary white sanitary ware
- Soft close toilet seat and cover
- Chrome heated towel rail
- Clicker waste system in wash hand basin
- Ensuite (where applicable) with thermostatically controlled shower mixer and screen
-

Other features
- External lighting to front and rear doors
- Rear gardens grassed
- Outside water tap
- Decorative flagged path around dwellings with bitmac parking area
- Extensive landscaping across entire development
- All communal areas / amenity areas maintained by a management company (fee to be confirmed)

Apartments
- Living / Kitchen / Dining area floors tiled
- Carpets to bedrooms
- Site 51 plumbed for integrated washer/dryer in kitchen
- Sites 9, 10 & 50 plumbed for free standing washing machine in store
Support that stays with you
We cover defects in materials or workmanship for two years, with NHBC structural protection up to year ten. Appliance warranties are included too.
Other Developments by