Clonmore, Mooncoin, Co. Kilkenny Via, Mooncoin, X91Y006
4 Bed Bungalow
Asking Price €360,000
Property Overview
Status
For Sale
Style
Bungalow
Bedrooms
4
Bathrooms
2
Property Features
Size
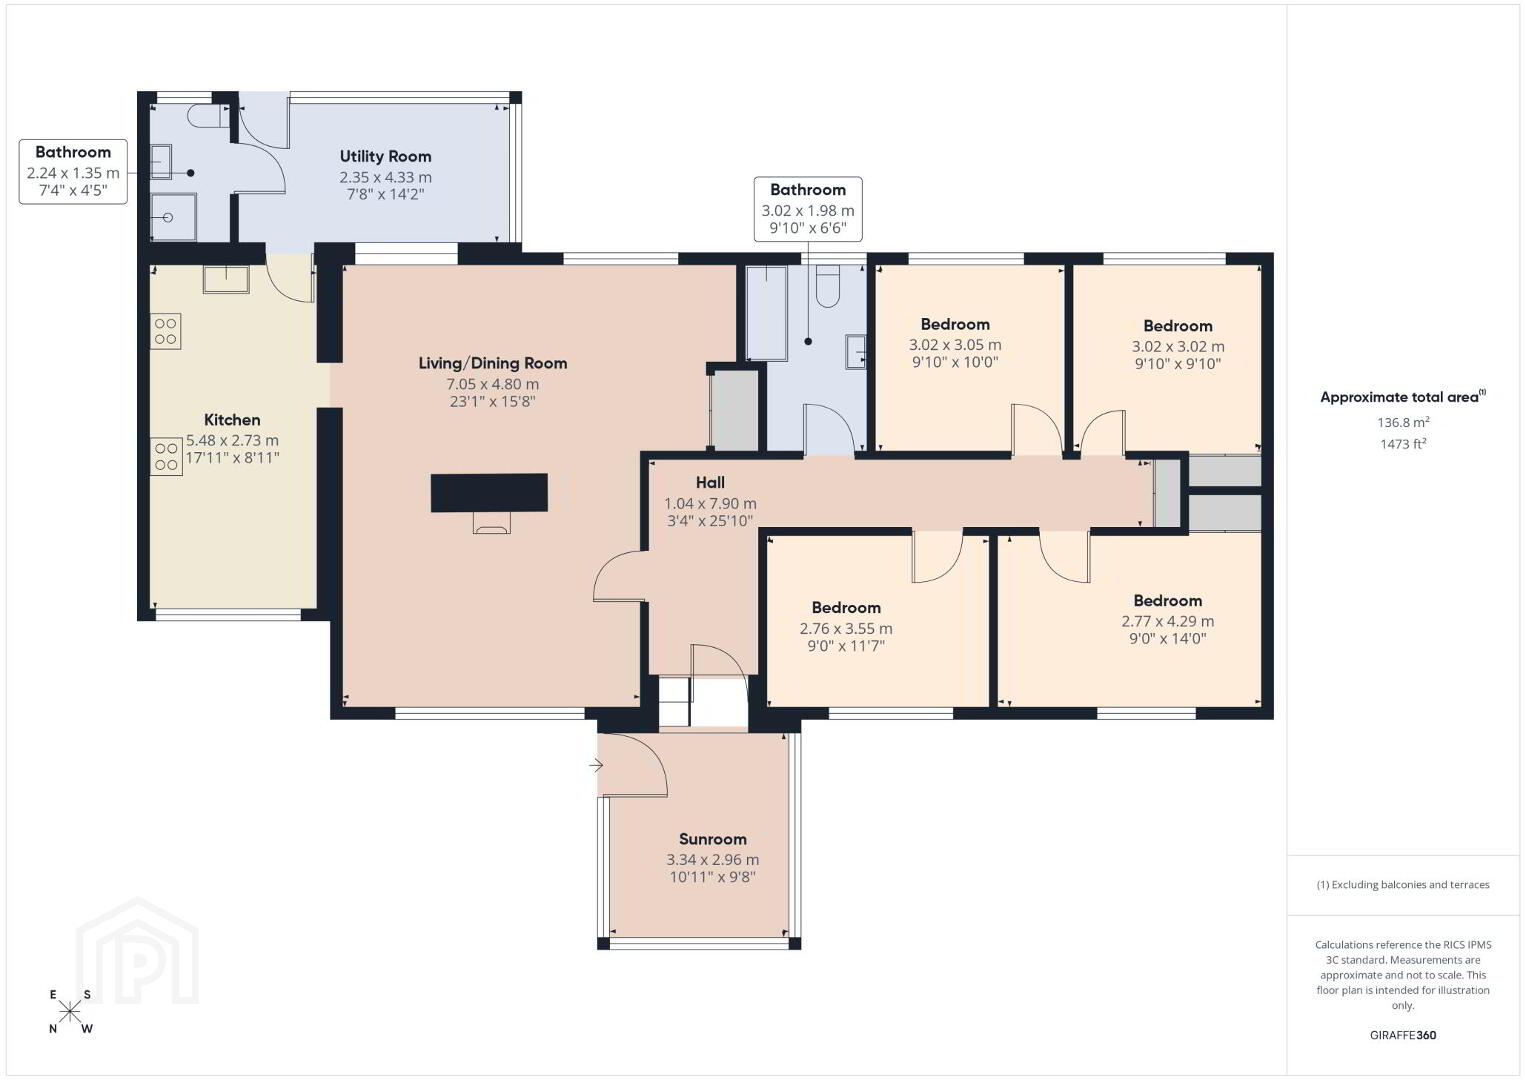
136.8 sq m (1,473 sq ft)
Tenure
Not Provided
Energy Rating
Property Financials
Stamp Duty
€3,600*²

Marketed by Sherry Fitzgerald John Rohan
PSR Licence: 001001
+353 51 843 880

Propertynews Currency Partner - helping you transfer money for property purchases in Ireland & Northern Ireland. Speak to an expert
Additional Information
Interested in this property? Sign up for mySherryFitz to arrange your viewing, see current offers, or make your own offer. Register now at SherryFitz.ie.
LOCATION
Sherry FitzGerald John Rohan are delighted to present to market a detached bungalow just minutes outside the village of Mooncoin. The properties positioning is perfect for anyone seeking the tranquillity of the countryside. Though a rural setting, it's proximity to Mooncoin Village means that local amenities are just a short distance away. Amenities in the village include: Centra convenience store, Mooncoin GAA Club, Marions Hair Salon, Rose Café, Giulio’s Takeaway two pubs, furniture store, St. Dominic Credit Union, Little Mischief Day Nursery & Montessori School and a national school.
For amenities not available in the village, the property just over 10km south-east of the town of Carrick-on-Suir or just over 15km north-west of Waterford City. The N24 national Limerick – Waterford Road, which runs through Mooncoin, also offers the property easy acess to the N25 Cork – Rosslaire national road and M9 motorway to Dublin.
PROPERTY DESCRIPTION
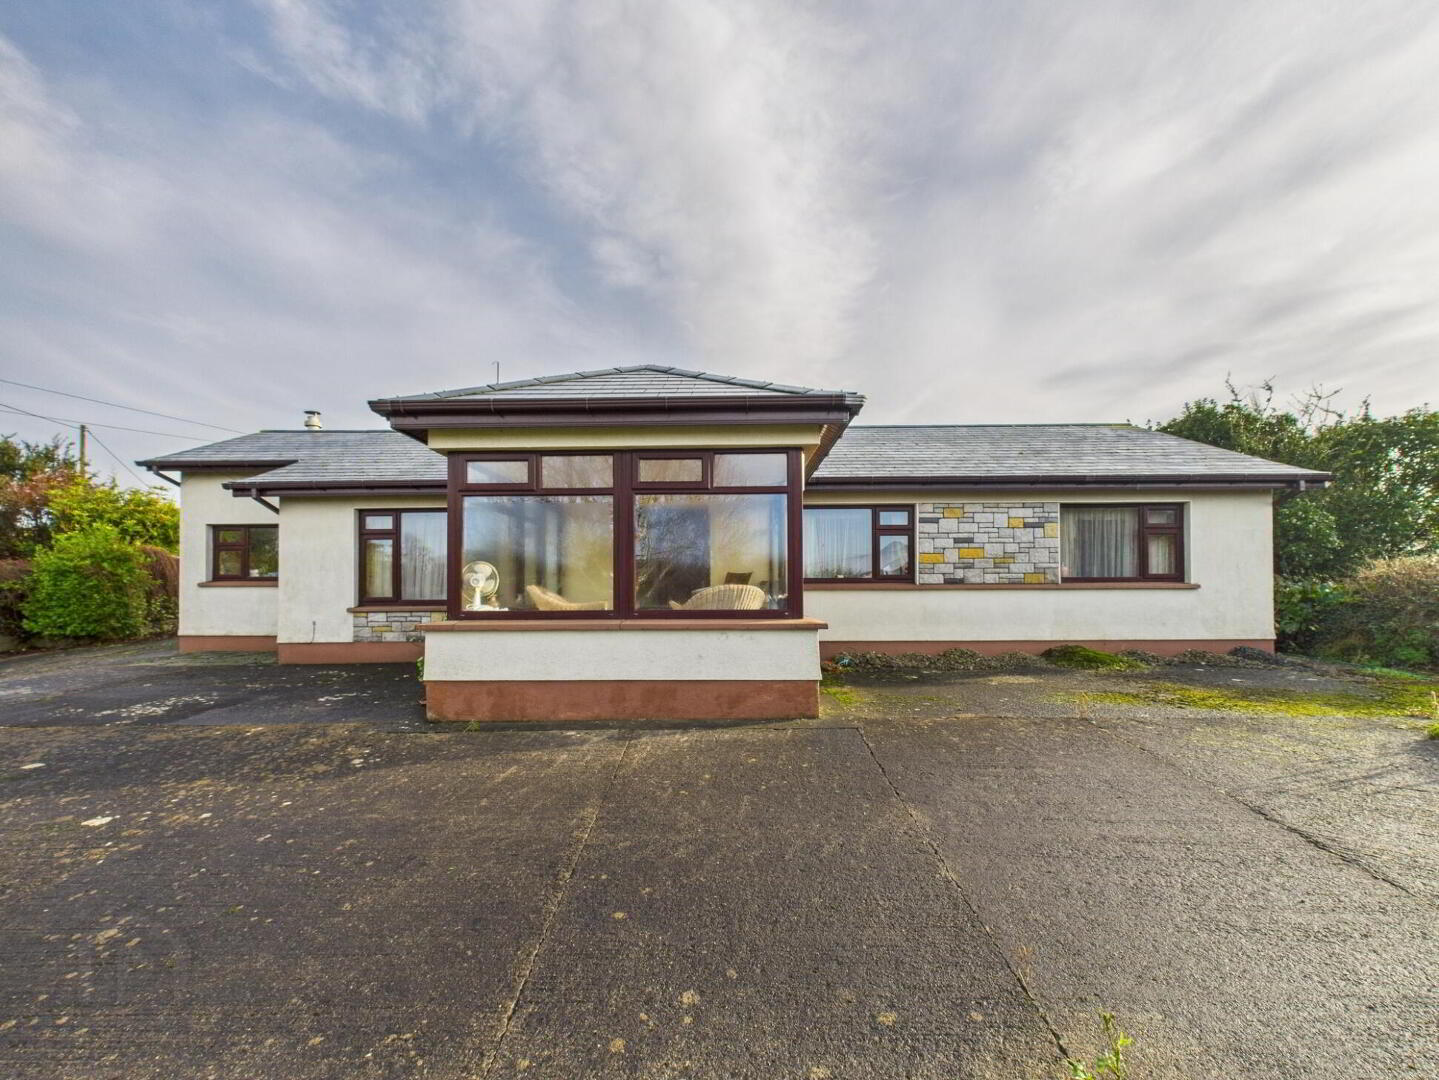
The property is a substantial detached dwelling situated on a generous plot measuring approximately 0.17 hectares (c. 0.42 acres). Internally, the accommodation is well laid out and includes a large front porch which doubles as a sun room, entrance hall, large open-plan living/dining area complete with wood burning stove in the living area, kitchen featuring a Stanley oil cooker, which adds both character and functionality to the space, a utility room and shower room. The layout further comprises four double bedrooms and a fully fitted bathroom.
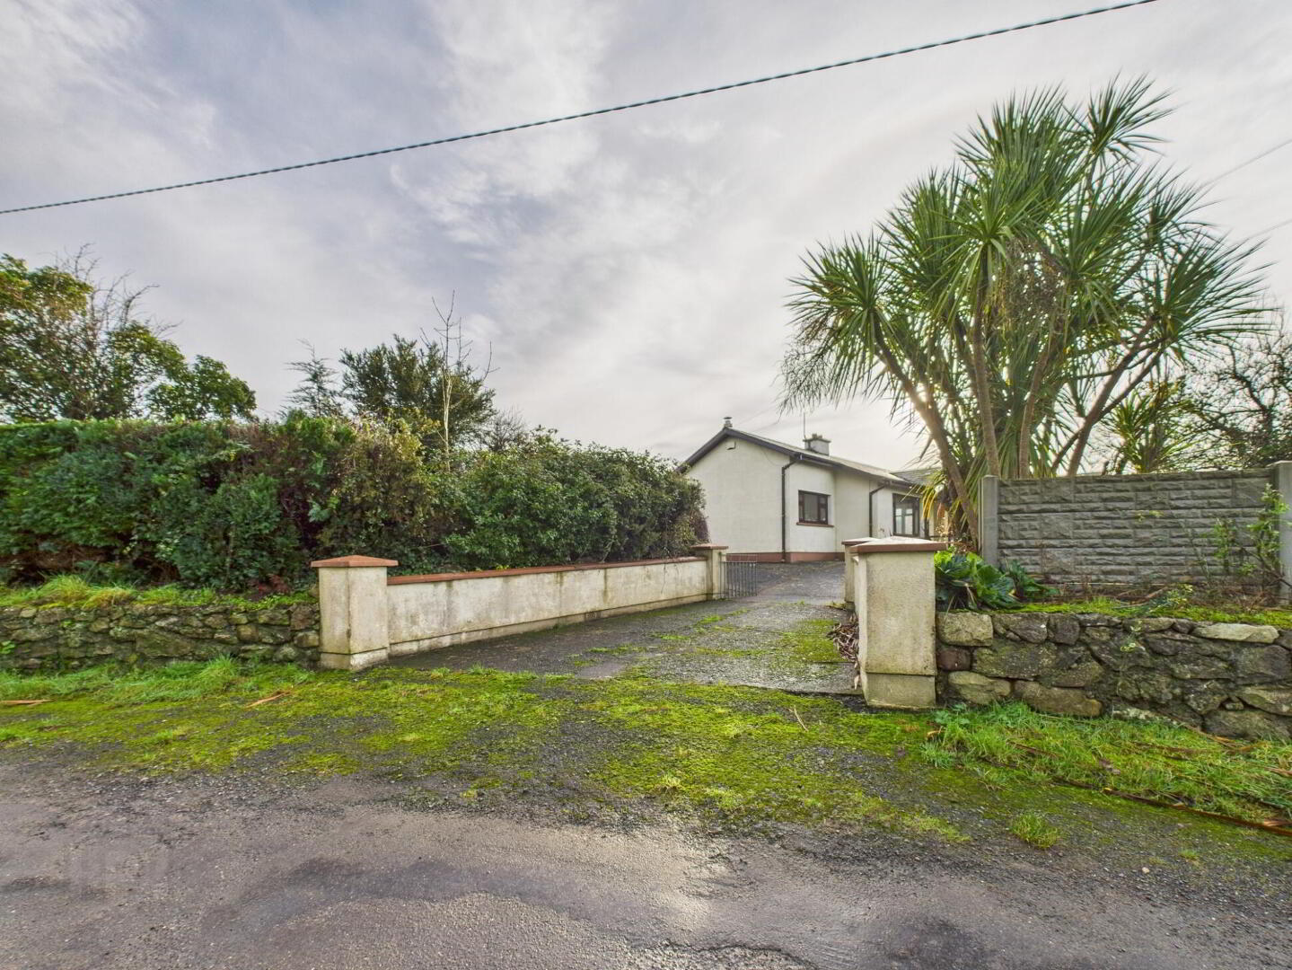
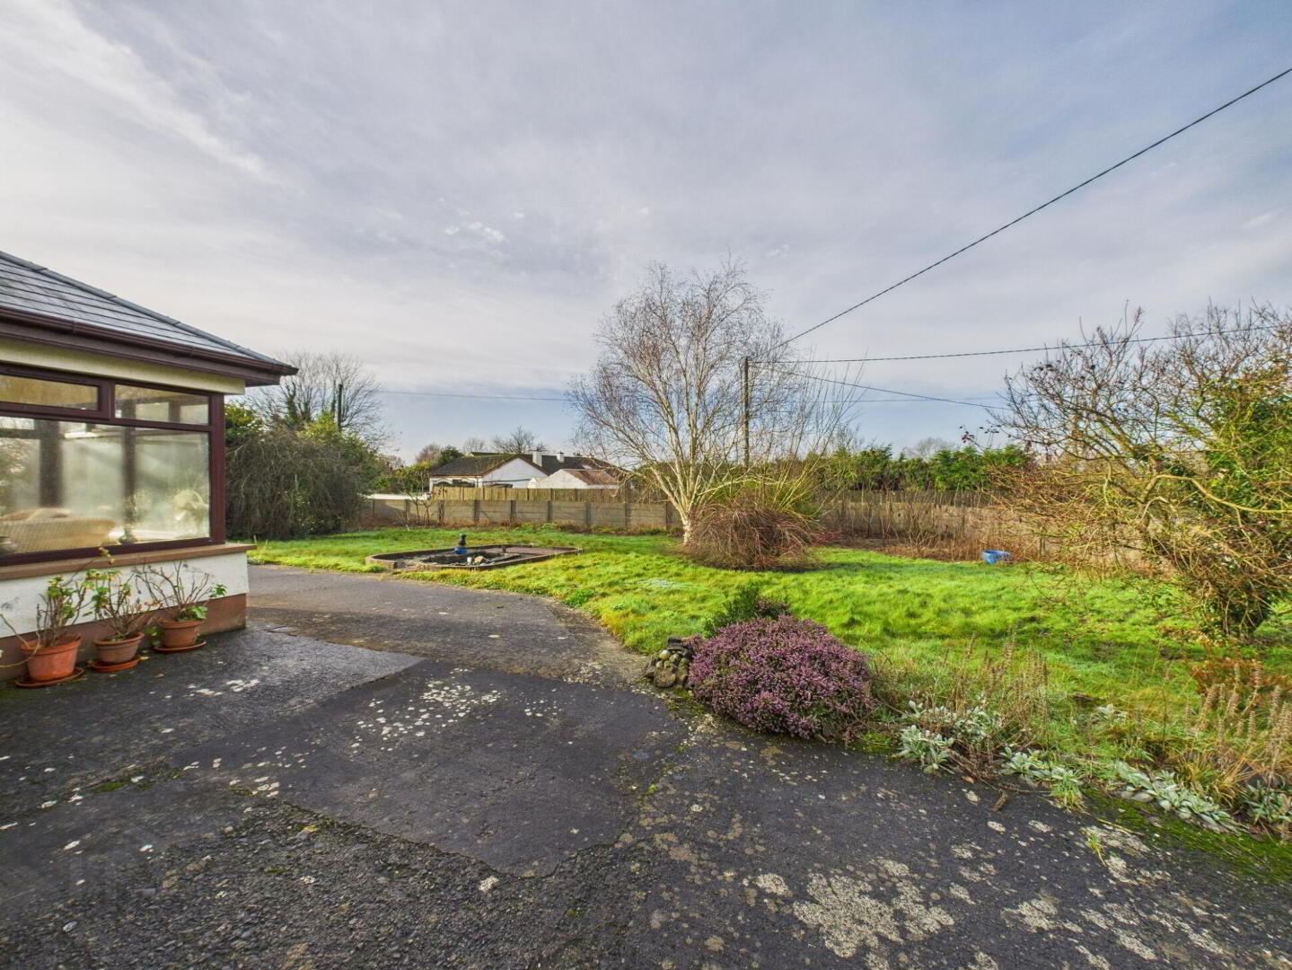
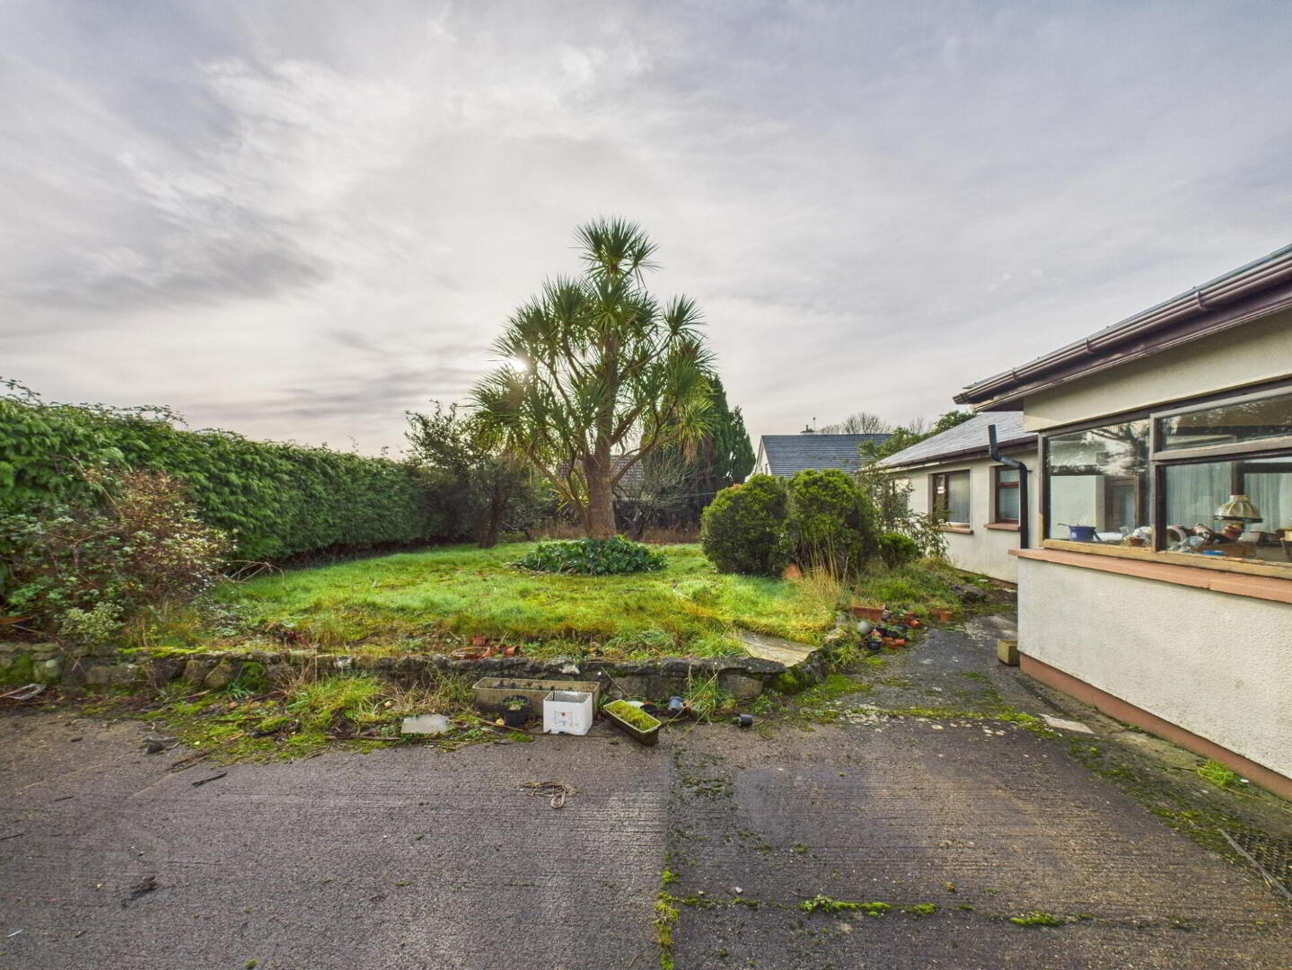
Externally, the property benefits from a garden set in lawn with mature trees and shrubbery to the front and rear, the rear boasting eastern orientation and the front western orientation, meaning the plot benefits from natural light at all times of day. The property offers ample parking with a concrete drive to front and rear, a large, detached shed to rear and gated front entrance. The property has a mix of single and double glazed windows and heating is oil fired connected to the Stanly cooker.
Book your viewing today by registering on mySherryFitz.ie!
Sunroom 3.34m x 2.96m. Door to front; laminate floor.
Entrance Hall 1.04m x 790m. Laminate floor; fitted storage.
Living /Dining Room 7.05m x 4.80m. Laminate floor; wood burning stove; curtains; blinds.
Kitchen 5.48m x 2.73m. Tiled floor; tiled back splash; Stanley oil oven; wood panel ceiling.
Utility Room 2.35m x 4.33m. Tiled floor; plumbed for washing machine/dryer.
Shower Room 2.24m x 1.35m. Tiled floor-to-ceiling; WC; wash-hand-basin; electric shower.
Main Bathroom 3.02m x 1.98m. Tiled floor; tiled half wall; WC; wash-hand-basin; bath; electric shower.
Bedroom 3.02m x 3.05m. Double room; rear orientation; carpet; curtains; blinds.
Bedroom 3.02m x 3.02m. Double room; rear orientation; carpet; curtains; blinds; fitted wardrobes.
Bedroom 2.77m x 4.29m. Double room; front orientation; carpet; curtains; blinds; fitted wardrobes.
Bedroom 2.76m x 3.55m. Double room; front orientation; carpet; curtains; blinds.
BER Details
BER Rating: D2
BER No.: 119093540
Energy Performance Indicator: Not provided
Travel Time From This Property

Important PlacesAdd your own important places to see how far they are from this property.
Agent Accreditations

Marketed by Sherry Fitzgerald John Rohan
PSR Licence: 001001
+353 51 843 880




