Churchfield, Knock, F12KD58
4 Bed Detached House
Asking Price €450,000
Property Overview
Status
For Sale
Style
Detached House
Bedrooms
4
Bathrooms
3
Property Features
Size
147 sq m (1,582.3 sq ft)
Tenure
Not Provided
Energy Rating
Property Financials
Stamp Duty
€4,500*²

Marketed by DNG Gilligan
PSR Licence: 001665
+353 94 937 1395

Propertynews Currency Partner - helping you transfer money for property purchases in Ireland & Northern Ireland. Speak to an expert
Additional Information
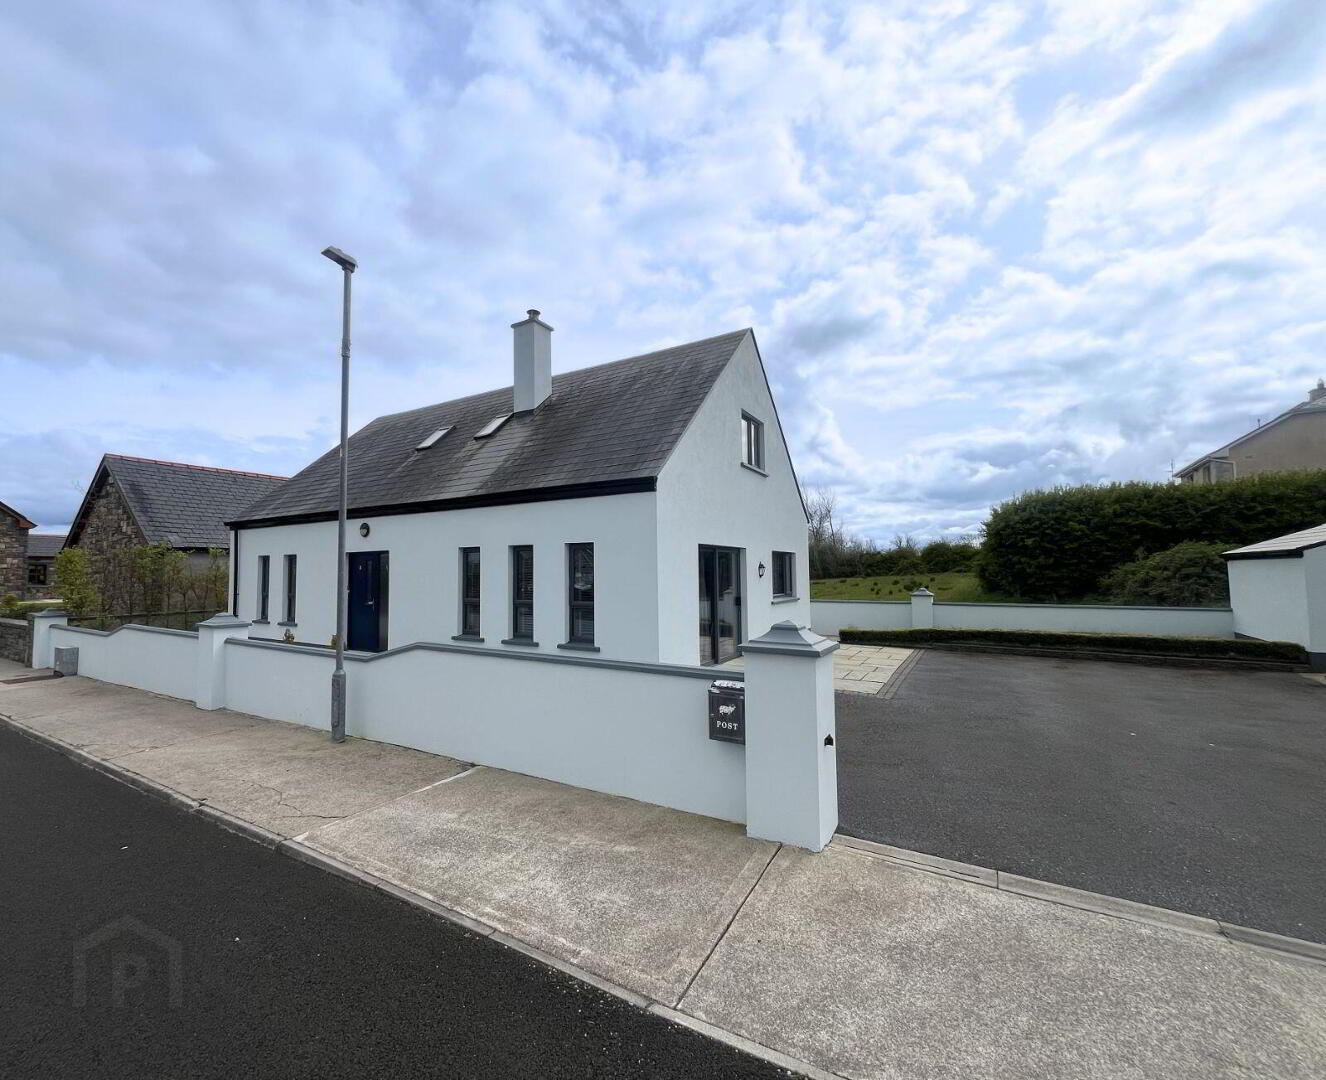
- A stunning 4-Bedroom "A" - Rated Detached Dormer Residence. Extends to circa 1582 sq ft.
- The property is situated in a prime location.
- Open plan kitchen/dining/living room with solid fuel stove.
- Timber flooring in all bedrooms.
- Fully tiled bathrooms and ensuite.
- Concrete stairs.
- Double-glazed PVC windows & doors. Oil-fired central heating.
- Fibre Broadband.
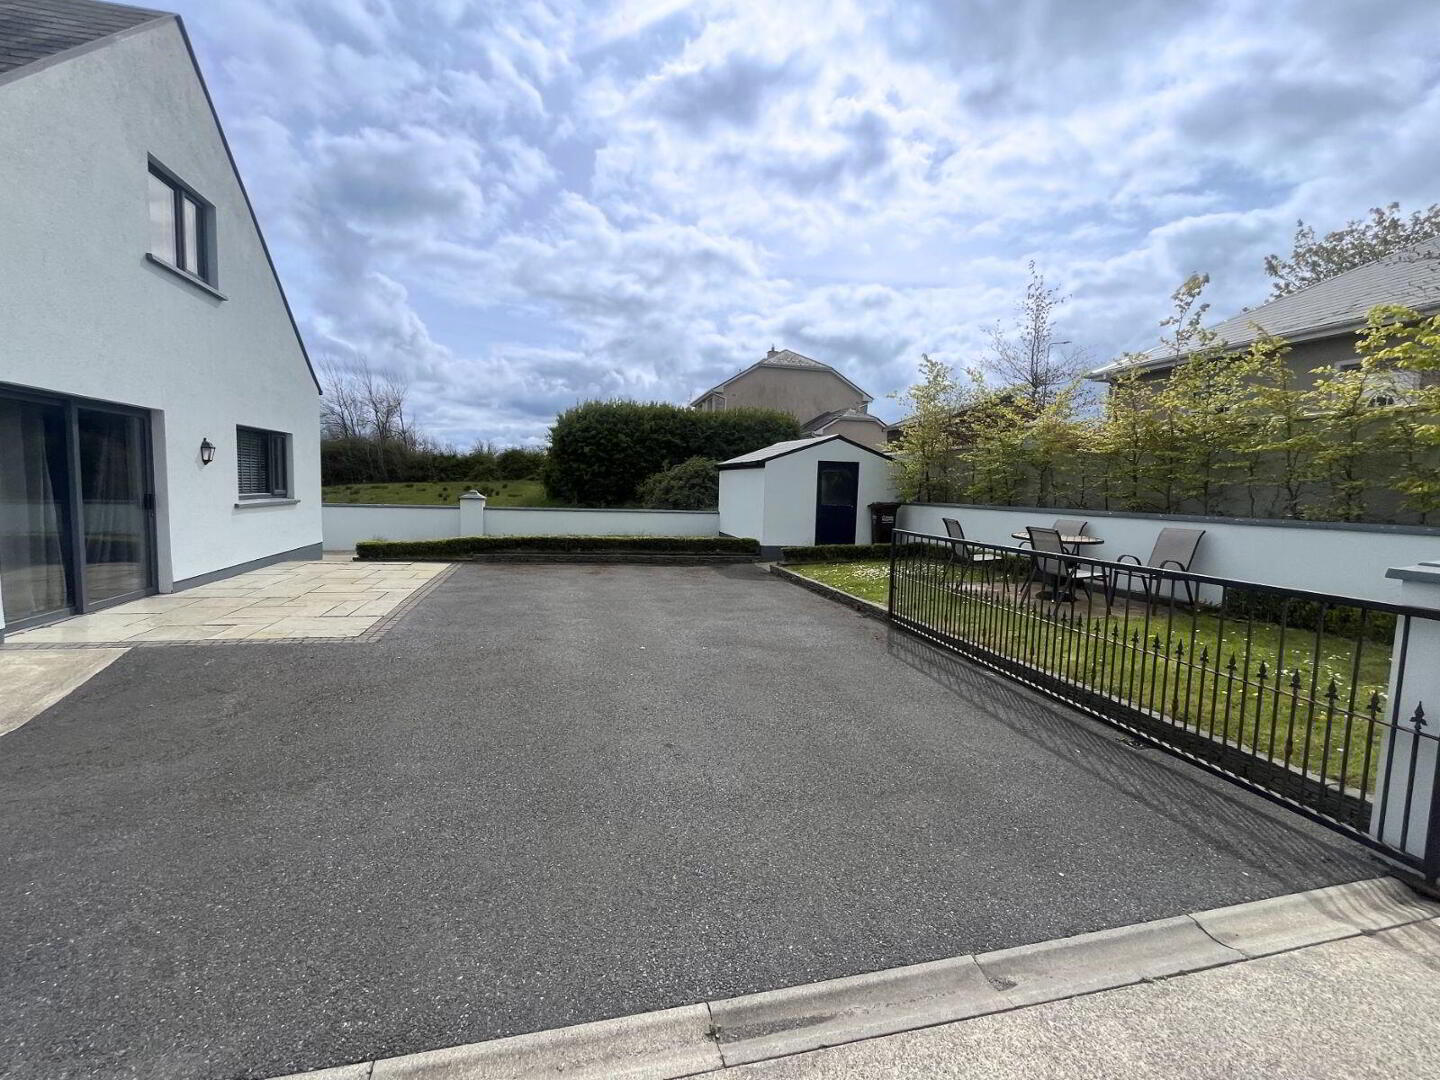
- Tarmacadam driveway with ample parking.
- Landscaped gardens. Concrete-built detached garage.
A stunning "A"- Rated 4-Bedroom Detached Dormer residence ideally located at Churchfield, Knock, Co. Mayo. This superb home enjoys a prime setting within walking distance of Knock Shirine and all its amenities, while Ireland West Airport Knock is just a convenient 15-minute drive away. Extending to approximately 1,582 sq ft., the property is presented in exceptional turnkey condition. Tastefully decorated throughout, the home has been meticulously maintained to the highest standards, offering both comfort and style. This highly desirable residential location is perfectly suited to owner-occupiers and investors alike, combining the charm of village living with excellent regional connectivity.
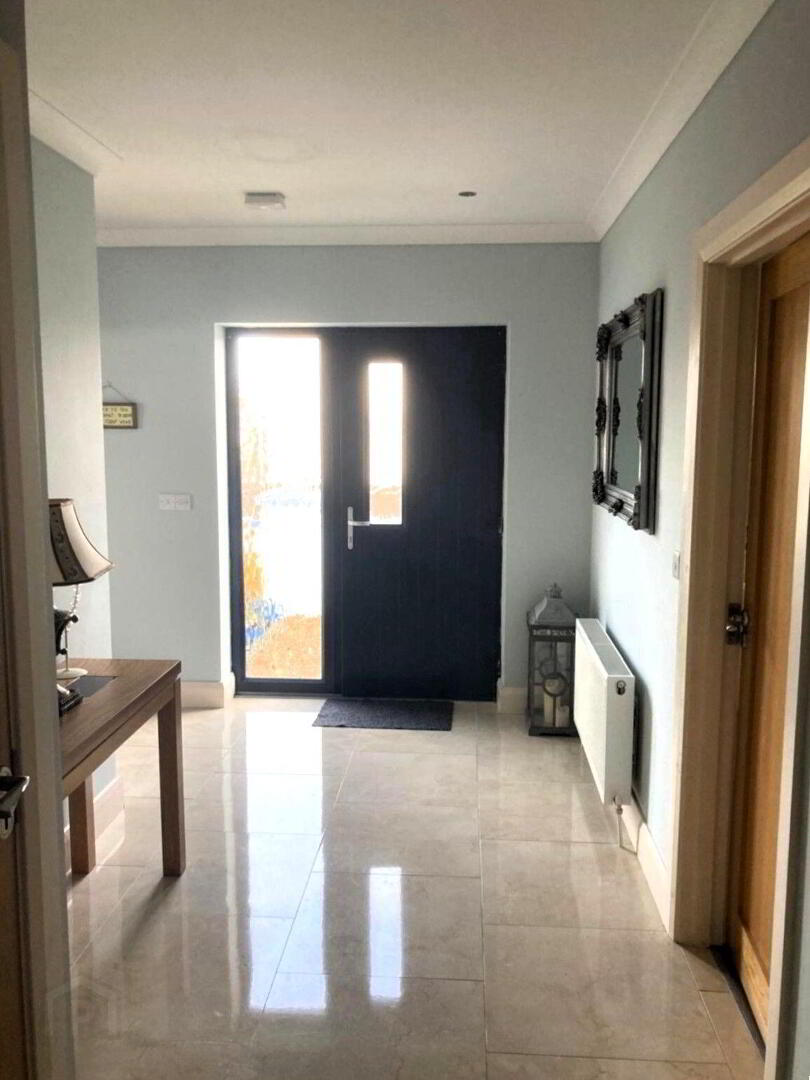
Some of its many features include welcoming entrance hallway with tiled flooring, a bright open plan kitchen/dining/living area complete with solid fuel stove, timber flooring in all bedrooms, bathrooms and ensuite are fully tiled, concrete stairs, double-glazed PVC windows & doors, oil-fired central heating, fibre broadband connectivity, tarmacadam driveway providing ample parking, landscaped gardens, detached garage of solid concrete construction.
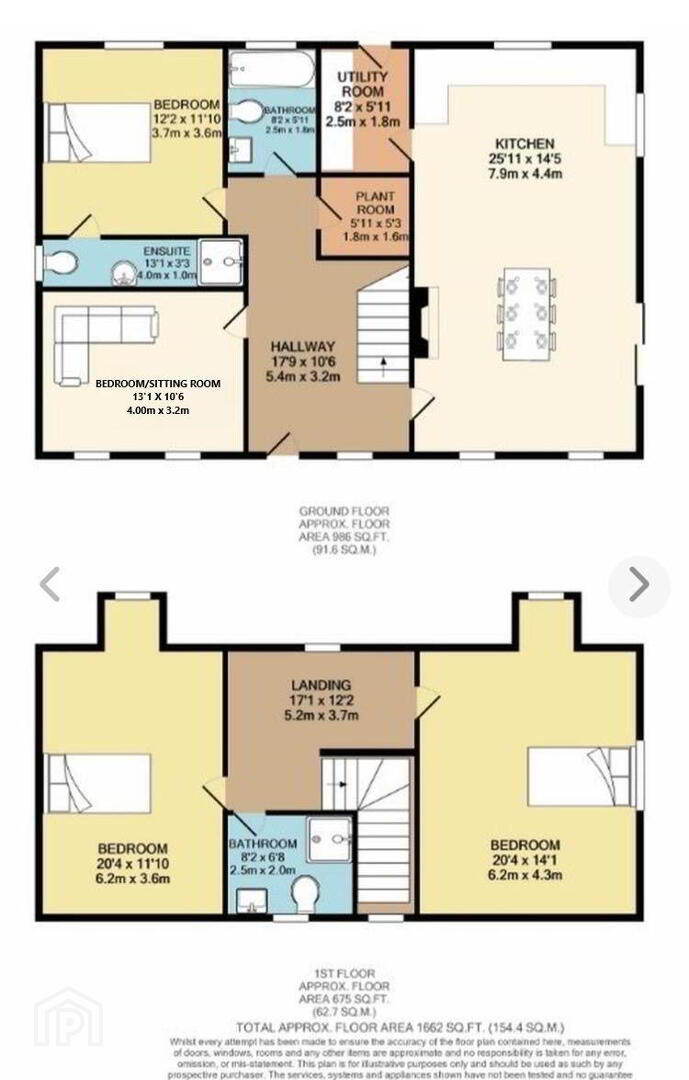
The accommodation includes an Entrance Hallway, open-plan Kitchen/Dining/Living Room, Utility Room, 4 Bedrooms, 2 Bathrooms, 1 ensuite.
This outstanding property represents an ideal family home or investment opportunity and viewing is highly recommended.
MEASUREMENTS & FEATURES:
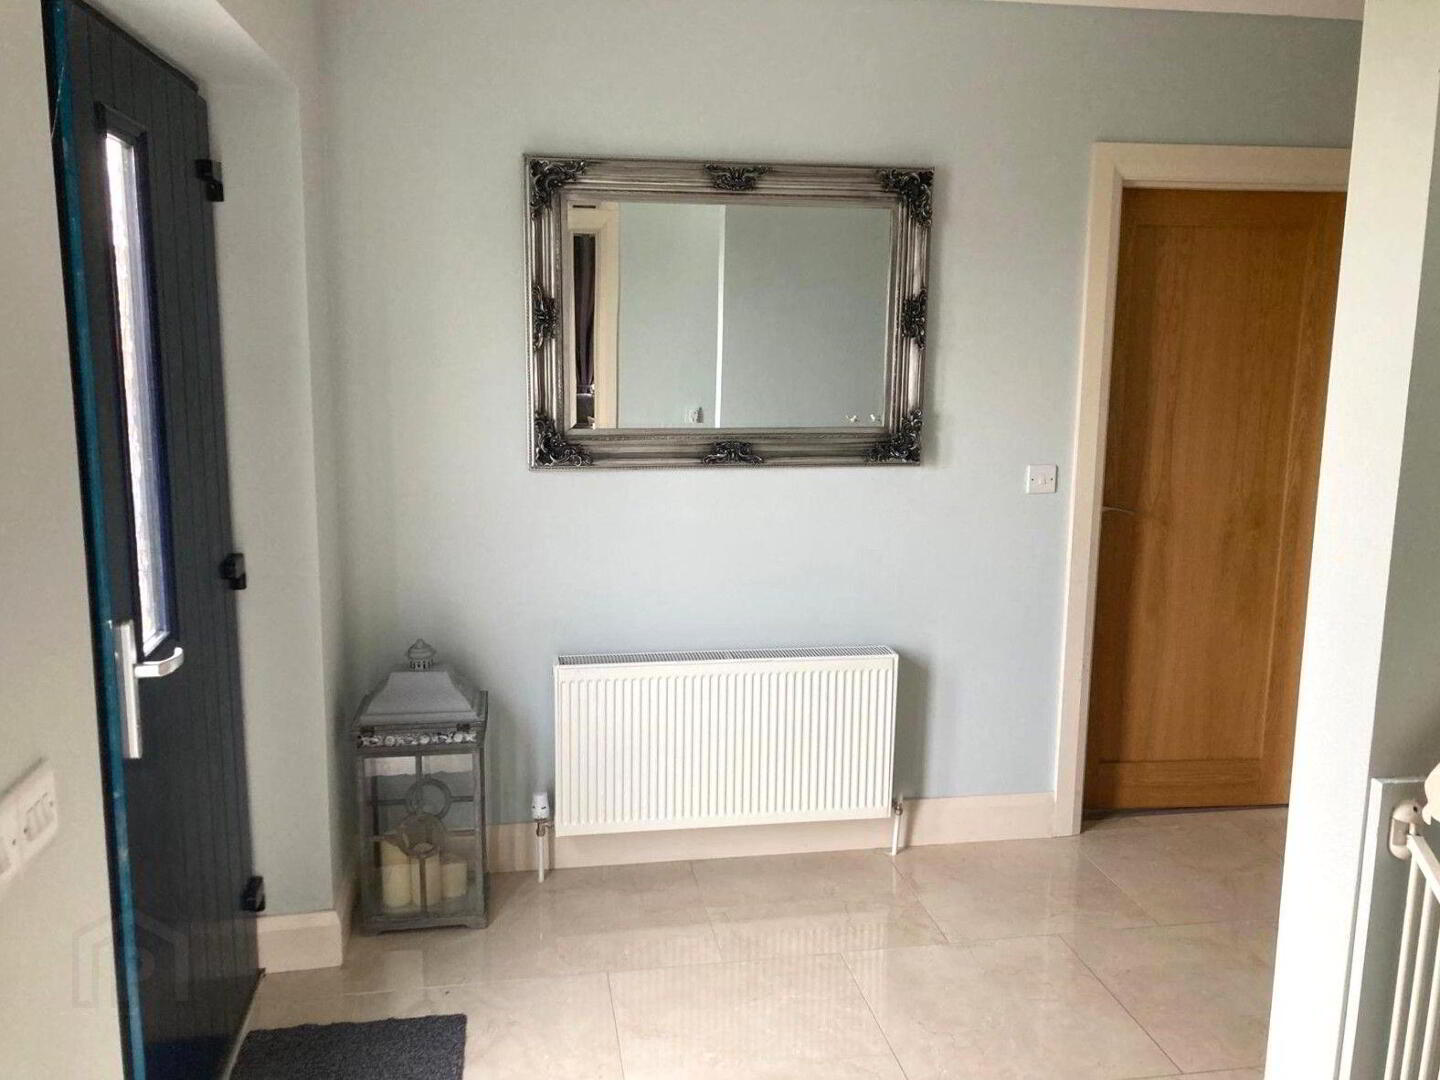
Entrance Hallway 5.4 x 3.2
Tiled flooring, coving to ceiling, 1 radiator.
Kitchen/Dining/Living Room 7.9 x 4.4
Tiled and timber flooring, fully fitted kitchen with
integrated oven, ceramic hob, dishwasher, solid fuel
stove with brick surround, patio door to side of
property, 2 radiators, coving and spotlights to ceiling.
Utility Room 2.5 x 1.8
Tiled flooring, fitted units, plumbed for washing
machine and dryer, integrated fridge freezer,
1 radiator.
Bedroom 1/ Sitting Room 4.0 x 3.2
Timber flooring, 1 radiator.
Bedroom 2 3.7 x 3.6
Timber flooring, 1 radiator.
Ensuite 4.00 x 1.0
Fully tiled, wc., wash hand basin with vanity unit,
shower with wet room, towel rail.
Bathroom 2.5 x 1.8
Fully tiled, wc., wash hand basin, bath, towel rail.
Hot Press/Plant Room 1.8 x 1.6
Upstairs
Landing Area 5.2 x 3.7
Carpeted flooring, 1 radiator
Bedroom 3 6.2 x 3.6
Timber flooring, 1 radiator.
Bedroom 4 6.2 x 4.3
Timber flooring, built-in wardrobes, 1 radiator.
Bathroom 2.5 x 2.00
Fully tiled, wc., wash hand basin, shower, towel rail.
Outside
Garage 3.7 x 3.2
Concrete- built, slated roof.
DIRECTIONS:
From the roundabout at Knock, drive straight through the village, Turn left at the signpost for "The Queen of Peace" Nursing Home. Drive in this road, and the property is the 2nd house on your right hand side. Look out for the DNG Gilligan sign. F12 KD58.
VIEWING:
Highly recommended and by appointment only.
BER Details
BER Rating: A3
BER No.: 112716022
Energy Performance Indicator: 61.86 kWh/m²/yr
Travel Time From This Property

Important PlacesAdd your own important places to see how far they are from this property.
Agent Accreditations

Marketed by DNG Gilligan
PSR Licence: 001665
+353 94 937 1395




