UNDER OFFER
UNDER OFFER
UNDER OFFER
UNDER OFFER
UNDER OFFER
UNDER OFFER
UNDER OFFER
UNDER OFFER
UNDER OFFER
UNDER OFFER
UNDER OFFER
UNDER OFFER
UNDER OFFER
UNDER OFFER
UNDER OFFER
UNDER OFFER
UNDER OFFER
UNDER OFFER
UNDER OFFER

Click here to view the video
UNDER OFFER
UNDER OFFER
UNDER OFFER
UNDER OFFER
UNDER OFFER
UNDER OFFER
UNDER OFFER
UNDER OFFER
UNDER OFFER
UNDER OFFER
UNDER OFFER
UNDER OFFER
UNDER OFFER
UNDER OFFER
UNDER OFFER
UNDER OFFER
UNDER OFFER
UNDER OFFER
UNDER OFFER
Click here to view the video
UNDER OFFER
UNDER OFFER
UNDER OFFER
UNDER OFFER
UNDER OFFER
UNDER OFFER
UNDER OFFER
UNDER OFFER
UNDER OFFER
UNDER OFFER
UNDER OFFER
UNDER OFFER
UNDER OFFER
UNDER OFFER
UNDER OFFER
UNDER OFFER
UNDER OFFER
UNDER OFFER
UNDER OFFER
Click here to view the video
Chimneypark, Moylough, Tubbercurry, F91FX00
4 Bed Detached Bungalow and Land
Guide Price €245,000
Property Overview
Status
Under Offer
Style
Detached Bungalow and Land
Bedrooms
4
Bathrooms
2
Property Features
Size
120 sq m (1,291.7 sq ft)
Tenure
Freehold
Energy Rating
Heating
Oil
Property Financials
Stamp Duty
€2,450*²

Contact REA McCarrick & Sons
PSR Licence: 001927
+353 71 918 5050

Propertynews Currency Partner - helping you transfer money for property purchases in Ireland & Northern Ireland. Speak to an expert
Additional Information
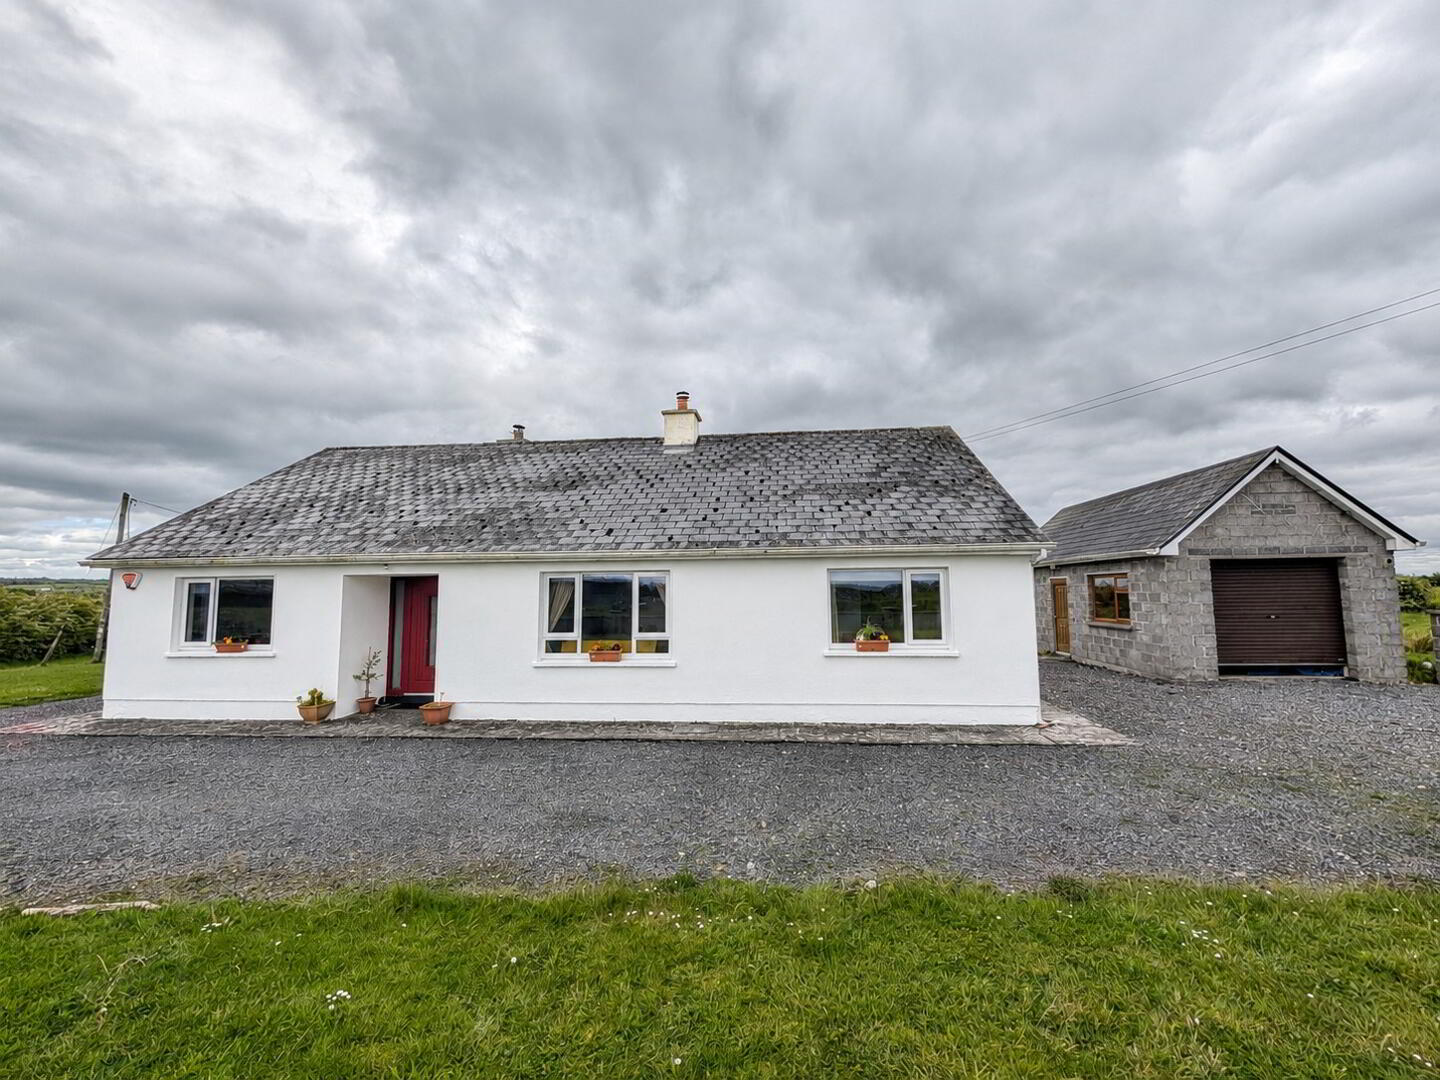
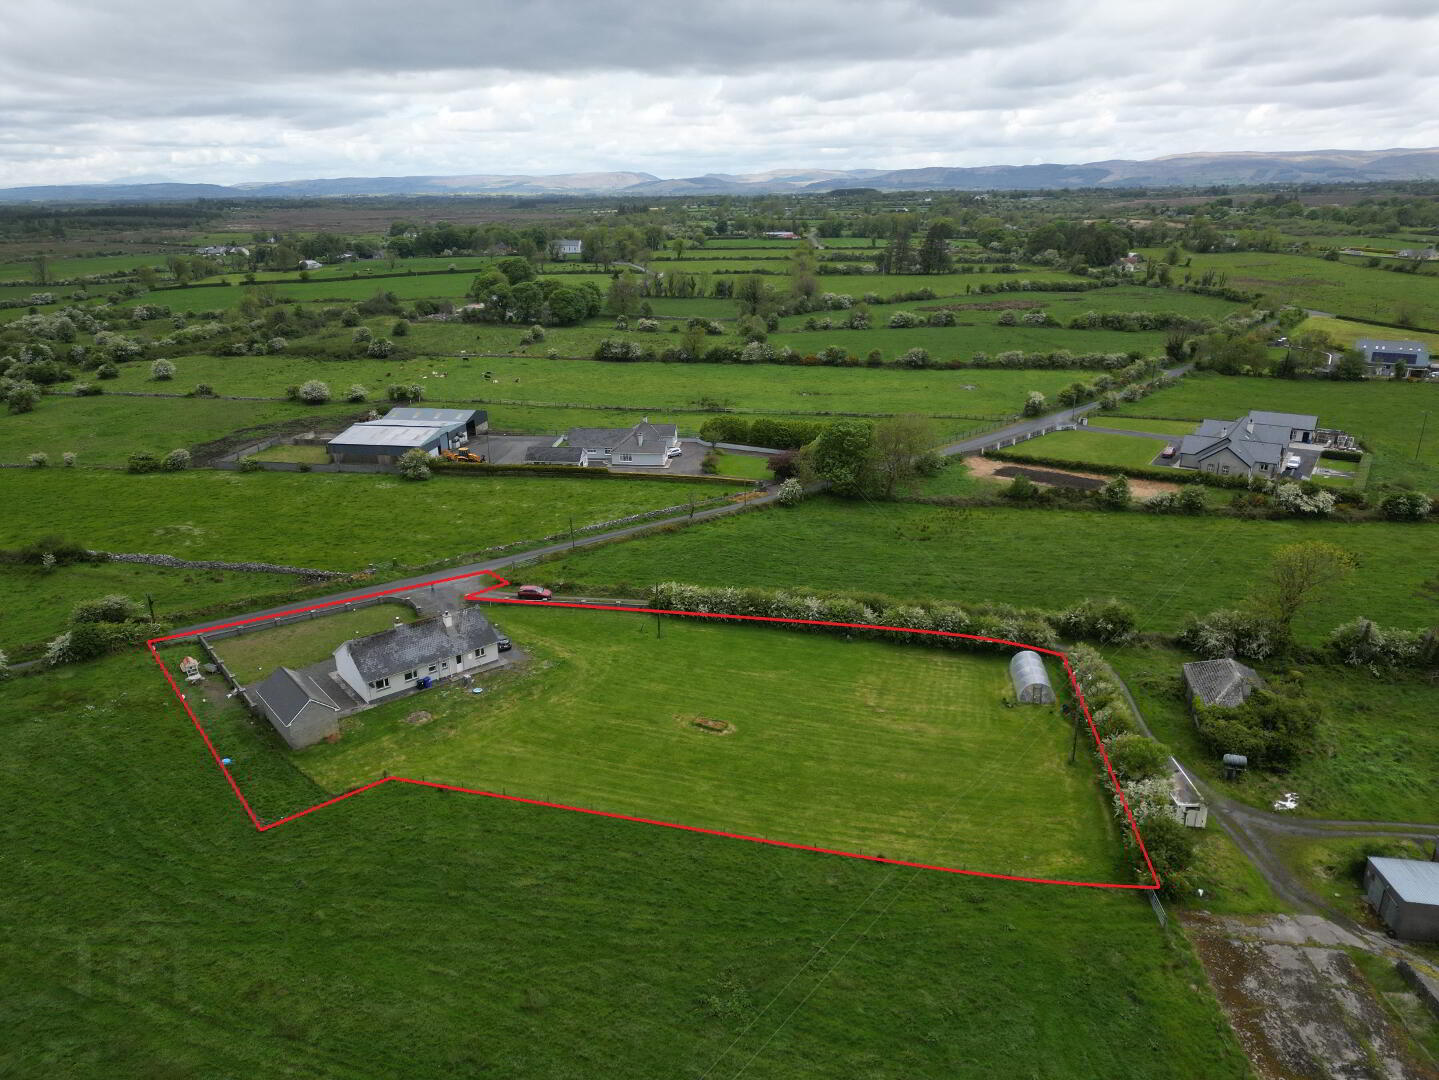
4 B/R Bungalow on 1-Acre Site
Located in beautiful rural countryside, approx. 4 km from Tubbercurry town centre, this is a fine family home that has potential for further changes to a new owner’s taste.
Approx. 30 years old, the house had improvements done 4 years ago, including triple-glazed PVC windows and doors, folding attic stairs, some attic flooring, and more.
A large back garden of over 0.5 acres gives huge potential for gardening, small animal husbandry, and a polytunnel is already in place for those with green fingers.
Accommodation
- Kitchen / Dining (3.6 x 5.5 m) – with built-in kitchen units and Stanley SF stove to heat radiators.
- Utility (1.8 x 2.4 m)
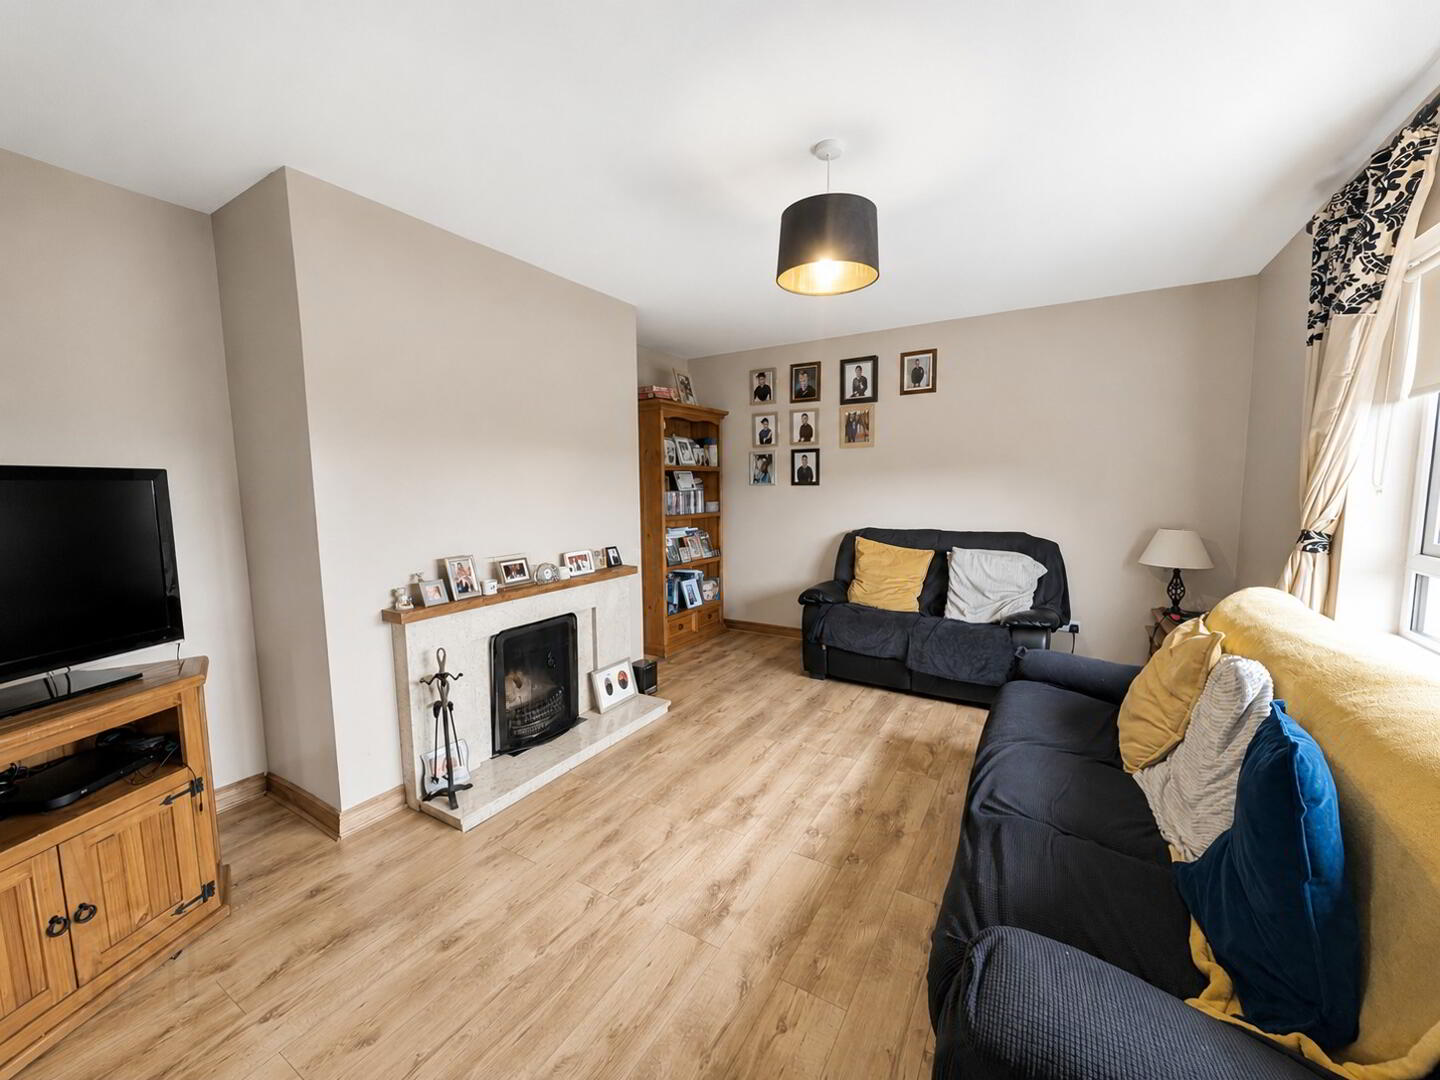
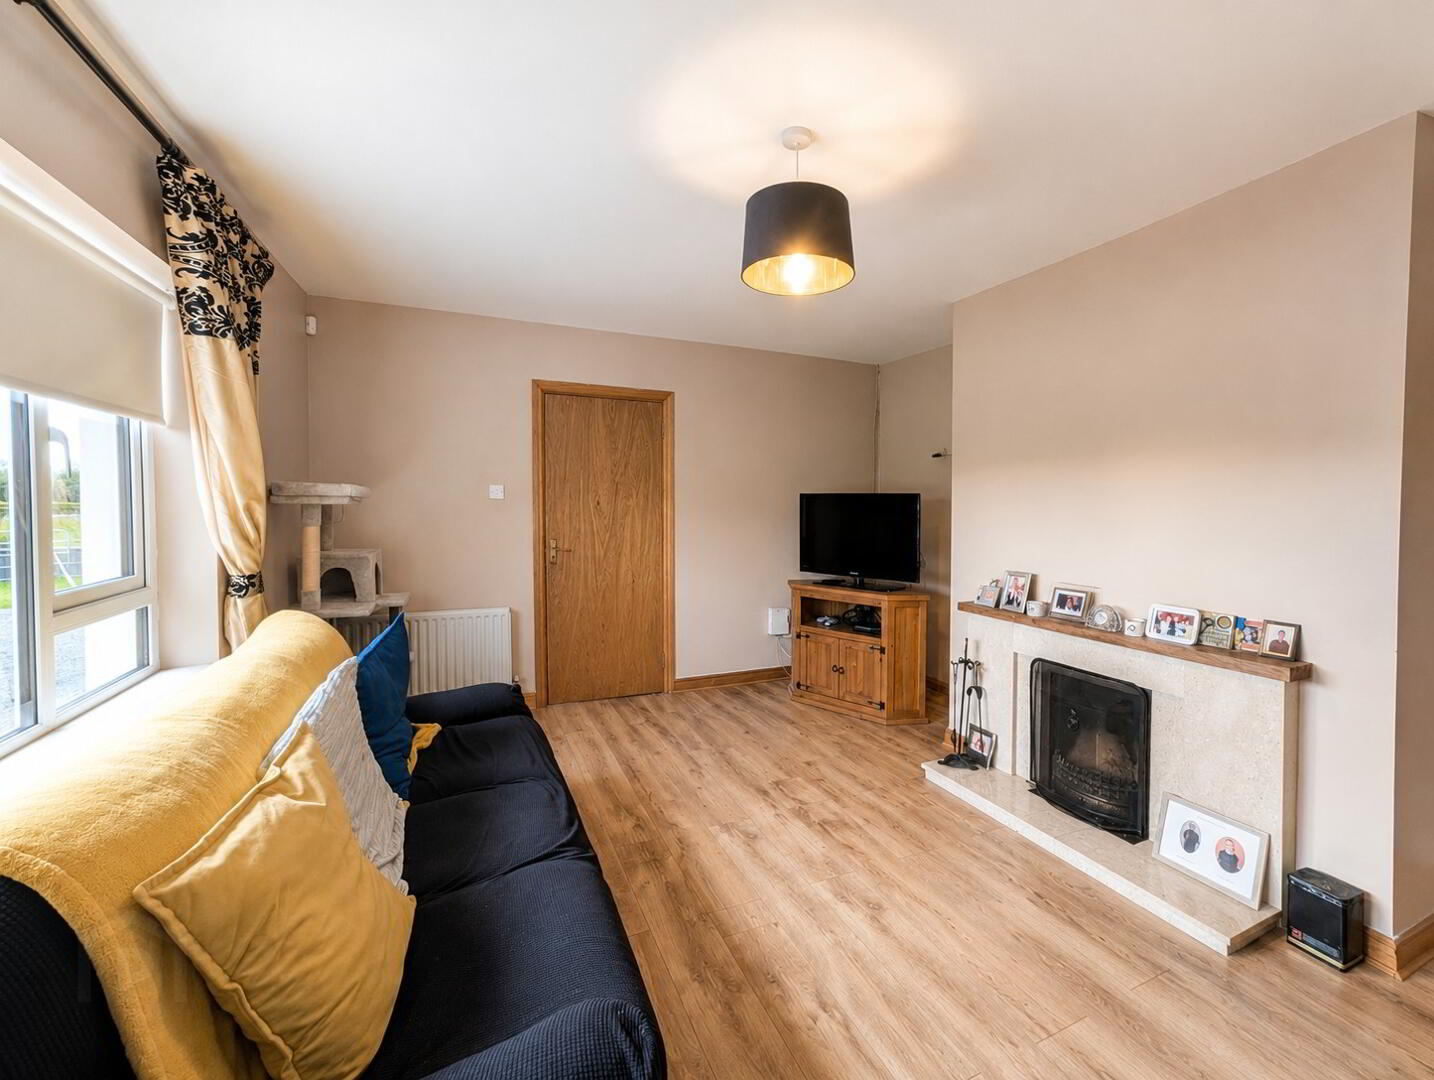
- Sitting Room (4.9 x 4 m) – with open fireplace and timber floors
- Primary Bedroom (4 x 3.6 m)
- Bedroom 2 (3.5 x 2.8 m)
- Bedroom 3 (3.1 x 3 m)
- Bedroom 4 (3.1 x 3 m)
- Bathroom (3.1 x 1.6 m)
- W/C (2.3 x 0.8 m)
- Detached Garage (4.1 x 8.5 m) with roll-up door – potential for conversion to granny flat, office, etc.
Features
- New triple-glazed windows and doors
- Timber floors
- Oil-fired central heating
- Stanley range for radiators and hot water
- Garage with electric wiring
- Electricity connected to generator
- Polytunnel at rear of garden
BER Details
BER Rating: C2
BER No.: 119300317
Energy Performance Indicator: 195.48 kWh/m²/yr
Travel Time From This Property

Important PlacesAdd your own important places to see how far they are from this property.
Agent Accreditations

Contact REA McCarrick & Sons
PSR Licence: 001927
+353 71 918 5050




