"Chez Nous", 46 Ardenlee Avenue 1 of 27
"Chez Nous", 46 Ardenlee Avenue 2 of 27
"Chez Nous", 46 Ardenlee Avenue 3 of 27
"Chez Nous", 46 Ardenlee Avenue 26 of 27
"Chez Nous", 46 Ardenlee Avenue 27 of 27
"Chez Nous", 46 Ardenlee Avenue 1 of 27
"Chez Nous", 46 Ardenlee Avenue 2 of 27
"Chez Nous", 46 Ardenlee Avenue 3 of 27
"Chez Nous", 46 Ardenlee Avenue 26 of 27
"Chez Nous", 46 Ardenlee Avenue 27 of 27
"Chez Nous", 46 Ardenlee Avenue 1 of 27
"Chez Nous", 46 Ardenlee Avenue 2 of 27
"Chez Nous", 46 Ardenlee Avenue 3 of 27
"Chez Nous", 46 Ardenlee Avenue 26 of 27
"Chez Nous", 46 Ardenlee Avenue 27 of 27

For sale

Added 2 days ago

Printer Friendly

"Chez Nous", 46 Ardenlee Avenue, Belfast, BT6 0AB

4 Bed Detached House

Offers Over £585,000

Property Overview

Status

For Sale

Style

Detached House

Bedrooms

4

Receptions

3

Property Features

Tenure

Not Provided

Energy Rating

Heating

Gas

Broadband Speed Checker

In partnership with

Property Financials

Stamp Duty

Rates

£2,814.28 pa

Typical Mortgage

Agent Logo

Marketed by Templeton Robinson (Ballyhackamore)

+44 28 9065 0000

Currencies Direct

Propertynews Currency Partner - helping you transfer money for property purchases in Ireland & Northern Ireland. Speak to an expert

advertisement

Additional Information

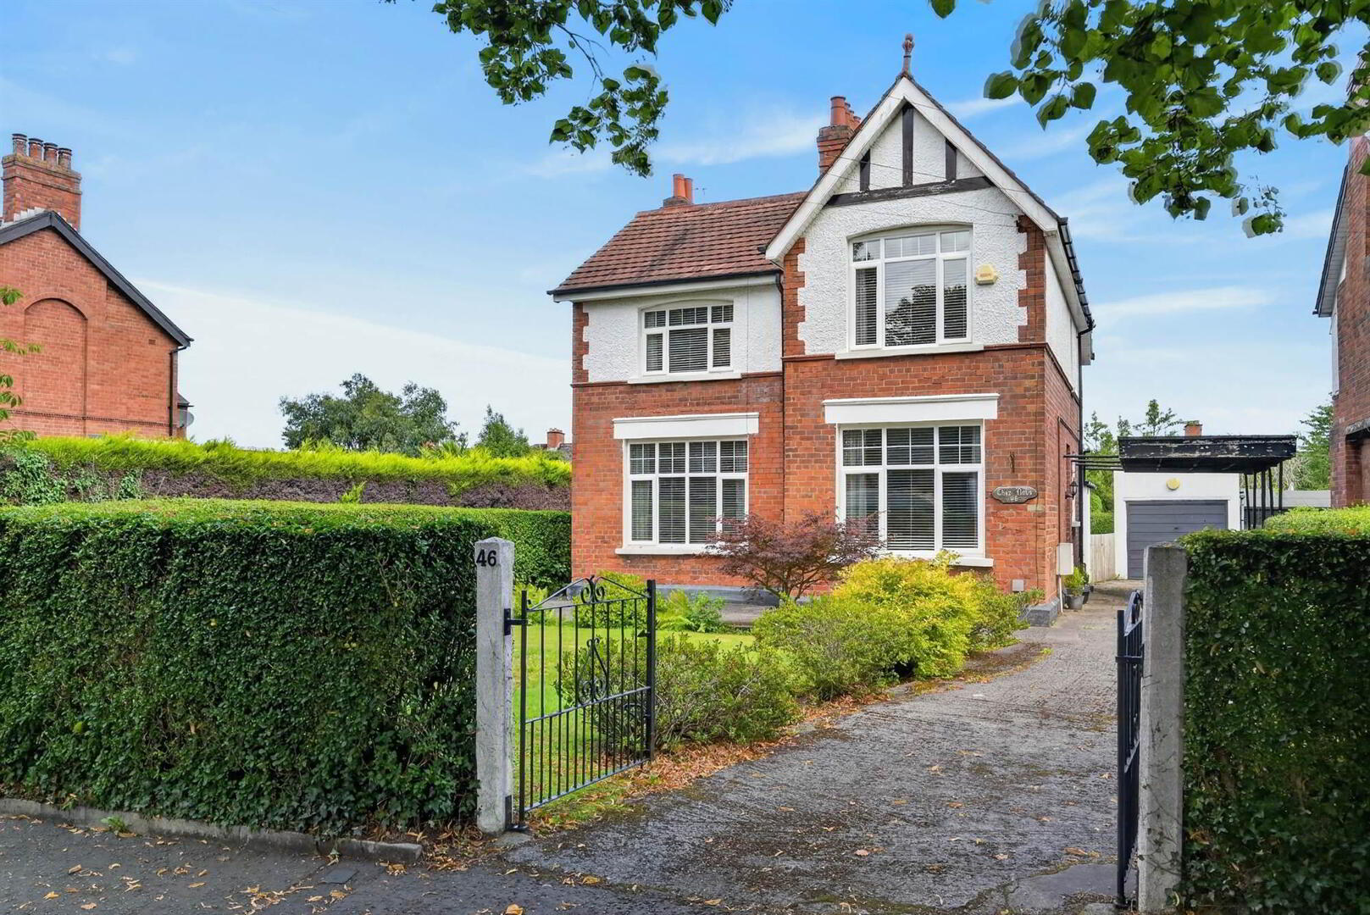
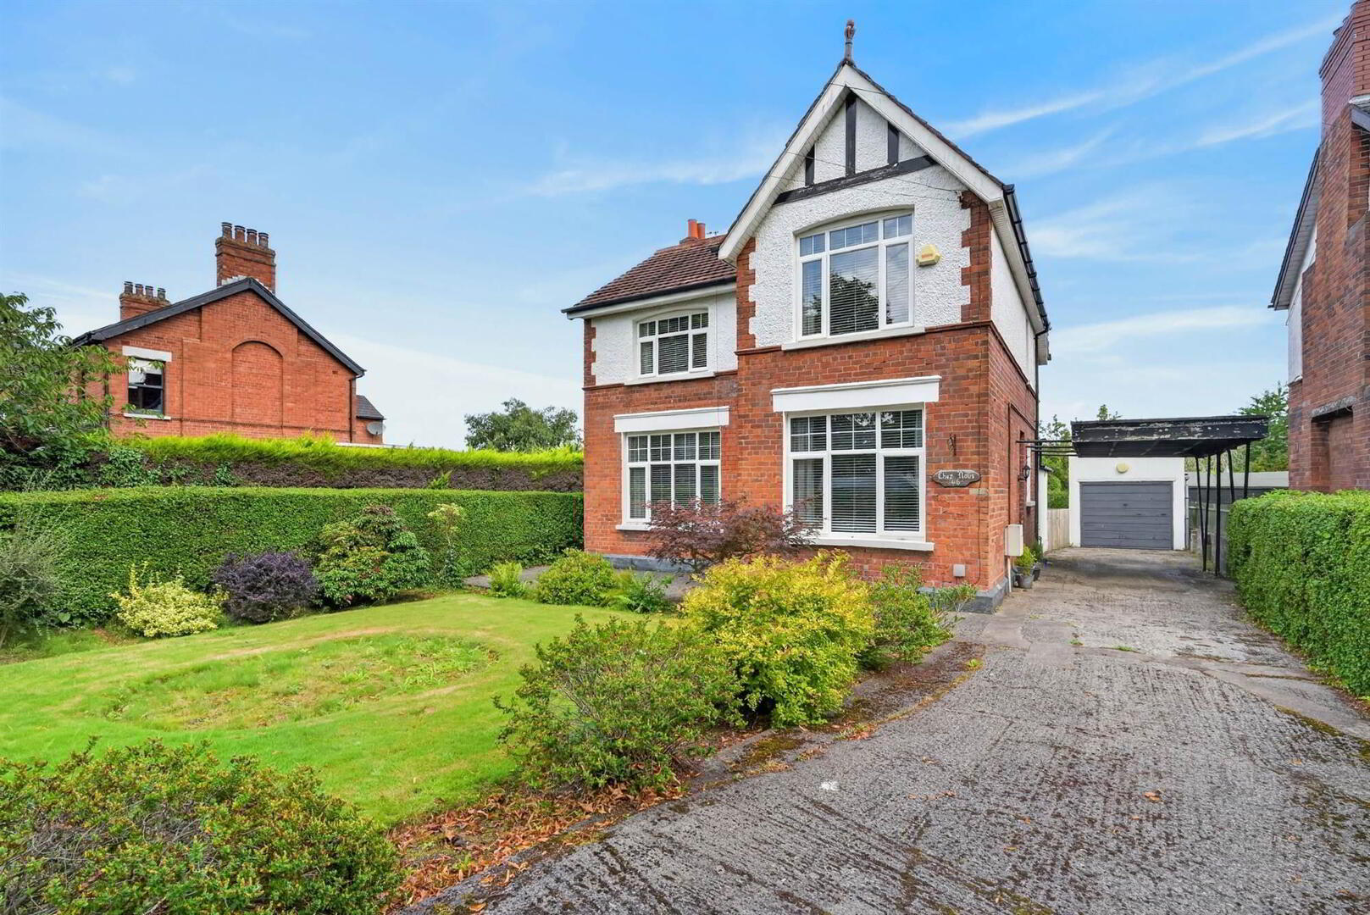
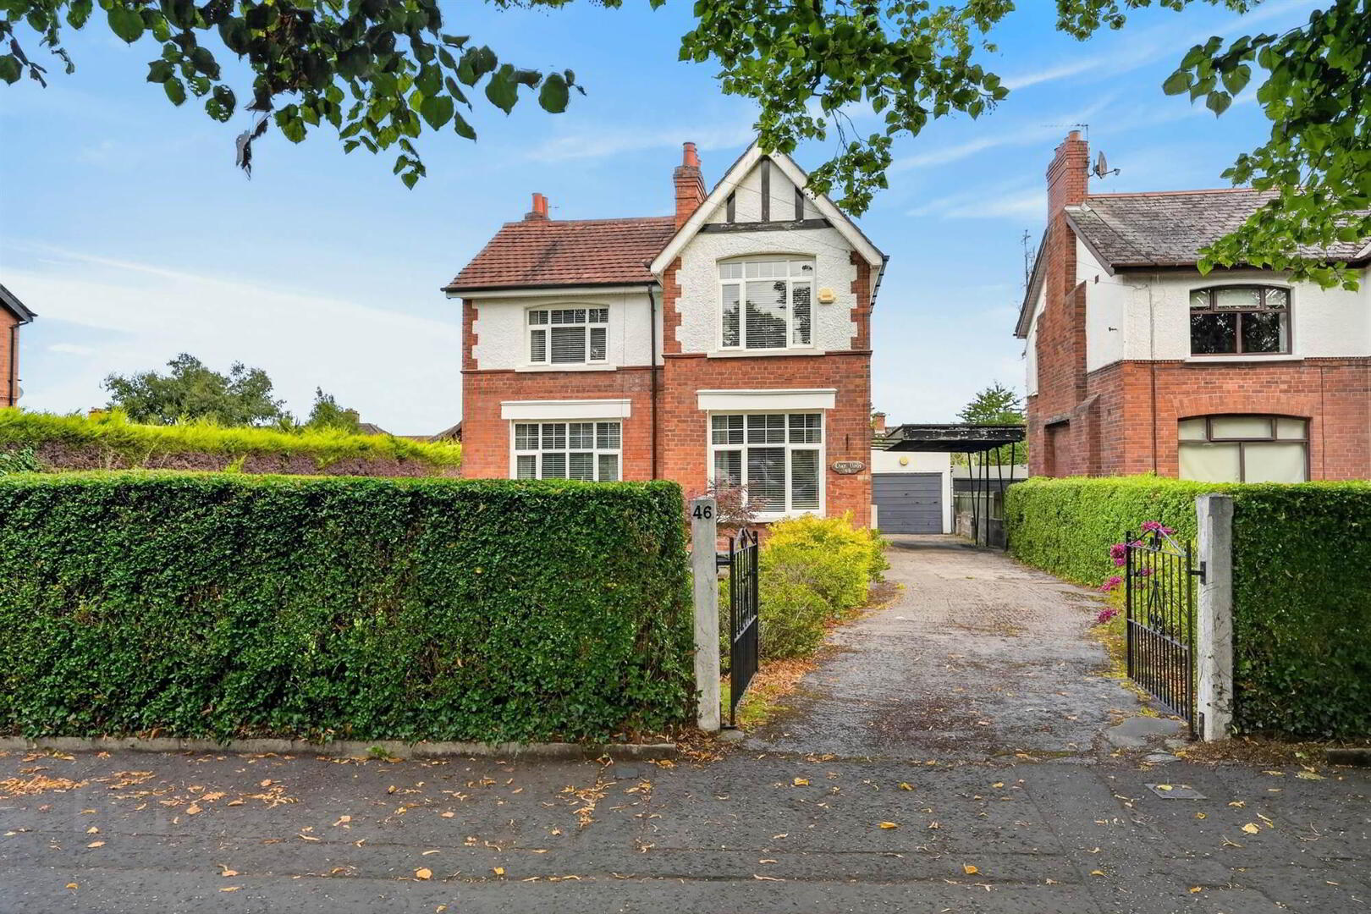
  • Attractive detached family home located on prestigious, tree-lined avenue
  • Lounge with feature fireplace/Separate dining room
  • Living room with access to...
  • Modern fitted kitchen with casual dining area
  • Four bedrooms, one with built-in robes
  • Modern shower room with separate WC
  • Ground floor WC and cloakroom
  • uPVC Double glazing/Gas central heating
  • Driveway parking for several cars leading to car port and detached garage
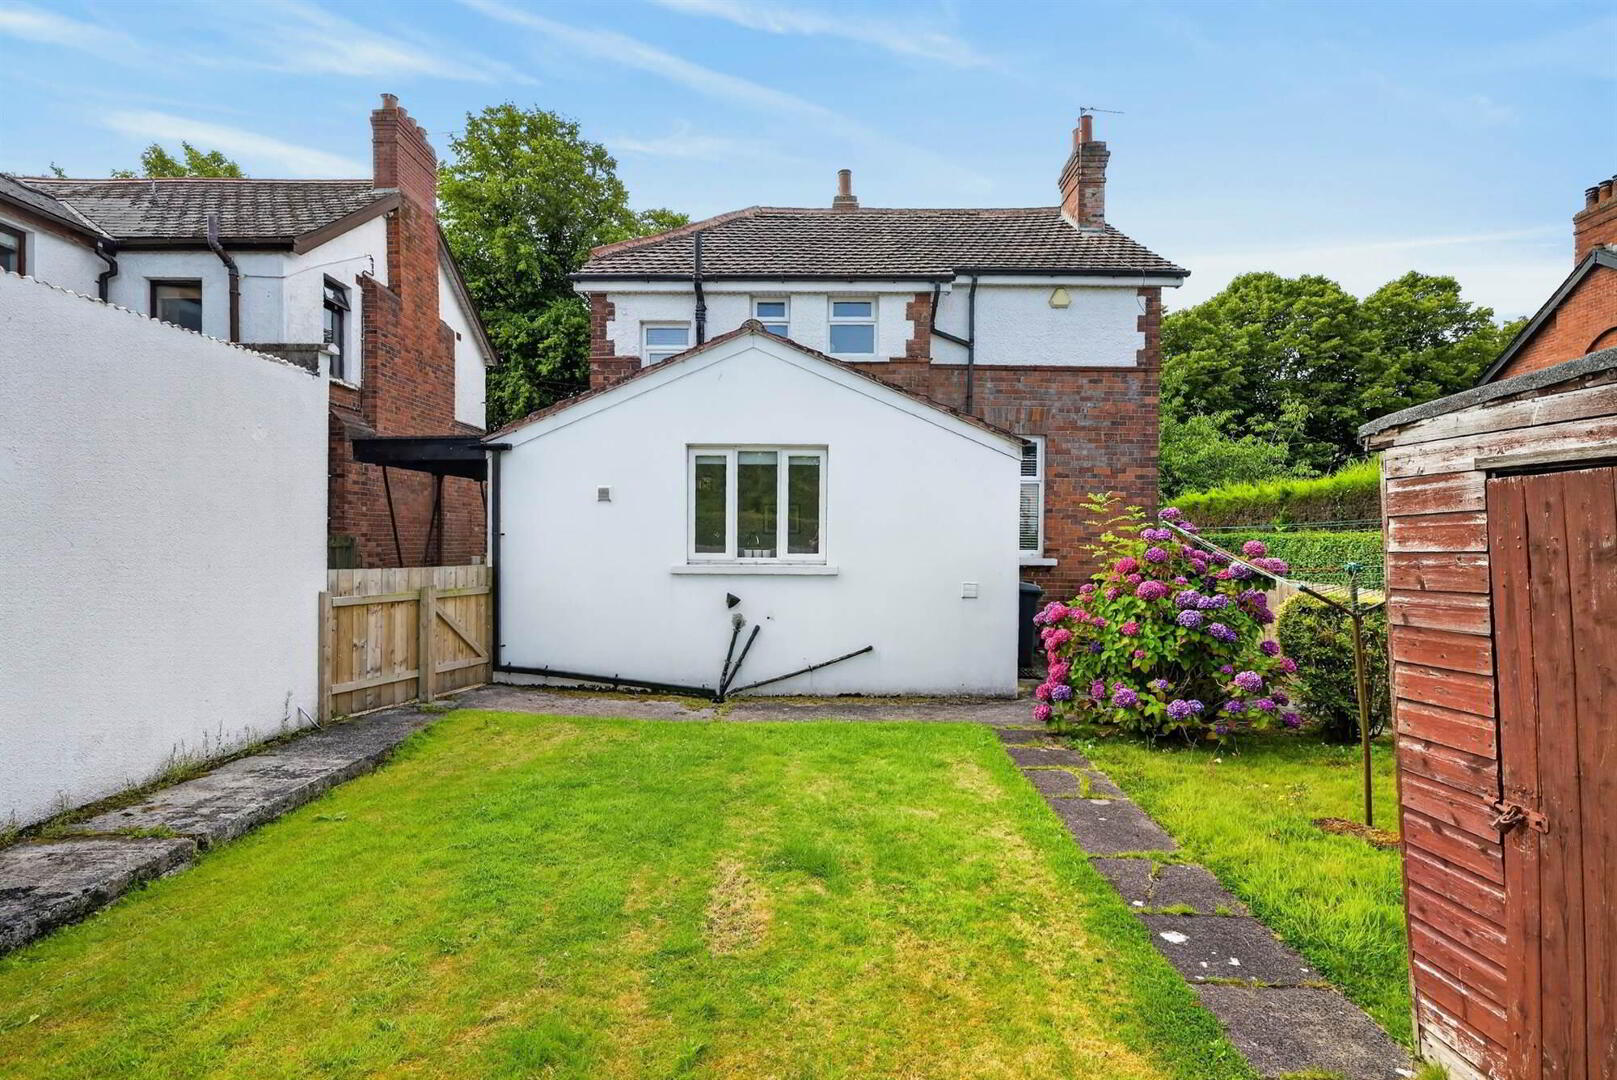
  • Mature gardens in lawn to front and rear
  • A short distance from leading local schools, Belfast City Centre and the bustling Ormeau Road
  • No onward chain
This charming detached family home is located in a prime residential tree lined address, conveniently positioned for those seeking a good access to the City Centre, City Airport, cafes and a range of leading local schools.

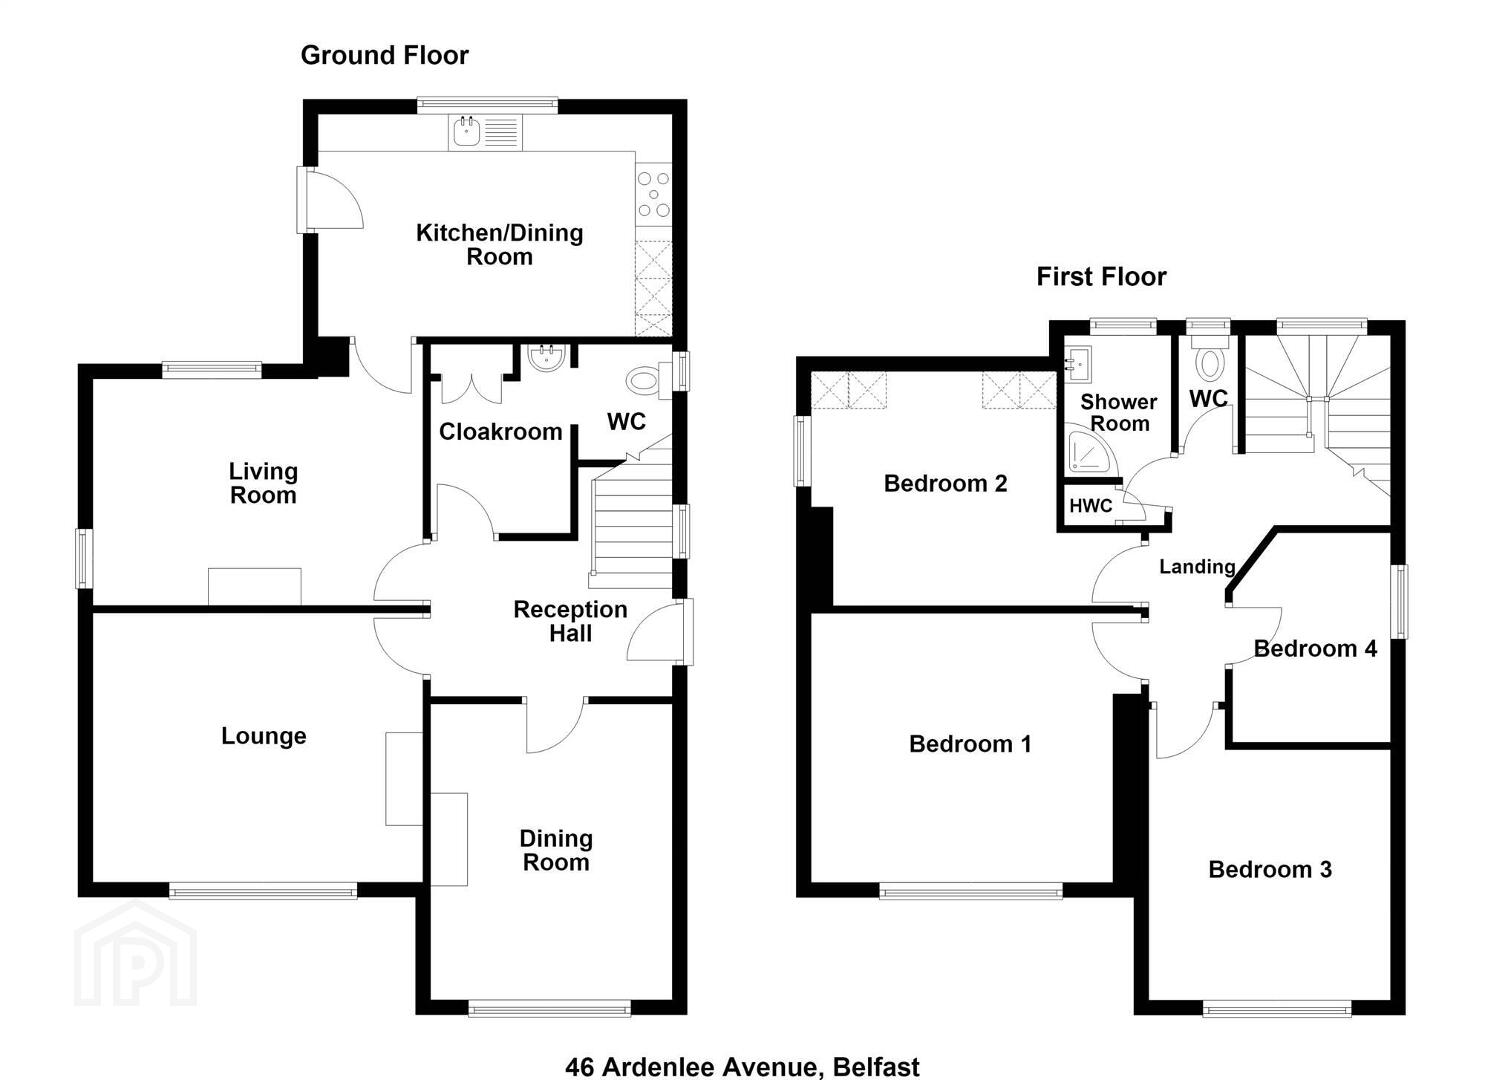
The well-proportioned family accommodation comprises a lounge, living room, dining room and spacious modern kitchen with casual dining area dining area.

There are four well-proportioned bedrooms and a shower room with separate WC, plus additional ground floor WC.

In addition the property benefits from PVC framed double glazed windows, gas central heating, a detached garage and enclosed rear garden in lawn.

Ground Floor

uPVC front door to:
ENTRANCE HALL:
Laminate wood effect floor, cornice ceiling.
CLOAKROOM:
2.44m x 1.75m (8' 0" x 5' 9")
Laminate wood effect floor, wash hand basin. Storage cupboard with gas boiler.
SEPARATE WC:
Low flush wc, laminate wood effect floor.
LOUNGE:
4.42m x 3.63m (14' 6" x 11' 11")
Feature fireplace with granite inset and hearth, cornice ceiling.
DINING ROOM:
3.81m x 3.25m (12' 6" x 10' 8")
Feature fireplace with tiled inset and hearth, cornice ceiling.
LIVING ROOM:
4.44m x 3.61m (14' 7" x 11' 10")
(at widest points). Access to:
KITCHEN:
4.8m x 3.02m (15' 9" x 9' 11")
Modern fitted kitchen with range of high and low level units, integrated fridge/freezer, electric double oven, four ring electric hob, stainless steel extractor hood, integrated dishwasher, Quartz work surfaces, stainless steel sink unit, plumbed for washing machine. Pantry. Casual dining area, low voltage spotlights, tiled floor, glazed uPVC door to rear.

First Floor

LANDING:
Access to roofspace.
BEDROOM (1):
4.42m x 3.63m (14' 6" x 11' 11")
Cornice ceiling.
BEDROOM (2):
3.91m x 3.05m (12' 10" x 10' 7")
BEDROOM (3):
3.3m x 3.15m (10' 10" x 10' 4")
Built-in robes and drawers.
BEDROOM (4):
2.62m x 2.11m (8' 7" x 6' 11")
SHOWER ROOM:
White suite comprising shower cubicle with electric shower, vanity sink unit, chrome heated towel rail, tiled floor, low voltage spotlights. Storage cupboard with lagged copper cylinder.
SEPARATE WC:
Low flush wc, tiled floor.

Outside

FRONT:
Gated entrance with driveway parking for several cars leading to garden in lawn with mature shrubs.
GARAGE:
7.32m x 2.69m (24' 0" x 8' 10")
Up and over door, light and power, side door. Car port.
REAR:
Private and enclosed garden in lawn, tap, light.

Directions

Heading out of Belfast on the Ravenhill Road, turn left onto Ardenlee Avenue. No 46 located on left hand side.

--------------------------------------------------------
MONEY LAUNDERING REGULATIONS:
Intending purchasers will be asked to produce identification documentation and we would ask for your co-operation in order that there will be no delay in agreeing the sale.

Location

Travel Time From This Property

No important places graphic

Important PlacesAdd your own important places to see how far they are from this property.

Agent Accreditations

Logo for TPOS
Logo for Information Commissioner's Office

Broadband Checker

Fixed-line broadband services at "Chez Nous", 46 Ardenlee Avenue, Belfast, BT6 0AB

In partnership with

Broadband typeHighest available download speedHighest available upload speedAvailability
Standard 7 Mbps0.8 Mbps
Superfast N/AN/A
Ultrafast 900 Mbps110 Mbps
Fibrefast with 982 Mbps310 Mbps

Let Fibrus know you're interested

Fibrus

By clicking the “Submit” button you confirm that you consent to PropertyPal sharing your information with Fibrus and to Fibrus using, storing, processing and transferring your personal data for the purposes and in the manner outlined in this Privacy Statement.

The speeds indicated on our checker represent the maximum estimated fixed-line speeds as predicted by the network operators providing services in a particular area. Please note that these are estimates, and actual service availability and speeds received at a given property may differ.

Besides fixed-line services, options for 4G, 5G, or satellite broadband may be available at the address, contingent upon the necessary hardware. These alternatives are not reflected in the checker's estimates.

Broadband availability information is provided for guidance purposes only.

Downloads

Property For Sale in BT6 0AB | Property For Sale in BT6 | Property For Sale in Greater Belfast | Property For Sale in Belfast | Property For Sale in South Belfast | Property For Sale in East Belfast | Property For Sale in Ravenhill Road Area, Belfast | Property For Sale in Cregagh Road Area, Belfast | Property For Sale in County Antrim | Templeton Robinson (Ballyhackamore) *¹ Rates information is provided for guidance purposes only, as the information source is subject to change. Please check the LPSNI website for further detail. *² Stamp Duty Land Tax information is provided for guidance purposes only. Please check the UK Government website for further details (www.gov.uk). Higher amount applies when purchasing as buy to let or as an additional property. *³ The speeds indicated on our checker represent the maximum estimated fixed-line speeds as predicted by the network operators providing services in a particular area. Please note that these are estimates, and actual service availability and speeds received at a given property may differ. Besides fixed-line services, options for 4G, 5G, or satellite broadband may be available at the address, contingent upon the necessary hardware. These alternatives are not reflected in the checker's estimates.
Agent Logo

Marketed by Templeton Robinson (Ballyhackamore)

+44 28 9065 0000

Similar Properties

  • Property For Sale in BT6 0AB | Property For Sale in BT6 | Property For Sale in Greater Belfast | Property For Sale in Belfast | Property For Sale in South Belfast | Property For Sale in East Belfast | Property For Sale in Ravenhill Road Area, Belfast | Property For Sale in Cregagh Road Area, Belfast | Property For Sale in County Antrim | Templeton Robinson (Ballyhackamore) *¹ Rates information is provided for guidance purposes only, as the information source is subject to change. Please check the LPSNI website for further detail. *² Stamp Duty Land Tax information is provided for guidance purposes only. Please check the UK Government website for further details (www.gov.uk). Higher amount applies when purchasing as buy to let or as an additional property. *³ The speeds indicated on our checker represent the maximum estimated fixed-line speeds as predicted by the network operators providing services in a particular area. Please note that these are estimates, and actual service availability and speeds received at a given property may differ. Besides fixed-line services, options for 4G, 5G, or satellite broadband may be available at the address, contingent upon the necessary hardware. These alternatives are not reflected in the checker's estimates.
    advertisement







