For sale
Added 1 hour ago
Chestnut Grove, Colla Road, Schull, P81XF99
4 Bed Detached House
Guide Price €1,200,000
Property Overview
Status
For Sale
Style
Detached House
Bedrooms
4
Bathrooms
4
Receptions
1
Property Features
Size
246.2 sq m (2,650 sq ft)
Tenure
Freehold
Energy Rating
BERB
Property Financials
Stamp Duty
€14,000*²

Marketed by Charles McCarthy Estate Agents
PSR Licence: 001176
+353 28 21533

Propertynews Currency Partner - helping you transfer money for property purchases in Ireland & Northern Ireland. Speak to an expert
Additional Information
A superb, architecturally designed detached 4 bed residence situated in a prime position in one of the most sought-after locations in West Cork.
This exceptional property has been finished to an extremely high standard, combining generous proportions, high-quality materials and thoughtful architectural design throughout. Features include high ceilings, quality doors, premium flooring and carefully selected finishes.
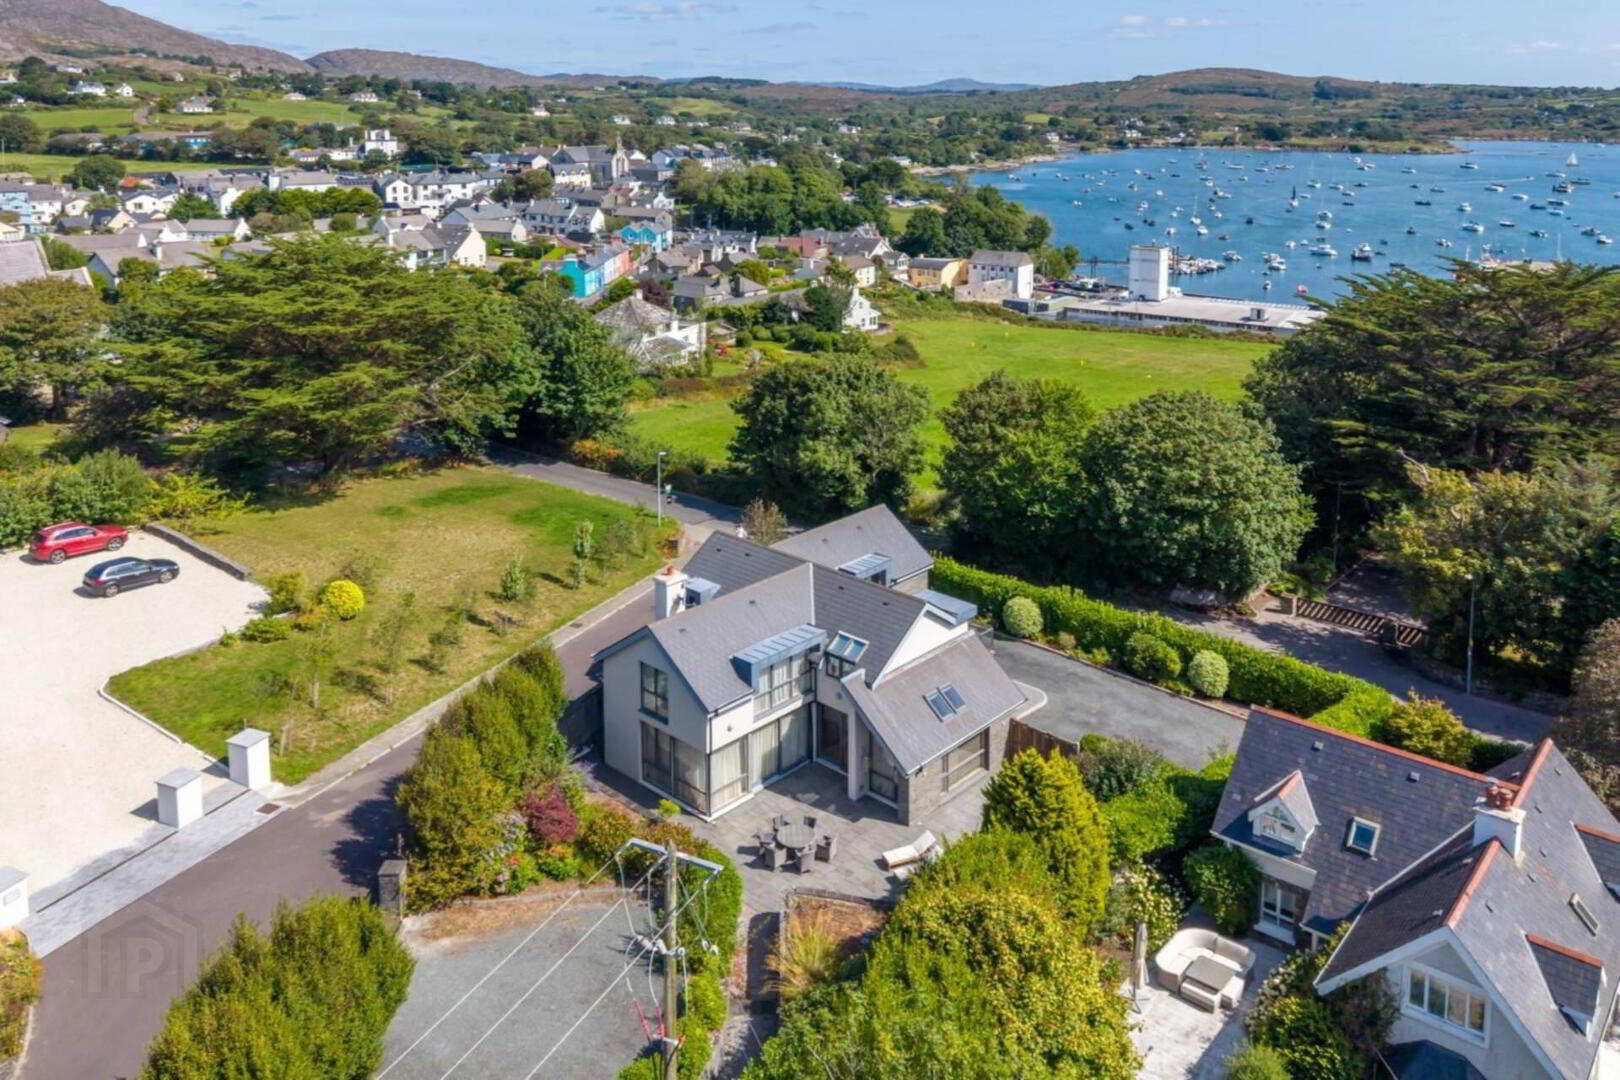
Upon entering the property, you are welcomed by a large and impressive entrance hallway, setting the tone for the quality and space found throughout the home. The open plan living/kitchen/dining area is bright and airy with its floor to ceiling windows. Opening out to the large rear terrace, it brings the outside in, ideal for those long summer days and entertaining.
The property offers four spacious bedrooms, two of which boast stylish en-suite shower rooms and walk-in wardrobes. Conveniently, one of the ensuite bedrooms is located on the ground floor. On the first floor, two bedrooms have access to the balcony terrace, a perfect spot for a morning cuppa while watching the world go by.
Every aspect of the house has been carefully considered, with an emphasis on comfort, energy efficiency and modern living.
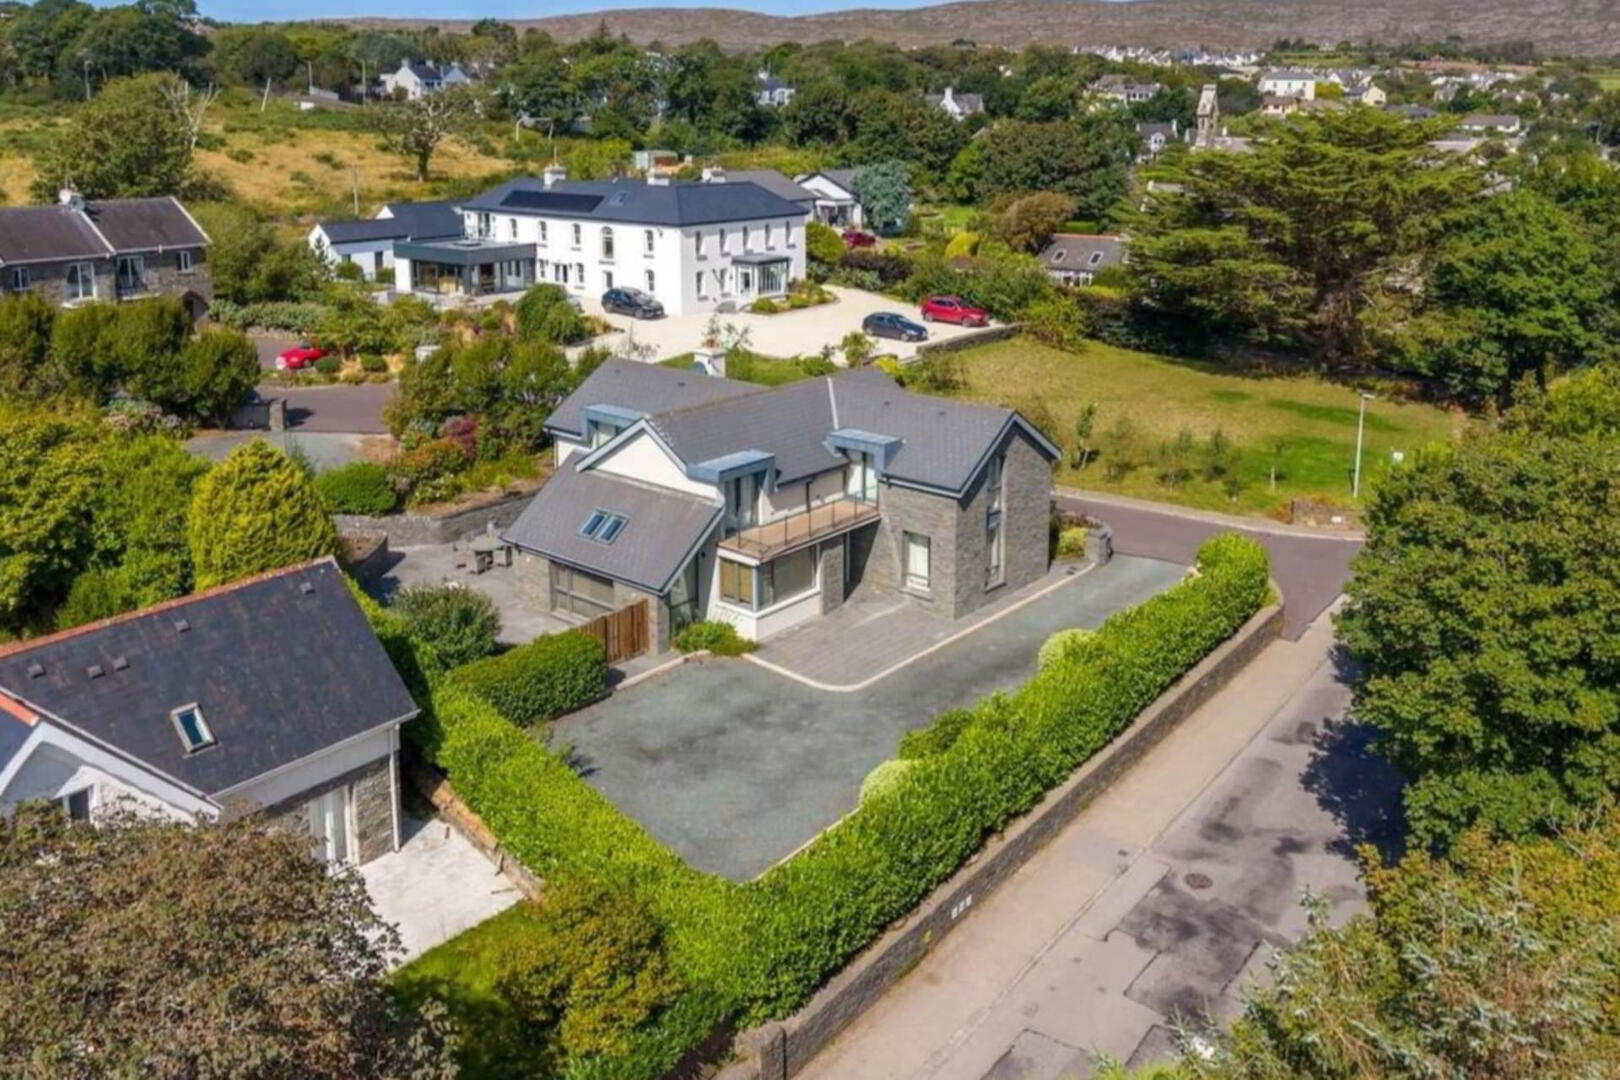
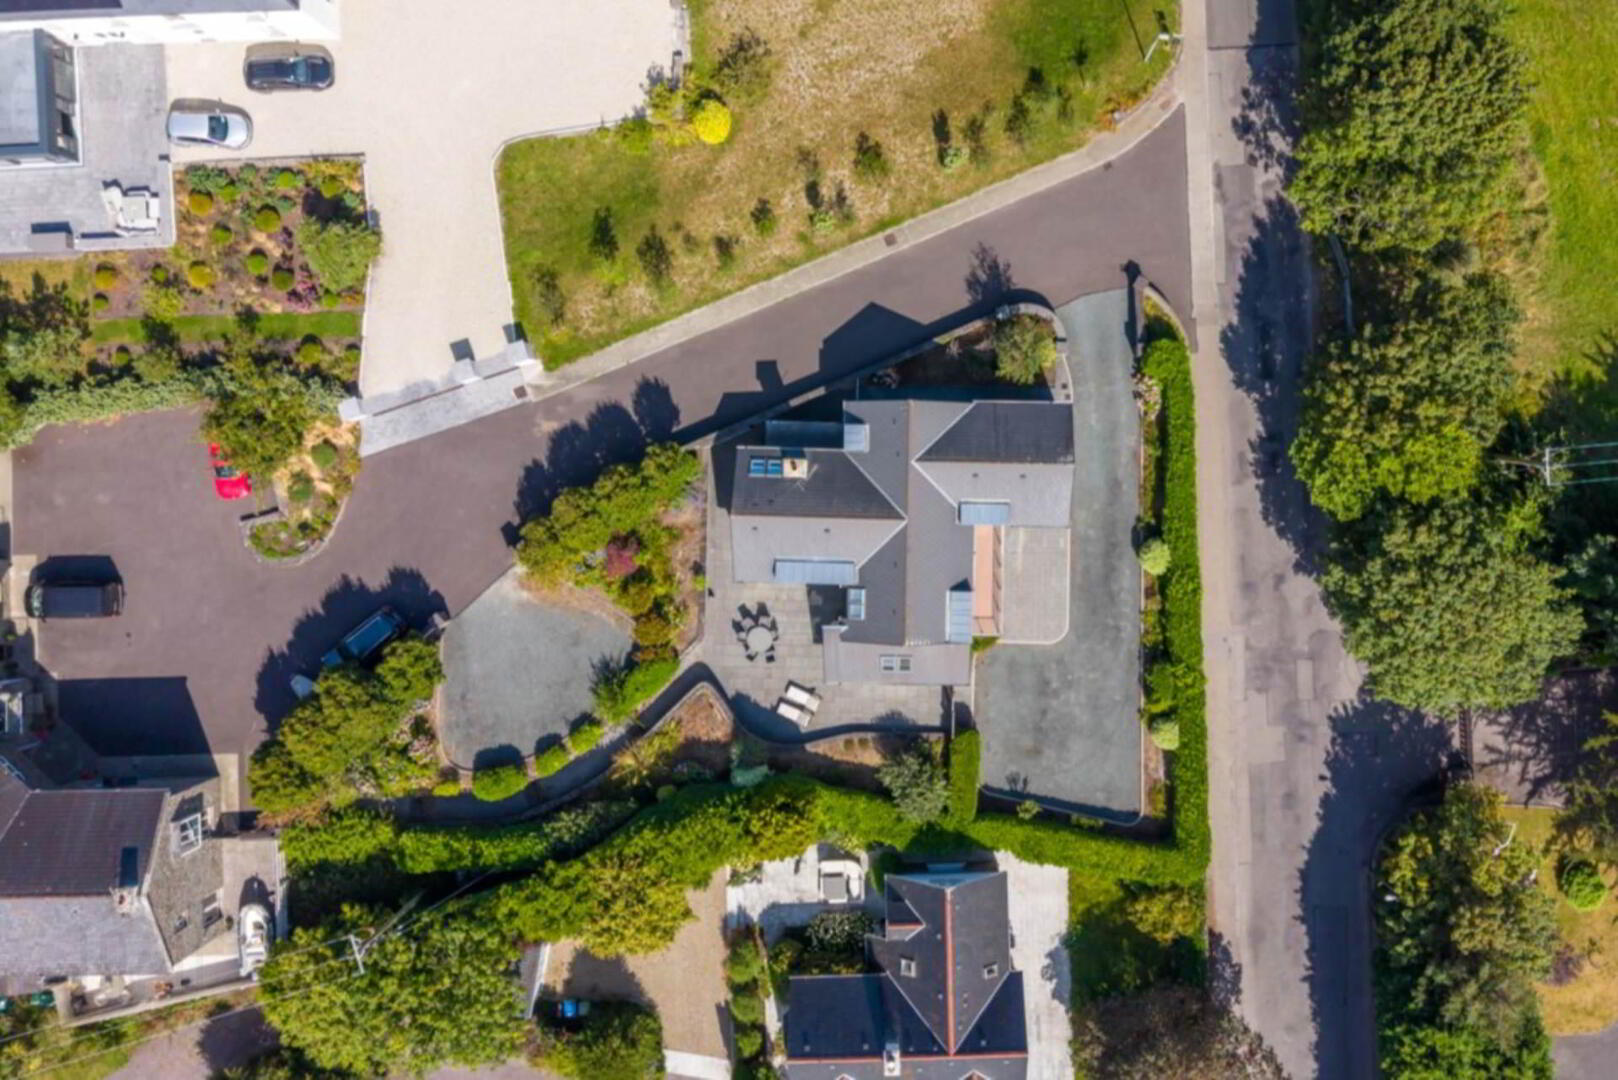
Surrounding the property, you have a parking area to the front, the wonderful large paved terrace and landscaped garden areas with a variety of shrubs, plants and hedging. An extra benefit is the second rear entrance with an additional parking area.
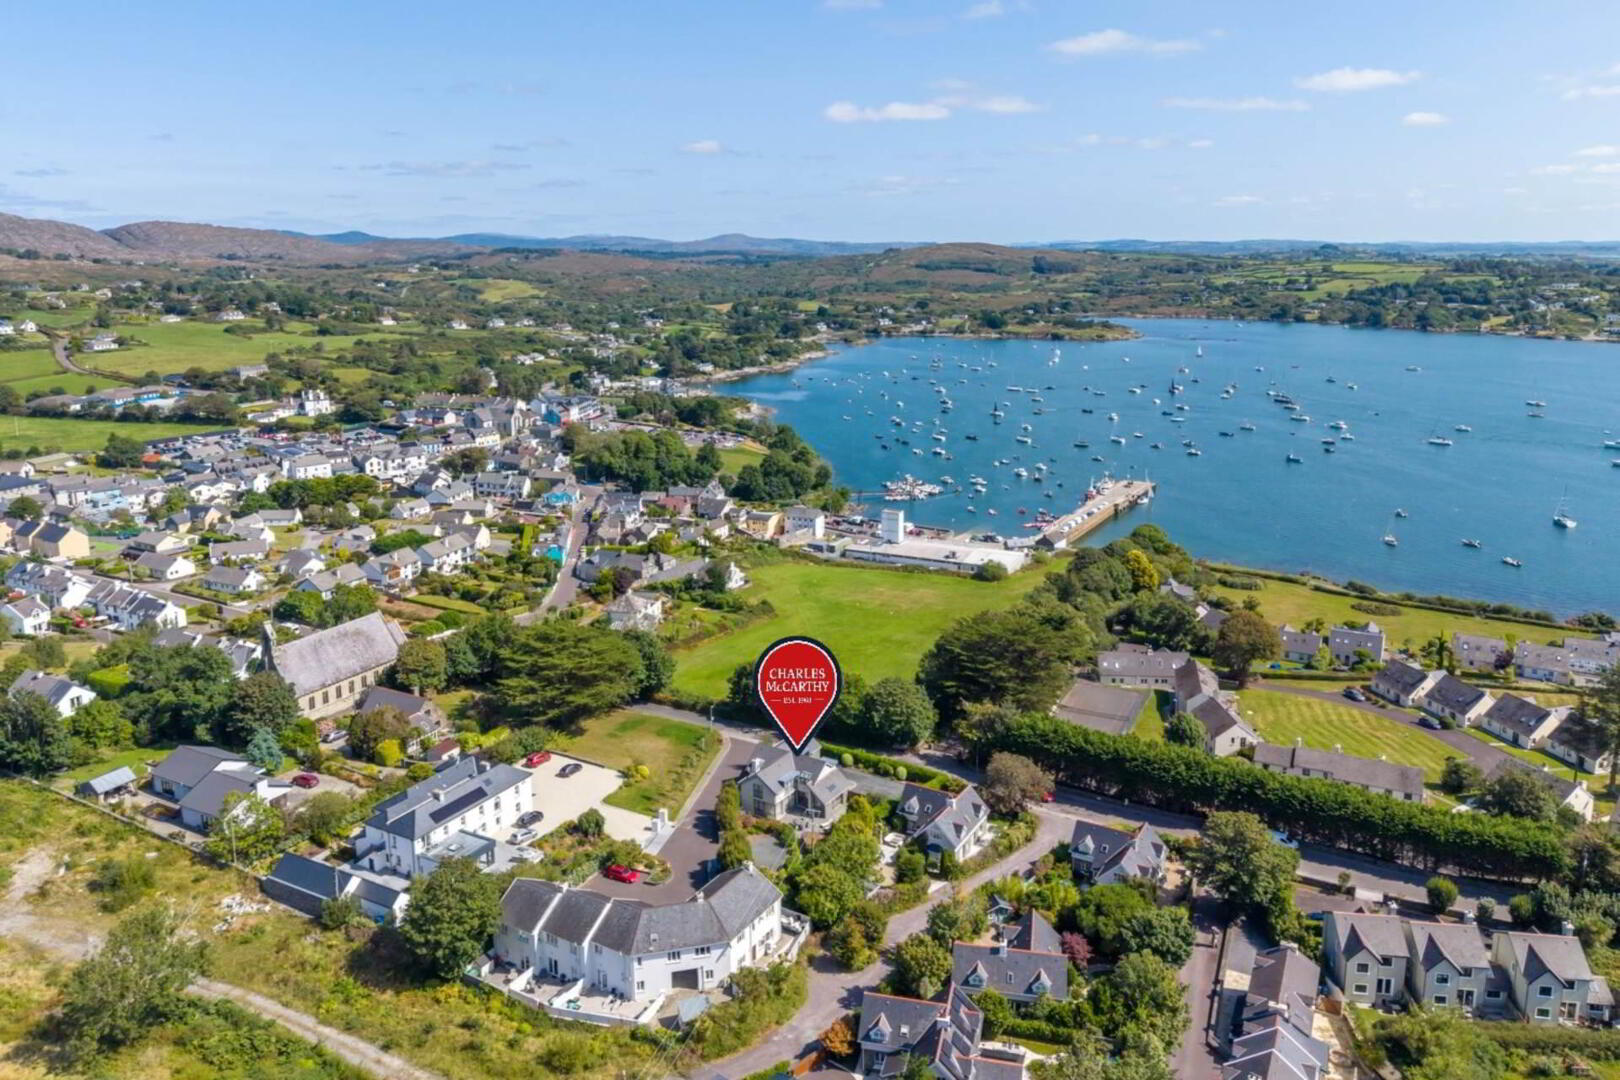
Located within the popular coastal village of Schull, this property is just a short walk from the Main Street and pier area. Schull is well known for its excellent schools, charming shops and range of bars, restaurants and cafés. It is also renowned for its sailing and maritime heritage, attracting many enthusiasts to its safe harbour and its world-class sailing school. Cork Airport is approx. 90 mins` drive.
This is an exceptionally high-end home, presented in excellent condition and maintained to a very high standard. Architecturally designed, energy efficient and finished with quality throughout, it represents a rare opportunity to acquire a truly outstanding residence in one of West Cork`s most desirable locations.
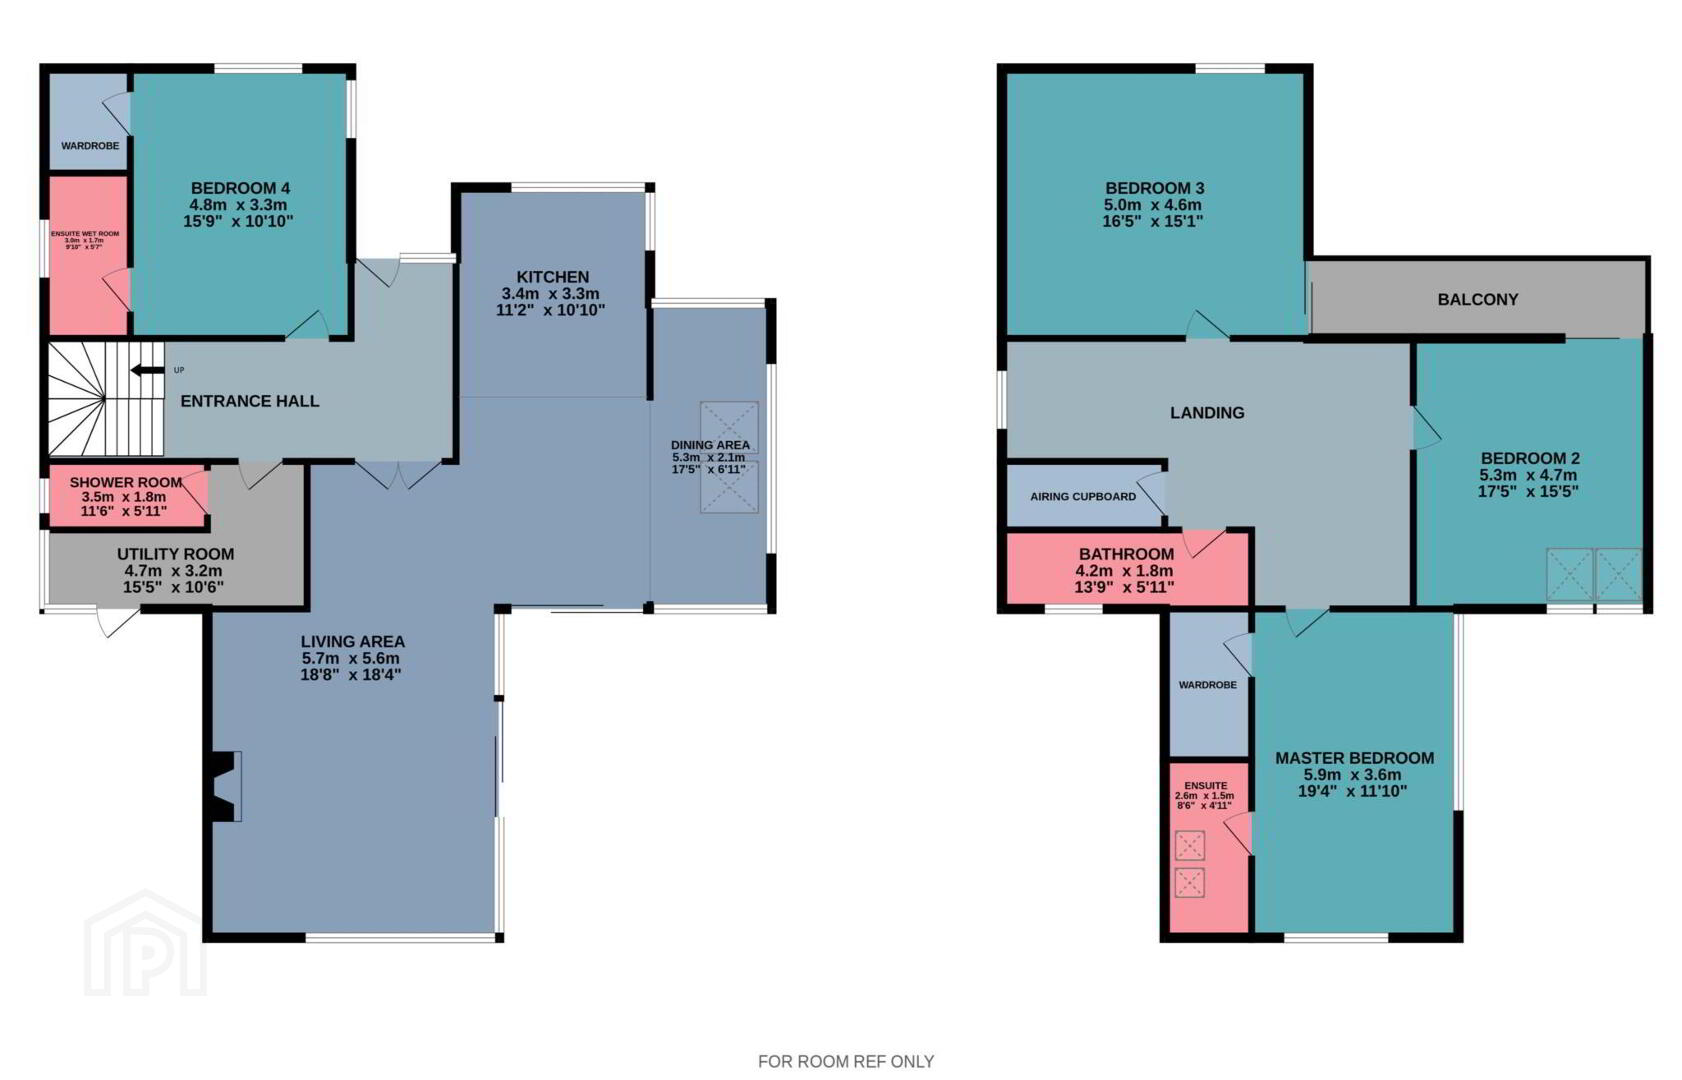
Accommodation:
Ground Floor
Living Room: 5.6m x 5.7m.
Access to terrace, stove.
Kitchen: 3.4m x 3.3m.
Fitted kitchen with integrated appliances.
Dining Area: 5.3m x 2.1m.
Floor to ceiling windows, access to terrace
Bedroom 4: 4.8m x 3.3m.
Ensuite Wet Room: 3m x 1.7m.
Wc, wash hand basin & shower.
Walk in Wardrobe: 1.5m x 1.4m.
Shower Room: 3.5m x 1.8m.
Wc, wash hand basin & shower.
Utility Room: 4.7m x 3.2m.
Plumbed for washer/dryer, sink, fitted wall & floor units.
First Floor
Master Bedroom: 5.9m x 3.6m.
Built in wardrobe.
Ensuite: 2.6m x 1.5m.
Wc, wash hand basin & shower.
Walk in Wardrobe: 2.3m x 1.4m.
Bedroom 2: 4.9m x 4.6m.
Built in wardrobe, access to balcony.
Bedroom 3: 5.3m x 4.7m.
Access to balcony.
Bathroom: 4.2m x 1.8m.
Wc, wash hand basin, shower & separate bath.
Airing Cupboard: 3m x 1.5m.
Services:
Mains water & sewerage
Oil-fired central heating
High speed fibre broadband
BER Details:
BER: B
BER No: 119855393
EPI: 94.82 kWh/m2/yr
what3words /// pleaded.boating.spins
Notice
These particulars are for guidance only. Any description or information given should not be relied on as a statement or presentation of fact or that the property or its services are in good condition.
This exceptional property has been finished to an extremely high standard, combining generous proportions, high-quality materials and thoughtful architectural design throughout. Features include high ceilings, quality doors, premium flooring and carefully selected finishes.
Upon entering the property, you are welcomed by a large and impressive entrance hallway, setting the tone for the quality and space found throughout the home. The open plan living/kitchen/dining area is bright and airy with its floor to ceiling windows. Opening out to the large rear terrace, it brings the outside in, ideal for those long summer days and entertaining.
The property offers four spacious bedrooms, two of which boast stylish en-suite shower rooms and walk-in wardrobes. Conveniently, one of the ensuite bedrooms is located on the ground floor. On the first floor, two bedrooms have access to the balcony terrace, a perfect spot for a morning cuppa while watching the world go by.
Every aspect of the house has been carefully considered, with an emphasis on comfort, energy efficiency and modern living.
Surrounding the property, you have a parking area to the front, the wonderful large paved terrace and landscaped garden areas with a variety of shrubs, plants and hedging. An extra benefit is the second rear entrance with an additional parking area.
Located within the popular coastal village of Schull, this property is just a short walk from the Main Street and pier area. Schull is well known for its excellent schools, charming shops and range of bars, restaurants and cafés. It is also renowned for its sailing and maritime heritage, attracting many enthusiasts to its safe harbour and its world-class sailing school. Cork Airport is approx. 90 mins` drive.
This is an exceptionally high-end home, presented in excellent condition and maintained to a very high standard. Architecturally designed, energy efficient and finished with quality throughout, it represents a rare opportunity to acquire a truly outstanding residence in one of West Cork`s most desirable locations.
Accommodation:
Ground Floor
Living Room: 5.6m x 5.7m.
Access to terrace, stove.
Kitchen: 3.4m x 3.3m.
Fitted kitchen with integrated appliances.
Dining Area: 5.3m x 2.1m.
Floor to ceiling windows, access to terrace
Bedroom 4: 4.8m x 3.3m.
Ensuite Wet Room: 3m x 1.7m.
Wc, wash hand basin & shower.
Walk in Wardrobe: 1.5m x 1.4m.
Shower Room: 3.5m x 1.8m.
Wc, wash hand basin & shower.
Utility Room: 4.7m x 3.2m.
Plumbed for washer/dryer, sink, fitted wall & floor units.
First Floor
Master Bedroom: 5.9m x 3.6m.
Built in wardrobe.
Ensuite: 2.6m x 1.5m.
Wc, wash hand basin & shower.
Walk in Wardrobe: 2.3m x 1.4m.
Bedroom 2: 4.9m x 4.6m.
Built in wardrobe, access to balcony.
Bedroom 3: 5.3m x 4.7m.
Access to balcony.
Bathroom: 4.2m x 1.8m.
Wc, wash hand basin, shower & separate bath.
Airing Cupboard: 3m x 1.5m.
Services:
Mains water & sewerage
Oil-fired central heating
High speed fibre broadband
BER Details:
BER: B
BER No: 119855393
EPI: 94.82 kWh/m2/yr
what3words /// pleaded.boating.spins
Notice
These particulars are for guidance only. Any description or information given should not be relied on as a statement or presentation of fact or that the property or its services are in good condition.
BER Details
BER Rating: B
BER No.: 119855393
Energy Performance Indicator: 94.82 kWh/m²/yr
Travel Time From This Property

Important PlacesAdd your own important places to see how far they are from this property.
Agent Accreditations

Marketed by Charles McCarthy Estate Agents
PSR Licence: 001176
+353 28 21533




