
Click here to view the video
Click here to view the video
Click here to view the video
For sale
Added 15 hours ago
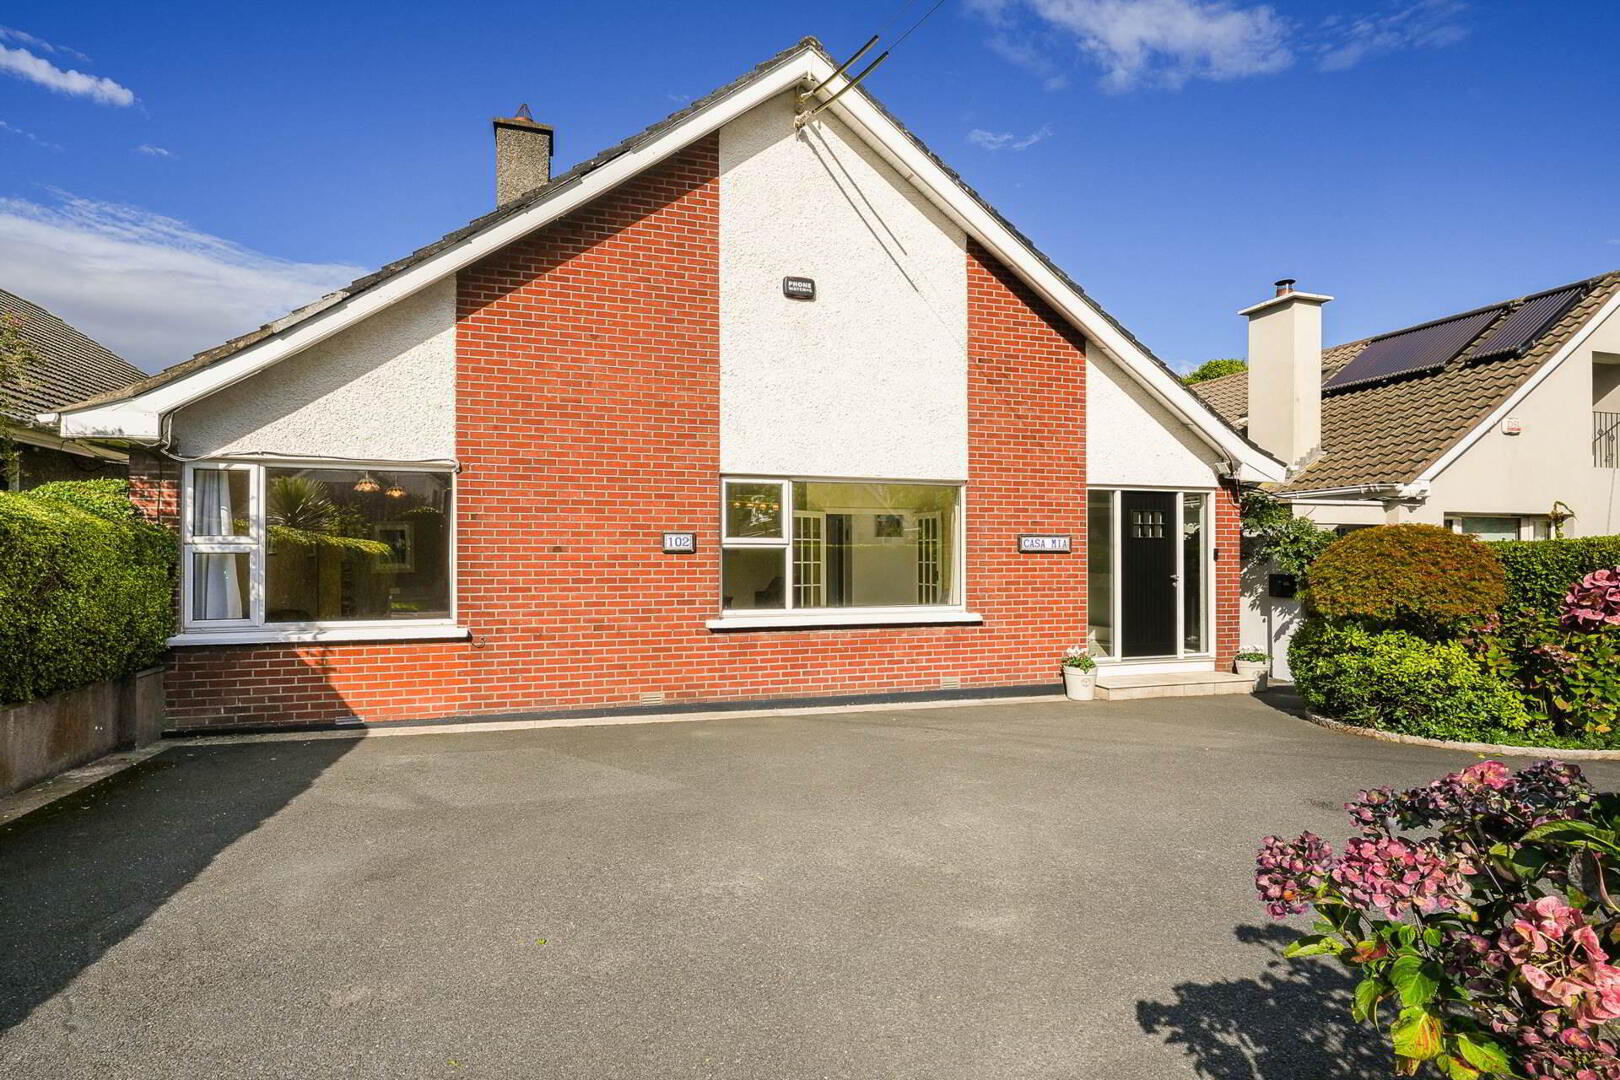
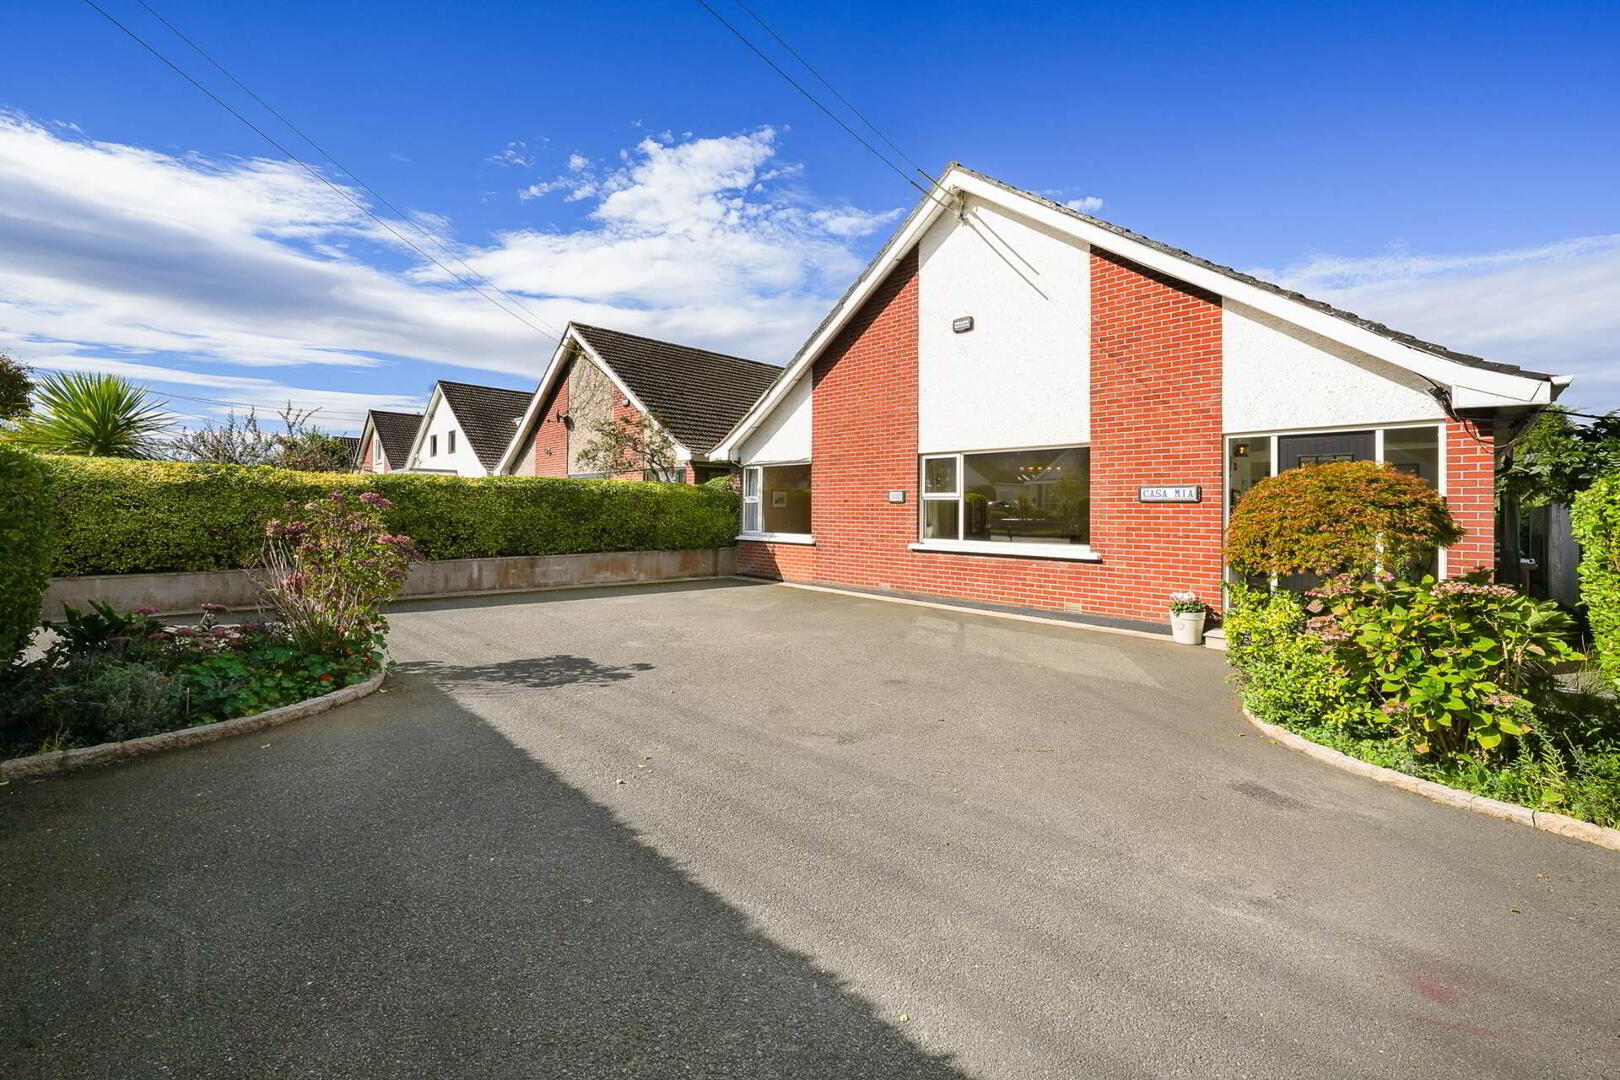
Casa Mia, Avondale Road, Killiney, A96X0X5
4 Bed Detached House
Price €950,000
Property Overview
Status
For Sale
Style
Detached House
Bedrooms
4
Bathrooms
2
Receptions
1
Property Features
Size
183 sq m (1,969.8 sq ft)
Tenure
Freehold
Energy Rating
BERG
Heating
Gas
Property Financials
Stamp Duty
€9,500*²

Marketed by Casey Kennedy Estate Agents
PSR Licence: 003493
+353 1 288 3688

Propertynews Currency Partner - helping you transfer money for property purchases in Ireland & Northern Ireland. Speak to an expert
Additional Information
- Superb Location Close to All Amenities
- Spacious 4/5 Bed Family Home Floor Area c.183 sq.m.
- Beautifully Presented
- Gas Fired Central Heating
- PVC Double Glazed Windows
- Beautiful Private Mature West Facing Rear Garden
- Excellent Off-street Car Parking
- Close to excellent schools, Recreational Amenities
- Within walking distance of Dart and numerous Bus Routes
- Potential to Extend subject to PP
Avondale Road is a mature highly regarded residential road within close proximity of a wide range of conveniences. The property is located just a short walk from every imaginable amenity and facility in Dalkey, Killiney and Dun Laoghaire with their specialist and boutique shops, banks, delicatessens, shopping centres, cafes and some of South County Dublin`s finest restaurants. Public transport is excellent with Glenageary DART Station just a short walk away and numerous bus routes to include the 59 bus to Dun Laoghaire along with the Aircoach at Killiney Castle providing ease of access to the city centre and the Airport. Local shopping is available just up the road at Killiney Shopping Centre. There are a host of excellent primary and secondary schools close by to include Glenageary & Killiney National School, Dalkey School Project, Rathdown, Castle Park, St. Joseph`s of Cluny, Harold National School, Gaelscoil Phadraig and Loreto Abbey Dalkey.
There is also a wide range of sporting and recreational amenities in the immediate area including Killiney Golf Club just up the road and tennis clubs as well as the hugely popular sailing and marine activities at the yacht clubs and marina in Dun Laoghaire Harbour. The walks over Dalkey and Killiney hill and along the seafront are particularly popular and offer stunning views.
No.102 Avondale Road represents a rare opportunity to acquire a well- presented five bedroom bungalow with an exceptional west-facing garden, in one of South Dublin`s most sought-after coastal neighbourhoods.
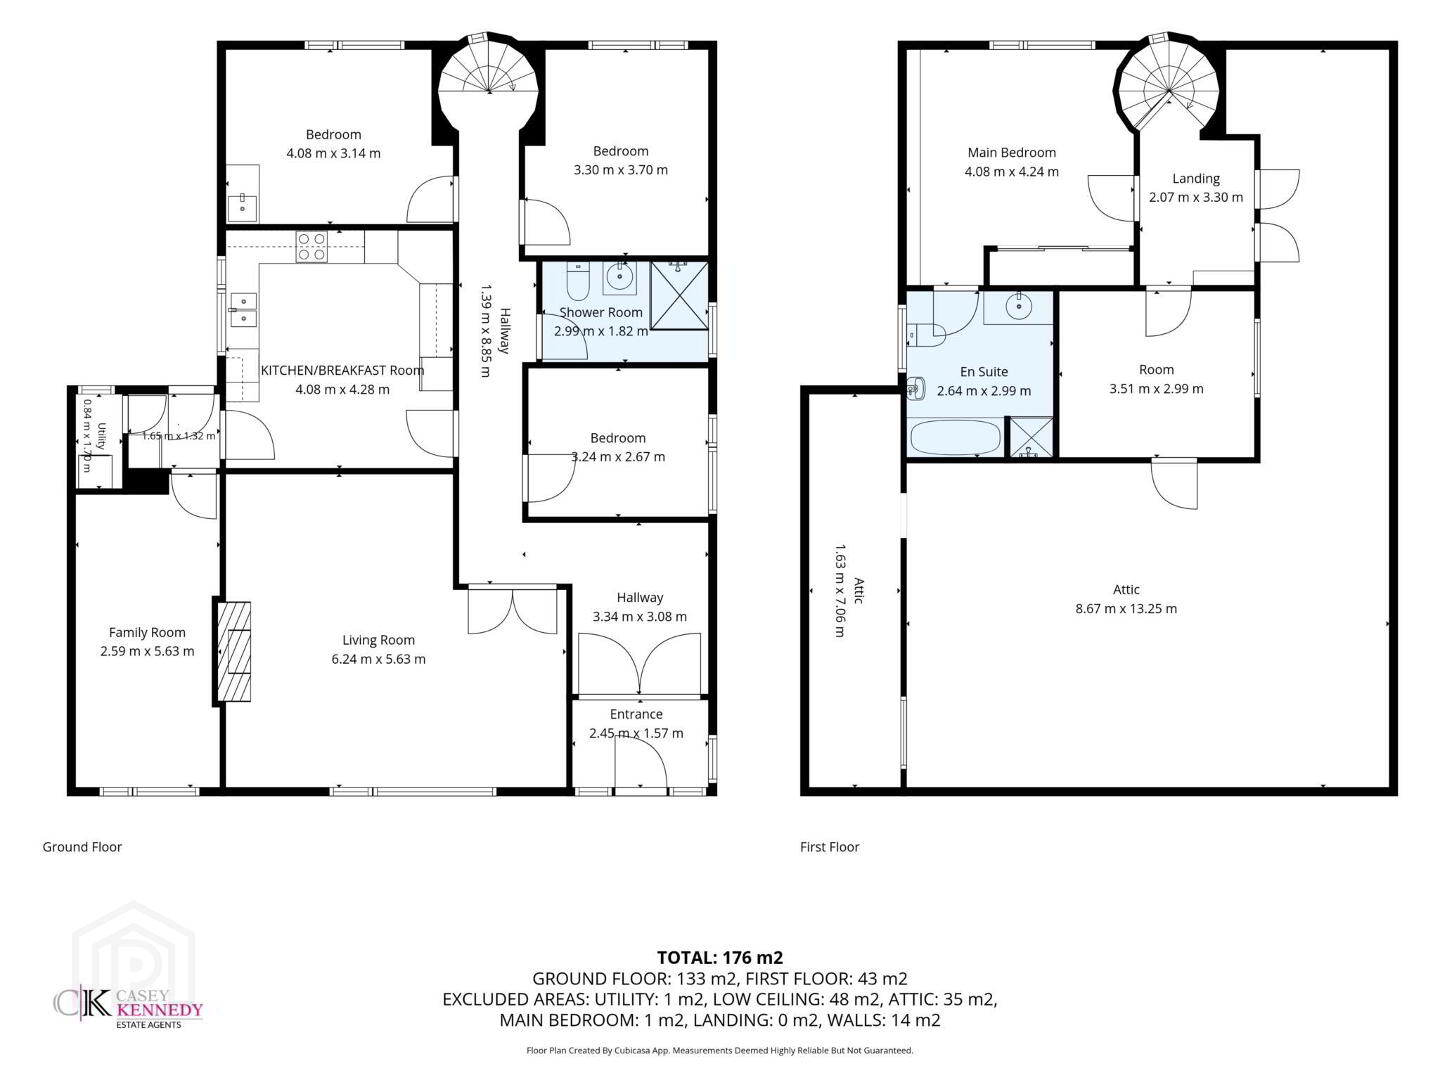
Entrance Hallway - 3.02m (9'11") x 2.36m (7'9")
Livingroom - 6.14m (20'2") x 5.54m (18'2")
Bright spacious reception room with open fireplace with gas fire
Kitchen - 4.21m (13'10") x 4.12m (13'6")
Extensive fitted floor and wall units, Built in double oven, microwave and ceramic hob, dishwasher and fridge freezer, tiled floor and walls, door to
Utility Room - 2.7m (8'10") x 1.5m (4'11")
Plumbed for washing machine, floor and wall units, door to rear garden and patio
Family/TV Room - 5.45m (17'11") x 2.68m (8'10")
Laminate wooden flooring
Bedroom 2/Playroom - 3.2m (10'6") x 2.55m (8'4")
Bedroom 3 - 3.8m (12'6") x 3.2m (10'6")
Wooden floor
Bedroom 4 - 4.08m (13'5") x 3.31m (10'10")
Built in wardrobe , wooden floor.
Family Bathroom - 2.77m (9'1") x 1.85m (6'1")
Electric Shower, w.c., w.h.b., heated towel rail, tiled floor and walls.
Upstairs
Spiral staircase to
Bedroom 1 (Master) - 4.51m (14'10") x 3.95m (13'0")
Built in sliderobe
Ensuite Bathroom - 3.08m (10'1") x 2.63m (8'8")
Bath, separate shower, w.c., bidet and wash hand basin, tiled walls and laminate wooden flooring.
Landing - 2.6m (8'6") x 1.95m (6'5")
Additional storage
Bedroom 5/Dressing room - 3.4m (11'2") x 3.1m (10'2")
Attic Room - 6.1m (20'0") x 5.5m (18'1")
Spacious Attic room with high ceiling and offers potential to convert and extend the living accommodation subject to PP
Outside
Rear Garden:
16.3m x 12.30m
Private, mature, well maintained, west facing with mature trees, shrubs, lawn, outside sheds and a large paved patio.
Off street parking for 3 cars to the front
Notice
Intending purchasers must satisfy themselves as to the accuracy
of all information and measurements in this listing. Any particulars
provided are for guidance only and do not constitute a contract or a part of
one. We do not accept responsibility for any loss or damage arising from
reliance on this information. Purchasers should seek independent legal and
professional advice.
BER Details
BER Rating: G
BER No.: 119690196
Energy Performance Indicator: Not provided
Travel Time From This Property

Important PlacesAdd your own important places to see how far they are from this property.
Agent Accreditations

Marketed by Casey Kennedy Estate Agents
PSR Licence: 003493
+353 1 288 3688




