
Click here to view the 3D tour
Click here to view the 3D tour
Click here to view the 3D tour
For sale
Added 2 hours ago
Carha, Rehins, Glenisland, F23PX09
4 Bed Detached House
Asking Price €425,000
Property Overview
Status
For Sale
Style
Detached House
Bedrooms
4
Bathrooms
1
Property Features
Size
178 sq m (1,916 sq ft)
Tenure
Not Provided
Energy Rating
Heating
Gas
Property Financials
Stamp Duty
€4,250*²

Marketed by Sherry FitzGerald Durcan
PSR Licence: 004215
+353 94 902 2039

Propertynews Currency Partner - helping you transfer money for property purchases in Ireland & Northern Ireland. Speak to an expert
Additional Information
- Spacious 4 bed detached family residence.
- Mature 0.6 acre site.
- Gas fired central heating.
- Built in 2005.
- B3 energy rating.
- Excellent condition throughout.
- Extremely large loft area.
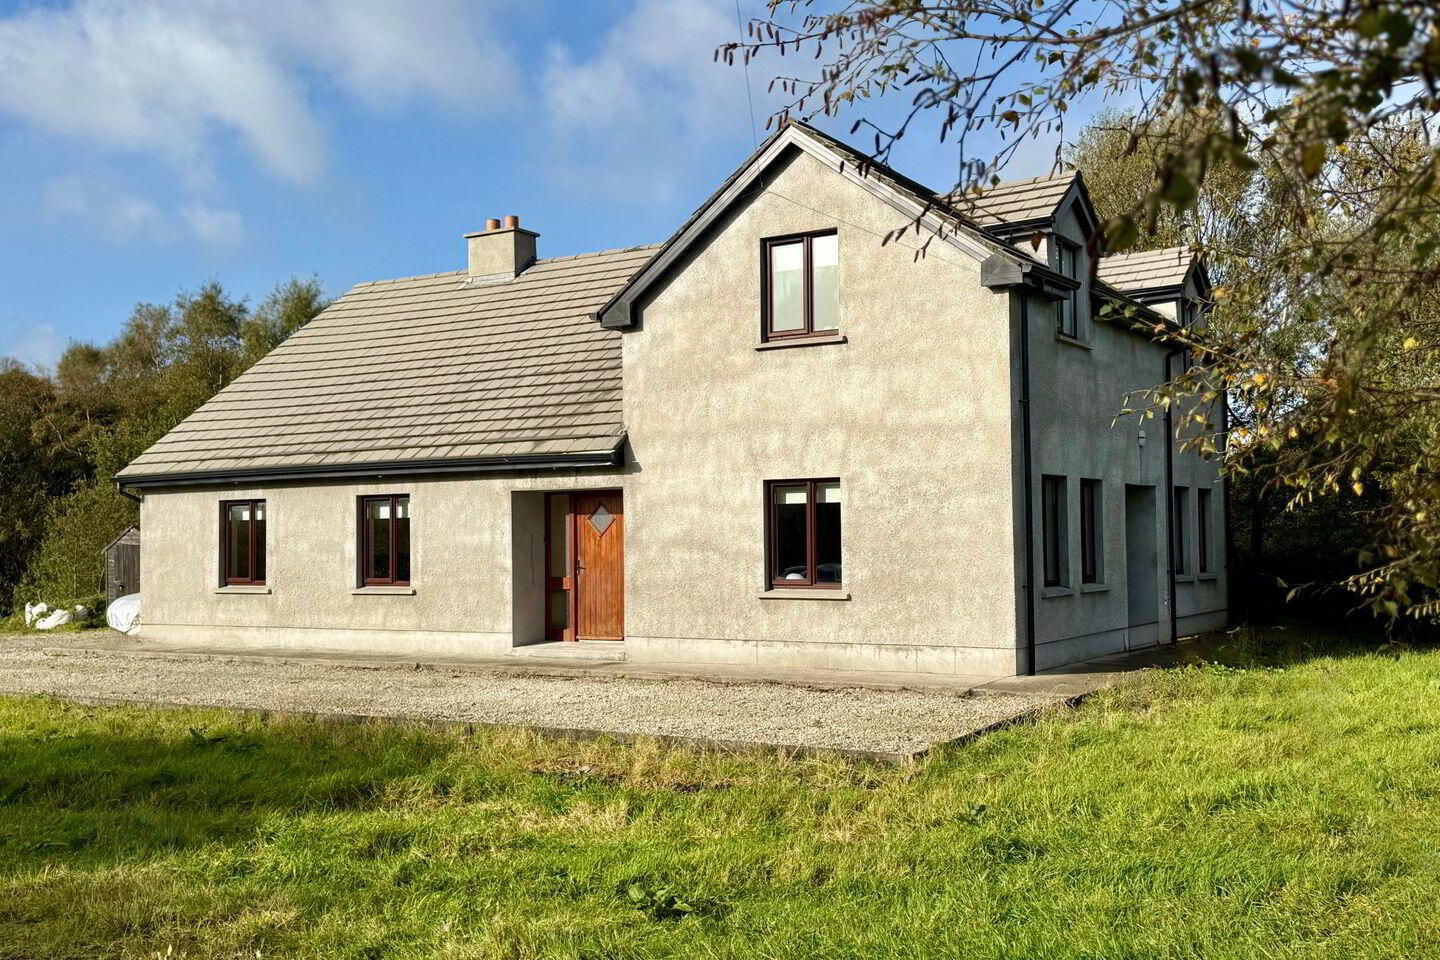
Enjoying beautiful views of the surrounding countryside, this substantial four-bedroom detached family home at Carha, Rehins, Castlebar offers an appealing combination of generous accommodation, spacious grounds and a peaceful rural setting. Set on approximately 0.6 acres, the property provides plenty of room both inside and out, while its location just 7 kilometres from Castlebar Town Centre ensures that shops, schools, sporting facilities and everyday amenities remain within convenient reach.
Built in 2005, the residence extends to approximately 178 square metres (1,915 square feet), excluding a very large attic area. A B3 energy rating and gas-fired central heating further enhance its appeal, making this an attractive choice for buyers seeking a comfortable family home with the space to accommodate changing needs over time.
The entrance hallway creates a welcoming first impression, with tiled flooring, natural timber finishes and an open-tread timber staircase lending warmth and character to the interior. From here, the accommodation unfolds into bright, well-proportioned rooms, with windows framing views of the gardens and surrounding greenery.
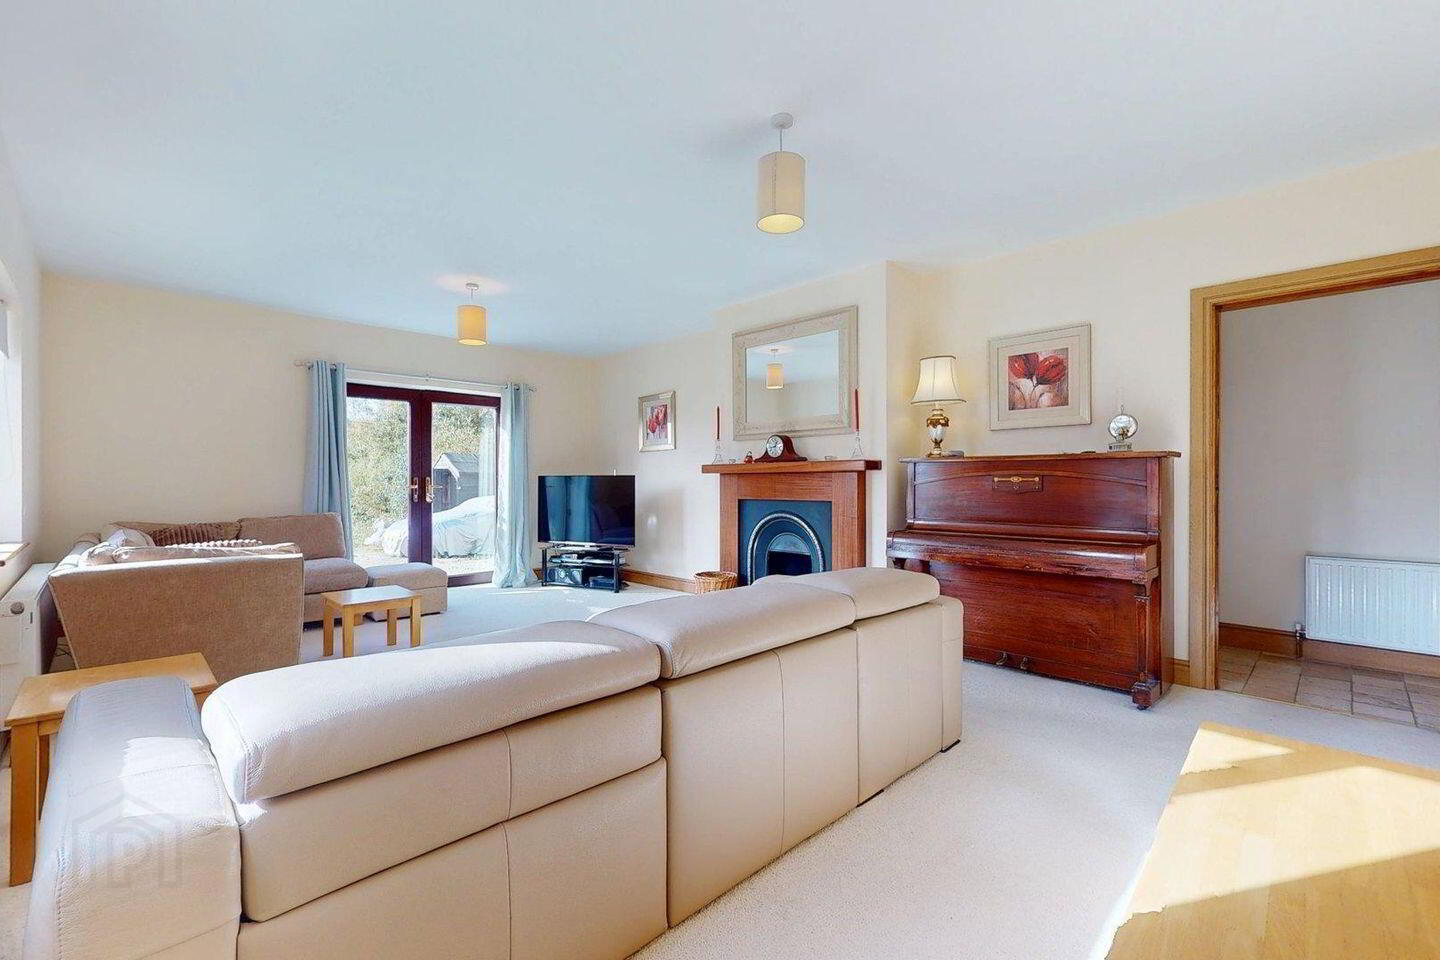
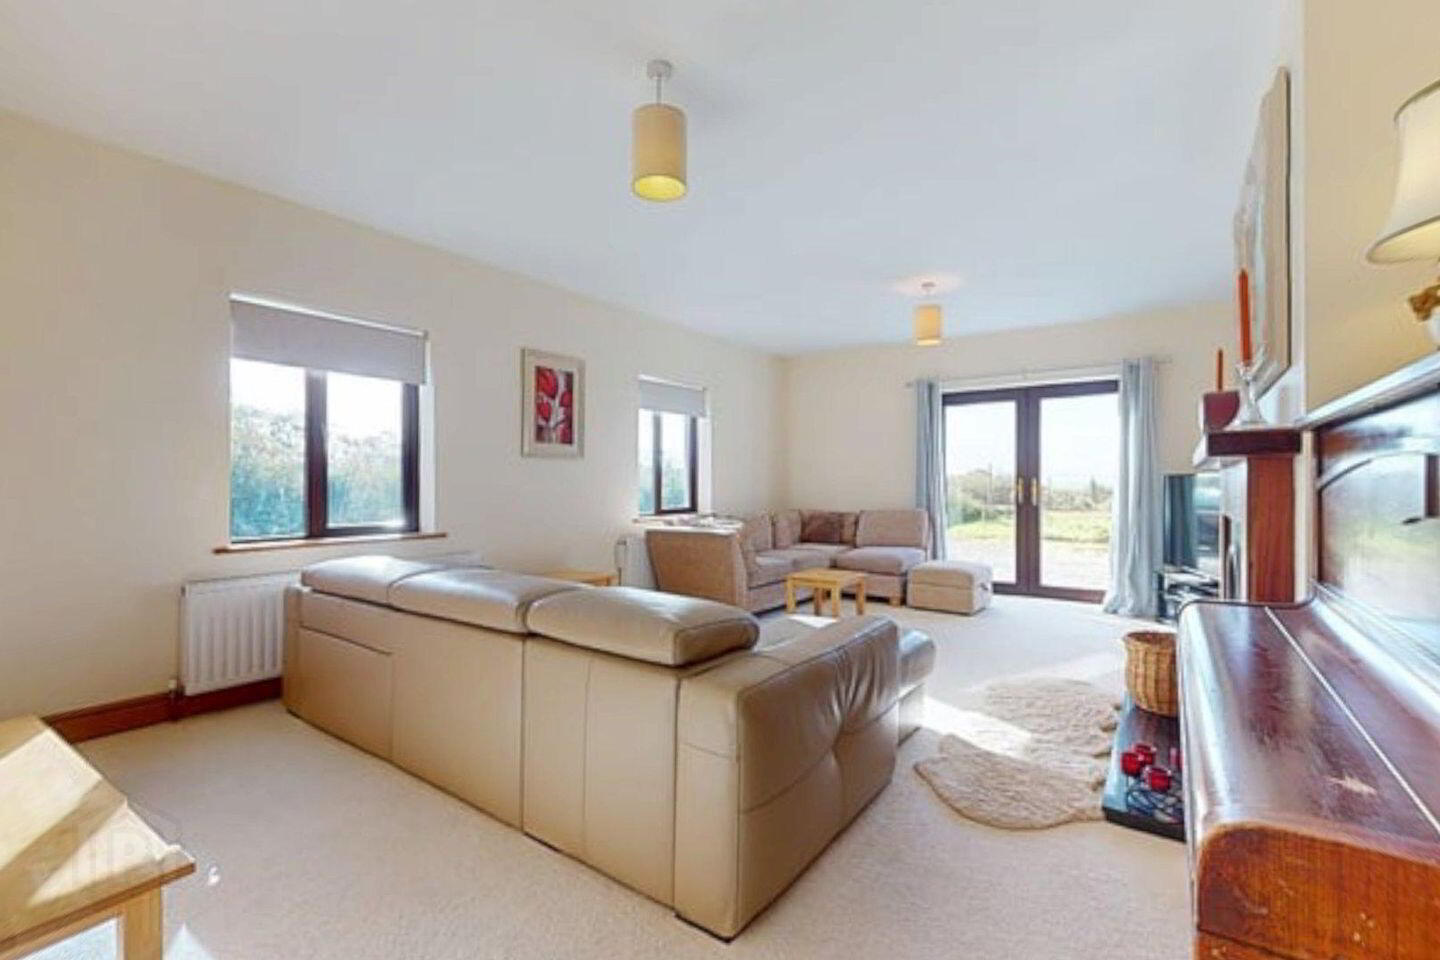
The particularly spacious living room is a standout feature of the home, offering ample room for generous seating arrangements and a relaxed family atmosphere. A feature fireplace provides an attractive focal point, while windows on two sides allow natural light to flow through the room. Glazed double doors connect the living space with the outdoors, adding to the sense of openness and making this a lovely room for both quiet evenings and entertaining.
The kitchen and dining room forms another inviting gathering space, with a generous layout that comfortably accommodates cooking, dining and an additional seating area. Cream fitted cabinetry, timber-effect worktops and warm wood flooring create a welcoming country feel, complemented by recessed lighting and glazed doors opening outside. A separate utility room provides additional fitted storage and worktop space, helping to keep the main kitchen organised and practical for everyday family life.
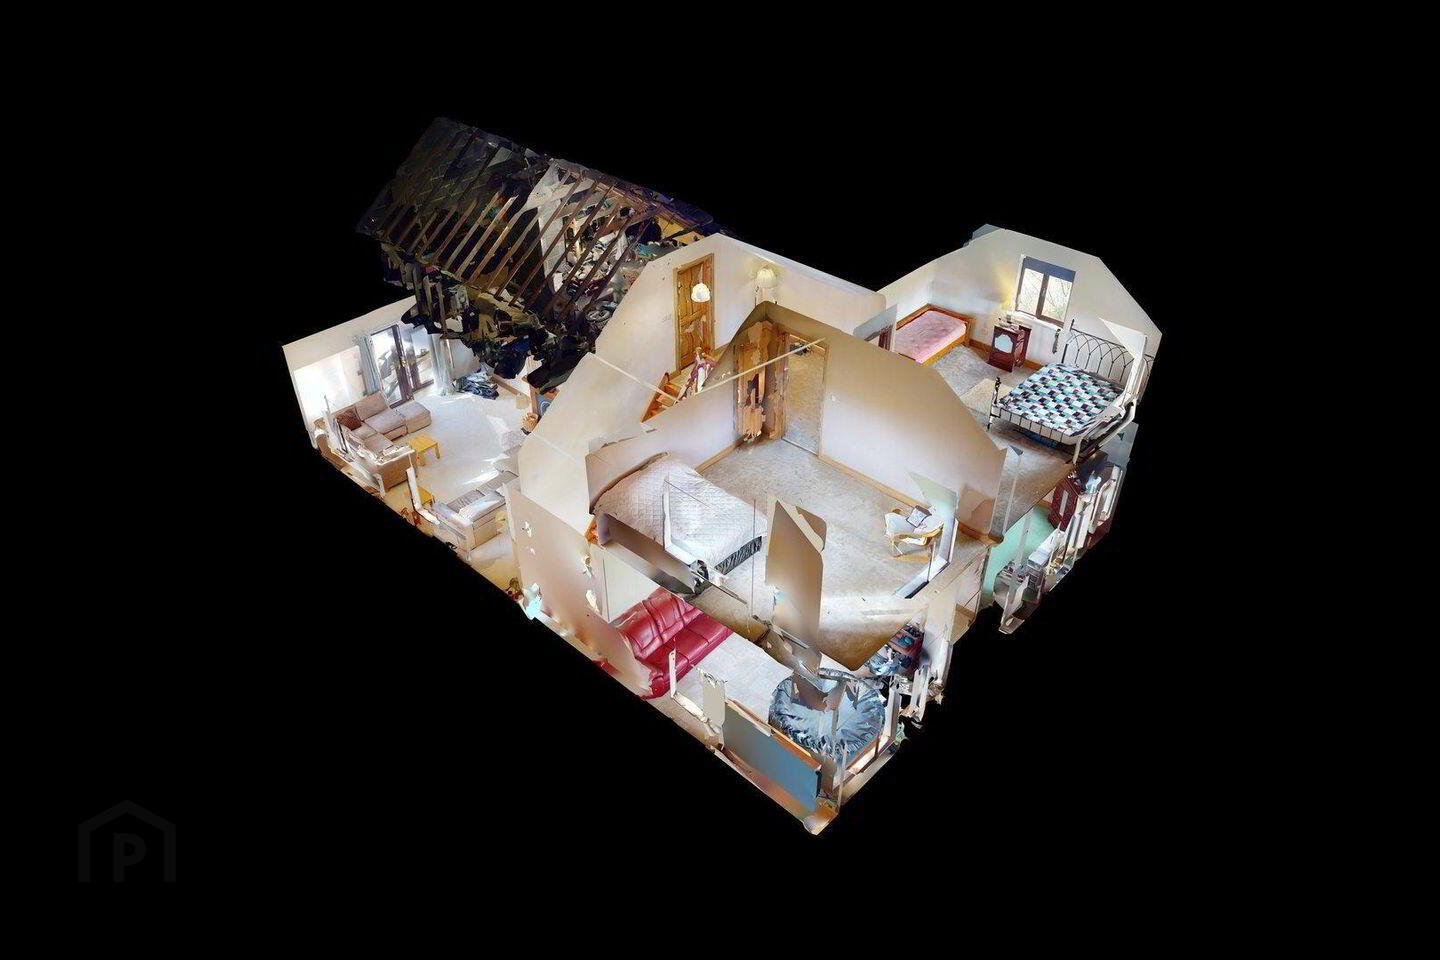
Two generously proportioned bedrooms are located on the ground floor, together with a fully tiled shower room. This arrangement offers useful flexibility, whether for family members who prefer accommodation at ground level, visiting guests or those who require a dedicated home office. Upstairs, a spacious landing leads to two further double bedrooms, where sloping ceilings add character and windows draw in natural light and countryside views.
The very large floored attic area is a particularly valuable addition, providing extensive storage beyond the stated accommodation. Its scale will appeal to buyers who appreciate having accessible space for household belongings, hobbies and seasonal items.
Outside, the generous grounds provide a wonderful setting for family life, with lawns, established trees and ample gravelled space around the house for parking. There is plenty of scope to develop the gardens further, create outdoor seating areas or simply enjoy the space and surrounding scenery.
Located just 3 kilometres from Raheen Woods, the property also offers easy access to woodland walks and outdoor recreation. Combining a countryside outlook with convenient access to Castlebar, this is a welcoming and substantial home with much to offer families seeking space, comfort and a more relaxed pace of life.
Ground Floor
Entrance Hall 7.77m x 5.3m
Living Room 7.09m x 4.45m
Kitchen Dining Room 5.6m x 4.45m
Utility Room 1.75m x 3.23m
Bedroom 1 4.6m x 3.68m
Bedroom 2 4.52m x 3.68m
Bathroom 1.83m x 3.23m
First Floor
Landing 3.76m x 4.42m
Bedroom 3 4.5m x 4.98m
Bedroom 4 4.47m x 3.94m
Loft 6.9m x 4.45m
BER Details
BER Rating: B3
BER No.: 103653259
Energy Performance Indicator: 142.39 kWh/m²/yr
Travel Time From This Property

Important PlacesAdd your own important places to see how far they are from this property.
Agent Accreditations
Not Provided

Marketed by Sherry FitzGerald Durcan
PSR Licence: 004215
+353 94 902 2039




