
For sale
Added 1 day ago
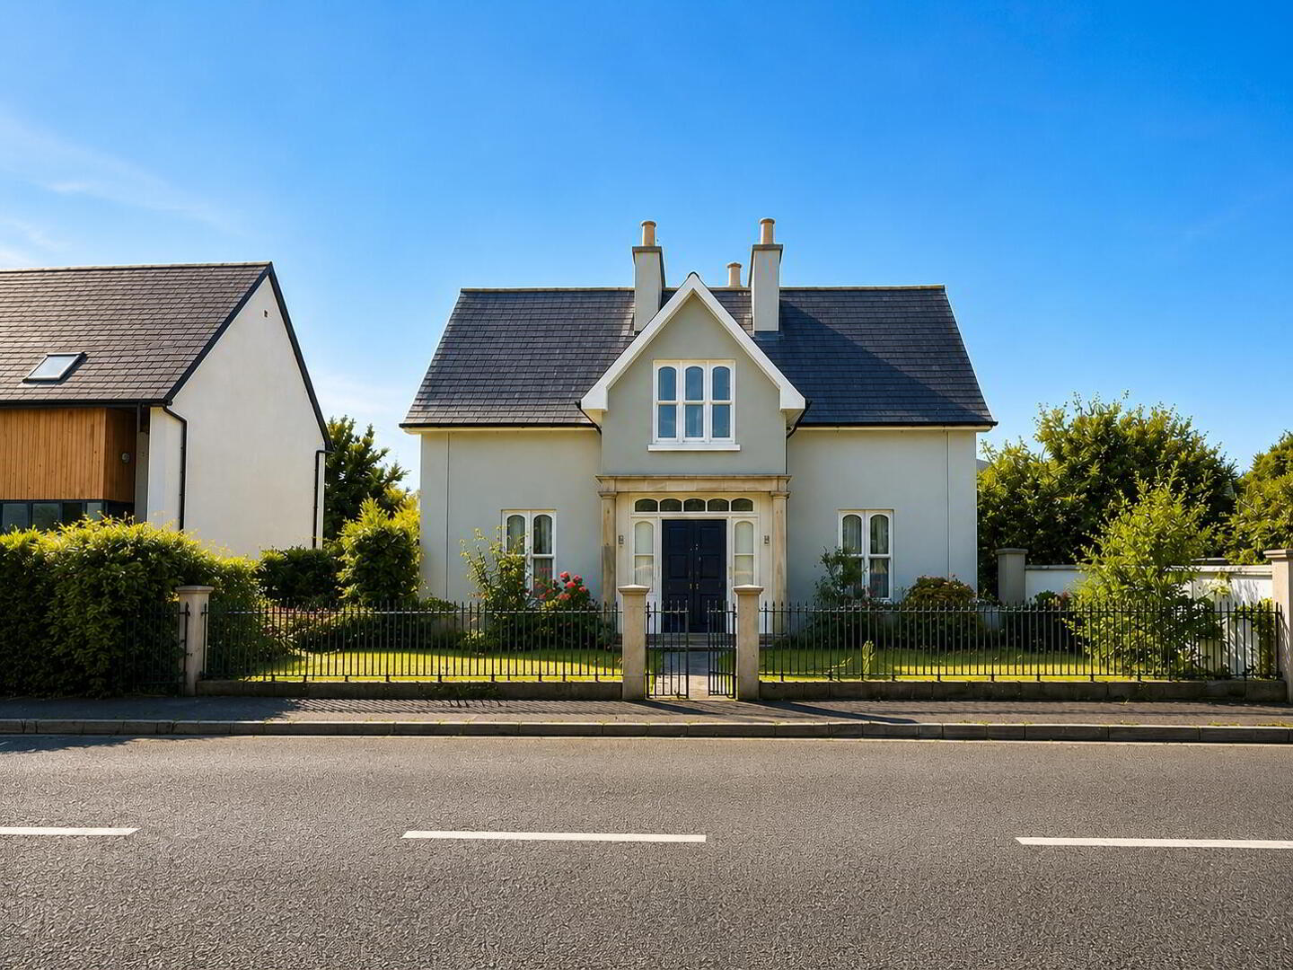
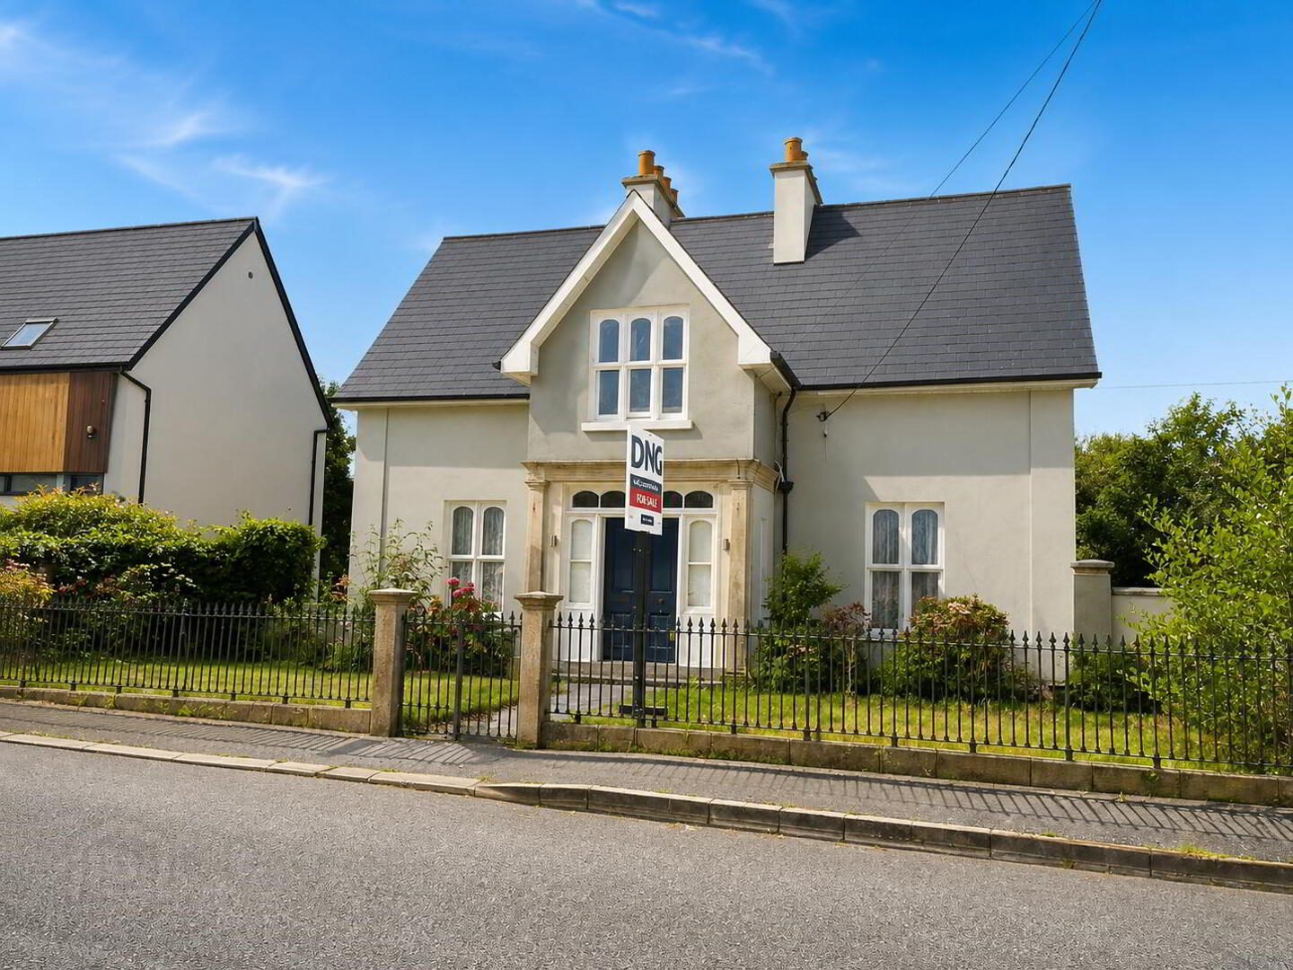
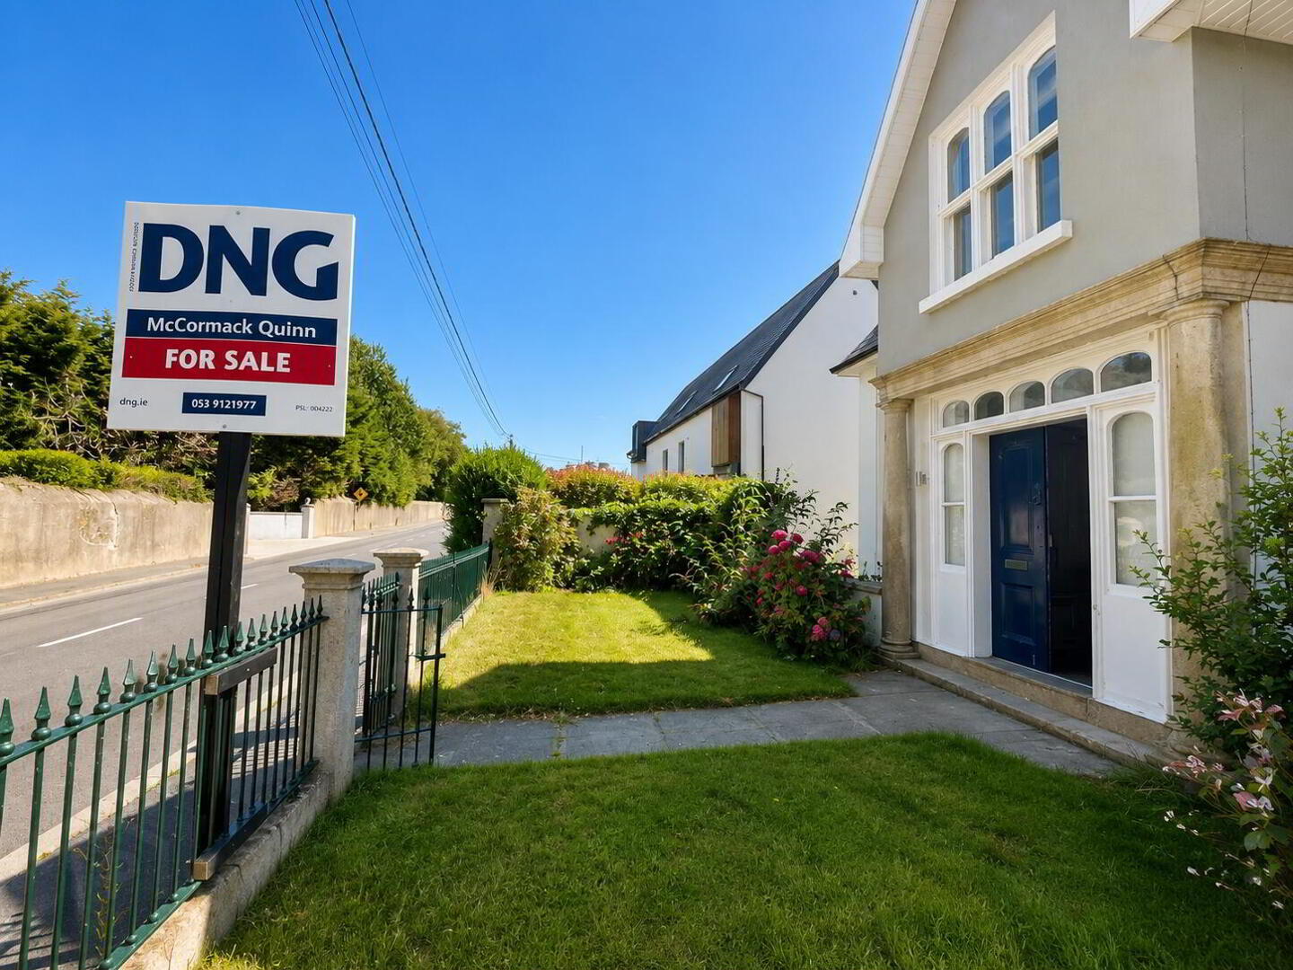
Carcur Cottage, Spawell Road, Wexford Town, Y35W5N3
5 Bed Detached House
Asking Price €495,000
Property Overview
Status
For Sale
Style
Detached House
Bedrooms
5
Bathrooms
2
Property Features
Size
222 sq m (2,390 sq ft)
Tenure
Not Provided
Property Financials
Stamp Duty
€4,950*²

Marketed by DNG McCormack Quinn
PSR Licence: 004222
+353 53 912 1977

Propertynews Currency Partner - helping you transfer money for property purchases in Ireland & Northern Ireland. Speak to an expert
Additional Information
A Magnificent 19th Century Residence of Character, Scale and Endless Potential.
There are properties you walk into and immediately forget, and then there are properties like this.
Dating from the 1800s, this magnificent period residence on Spawell Road is a home of exceptional character, scale and potential.
The sense of occasion begins the moment you step through the front door.
A wonderfully spacious entrance hall, with its impressive ceiling height and period proportions, immediately sets the tone. From here, the house unfolds across three floors, with a distinctive staircase arrangement adding further character and intrigue to the layout. Every turn reveals another glimpse of the home's past, its generous proportions and the enormous potential waiting to be unlocked.
Extending to approximately 222sq. m., the accommodation is spread across three principal floors, with additional rooms and spaces incorporated along the stairways, creating a wonderfully unique layout that simply cannot be replicated in a modern home.
At the heart of the property are two elegant and generously proportioned reception rooms, both blessed with the soaring ceilings and beautiful sense of scale that make period homes so captivating.
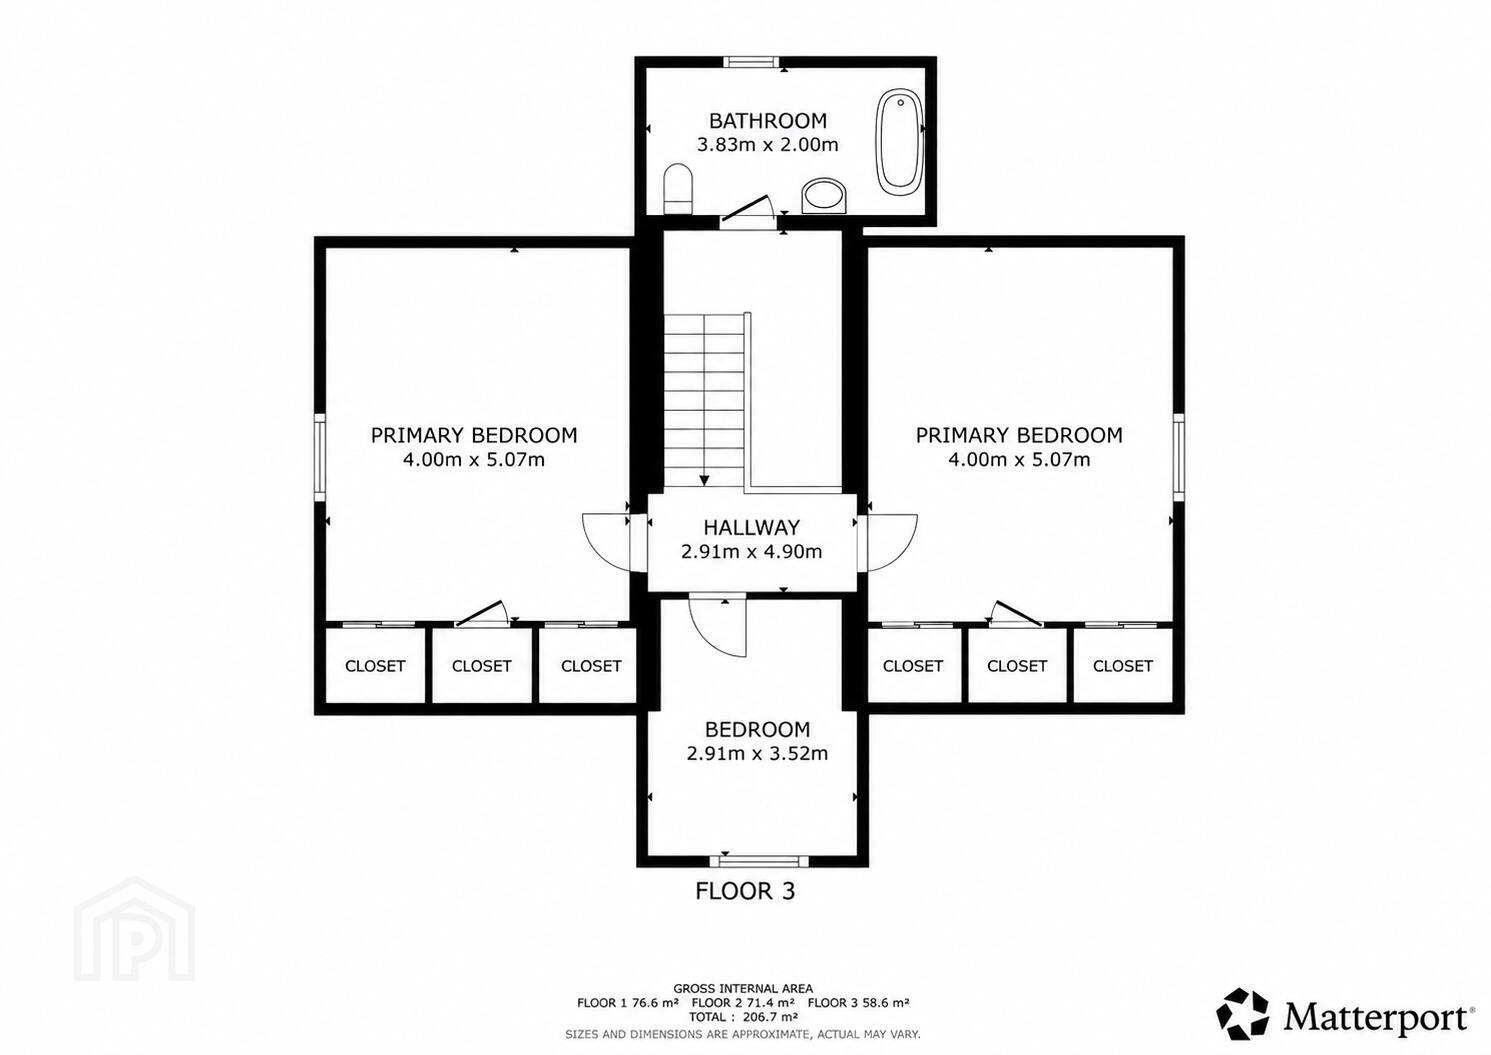
The property offers four bedrooms, including two particularly spacious bedrooms on the top floor, where the upper level provides a wonderful opportunity to create striking bedroom suites, family accommodation, workspaces or peaceful retreats.
The rear of the home is wonderfully bright, enjoying an abundance of natural light throughout the day, while the front of the property welcomes the morning sun. This balance of light gives the house a warm and ever changing atmosphere from morning through to evening.
A new contemporary kitchen, located on the lower floor, brings a touch of modern convenience to this historic home. The property has also been newly wired, providing an excellent foundation for the next chapter in its story.
To the rear lies a spacious private garden, a rare and valuable feature for a property of this type and location. Adding even further intrigue is a charming and unusual feature; a tunnel beneath the property providing access through to the rear garden, another small reminder that this is far from an ordinary home.
The property also benefits from its own parking space.
Yes, work is required. But that is precisely where the opportunity lies.
Rather than purchasing a turnkey property and immediately spending further money trying to put your own personality and style into it, this is a chance to create something truly personal. A chance to carefully restore and reimagine a magnificent period residence while preserving the character and features that make it so special.
These are the homes that are becoming increasingly difficult to find in County Wexford, homes that feature grand period proportions, high ceilings, spacious reception rooms, original character, substantial garden space and a fascinating history etched into its walls.
This is a home with history and full of character, and perhaps most importantly, a home with the potential to become something truly spectacular.
First Flr.
Entrance Hall 2.83m x 8.05m. Grand entrance to a spectacular property, the heart of the home with staircases to the ground floor and second floor, original timber floor.
Reception Room 4.38m x 5.80m. Spacious reception room. open fireplace, timber flooring, high ceiling.
Reception Room 2. 4.20m x 5.81m. Beautifully second spacious reception room, open fireplace, timber flooring, high ceiling.
Sunroom 3.83m x 2.00m. Sunroom positioned horizontally between the first and ground floor, engulfed in natural daylight.
Second Flr.
Bathroom 3.83m x 2.00m. Tiled floor, w.c , w.h.b , bath & shower.
Landing 2.91m x 4.40m. Carpet to floor.
Primary Bedroom 4.00m x 5.07m. Spacious bright primary bedroom, fitted wardrobes.
Bedroom 2. 4.00m x 5.07m. Bright spacious second bedroom, fitted wardrobes.
Bedroom 3. 2.91m x 3.52m. A comfortable third bedroom with views to the font garden.
Ground Flr.
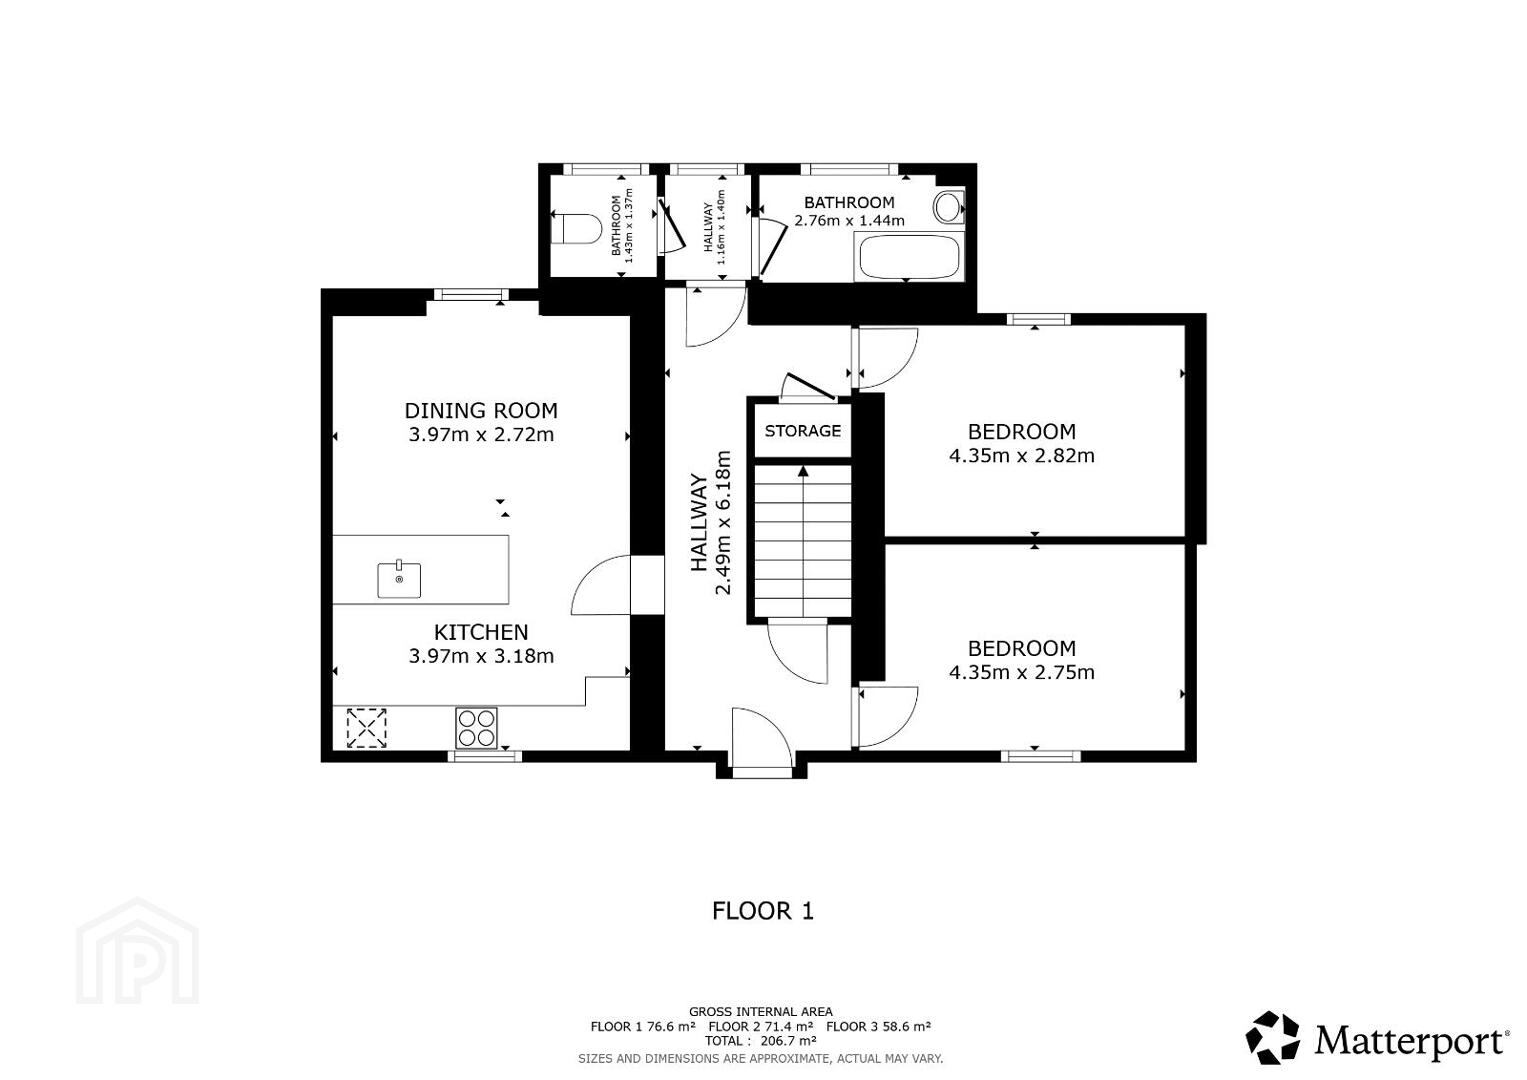
Hallway 2.49m x 6.18m. Carpet to floor/ tiled flooring.
Bedroom 4. 4.35m x 2.75m. Concrete flooring, high ceilings.
Bedroom 5. 4.35m x 2.82m
Bathroom 7.56. w.c , w.h.b , bath & shower.
Kitchen 3.97m x 3.18m. Newly renovated kitchen, electrical ceramic hob, fully fitted, complemented with a dining area filled up with natural light.
Dining Room 3.97m x 2.72m
Travel Time From This Property

Important PlacesAdd your own important places to see how far they are from this property.
Agent Accreditations

Marketed by DNG McCormack Quinn
PSR Licence: 004222
+353 53 912 1977




