For sale
Added 1 day ago
Capriccio, Thormanby Road, Howth, Howth, D13DW20
2 Bed Bungalow
Asking Price €750,000
Property Overview
Status
For Sale
Style
Bungalow
Bedrooms
2
Bathrooms
2
Property Features
Size
138 sq m (1,485 sq ft)
Tenure
Not Provided
Energy Rating
Property Financials
Stamp Duty
€7,500*²

Marketed by Sherry FitzGerald Sutton
PSR Licence: 002183
+353 1 839 4022

Propertynews Currency Partner - helping you transfer money for property purchases in Ireland & Northern Ireland. Speak to an expert
Additional Information
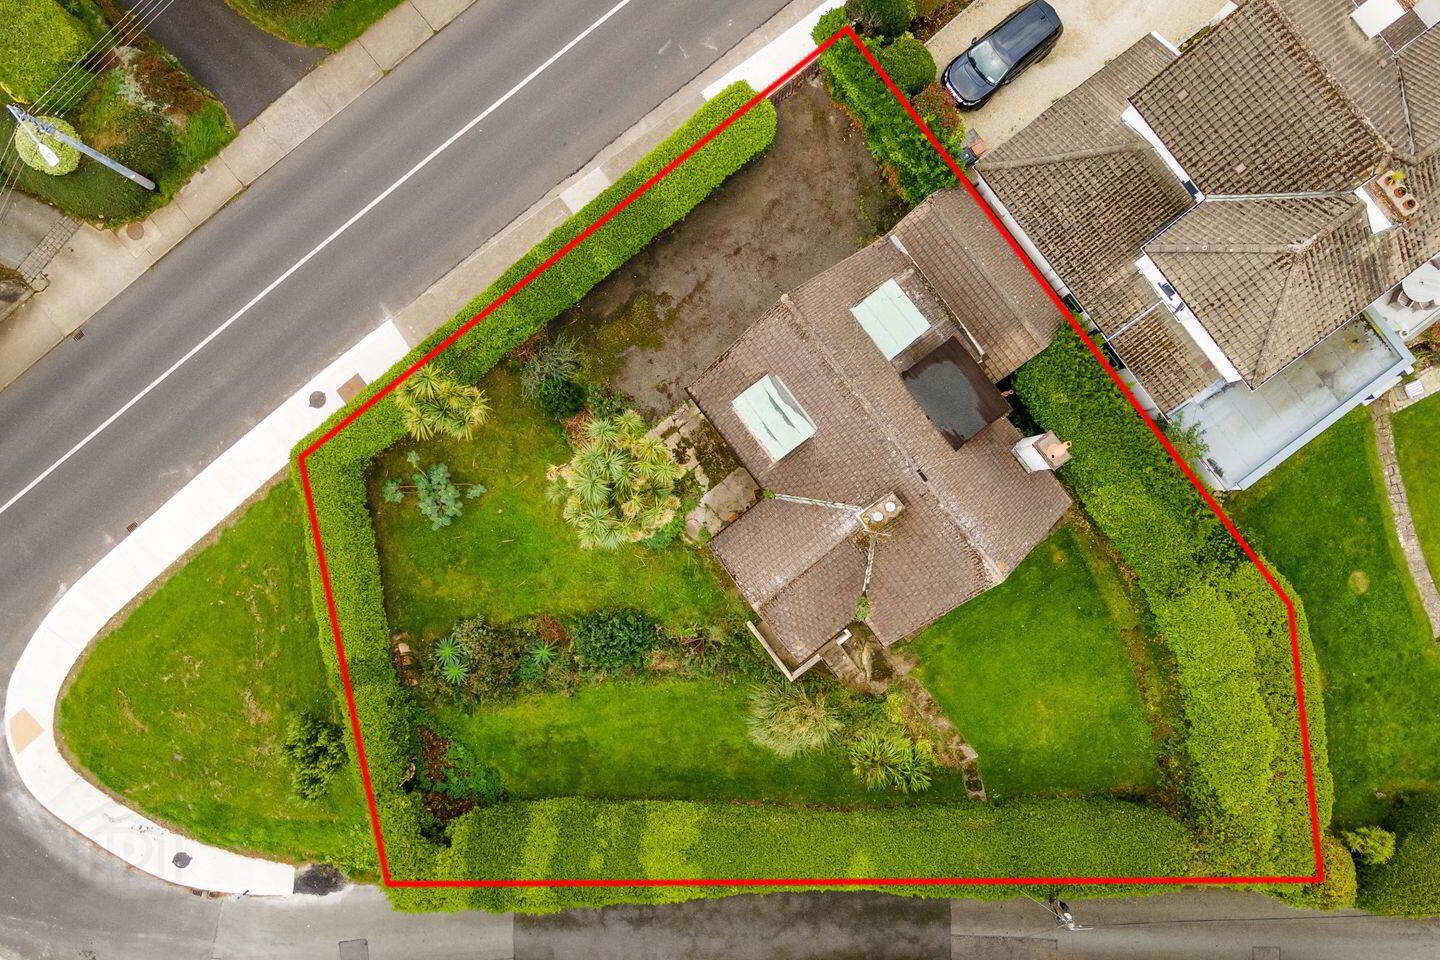
- Detached house on 0.15 acre
- Fabulous sea views
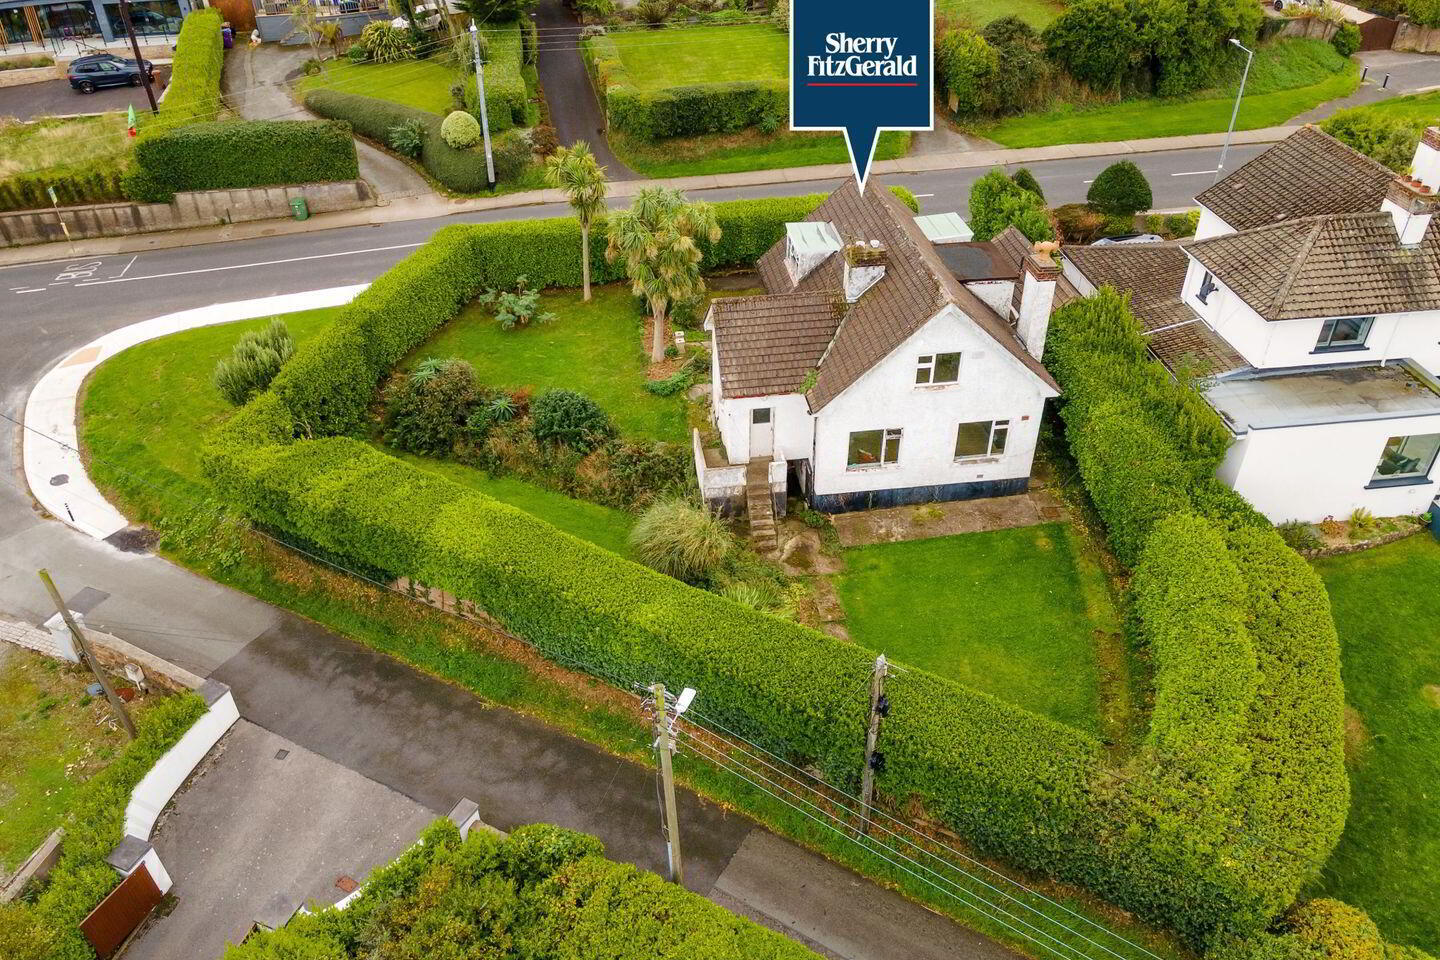
- Corner site with potential subject to planning permission
- Very private hedged garden
- Off street parking
- Gas connection
- Excellent location close to the Summit in Howth
- Bus outside
- DART in Howth/Sutton
- Excellent schools and sporting activities in area
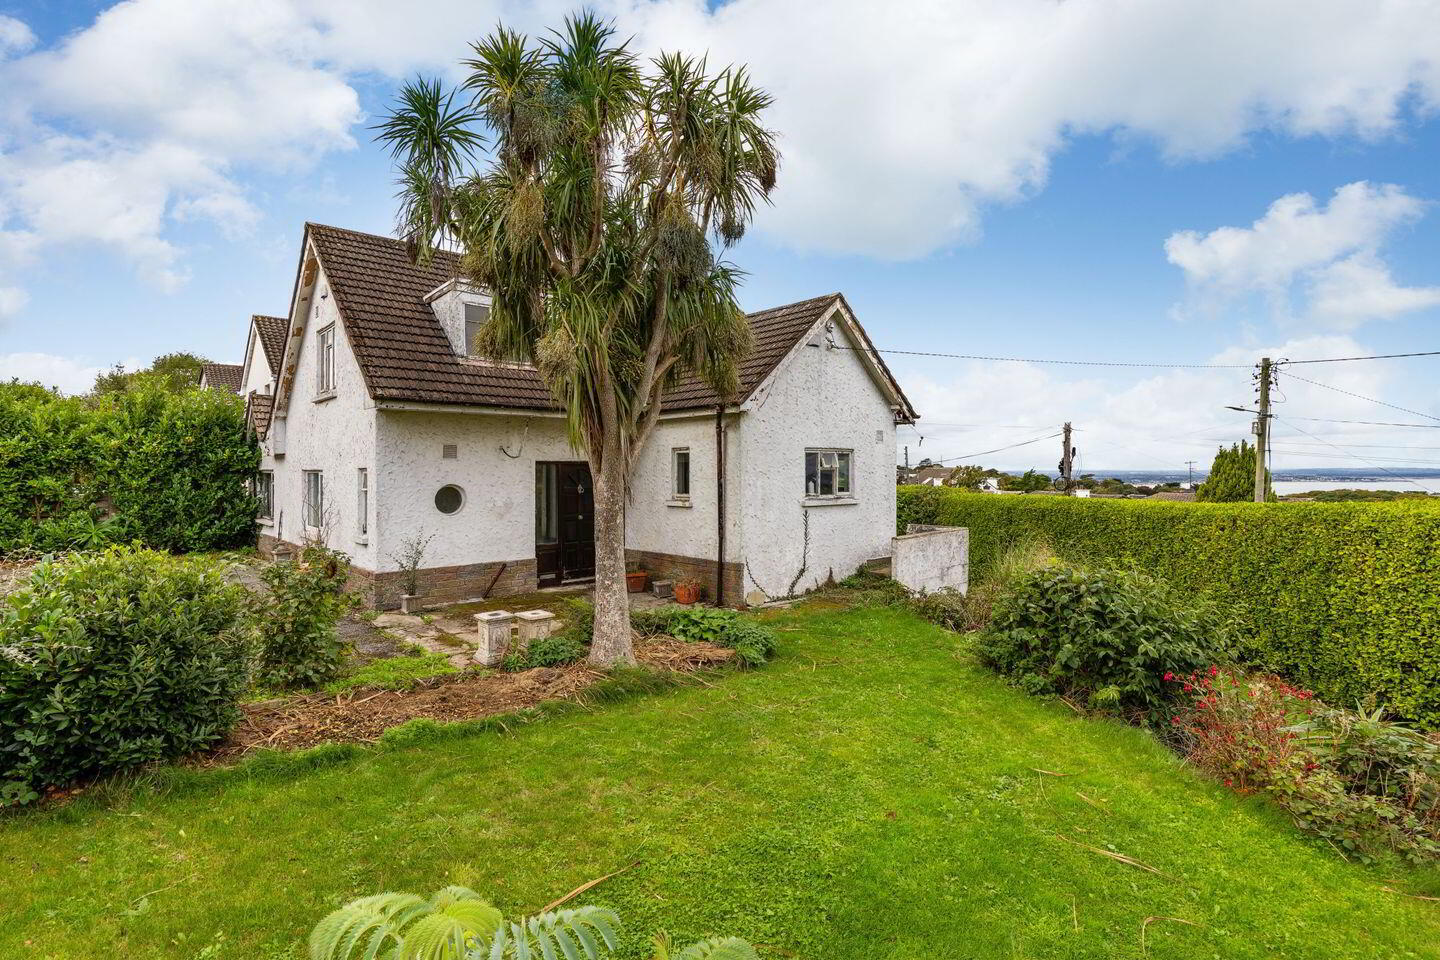
Capriccio represents a rare opportunity to acquire a substantial detached property in a wonderful location on Howth Hill which has the potential to create a remarkable family home and subject to planning permission may offer the potential for additional development. Set on a large corner, tiered site (circa 0.15 acres) on Thormanby Road and Kitestown Road with lovely direct sea views down to the Harbour and across to Ireland’s Eye. This property requires complete refurbishment.
Accommodation comprises, hallway, kitchen, dining room, living room, family room, utility and guest w.c., while upstairs has a large bedroom to the front (originally two bedrooms) and a second bedroom to the rear looking out on the panoramic views. A family bathroom completes the accommodation. There is a great front, side and back tiered garden which is totally private being surrounded by mature hedging and with spectacular sea views and light.
The location here is wonderful, surrounded by hill, cliff and coastal walks near the Summit and close to Howth Village with its great selection of cafes, restaurants, bars and other amenities. Renowned primary and secondary schools are in the area. All sporting facilities available including sailing, golf, rugby, football, GAA and tennis to name a few.
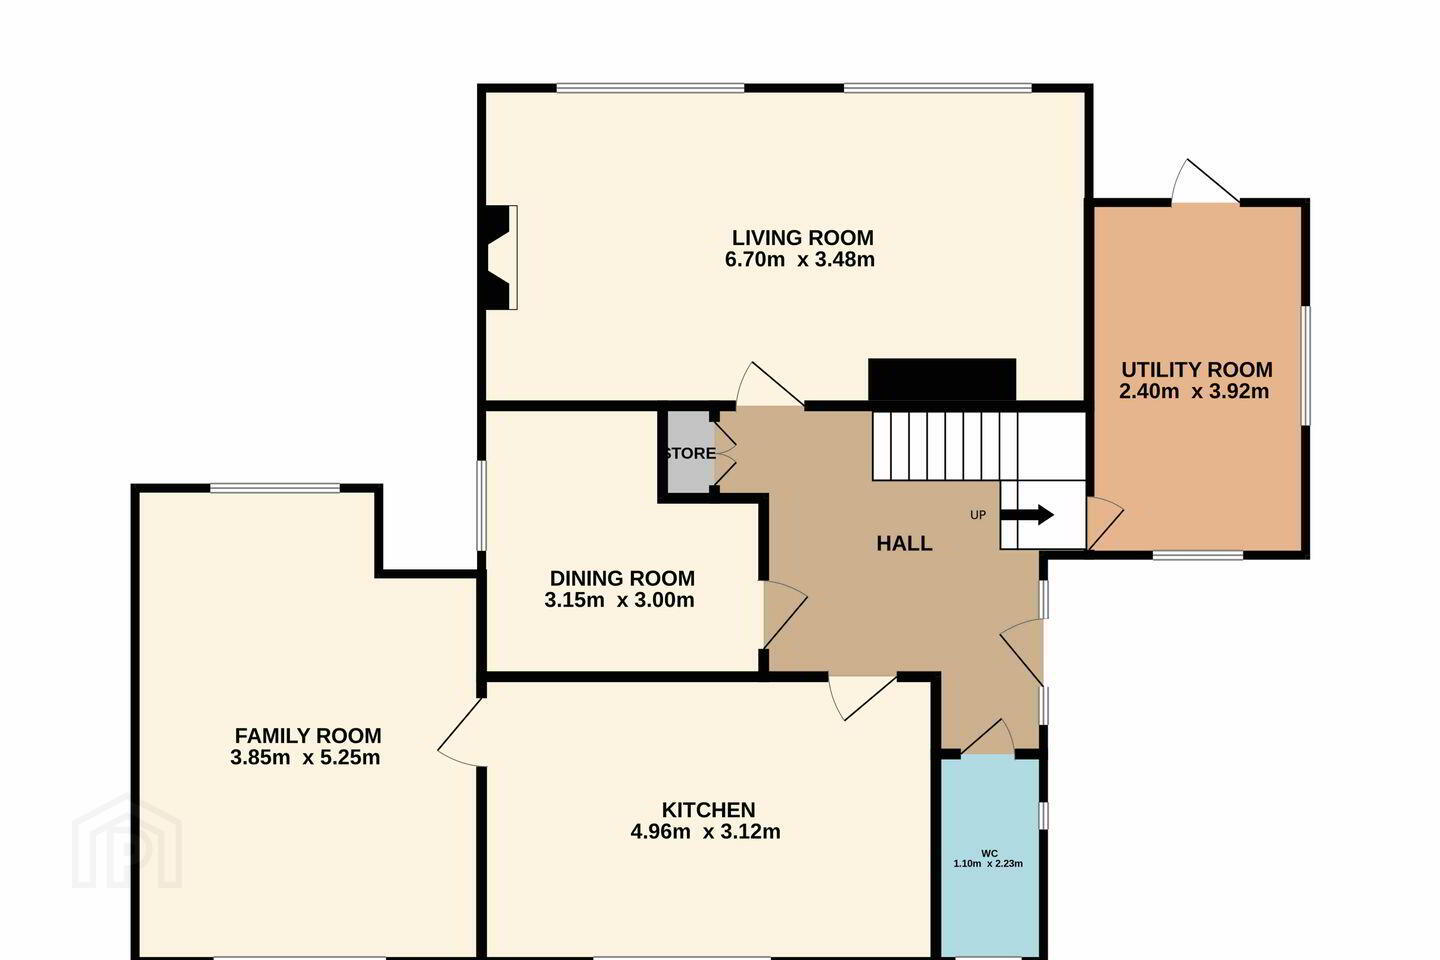
Hall 2.92m x 3.00m. Tongue and groove timber flooring, cloakroom
Guest W.C. 1.10m x 2.23m. Wash hand basin, w.c.
Living Room 6.70m x 3.48m. To rear, tongue and groove timber flooring, open fire with marble surround
Family Room 5.25m x 3.85m. Dual aspect, concrete floor
Dining Room 3.15m x 3.00m. Tongue and groove timber flooring
Kitchen 4.96m x 3.12m. Tongue and groove timber flooring
Utility Room 3.92m x 2.40m. Door to rear
1st Floor
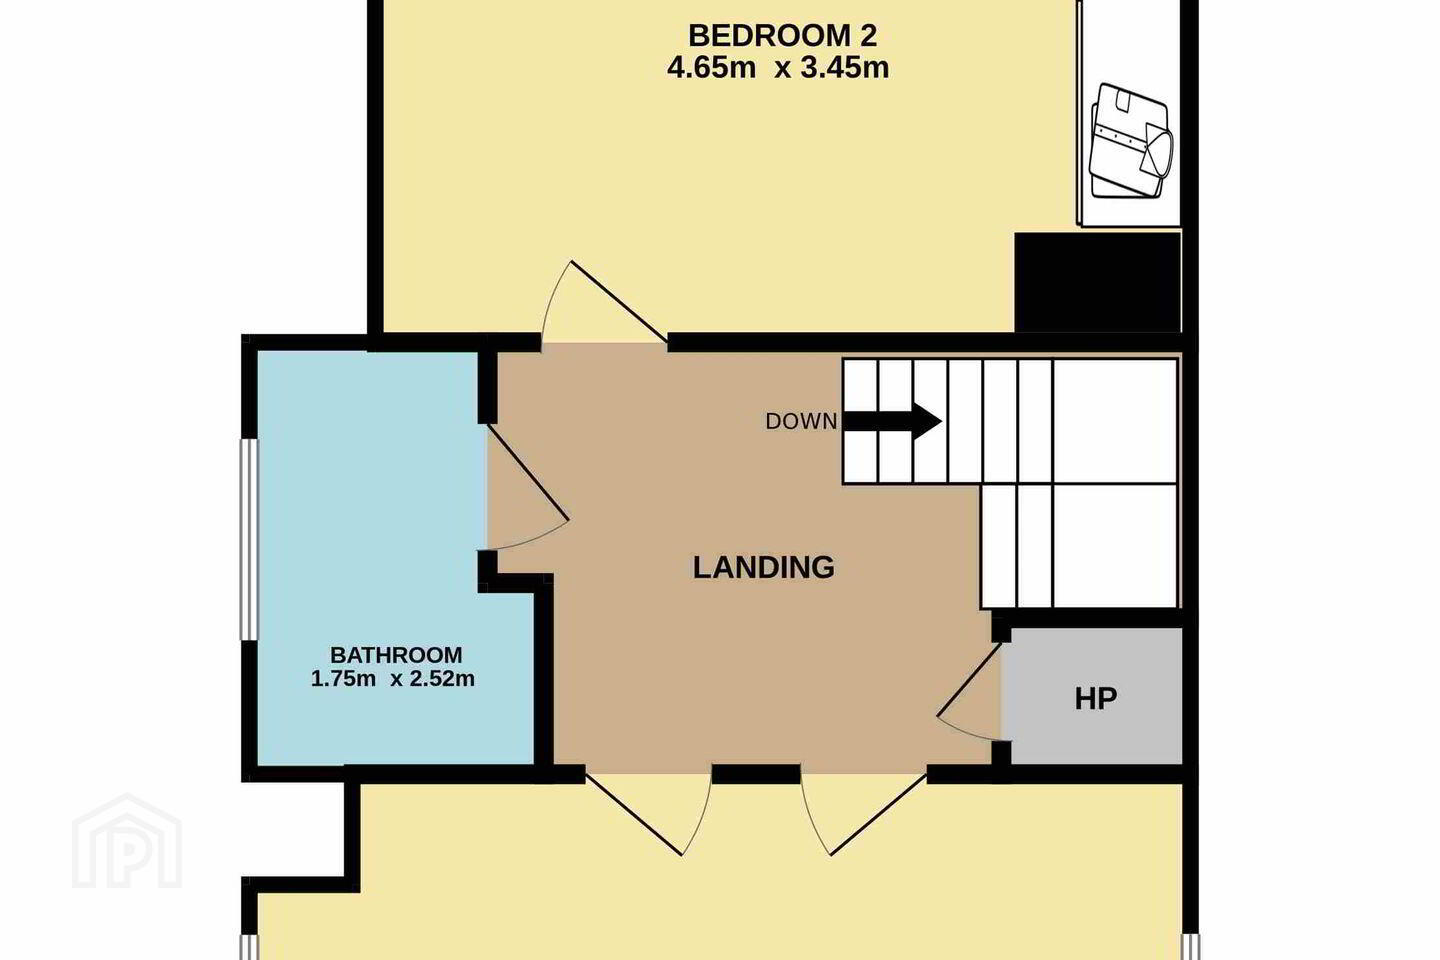
Landing 2.51m x 4.21m. Tongue and groove timber floor, access to attic, hot press
Bedroom 1 5.15m x 3.65m. Double to front with dormer window, (was two rooms combined into one), tongue and groove timber flooring
Bedroom 2 4.65m x 3.45m. Double to rear, seaviews, wardrobe, tongue and groove timber flooring
Bathroom 1.75m x 2.52m. Wash hand basin, w.c, bidet, bath
Front Garden Walled and gated, driveway and lawn
Back Garden Hedging surround, lawn and terraced area with mature planting
BER Details
BER Rating: G
BER No.: 119960706
Energy Performance Indicator: 706.71 kWh/m²/yr
Travel Time From This Property

Important PlacesAdd your own important places to see how far they are from this property.
Agent Accreditations
Not Provided

Marketed by Sherry FitzGerald Sutton
PSR Licence: 002183
+353 1 839 4022




