For sale
Added 3 hours ago
Bweeng East, Mallow, P51E8K1
7 Bed Detached House
Asking Price €580,000
Property Overview
Status
For Sale
Style
Detached House
Bedrooms
7
Bathrooms
4
Property Features
Size
334 sq m (3,595.1 sq ft)
Tenure
Not Provided
Energy Rating
Property Financials
Stamp Duty
€5,800*²

Marketed by Liam Mullins & Associates
PSR Licence: 003065
+353 22 21400

Propertynews Currency Partner - helping you transfer money for property purchases in Ireland & Northern Ireland. Speak to an expert
Additional Information
- 7 Bedroom, 5 Bathroom Home Measuring an impressive 3, 595 sq ft
- Solid Oak Doors Throughout
- Electric Gates
- All power showers
- Large 0.96 acre site
- Beautiful countryside views
- Access to 1GB High speed broadband available
- Walk in wardrobe
- 2 Bathrooms, 3 En-suites
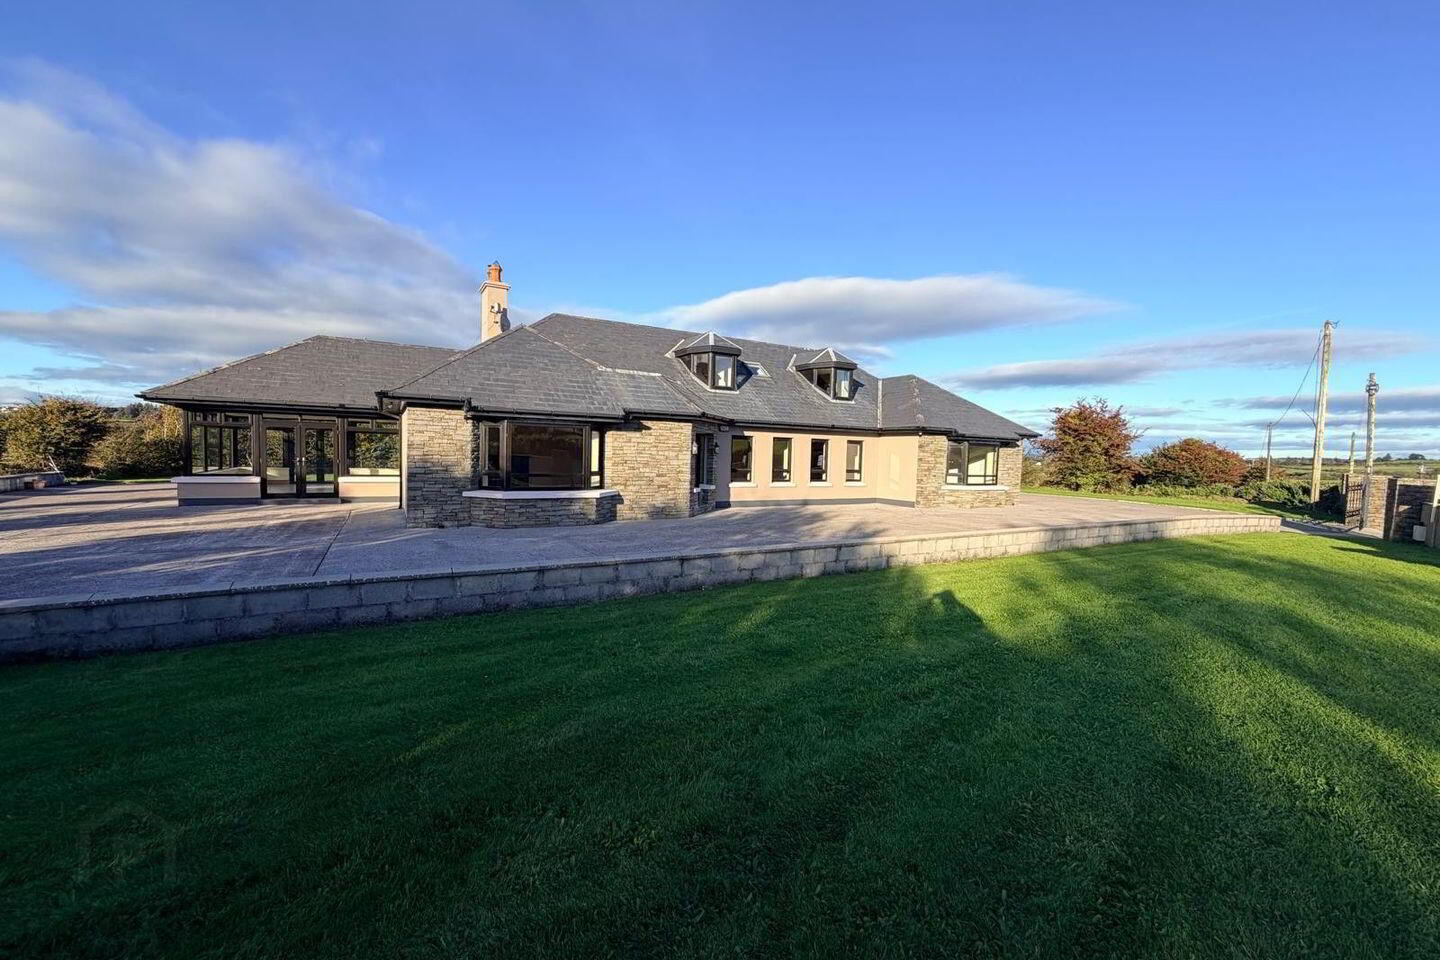
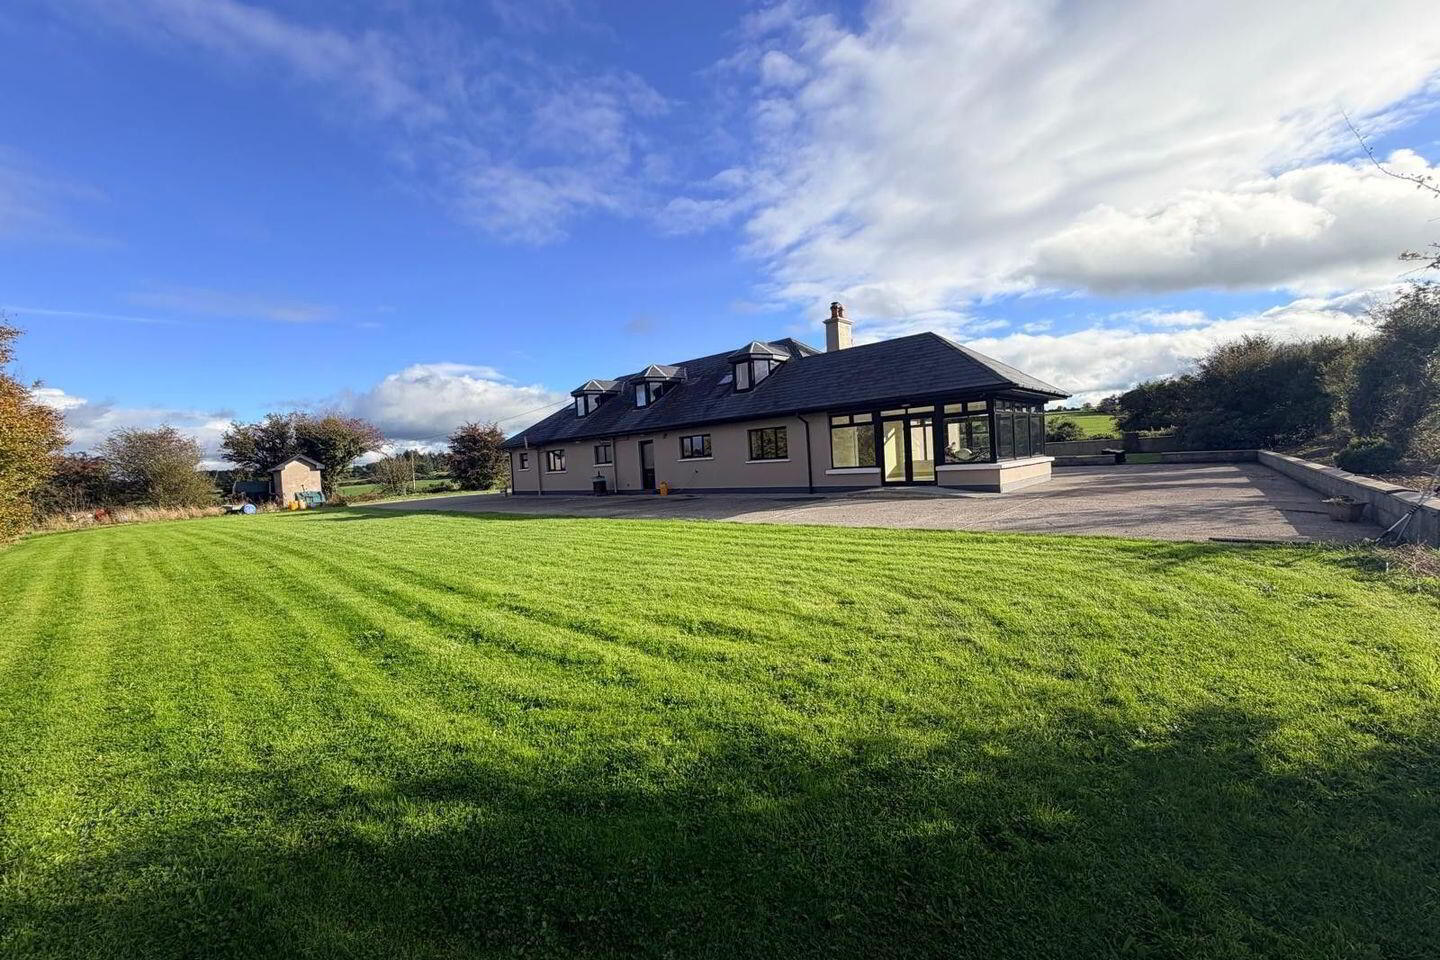
Liam Mullins & Associates are delighted to present to the market this superb 7-bedroom detached property situated on a large c0.96 acre site. Located just outside the village of Bweeng in North Cork, this property measures an impressive c3,595 sq ft. The property is presented in excellent turn key condition and is the perfect family home with plenty of accommodation space and a large garden. Set in a tranquil country setting with beautiful views, the gardens offer a peaceful escape from the busyness of life.
Location:
Bweeng village is close to a number of forest walks and it is the starting point to the Blackwater Trail. Bweeng is located just 15 minutes from Blarney & 25 minutes from Cork City Centre.
Local amenities in the village of Bweeng:
Church
GAA grounds
Munster running club
Pub
Post office
Primary school recently extended
Secondary school bus stop
Proximity to surrounding areas:
15 min Mallow / Blarney
20 min Blackpool
25 min Cork City
30 min Mahon
50 min Mitchelstown
60 min Killarney / Limerick / Kinsale
Accommodation within:
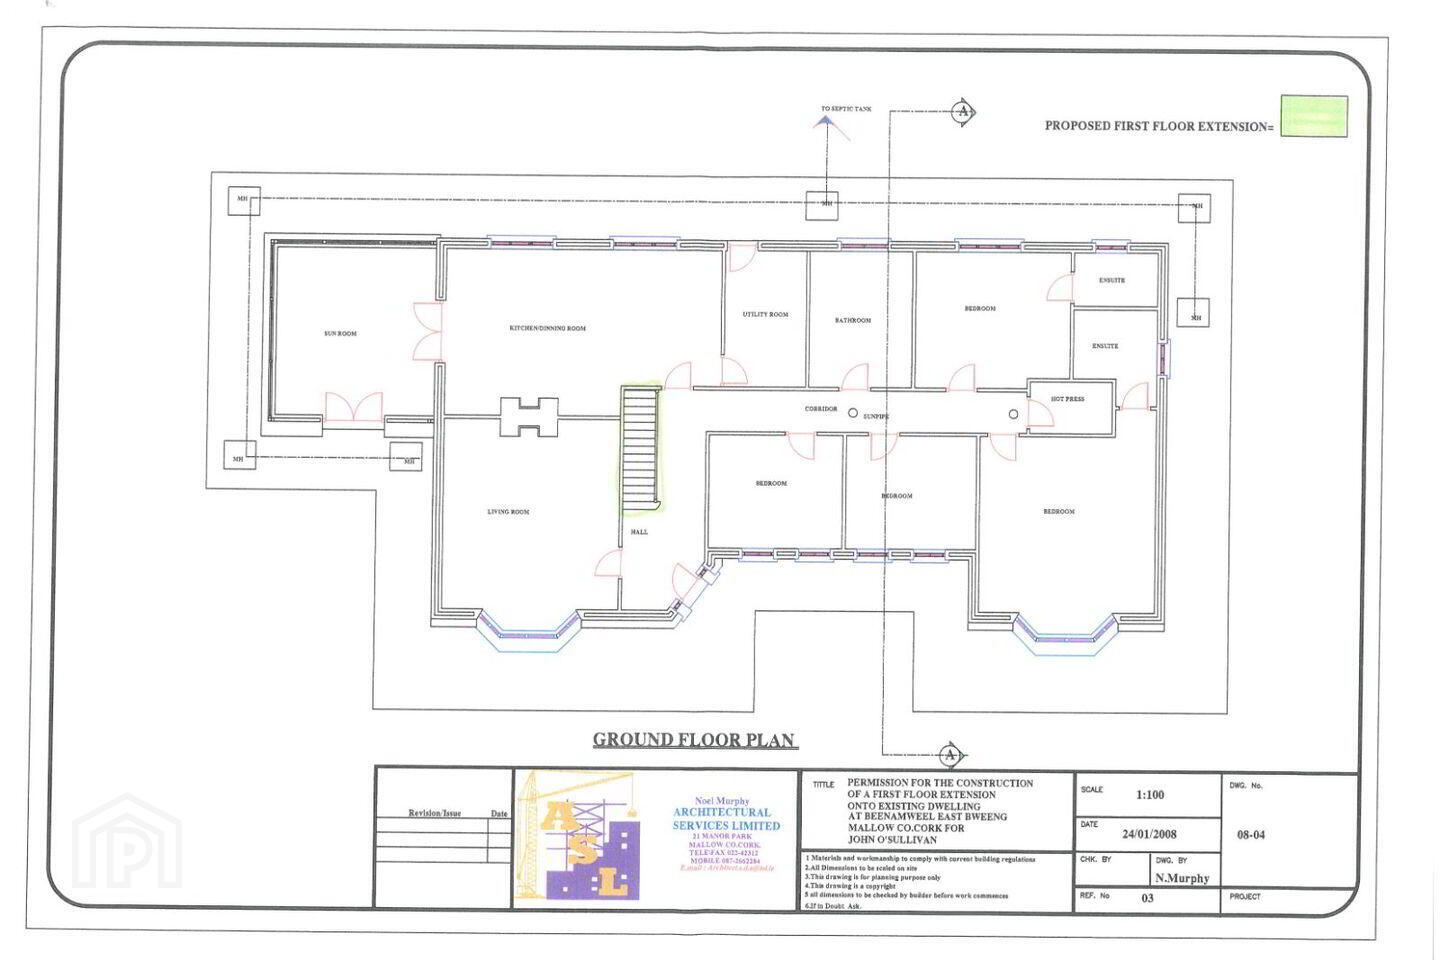
Ground Floor
Living Room 6.4m X 5.1m Solid Oak floor, moulded ceiling, marble fireplace
Hallway 6.2m x 2.5m Tiled Floor
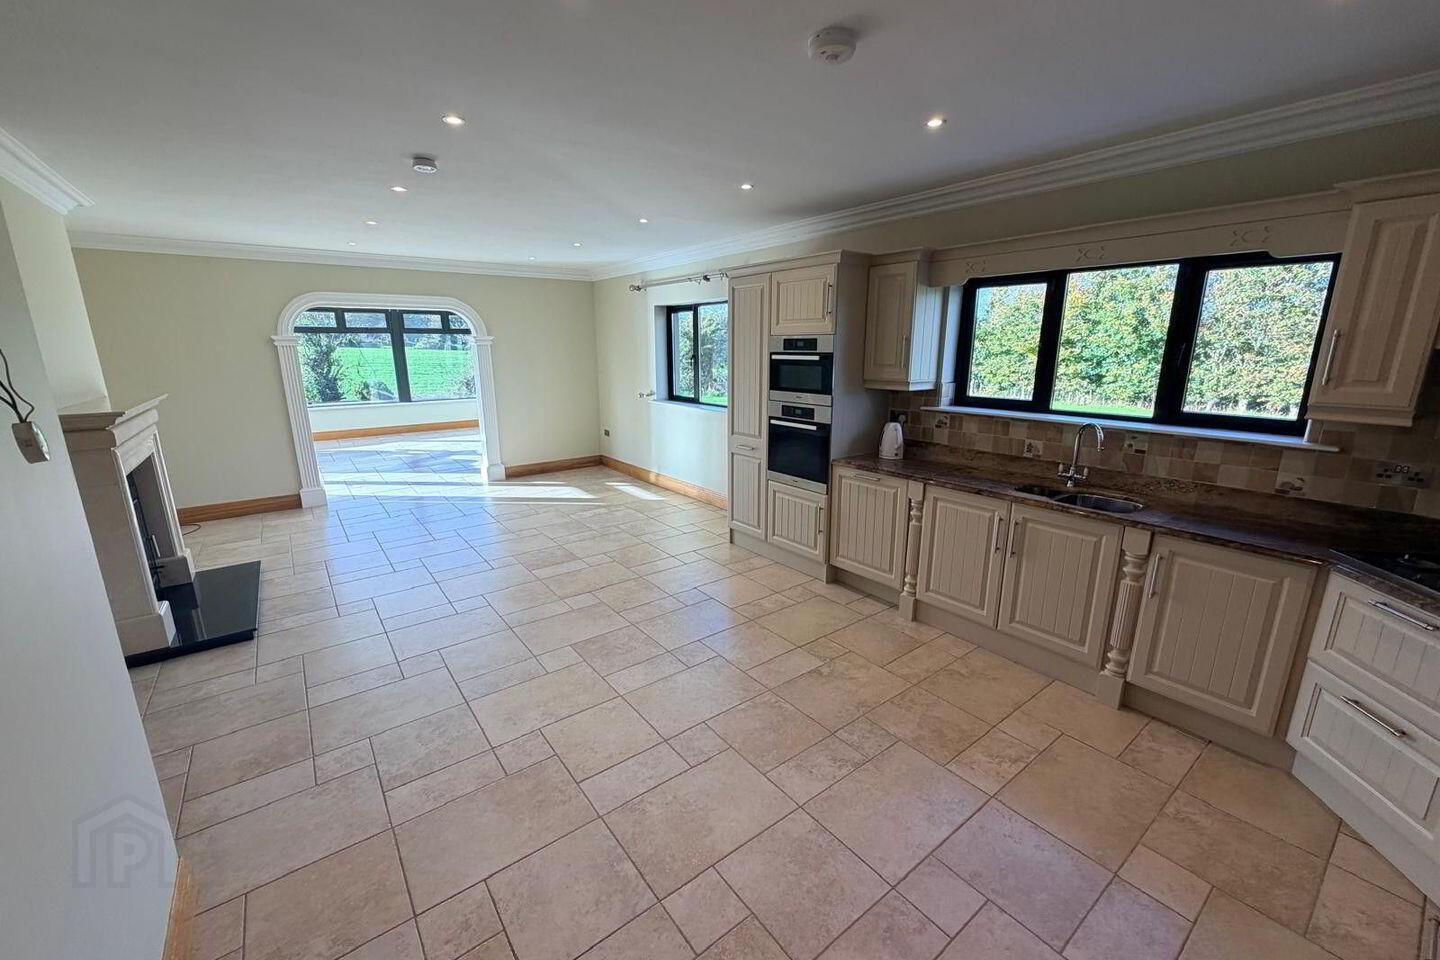
Kitchen/Dining 8.2m X 4.8m Fully Fitted, Granite worktop, Marble Fireplace with wood burning stove
Conservatory 5m x 5.2m
Utility Room 4m x 2.3m Fully Fitted, Tiled Floor
Bathroom 3.9m x 3m Corner Bath, toilet & shower, tiled floor to ceiling
Bedroom 1 3.9m x 3.3m
Bedroom 2 3.9m x 3.2m Built in wardrobe
Bedroom 3 4.6m x 3.9m
Bathroom 2.5m x 1.5m Tiled floor to ceiling
Bedroom 4 6.6m x 6m Built in wardrobe
Ensuite 2.7m 2.4m Tiled floor to ceiling
Hot Press 2.4m 1.5m
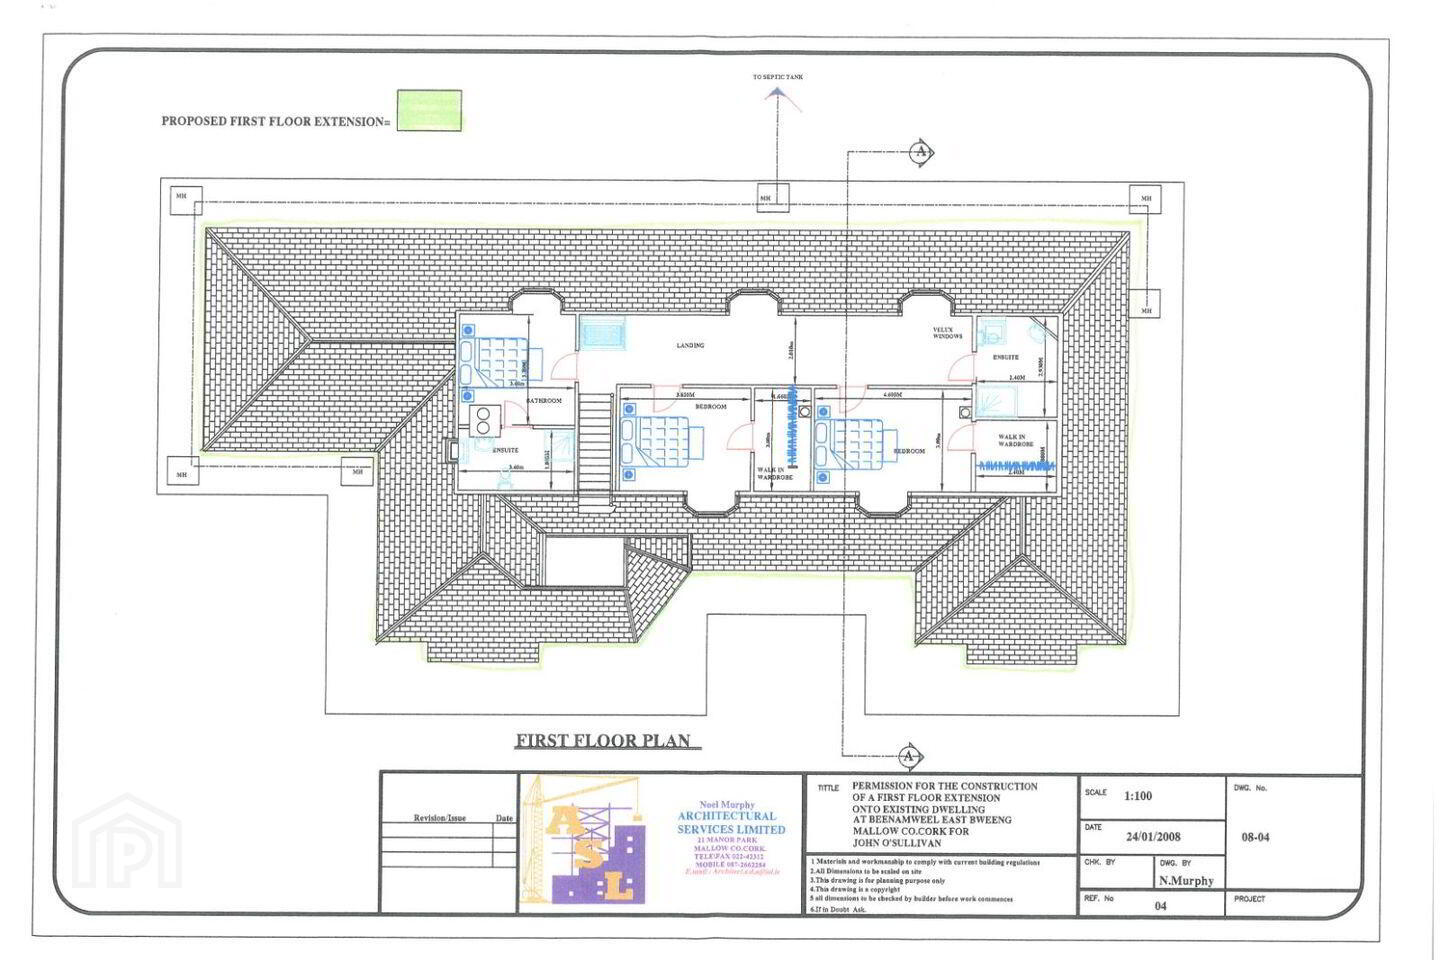
First Floor
Bed 5 - 7.3m X 3.5m
Bed 6 - 3.7m X 3.4m
Bed 7 - 4.3m X 4.1m
Walk in wardrobe 2.4m x 2.5m
Ensuite 3.4m X 2.9m
Bathroom: 3.6m X 2.2m
Attic: 5m X 1.7m
Exterior
Concrete driveway
Stone Wall entrance with electric gates
External tap
External power socket
Stone facades at front of the property
Services
Oil heating
Well water
Septic tank
Viewing comes highly recommended!!! To arrange an appointment to view contact us at Liam Mullins Auctioneers on 022 21400. These particulars have been prepared with care, but their accuracy is not guaranteed they do not form part of any contract and are not to be used in any legal action. Intending Purchasers/Lessees must satisfy themselves or otherwise of any statements contained herein and no warranty is implied in respect of the property described. The particulars are issued on the understanding that all negotiations are conducted through the agency of Liam Mullins & Associates.
Travel Time From This Property

Important PlacesAdd your own important places to see how far they are from this property.
Agent Accreditations

Marketed by Liam Mullins & Associates
PSR Licence: 003065
+353 22 21400




