

2 homes available
Bryansburn Gardens, Bangor
Coming Soon
Coming Soon

Marketed by Simon Brien (North Down)
+44 28 9042 8989
Additional Information
Coming soon ….
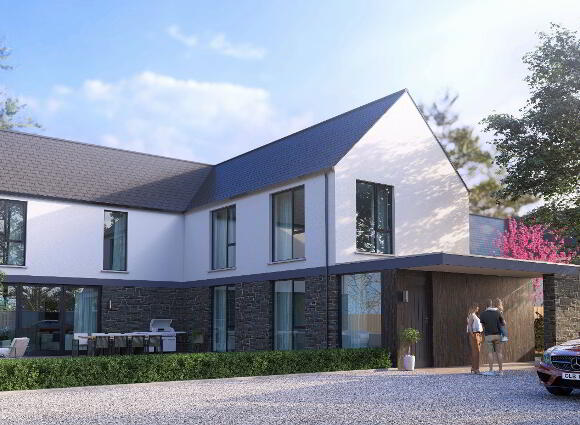
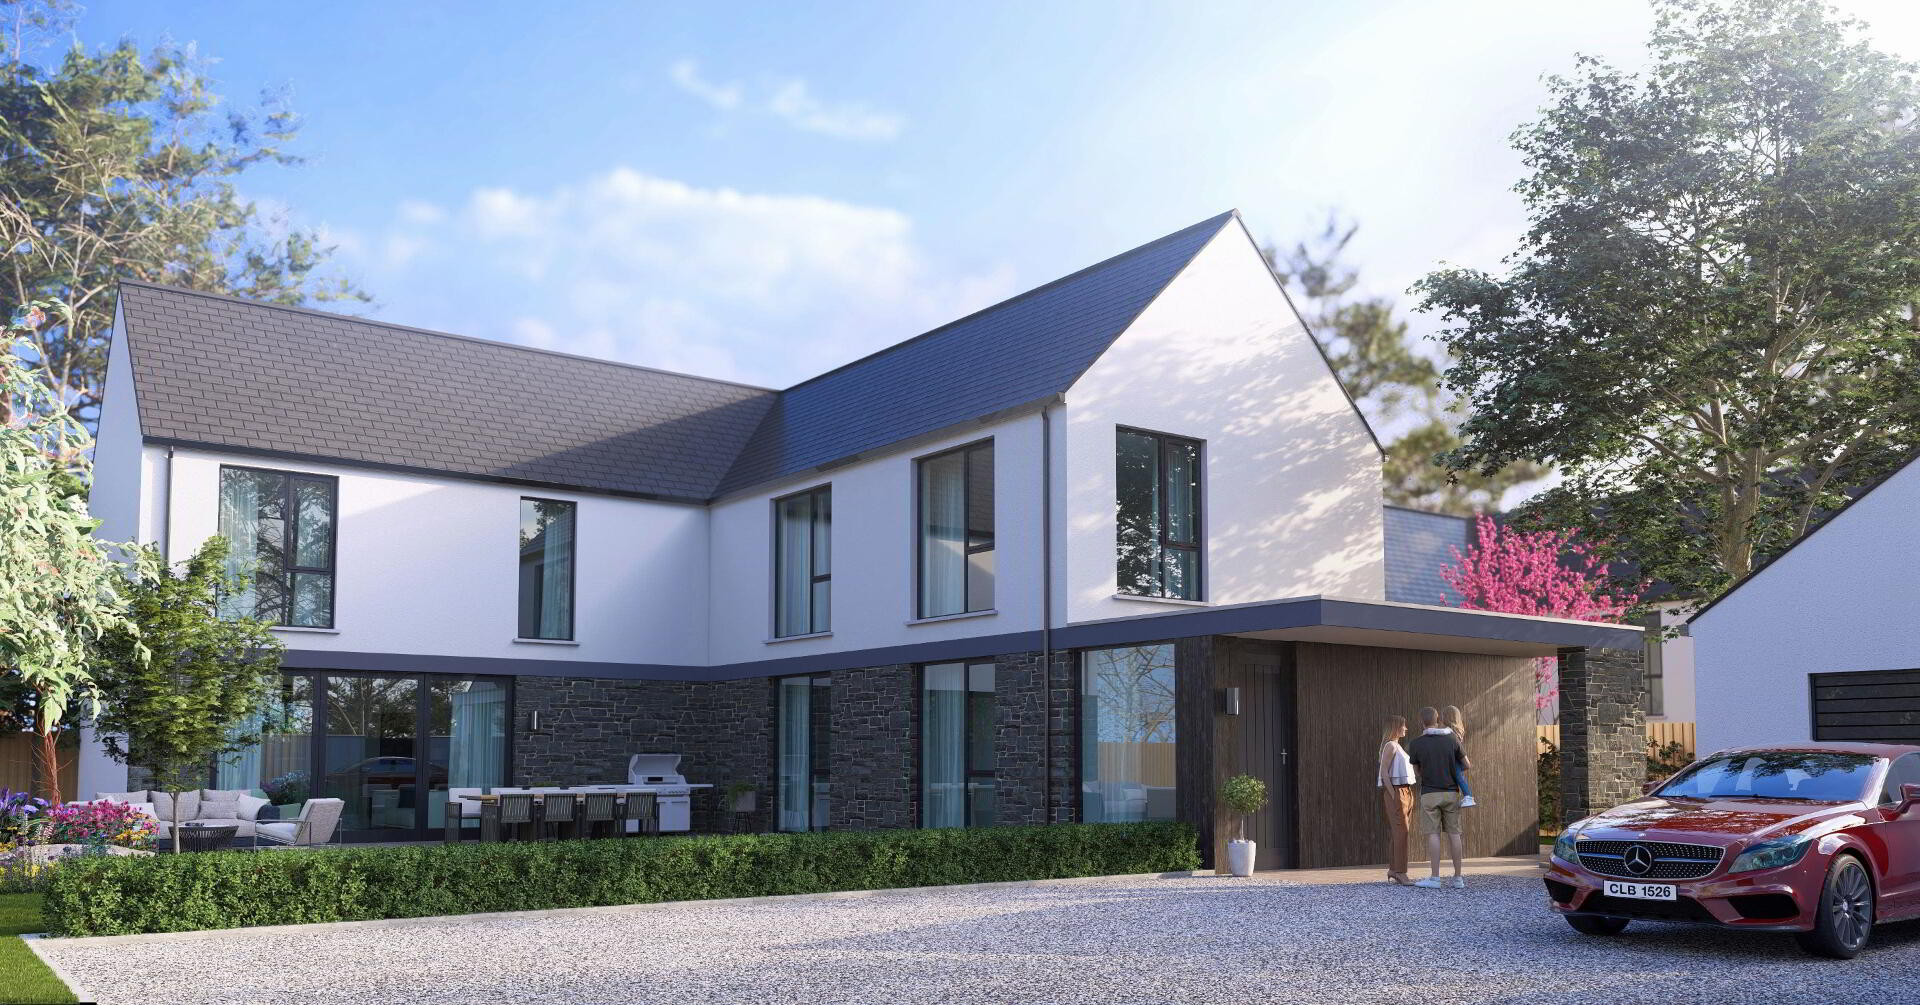
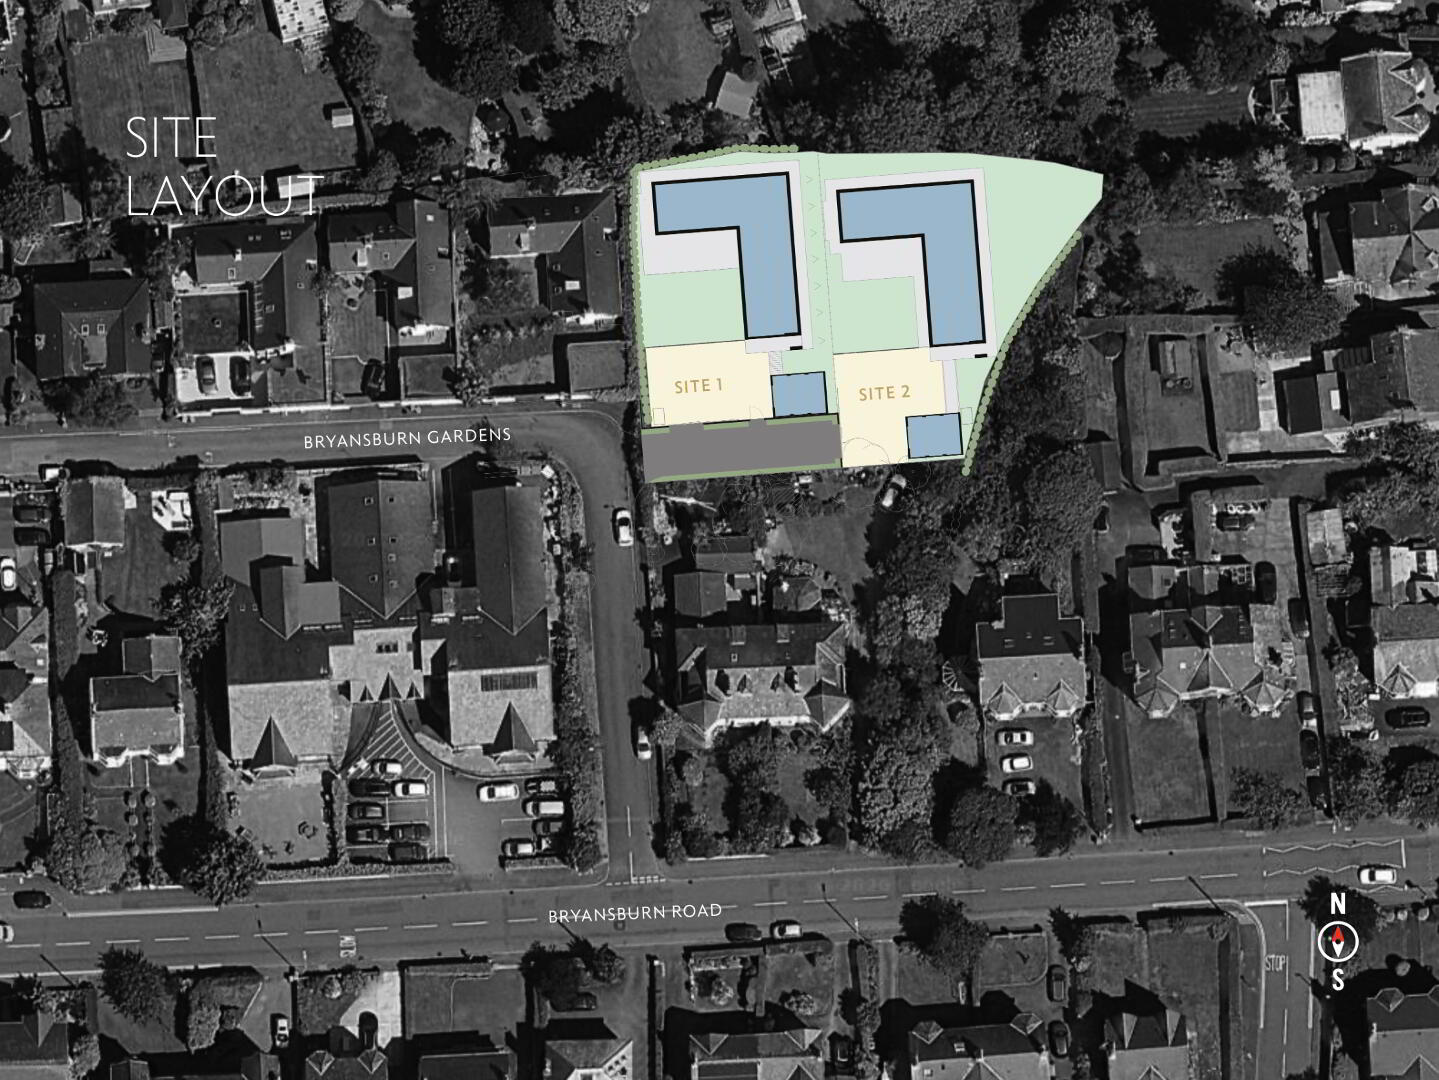
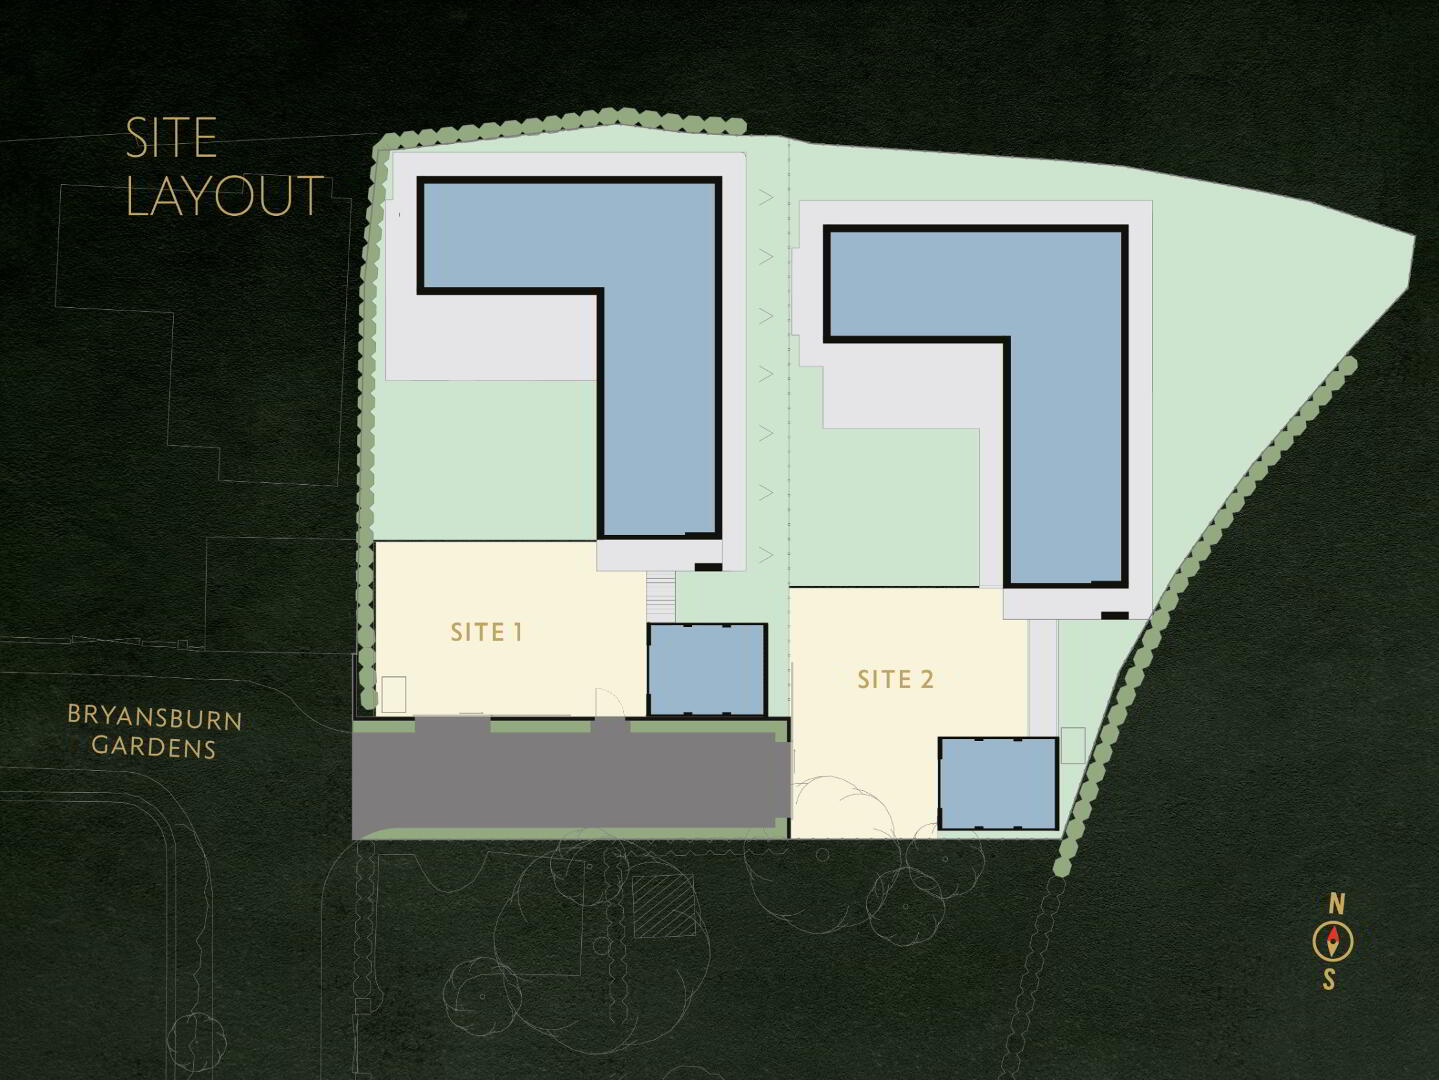
Bryansglen Gardens is an exclusive collection of just two superb detached homes, ideally situated off the prestigious Bryansburn Road. Extending to approximately 3,200 sq ft, these contemporary residences combine elegant design with outstanding levels of comfort and functionality.
Designed with modern family living in mind, each home will be finished to an exceptional turnkey specification, offering a seamless blend of style, space and convenience.
Set within a peaceful and private setting, Bryansburn Gardens enjoys close proximity to the coastal path, Bangor Marina, the city centre, and a range of excellent schools and amenities. Belfast is easily accessible via nearby road and rail connections, making this an ideal location for commuters and families alike.
Kitchen by Exorna
Bespoke designer kitchen featuring premium cabinetry, quality worktops, handles and a Quooker boiling water tap.Comprehensive range of integrated appliances including:Double ovenInduction hobExtractor hoodDishwasherFridge/freezerWine coolerMicrowave
Flooring & Tiling by Greer Tiling
Luxury floor tiling to the entrance hall, open-plan kitchen, living and dining area, utility room, pantry, cloakroom and bathroom and ensuites.High-quality carpets to the snug, staircase, landing and all bedrooms.
Bathrooms by Beggs & Partners
Contemporary white sanitary ware of exceptional quality.Stylish, premium fittings and finishes throughout.Carefully designed bathroom and ensuites combining practicality with modern elegance.
External Features
Attractive acrylic rendered exterior finish.Pebbled driveway providing ample off-street parking.Matching detached garage.Gardens laid in turfEnergy-efficient uPVC double-glazed windows.Gas-fired central heating system.Underfloor heating throughout the ground floor.Intruder alarm system for added peace of mind.
Warranty
10-year NHBC warranty, providing reassurance and protection for your investment.
Expected Completion – February 2027
Dimensions
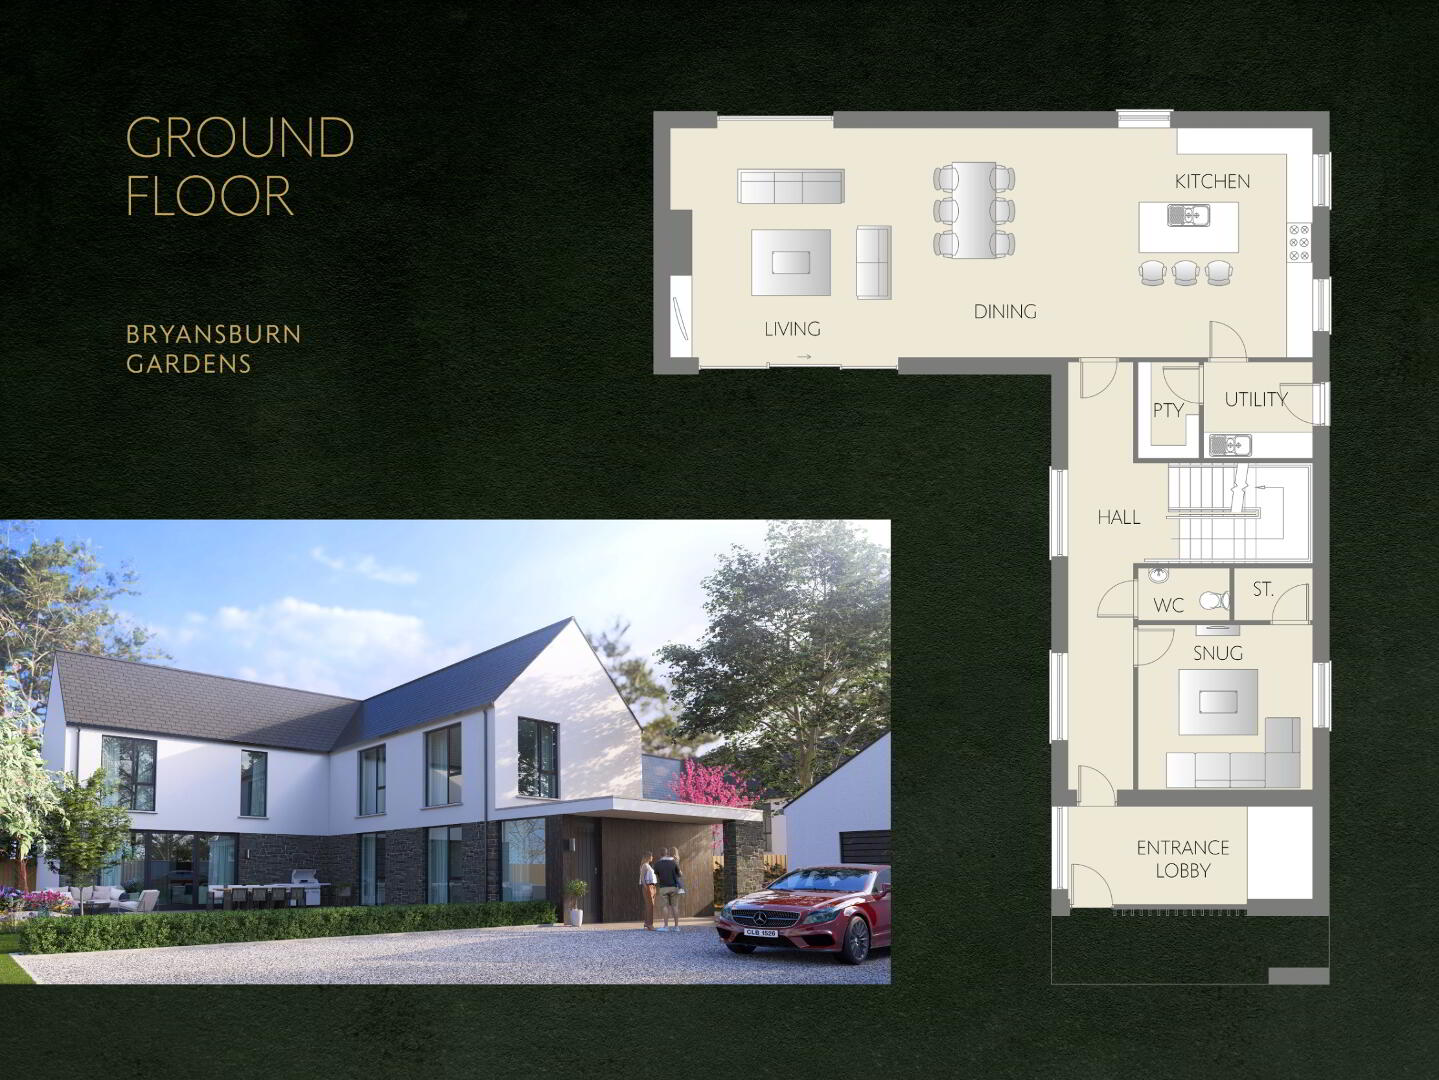
Lobby 5.60 x 2.12m
Hall 3.77 x 1.50m
WC 2.10X 1.20
Snug 4 x 3.77
Kitchen/Living/Dining 14.70 x 5.25m
Utility Room 2.50 x 2.20m
Pantry 2.20 x 1.40m
Bedroom 1 5.10 x 3.30m
Ensuite 2.50 x 2.20m
Walk in wardrobe / Dressing room 2.47 x 2.20m
Bedroom 2 3.95 x 3m
Ensuite 3 x 1.5m
Bedroom 3 3.95 x 2.80m
Bedroom 4 3.95 x 3.10m
Bedroom 5 3.95m x 3.10m
Study 3.95 x 2.28m
Bathroom 3.99m x 2.13m
Travel Time From This Property

Important PlacesAdd your own important places to see how far they are from this property.
Marketed by Simon Brien (North Down)
+44 28 9042 8989