Bricklieve, Castlebaldwin, Ardmoy, F52TH29
3 Bed Detached House
Asking Price €139,000
Property Overview
Status
For Sale
Style
Detached House
Bedrooms
3
Bathrooms
1
Property Features
Size
80.1 sq m (862.2 sq ft)
Tenure
Not Provided
Energy Rating
Property Financials
Stamp Duty
€1,390*²

Marketed by E & M Scanlon Auctioneers & Estate Agents Ltd
PSR Licence: 004183
+353 71 918 9224

Propertynews Currency Partner - helping you transfer money for property purchases in Ireland & Northern Ireland. Speak to an expert
Additional Information
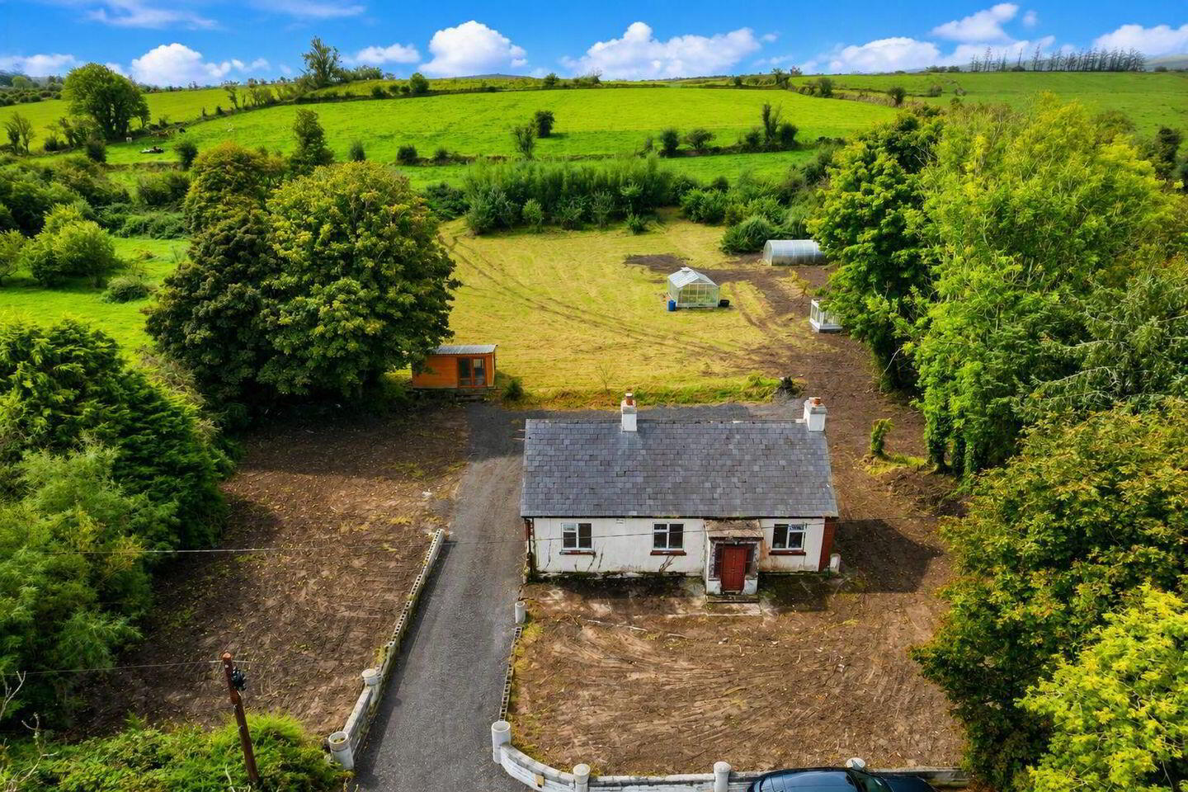
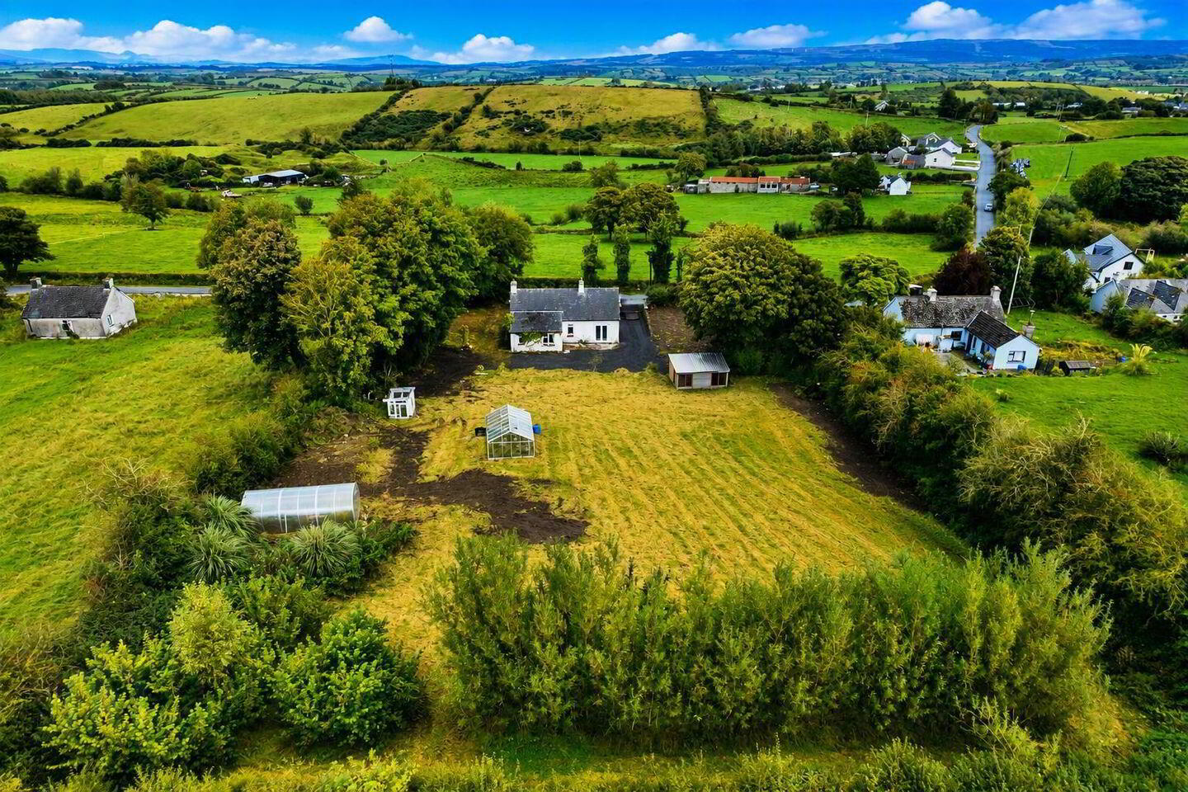
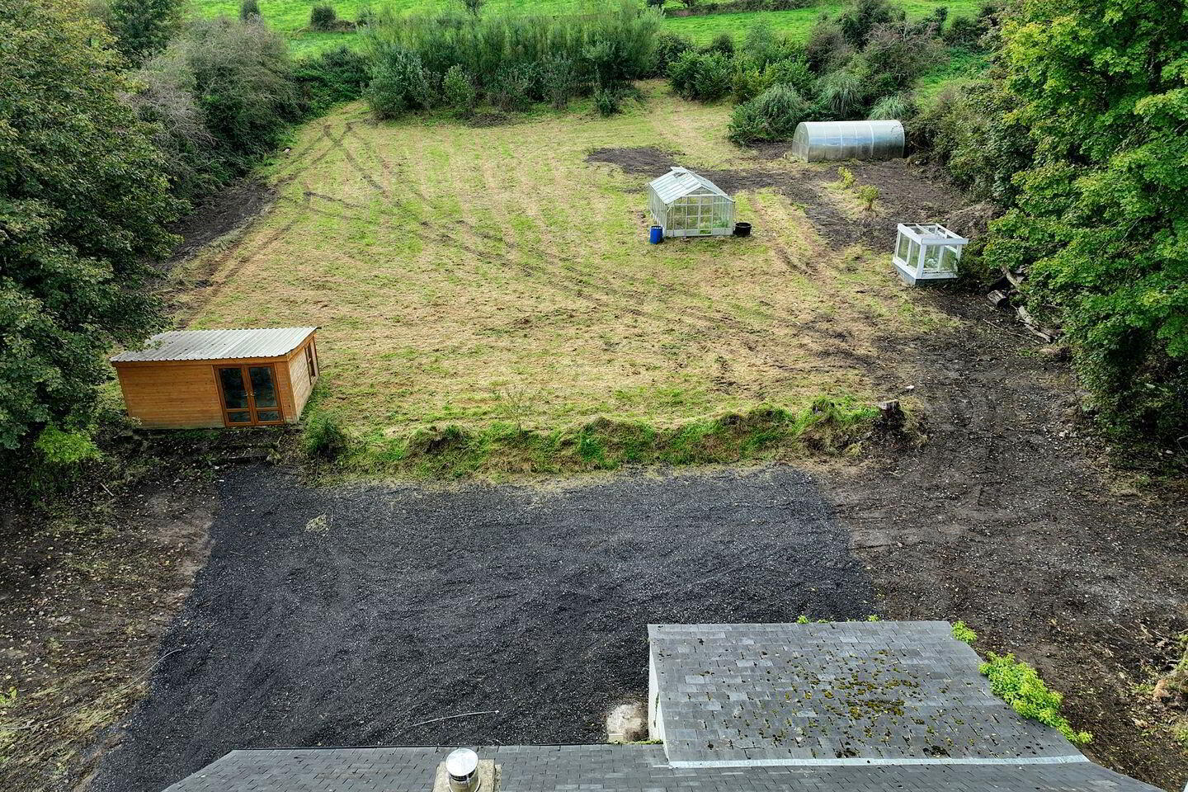
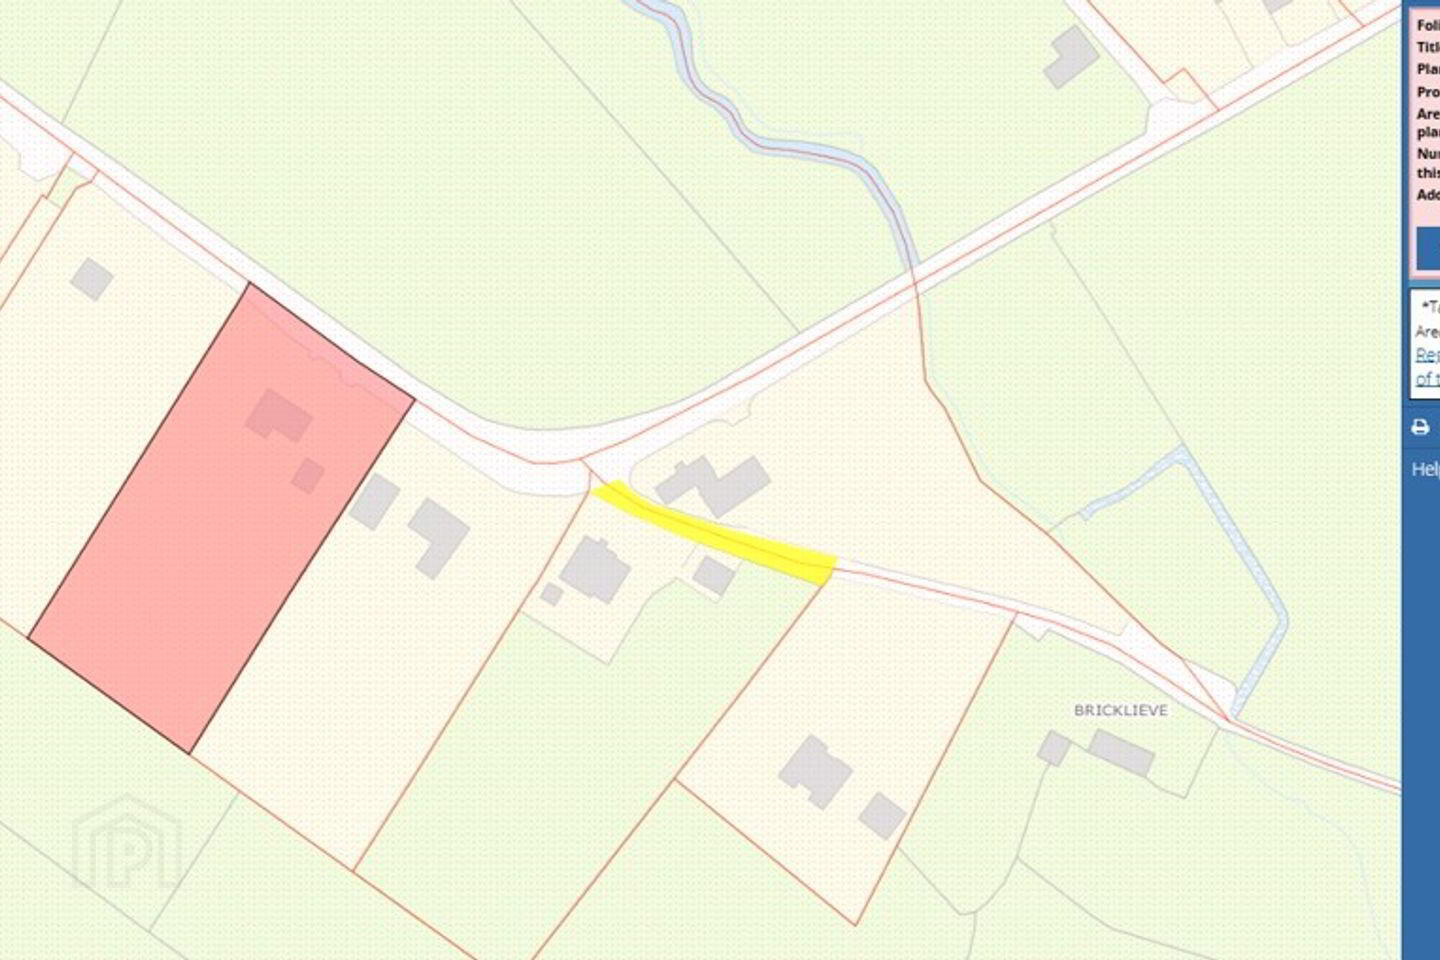
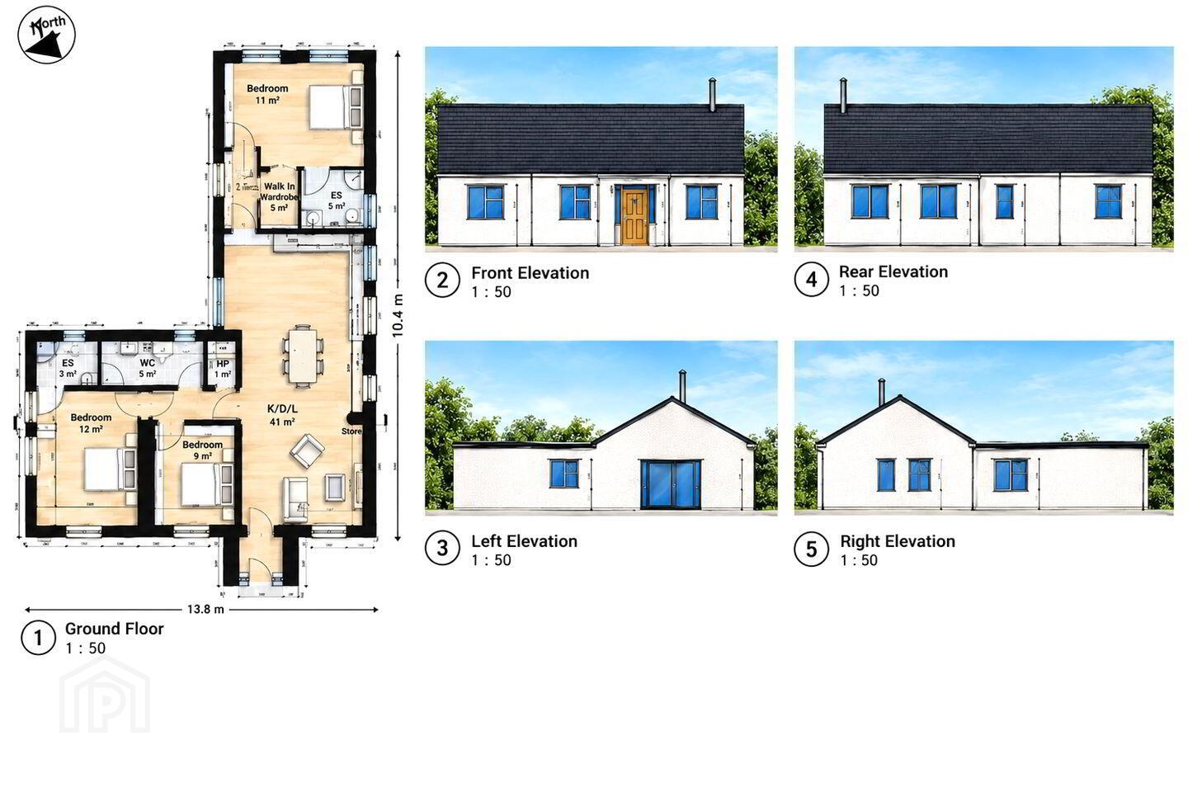
New to the market this spacious detached three bedroom cottage set on an elevated C.1 acre site, conveniently located just 1km from the N4 at Castlebaldwin. In need of complete refurbishment and modernisation, this property presents an excellent opportunity for renovation and may qualify for the Derelict Property Refurbishment Grant (subject to eligibility criteria). Current accommodation comprises entrance porch, open-plan living/dining room, three bedrooms, bathroom and rear kitchen. Externally, the property benefits from a greenhouse, polytunnel and timber outbuilding suitable for a home office, studio or workshop. Services include a septic tank and water connection onsite, however a new electricity connection will be required. A unique opportunity to create a charming countryside home in a highly accessible location. Viewing by appointment. Full details on request
Accommodation :
Entrance Porch 1.80m x 1.50m 5.91ft x 4.92ft
Dining Room/Family Room 3.00m x 6.90m 9.84ft x 22.64ft
Master Bedroom 6.40m x 3.50m 21.00ft x 11.48ft
Bedroom 2 3.10m x 2.90m 10.17ft x 9.51ft
Bedroom 3 2.80m x 2.90m 9.19ft x 9.51ft
Back Kitchen 2.70m x 2.80m 8.86ft x 9.19ft
Bathroom 2.10m x 2.70m 6.89ft x 8.86ft
Garden Room 4.00m x 3.00m 13.12ft x 9.84ft
Outbuildings 2.00m x 1.50m 6.56ft x 4.92ft
Other 4.00m x 3.00m 13.12ft x 9.84ft
Glasshouse
Other 6.00m x 2.50m 19.69ft x 8.20ft
Polytunnel
Services :
Septic tank on site.
Castlebaldwin group water scheme.
BER Details
BER Rating: G
BER No.: 111166880
Energy Performance Indicator: 644.1 kWh/m²/yr
Travel Time From This Property

Important PlacesAdd your own important places to see how far they are from this property.
Agent Accreditations

Marketed by E & M Scanlon Auctioneers & Estate Agents Ltd
PSR Licence: 004183
+353 71 918 9224




