
Click here to view the video
Click here to view the video
Click here to view the video
Breaffa West, Lissycasey, V95D7N3
4 Bed Detached House
Asking Price €380,000
Property Overview
Status
For Sale
Style
Detached House
Bedrooms
4
Bathrooms
3
Property Features
Size
253.8 sq m (2,732 sq ft)
Tenure
Not Provided
Energy Rating
Heating
Gas
Property Financials
Stamp Duty
€3,800*²

Marketed by DNG O'Sullivan Hurley Property & Financial Services
PSR Licence: 002295
+353 65 684 0200

Propertynews Currency Partner - helping you transfer money for property purchases in Ireland & Northern Ireland. Speak to an expert
Additional Information
- Eircode V95D7N3
- Total Floor Space 253.78 Sq. Mt.
- Built 1997
- 0.59 Acre Site
- Gas Central Heating
- Septic Tank, Mains Water
- 1.2km Lissycasey, 19.9km Ennis
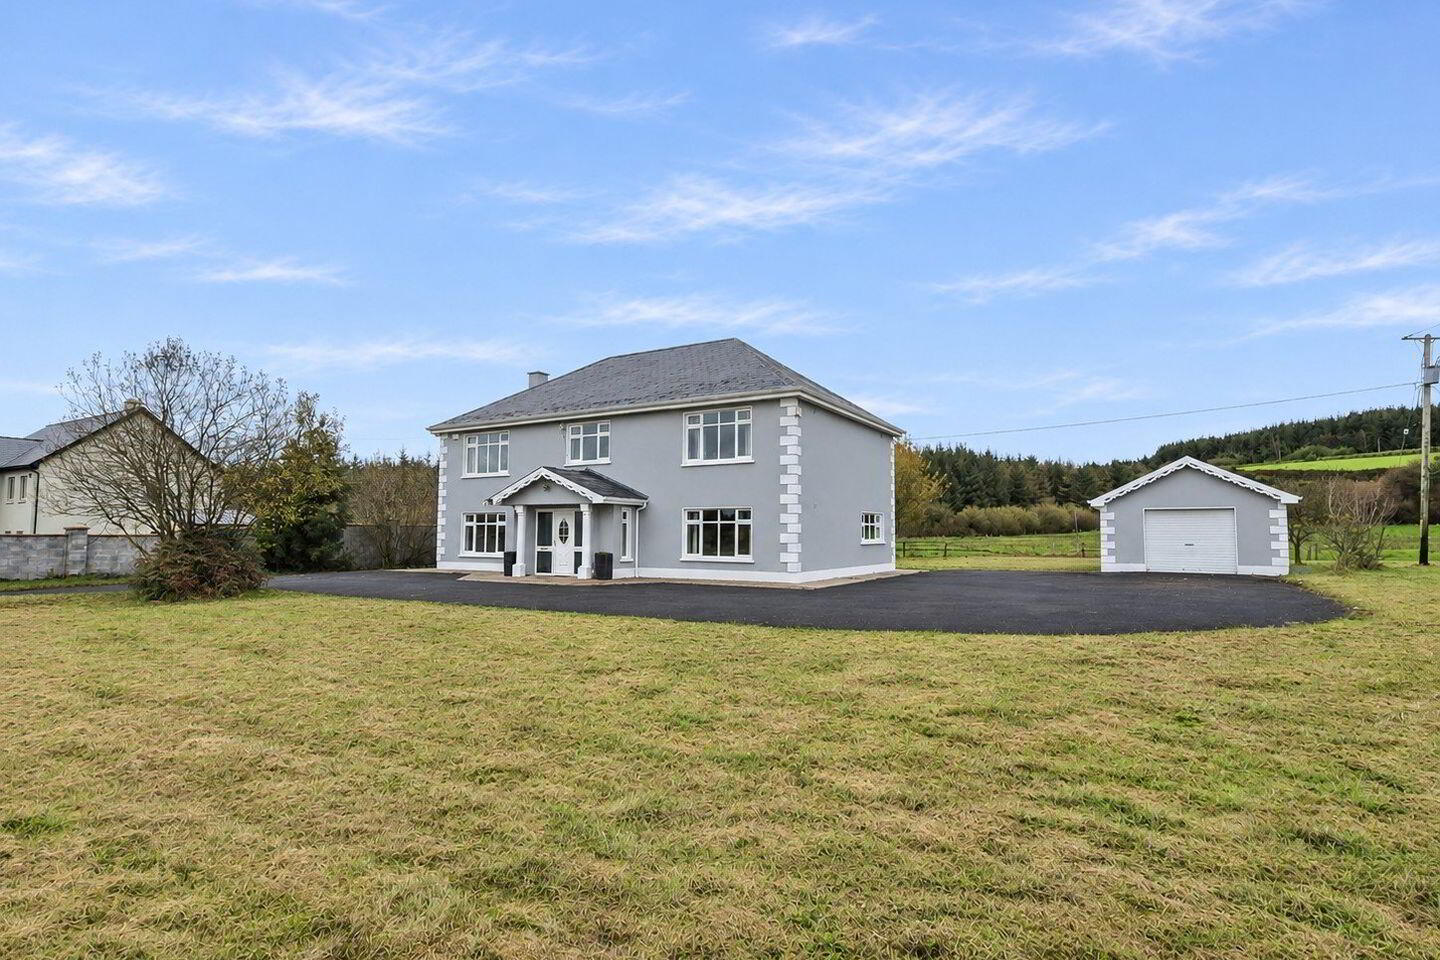
Situated along a local road connecting Lissycasey to Kildysart, this substantial two-storey detached residence occupies an impressive site of approximately 0.24 hectares (0.59 acres), offering generous accommodation and excellent family space in a countryside setting.
Just 1.2km from Lissycasey village and approximately 8km (10 minutes) from Kildysart, the property enjoys excellent connectivity via the nearby N67 Ennis–Kilrush road, providing convenient access to Ennis, Kilrush and surrounding areas.
The property enjoys spacious gardens with mature trees and established shrubs, together with a detached garage to the rear.
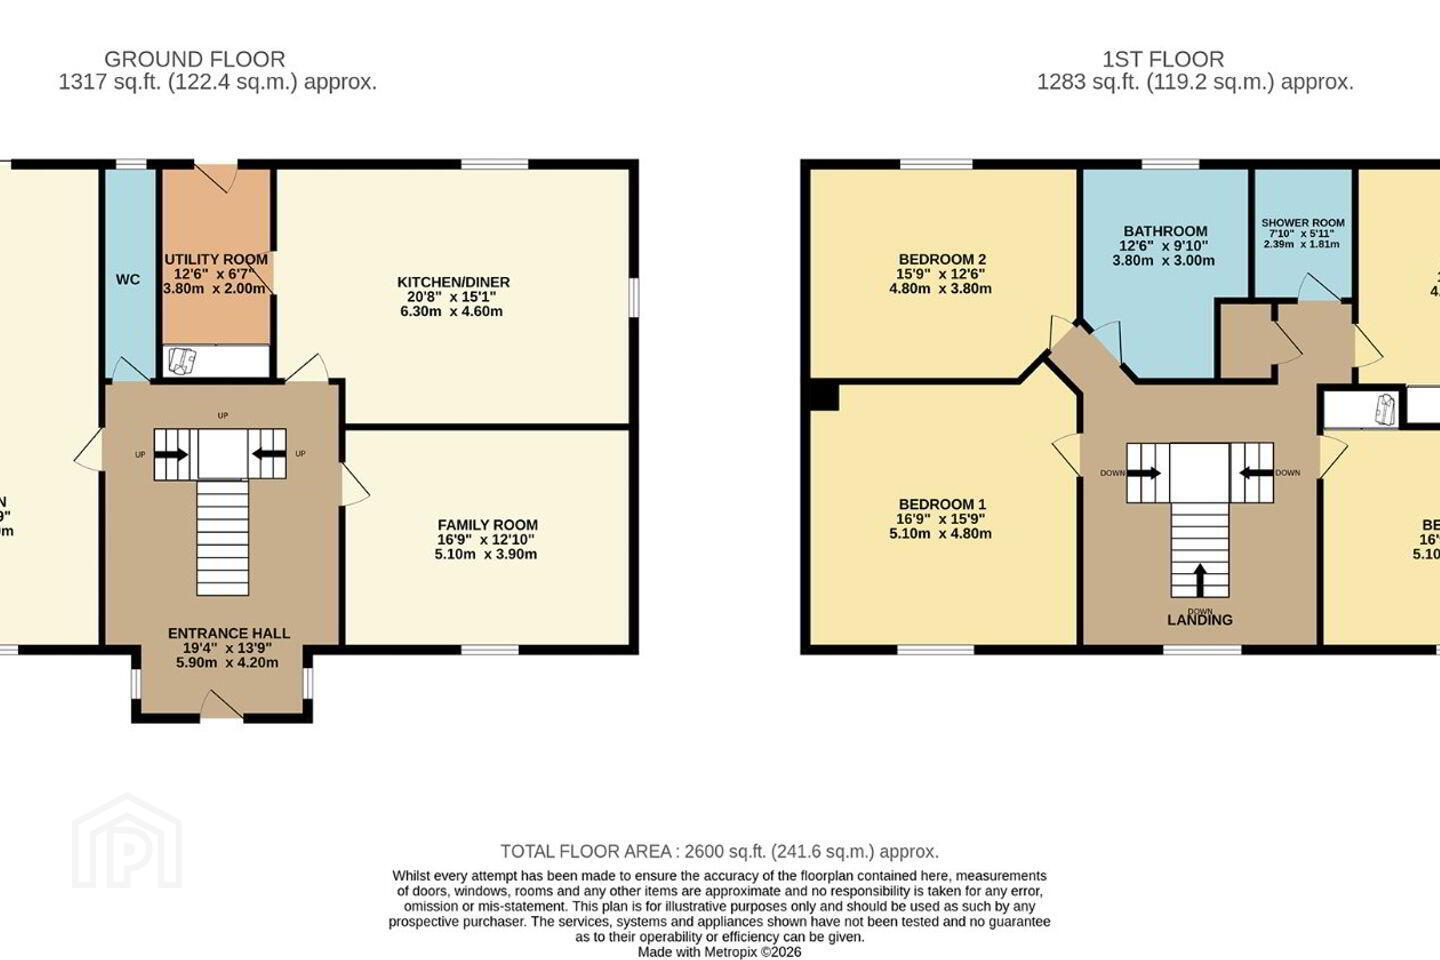
Internally, the accommodation is both spacious and versatile, comprising of an entrance hallway, large main reception room, kitchen/dining room, utility, guest WC and an additional reception room / ground-floor bedroom. Upstairs, four further bedrooms and two bathroom facilities complete the accommodation.
With generous accommodation and grounds, this property offers an ideal setting for a growing family with viewing highly recommended and strictly by prior appointment only with sole selling agents. PSL002295
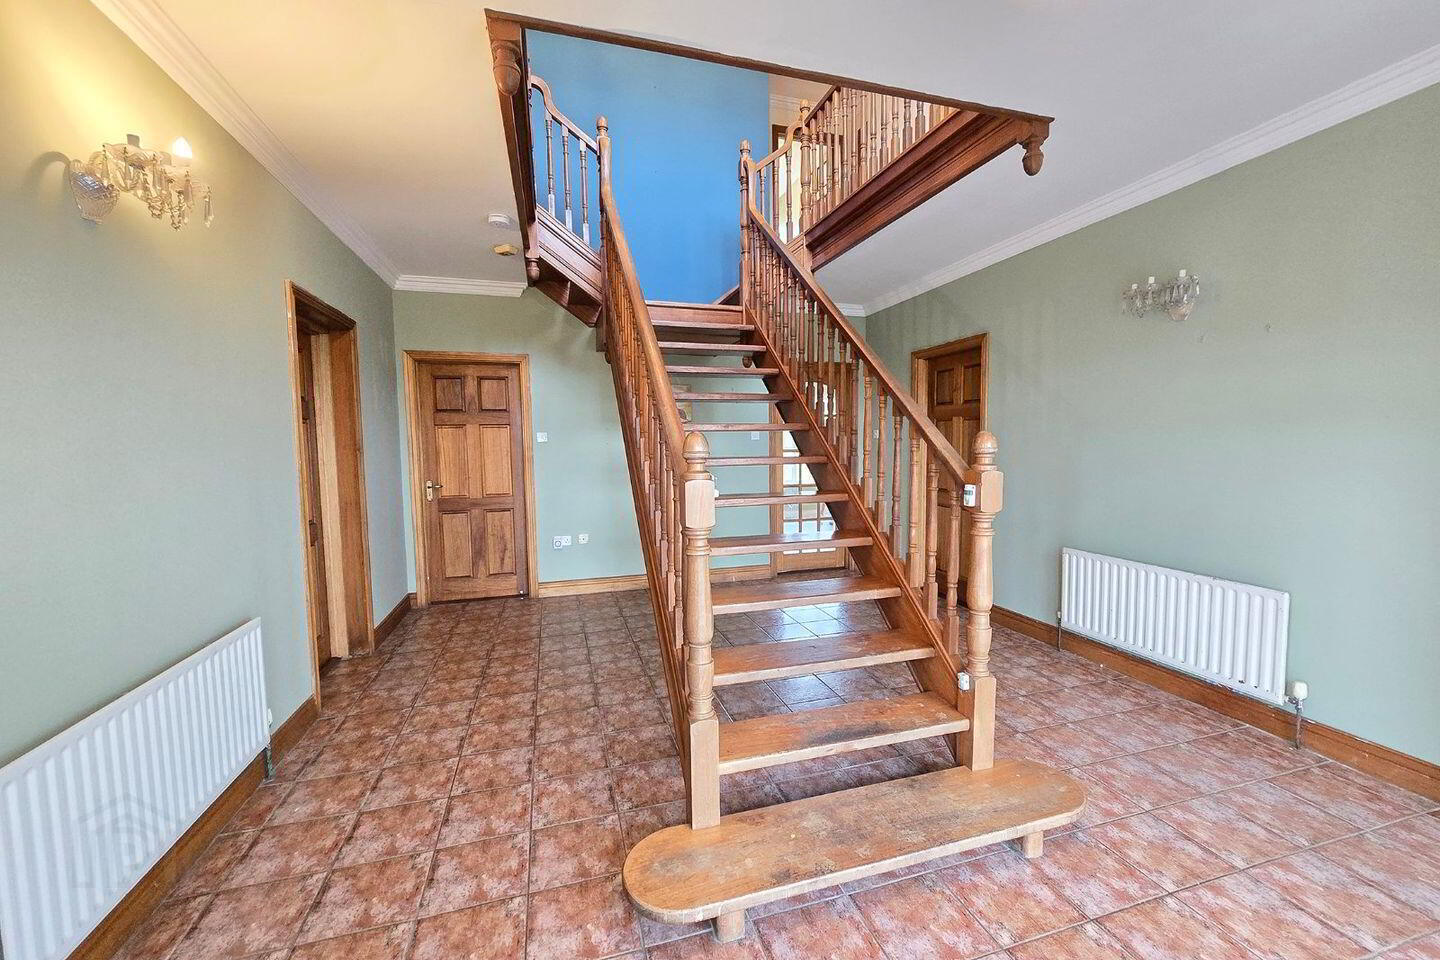
Entrance Hallway 5.9m x 4.2m. Tile flooring, timber stairs leading to first floor landing, wall mounted landing, decorative ceiling coving, doors to main reception, kitchen dining, family room / bedroom and ground floor wc.
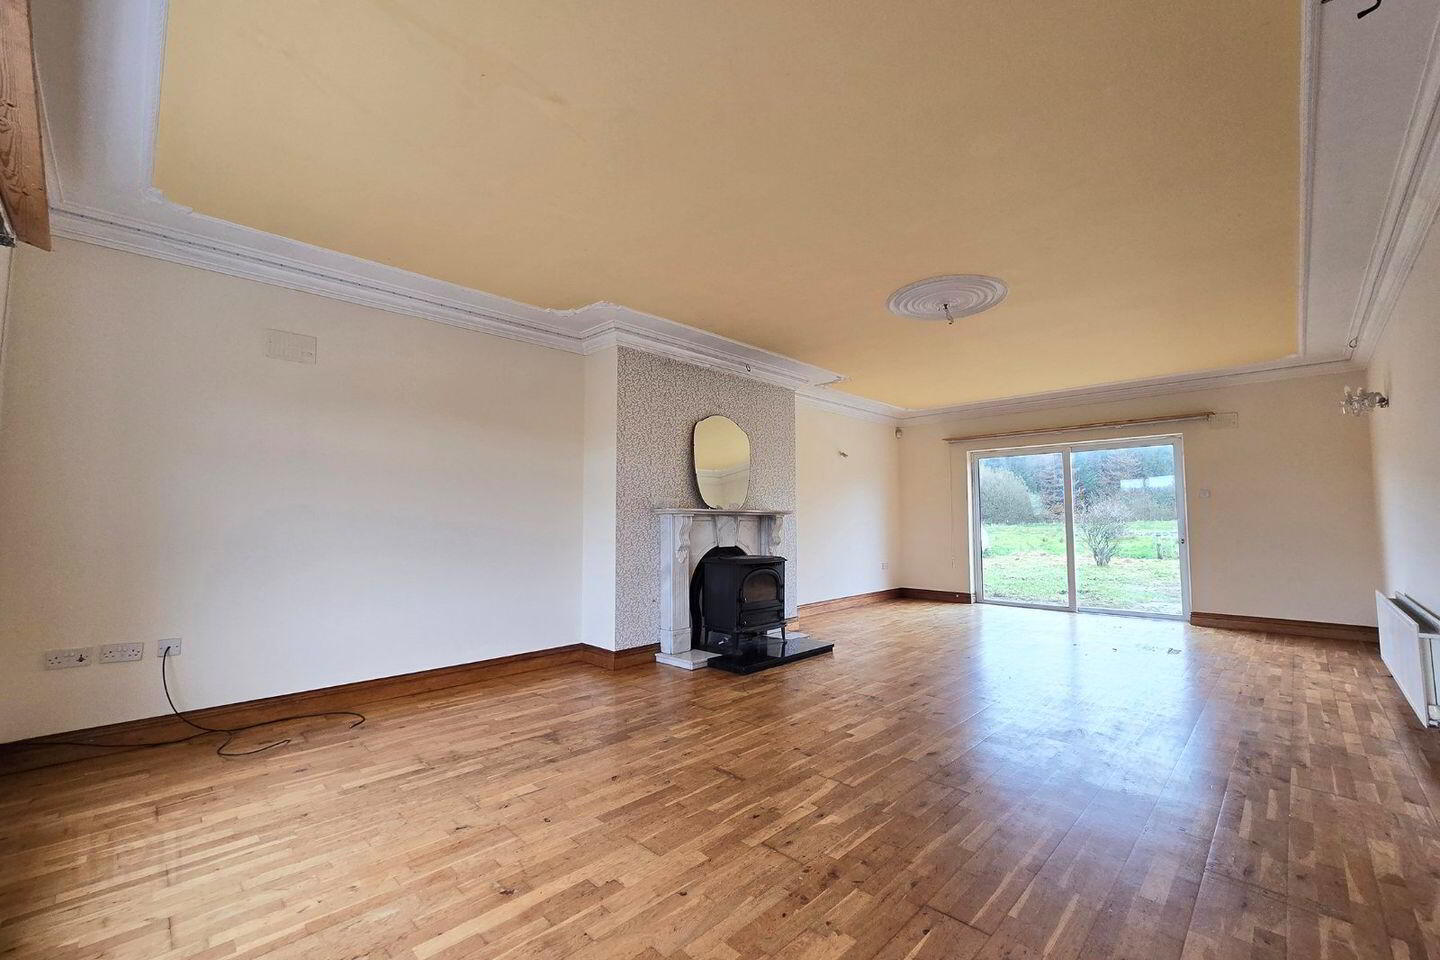
Main Reception 8.5m x 4.8m. Timber flooring, front aspect window to the front, sliding glass patio door to the rear, decorative ceiling coving with centre rose feature, wall mounted lighting, marble surround feature fireplace with stove inset and polished marble flag.
Kitchen Dining Room 6.3m x 4.6m. Laminate and tile flooring, dual aspect windows to the side and rear, decorative ceiling coving with centre rose feature. built-in laminate covered wall and base units with ample work surfaces, tile splash back, one and a half bowl sink unit, eye level glass display unit, integrated hob, extractor hood and fan and double oven, space and plumbing for dishwasher and fridge and door to utility.
Utility Room 3.8m x 2m. Tile flooring, rear door access, ample counter top space, built-in ceiling to floor storage and space and plumbing for washing machine and dryer.
Family Room / Bedroom / Play Room 5.1m x 3.9m. Timber flooring, front aspect window, decorative ceiling coving with centre rose feature, built-in wardrobes with ample hanging rails, storage and drawers.
Ground Floor WC Tile flooring, rear aspect window, decorative ceiling coving, low level wc and wash hand basin.
First Floor Landing Carpeted flooring, front aspect window, decorative ceiling coving with centre rose feature, doors to bedrooms two, three, four, five and main bathroom.
Bedroom One 5.1m x 4.8m. Carpeted flooring, front aspect window and decorative ceiling coving.
Bedroom Two 4.8m x 3.8m. Carpeted flooring, rear aspect window, decorative ceiling coving, built-in wardrobes with ample hanging rails and additional overhead and base storage with integrated dressing table and drawers.
Main Bathroom 3.8m x 3m. Fully tiled ceiling to floor, rear aspect window, low level wc, wash hand basin with base vanity and built-in units either side with overhead wall mounted mirror, jacussi bath tub, wall mounted heated towel rail and separate shower unit with glass shower door.
Bedroom Three 4.6m x 4.5m. Carpeted flooring, rear aspect window, decorative ceiling coving, built-in wardrobes with ample hanging rails and additional overhead storage with integrated vanity unit with three drawer base.
Bedroom Four 5.1m x 4.6m. Carpeted flooring, side aspect window, decorative ceiling coving, built-in wardrobes with ample hanging rails and additional overhead storage with integrated vanity unit with three drawer base.
Shower Room 2.39m x 1.81m. Fully tiled ceiling to floor, rear aspect window, low level wc, wash hand basin with overhead wall mounted mirror and corner fitted shower unit with glass shower door.
BER Details
BER Rating: B
BER No.: 120079504
Energy Performance Indicator: Not provided
Travel Time From This Property

Important PlacesAdd your own important places to see how far they are from this property.
Agent Accreditations
Not Provided

Marketed by DNG O'Sullivan Hurley Property & Financial Services
PSR Licence: 002295
+353 65 684 0200


