For sale
Added 1 day ago
Brandra, Attanagh, Durrow, R32T3YP
4 Bed Detached House
Asking Price €370,000
Property Overview
Status
For Sale
Style
Detached House
Bedrooms
4
Bathrooms
2
Property Features
Size
141 sq m (1,517.7 sq ft)
Tenure
Not Provided
Energy Rating
Heating
Oil
Property Financials
Stamp Duty
€3,700*²

Marketed by CBPM Estate Agents and Letting Agents
PSR Licence: 003307
+353 57 863 5824

Propertynews Currency Partner - helping you transfer money for property purchases in Ireland & Northern Ireland. Speak to an expert
Additional Information
- Spacious 4 Bedroom Detached Home
- Excellent B2 BER Rating
- Detached Garage with Electricity
- Generous Lawned Gardens
- Peaceful Countryside Setting
- Oil-Fired Central Heating
- Convenient to Durrow, Abbeyleix, Portlaoise & Kilkenny
- Built in 2014
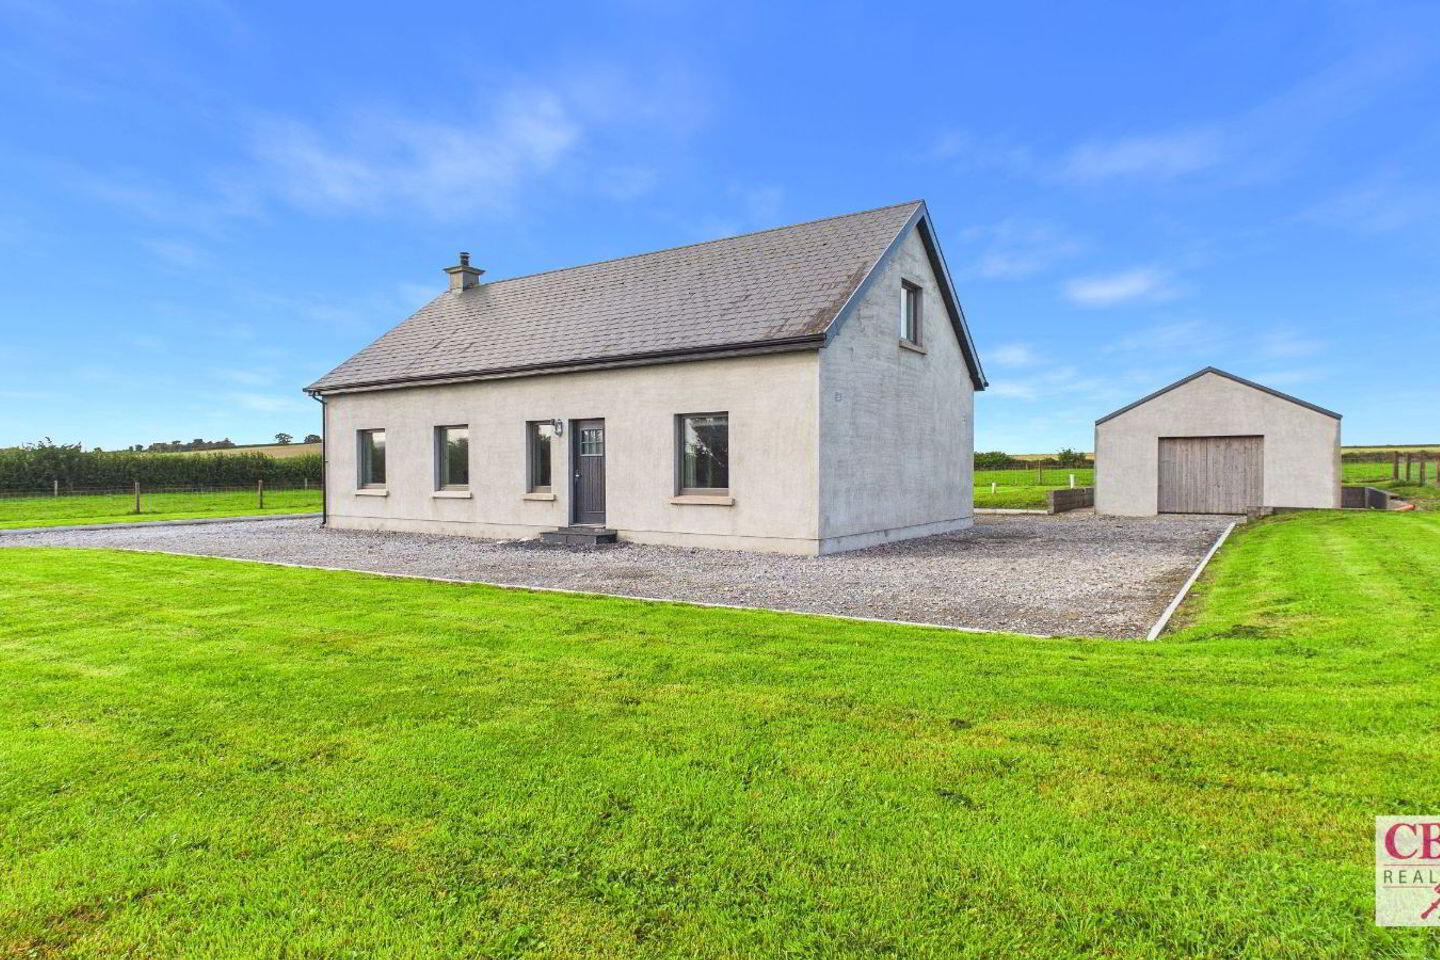
CBPM Real Estate is delighted to bring to the market this spacious and beautifully presented 4-bedroom, 2-bathroom detached home at Brandra, Attanagh, Durrow. Built in 2014 and extending to approximately 141.39m² (1,522 sq. ft.), this attractive countryside property boasts a B2 BER rating, oil-fired central heating, generous living accommodation, a detached garage and extensive outdoor space.
Set in a peaceful rural setting surrounded by open countryside, the property offers an excellent combination of space, comfort and practicality. A generous gravel driveway provides ample off-street parking, while the extensive lawns surrounding the house create a wonderful sense of openness and provide plenty of outdoor space for family life.
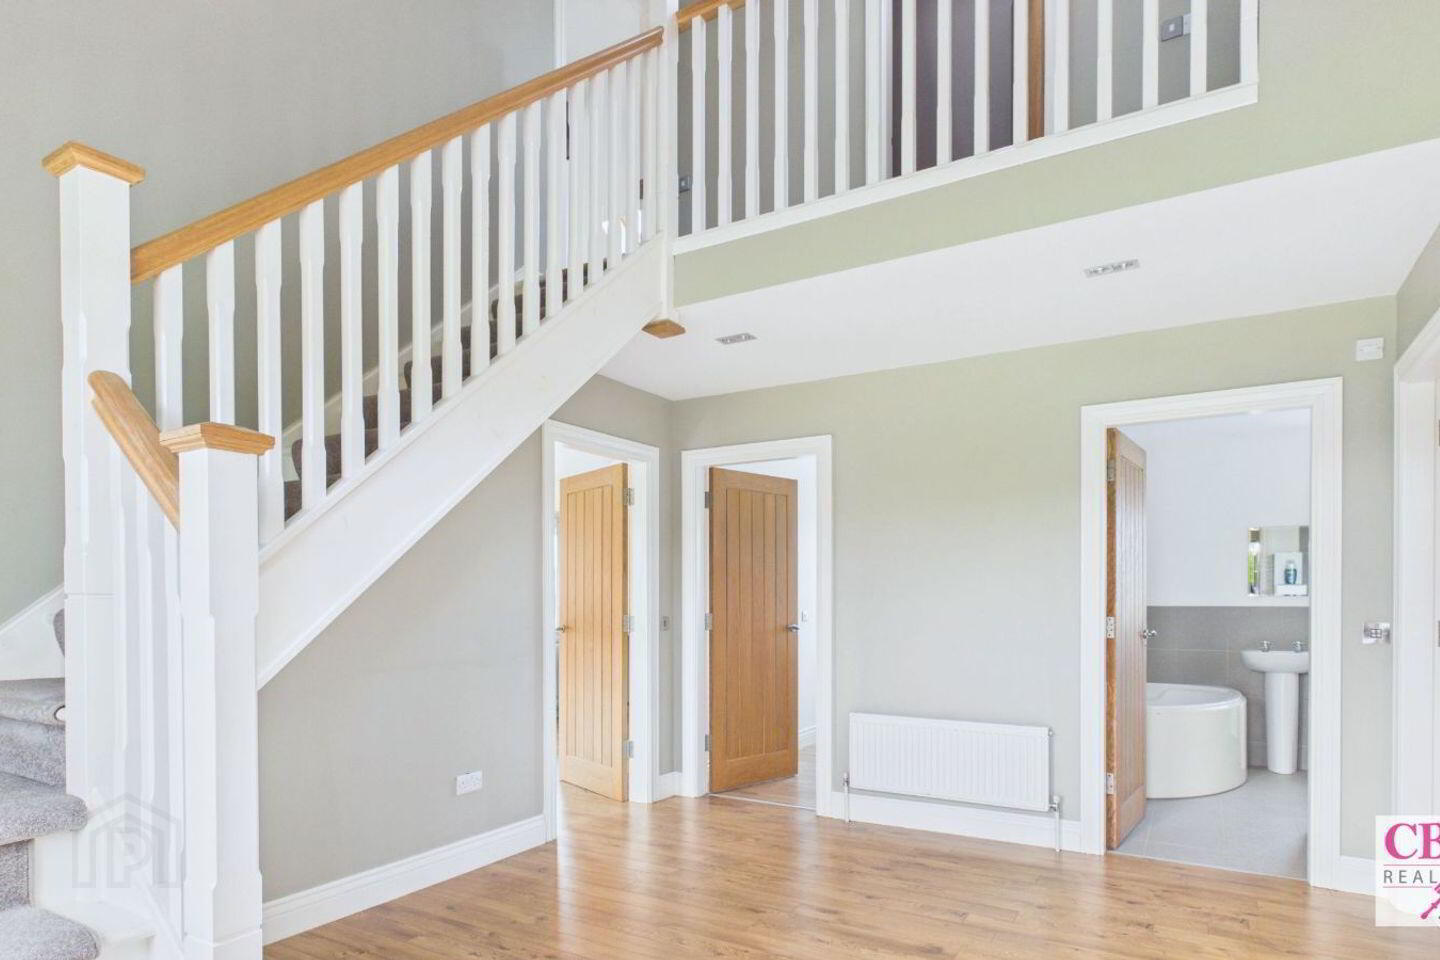
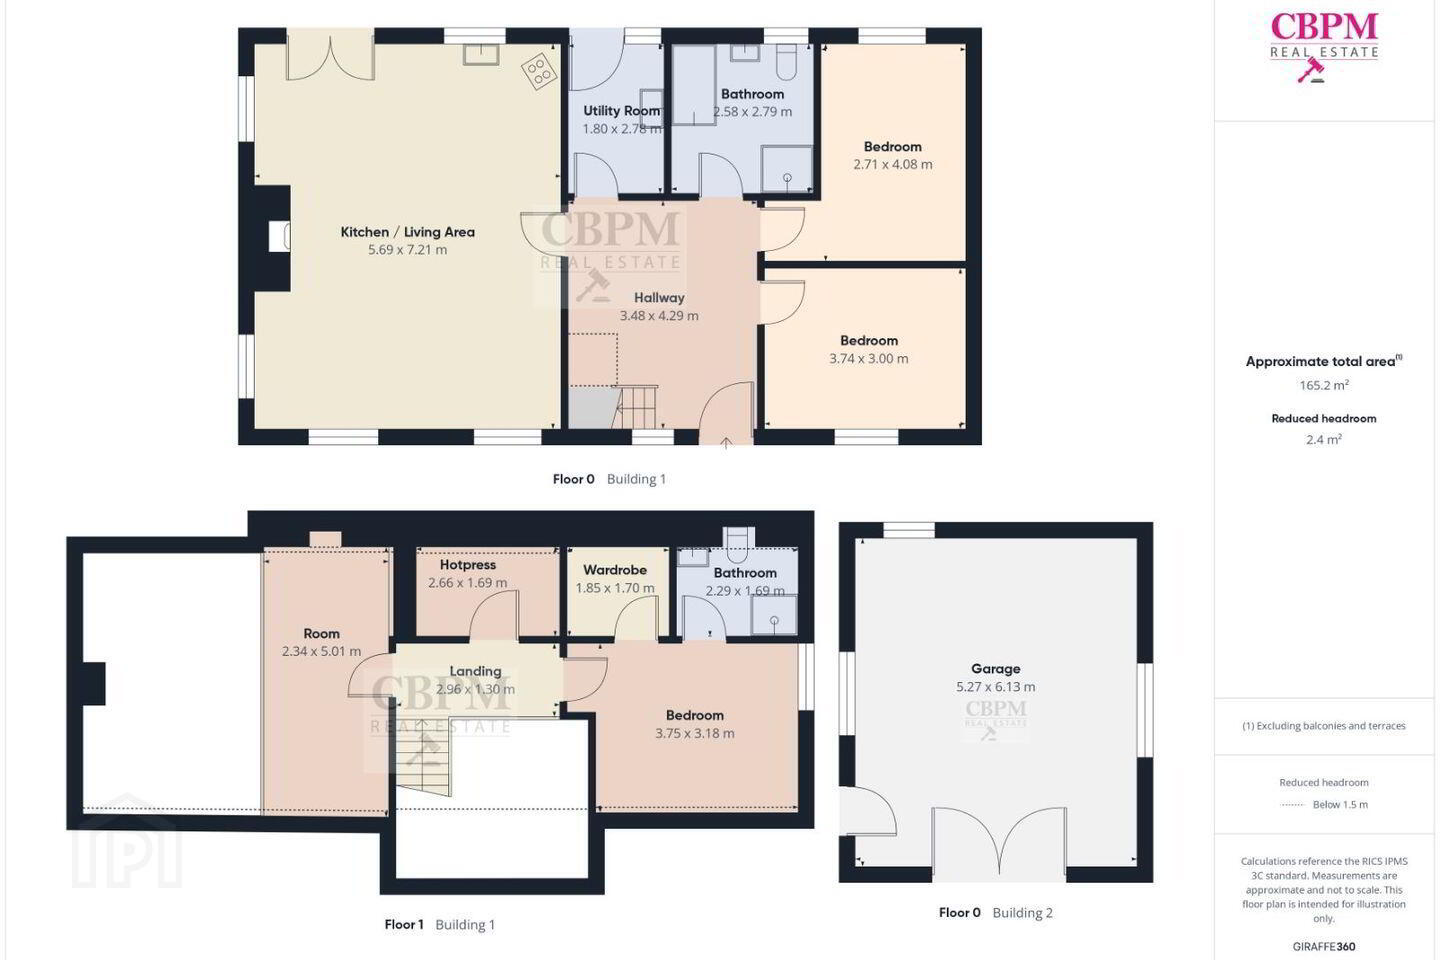
On entering the property, a bright and spacious entrance hallway immediately sets the tone for the accommodation. The impressive staircase and open gallery above add character to the interior while allowing the different levels of the home to connect beautifully.
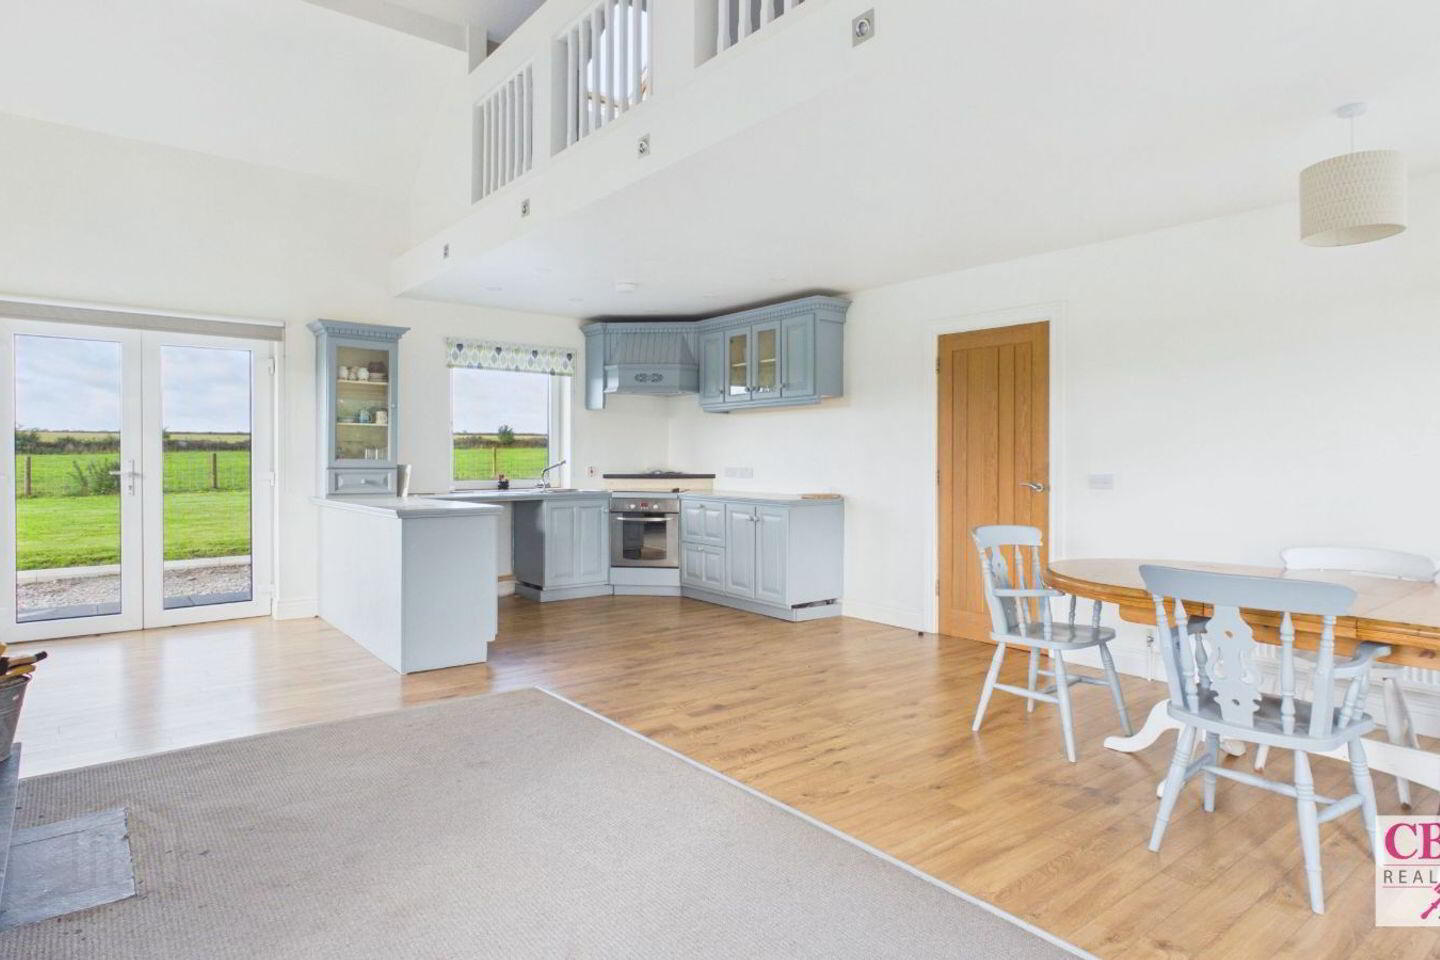
The real centrepiece of the property is the large open-plan kitchen, dining and living area. This bright and generously proportioned space benefits from an impressive double-height ceiling with a gallery overlooking the room from the first floor. Numerous windows allow natural light to fill the space, while French doors provide direct access to the garden and create an easy connection between the indoor and outdoor areas.
The kitchen is arranged with a practical range of fitted units and ample workspace, while the adjoining dining area provides plenty of room for family dining. The living area is centred around a solid-fuel stove, creating a comfortable focal point and making this an inviting space for everyday living and entertaining.
A separate utility room provides additional storage and workspace together with direct access to the exterior, adding further practicality to the home.
The ground floor also provides well-proportioned bedroom accommodation, offering flexibility for family living. Depending on the requirements of the new owner, the accommodation also lends itself well to home-working or additional living space. A spacious ground-floor bathroom completes this level.
Upstairs, the gallery-style landing is one of the home's most distinctive features, overlooking the open-plan living accommodation below and contributing to the bright and airy character of the property. The primary bedroom is generously proportioned and benefits from its own walk-in wardrobe, providing excellent storage space.
Externally, the property is surrounded by generous lawned gardens, with the surrounding countryside providing an attractive backdrop. The gravel driveway extends around the property, offering ample parking and convenient access to both the house and garage.
A particularly useful addition is the detached garage, which benefits from an electricity supply and provides excellent additional space suitable for secure parking, storage, workshop or hobby use.
The property enjoys a peaceful countryside setting at Brandra, Attanagh, while remaining conveniently positioned for a number of nearby towns and amenities. Durrow is approximately 5 minutes away, Abbeyleix approximately 15 minutes, Ballinakill approximately 15 minutes and Ballyragget approximately 15–20 minutes. Rathdowney can be reached in approximately 20–25 minutes, while both Portlaoise and Kilkenny City are approximately 25–30 minutes away. Access to the M8 motorway is approximately 15–20 minutes away, with the M7 approximately 25–30 minutes, providing convenient onward connections for commuters and those travelling further afield.
With approximately 141.39m² of accommodation, four bedrooms, two bathrooms, a B2 energy rating, impressive double-height open-plan living space, detached garage and generous outdoor setting, this is a substantial and versatile family home offering the benefits of countryside living while remaining within easy reach of surrounding towns and major road networks.
Accommodation
Downstairs
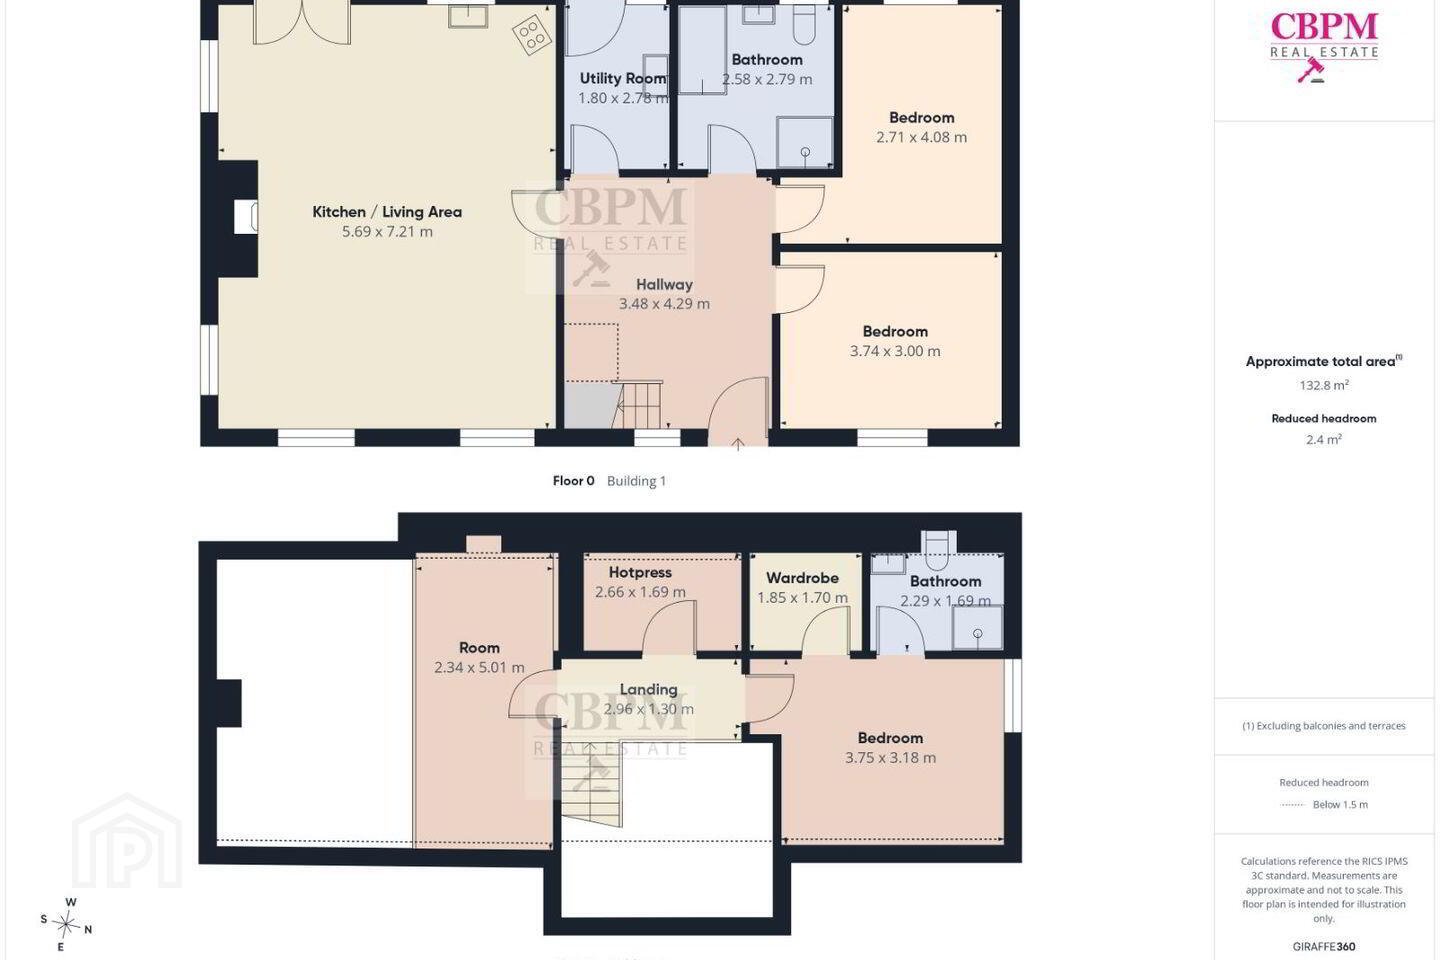
Hallway – 3.48m x 4.29m – Laminate flooring, recessed lighting
Kitchen / Living Area – 5.69m x 7.21m – Laminate flooring, carpet (lounge area), fully fitted kitchen, fitted electric oven & hob, extractor fan, recessed lighting, light fitting, blinds, solid fuel stove, double glass door leading to garden
Utility Room – 1.80m x 2.78m – Laminate flooring, fully fitted, light fitting
Main bathroom – 2.58m x 2.79m – Tiled floor, light fitting, shower cubicle, fitted corner bath, w.h.b., w.c., fitted mirror, tiled splashback
Bedroom 1 – 2.71m x 4.08m – Laminate flooring, light fitting, curtain & curtain pole
Bedroom 2 – 3.74m x 3.00m – Laminate flooring, light fitting, curtain & curtain pole
Upstairs
Landing – 2.96m x 1.30m – Carpet, light fitting, Velux sky light
Main bedroom – 3.75m x 3.18m – Carpet, light fitting, wardrobe (1.85m x 1.70m)
Ensuite – 2.29m x 1.69m – Lino flooring, light fitting, shower cubicle, electric shower, w.h.b., w.c., Velux window
Hot press – 2.66 x 1.69m – Shelving
Bedroom / Room – 2.34m x 5.01m – Carpet, light fitting, Velux window
Outside
Garage – 5.27m – 6.13m – Light fitting, electric sockets, oil tank
BER Details
BER Rating: B2
BER No.: 113806905
Energy Performance Indicator: Not provided
Travel Time From This Property

Important PlacesAdd your own important places to see how far they are from this property.
Agent Accreditations

Marketed by CBPM Estate Agents and Letting Agents
PSR Licence: 003307
+353 57 863 5824




