
Click here to view the video
Click here to view the video
Click here to view the video
Block E, 231 Castleforbes Square, Ifsc, Ifsc, D01FT97
2 Bed Apartment
Asking Price €485,000
Property Overview
Status
For Sale
Style
Apartment
Bedrooms
2
Bathrooms
1
Property Features
Tenure
Not Provided
Energy Rating
Property Financials
Stamp Duty
€4,850*²

Marketed by Madden Property
PSR Licence: 001598
+353 1 876 1770

Propertynews Currency Partner - helping you transfer money for property purchases in Ireland & Northern Ireland. Speak to an expert
Additional Information
- Spacious two-bedroom fourth-floor apartment
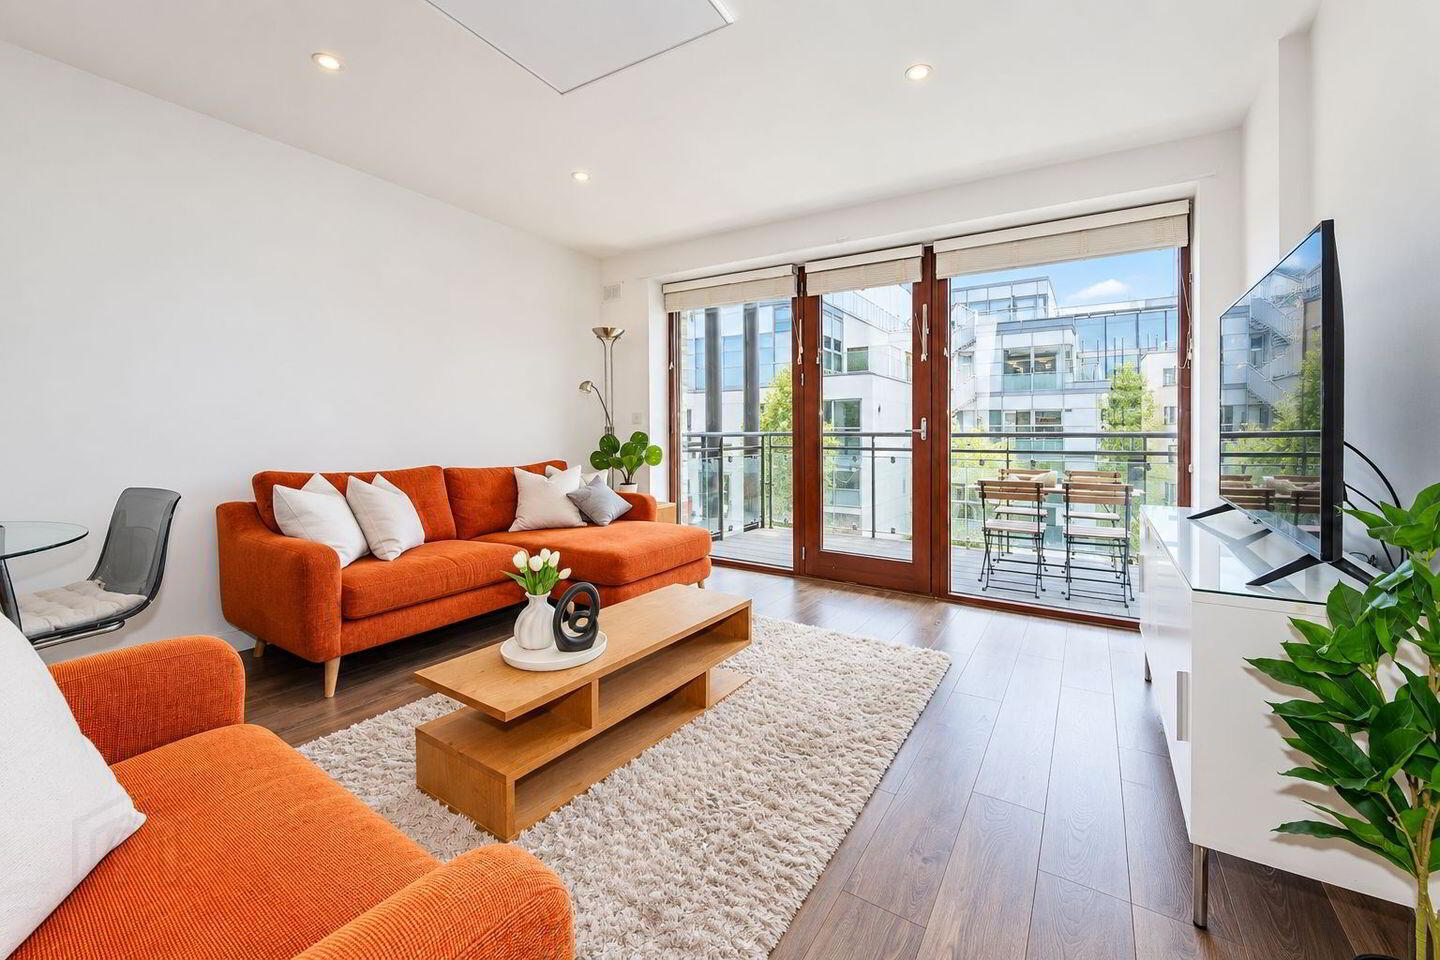
- Large west-facing balcony
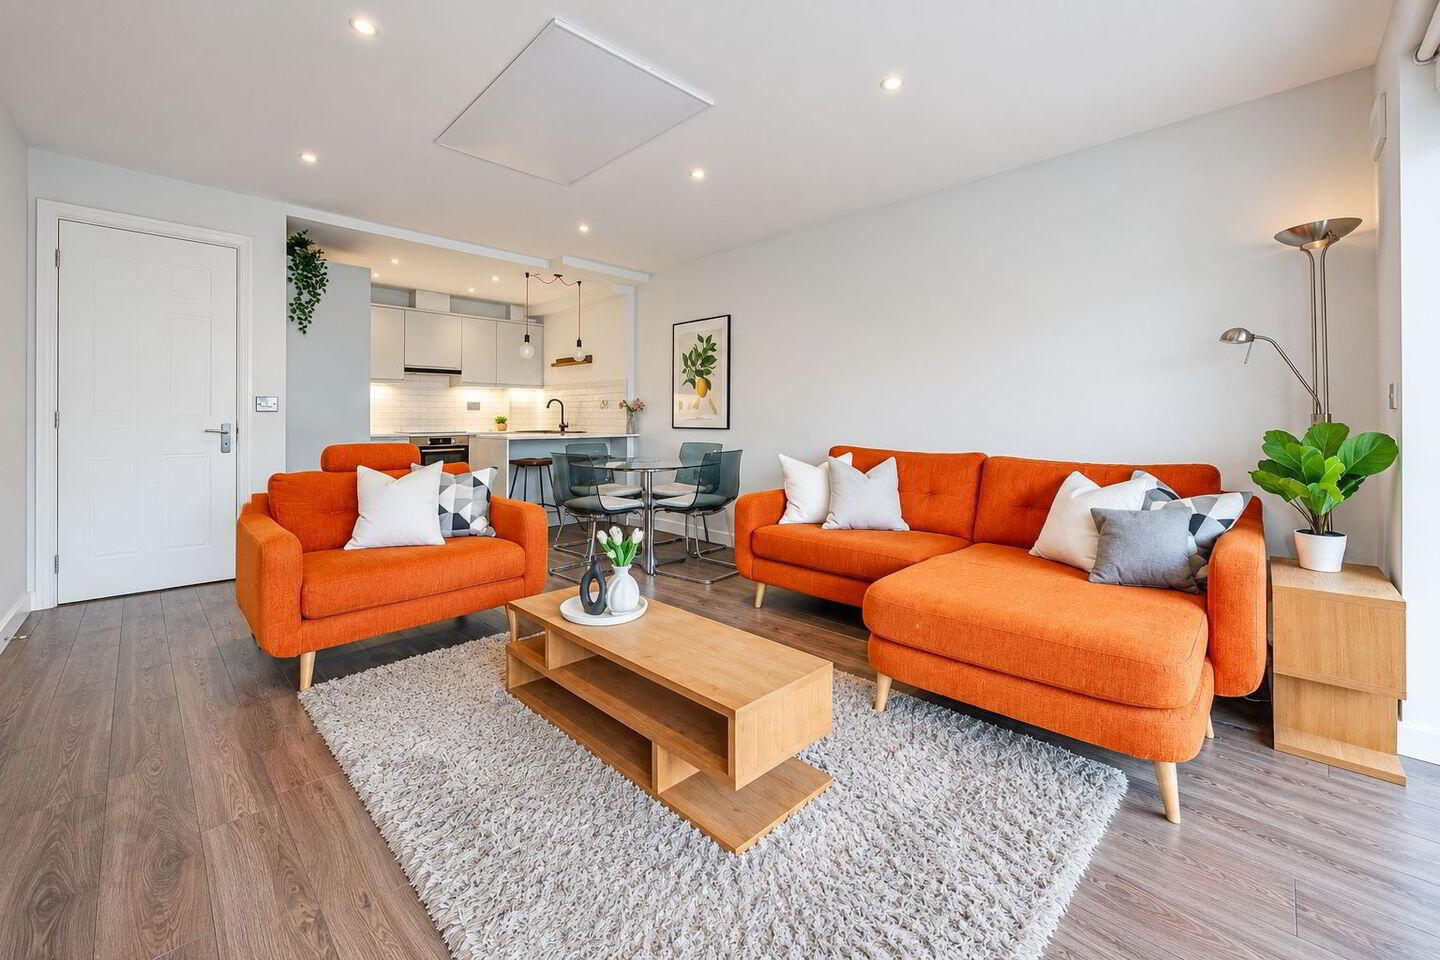
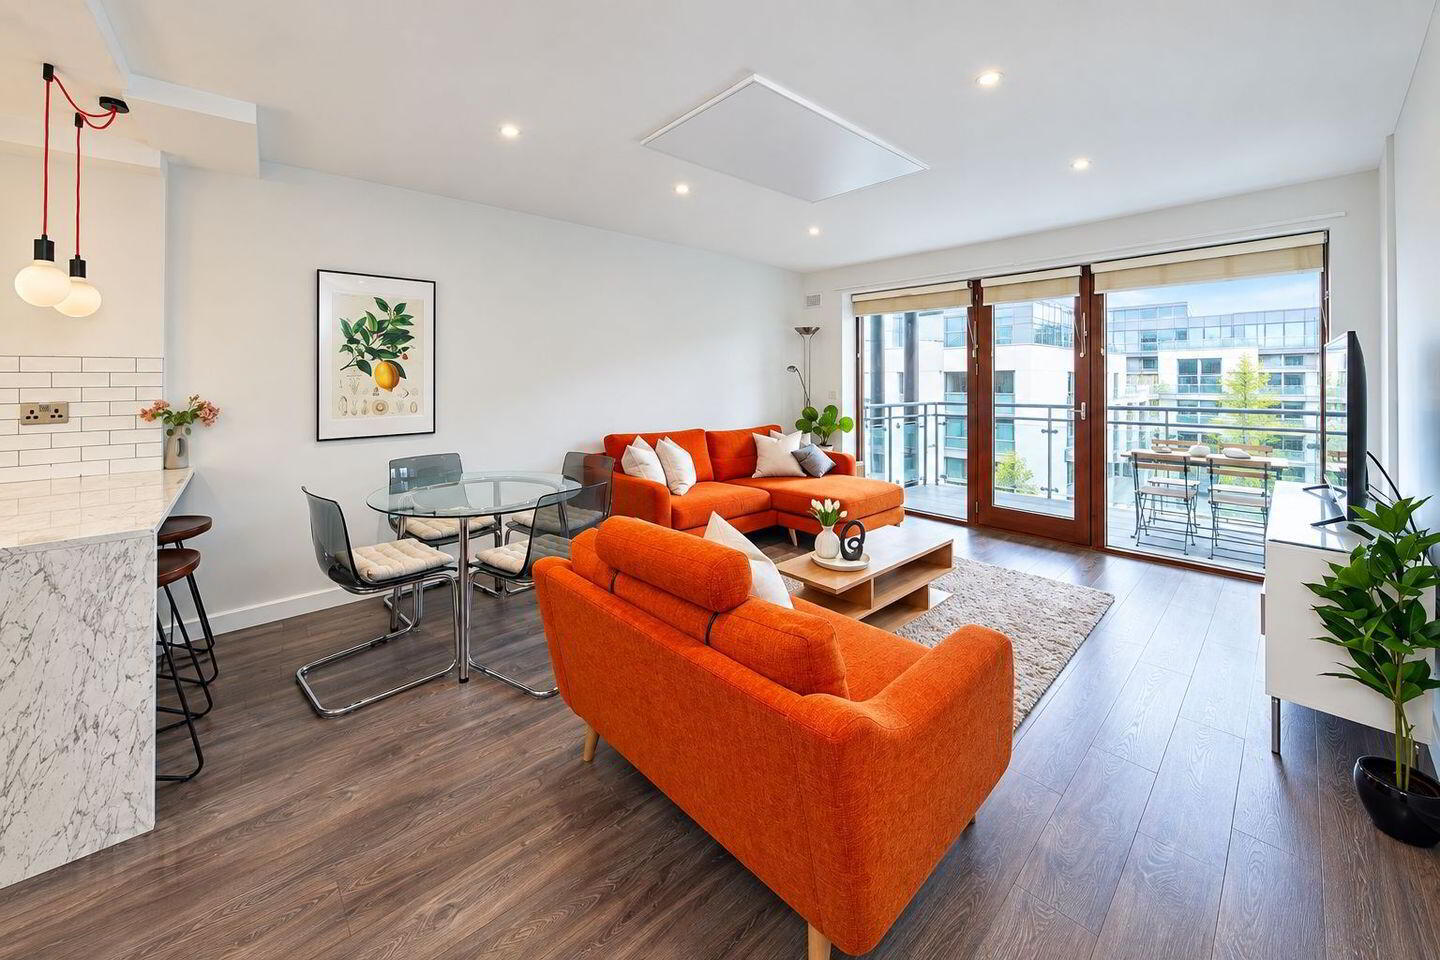
- Bright open-plan living/kitchen/dining room
- Renovated kitchen
- Upgraded heating system
- B3 BER rating
- Designated parking
- Popular Castleforbes Square development
- 300m from LUAS
Madden Property Consultants are delighted to present this bright and well-presented two-bedroom apartment in the highly sought-after Castleforbes Square development, in the north Docklands.
Situated on the fourth floor, this attractive apartment enjoys a west-facing aspect and benefits from a large balcony, providing an excellent outdoor space and plenty of natural light throughout the afternoon and evening.
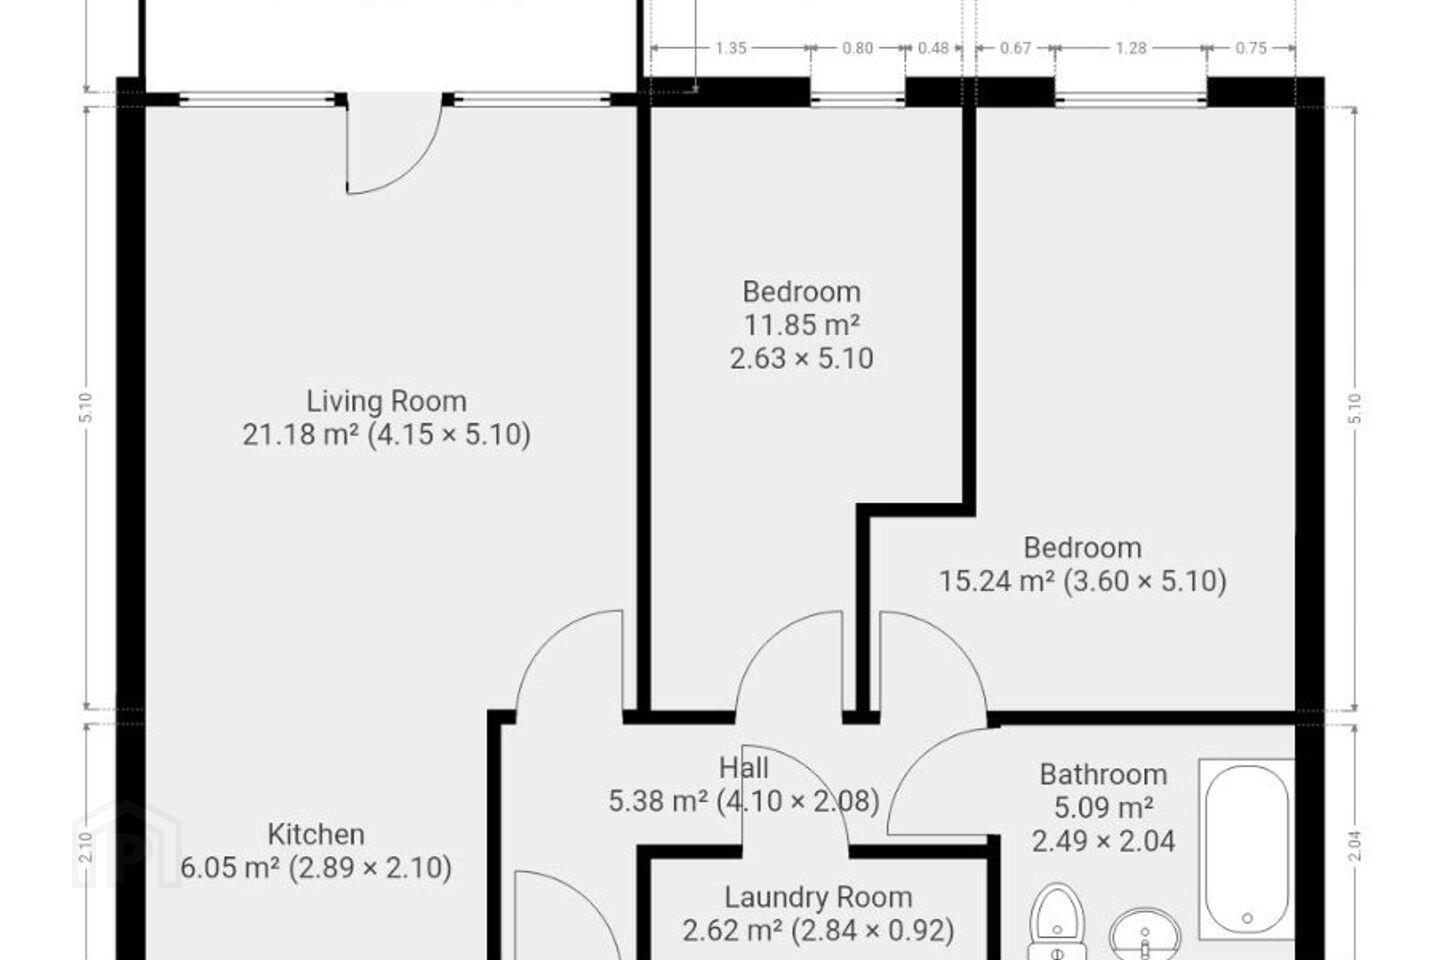
The accommodation comprises a spacious open-plan living, kitchen and dining area, creating a contemporary and versatile space ideal for both everyday living and entertaining. The kitchen has been renovated to an exceptional level. There are two well-proportioned bedrooms, both facing onto an internal courtyard and a large family bathroom.
The property has also benefited from an upgraded heating system and achieves a B3 BER rating, offering a good balance of comfort and energy efficiency.
A further significant benefit is the provision of designated parking, adding convenience and peace of mind for residents.
Overall, this is a well-appointed apartment offering bright, modern accommodation, generous outdoor space and secure parking in a popular Dublin development. The property would appeal to first-time buyers, owner-occupiers and investors alike.
Hallway - 5sqm
Wooden floors, intercom
Living/dining room - 21sqm
Wooden floors, ceiling heating panel, direct access to west facing balcony
Kitchen - 6sqm
Fully renovated, integrated units, island
Master double bedroom - 15sqm
Floor to ceiling windows, facing internal courtyard, built-in wardrobe
Double bedroom - 12 sqm
Floor to ceiling windows, facing internal courtyard, built-in wardrobe
Bathroom - 5sqm
Bath, partially tiled, WC & WHB
Balcony - 8sqm
West facing
Travel Time From This Property

Important PlacesAdd your own important places to see how far they are from this property.
Agent Accreditations
Not Provided

Marketed by Madden Property
PSR Licence: 001598
+353 1 876 1770




