
Click here to view the 3D tour
Click here to view the 3D tour
Click here to view the 3D tour
Benedine, Nenagh, E45KX88
4 Bed Detached House
Asking Price €550,000
Property Overview
Status
For Sale
Style
Detached House
Bedrooms
4
Bathrooms
2
Property Features
Size
188.5 sq m (2,029 sq ft)
Tenure
Not Provided
Energy Rating
Property Financials
Stamp Duty
€5,500*²

Marketed by Sherry Fitzgerald Talbot
PSR Licence: 001010
+353 67 31496

Propertynews Currency Partner - helping you transfer money for property purchases in Ireland & Northern Ireland. Speak to an expert
Additional Information
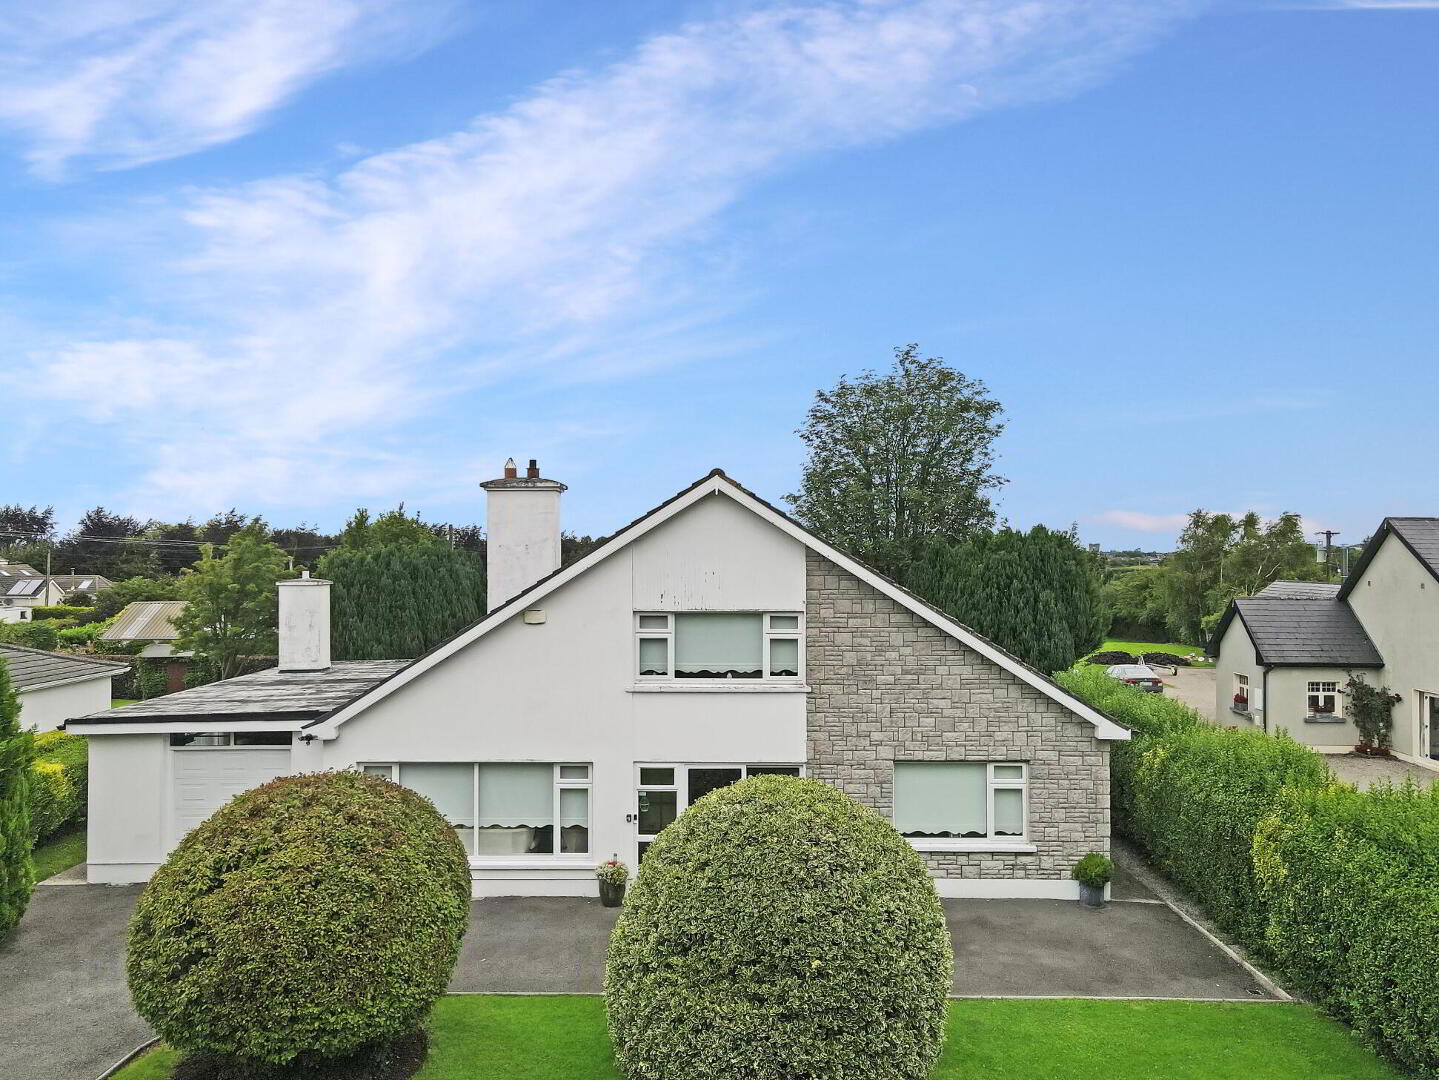
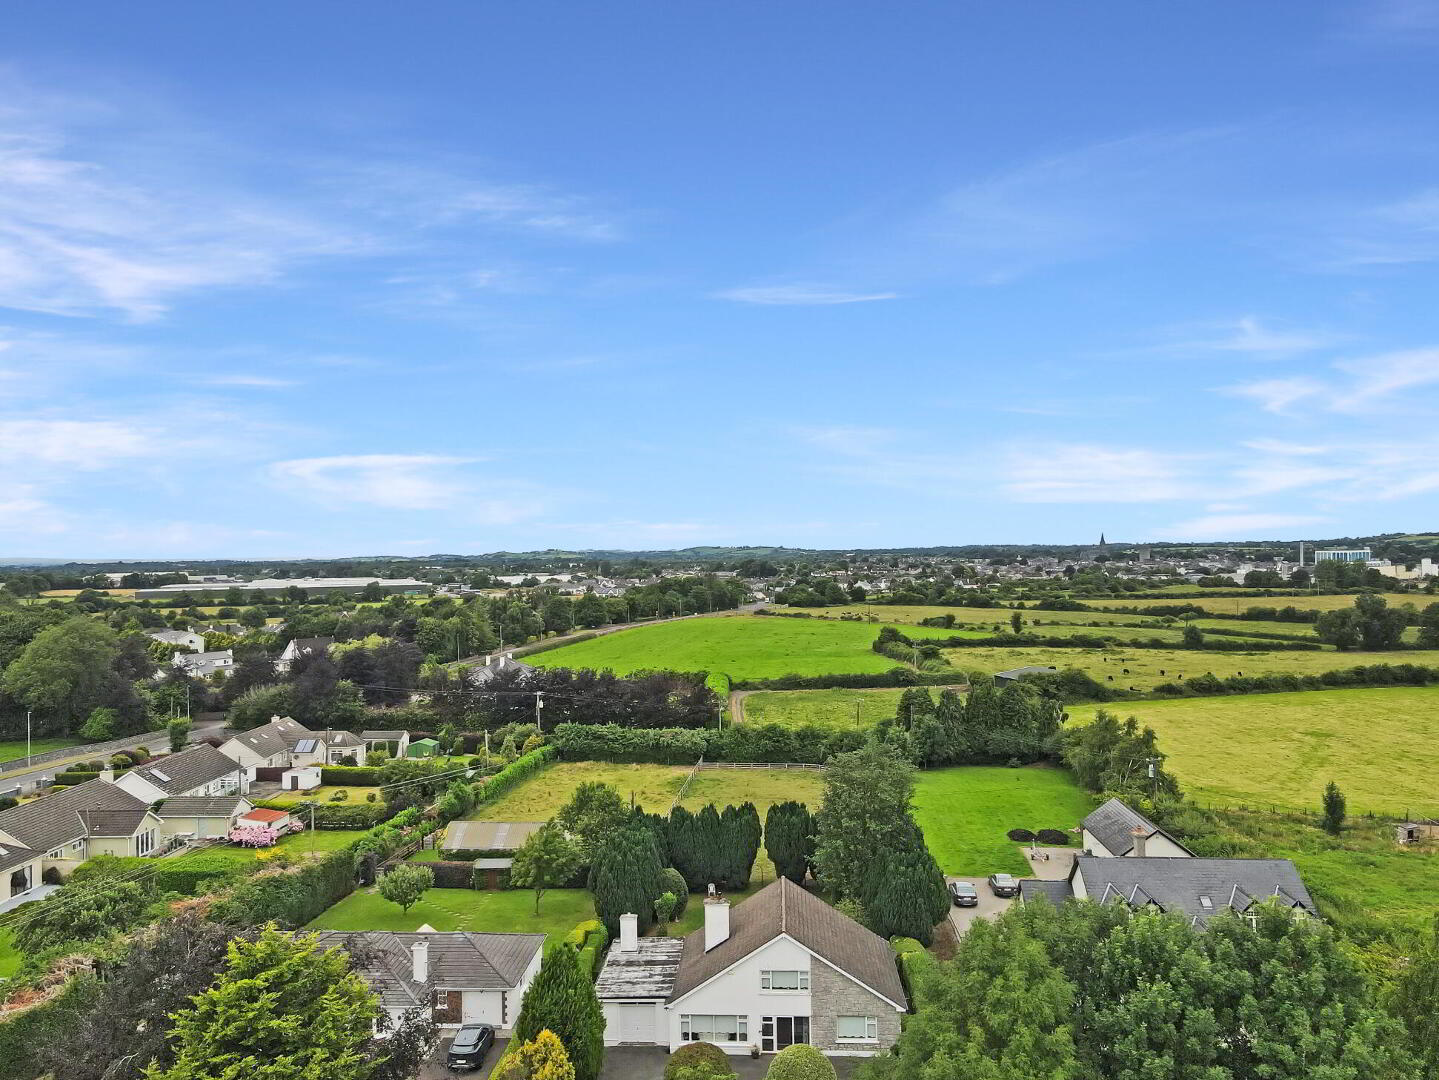
A wonderful opportunity to acquire a beautifully presented meticulously maintained modern four bedroom detached residence standing in private mature gardens with a private paddock comprising 0.26ha (0.64 acre) site.
This property enjoys the utmost of privacy and tranquillity yet is superbly situated within 2.5km of the town centre and within 3.5 km of the M7 motorway.
To those anxious to procure a magnificent family residence in a most desirable location the Auctioneers confidently recommend inspection.
Entrance Porch 2.87m x 0.64m. with tiled floor
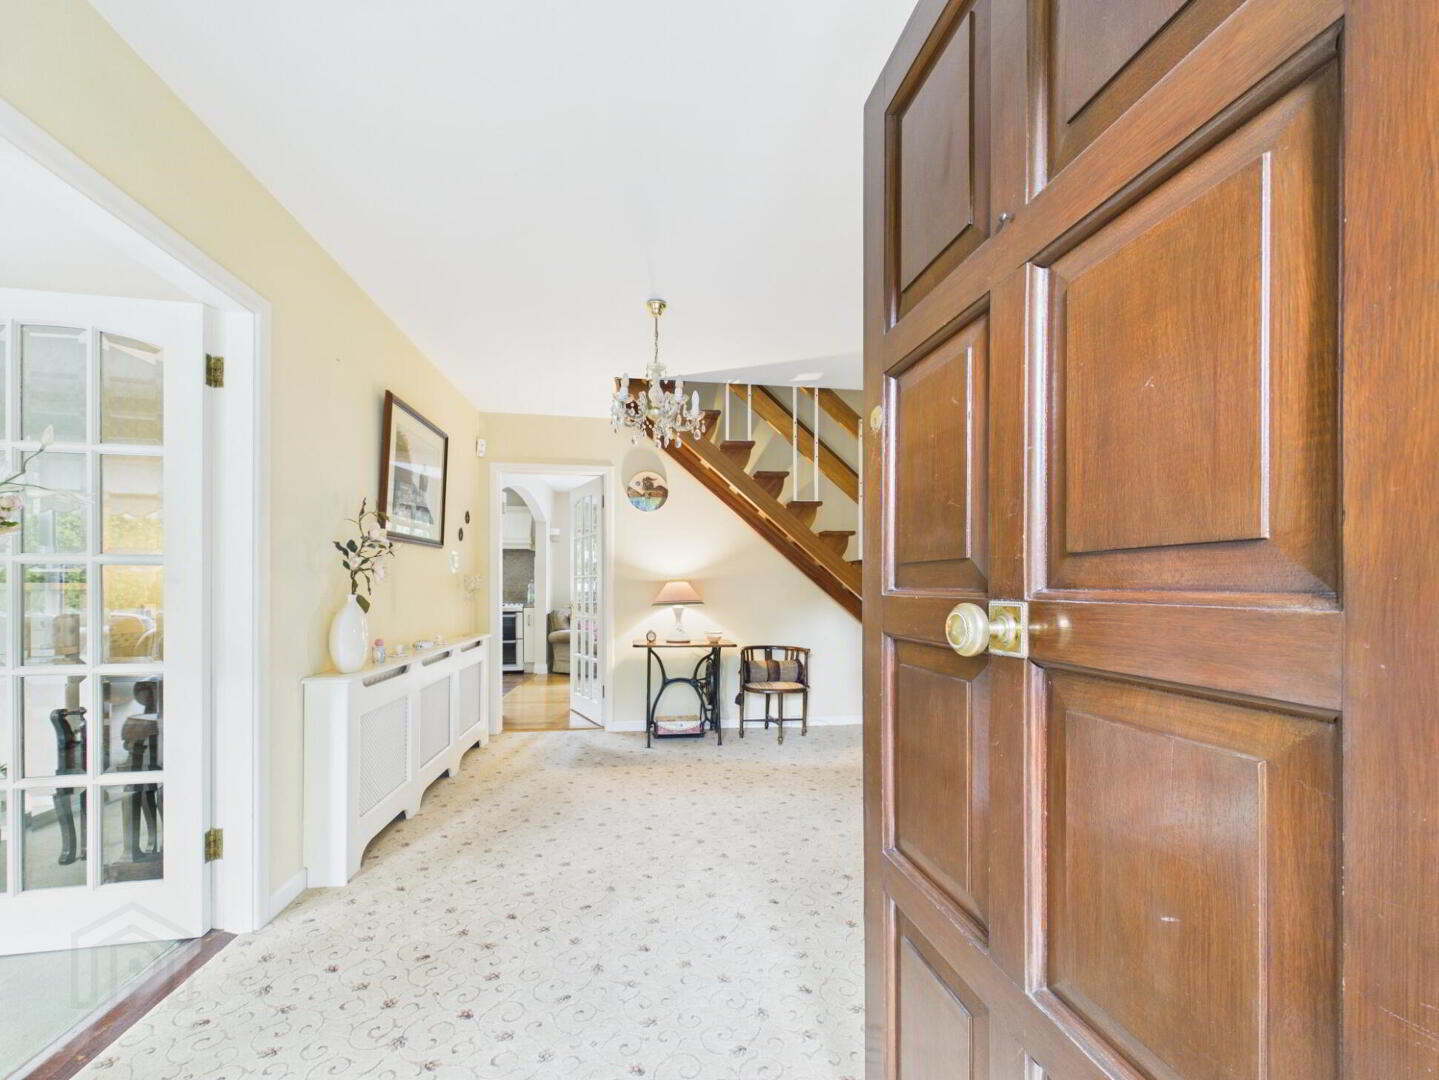
Entrance Hall 2.59m x 4.31m. with cloakpress and stairs leading to overhead accommodation.
Sitting Room 4.56m x 4.36m. with marble fireplace with back boiler, coving and centrepiece.
Kitchen/Dining Room/ Living Room 4.55m x 4.38m & 4.54m x 3.63m. with country style fiitted kitchen with integrated dishwasher, granite counter tops, brick fireplace with oil fired stove, tiled/oak flooring and sliding patio door to garden.
Bedroom One 4.38m x 3.04m. with built in wardrobe
Bedroom Two 3.02m x 3.17m. with built in wardrobe
Shower Room 1.80m x 2.38m. (fully tiled with marble tiles) with pumped electric shower, w.c. and hand basin.
Garage 4.12m x 6.21m. plumbing for washing machine and up/over door.
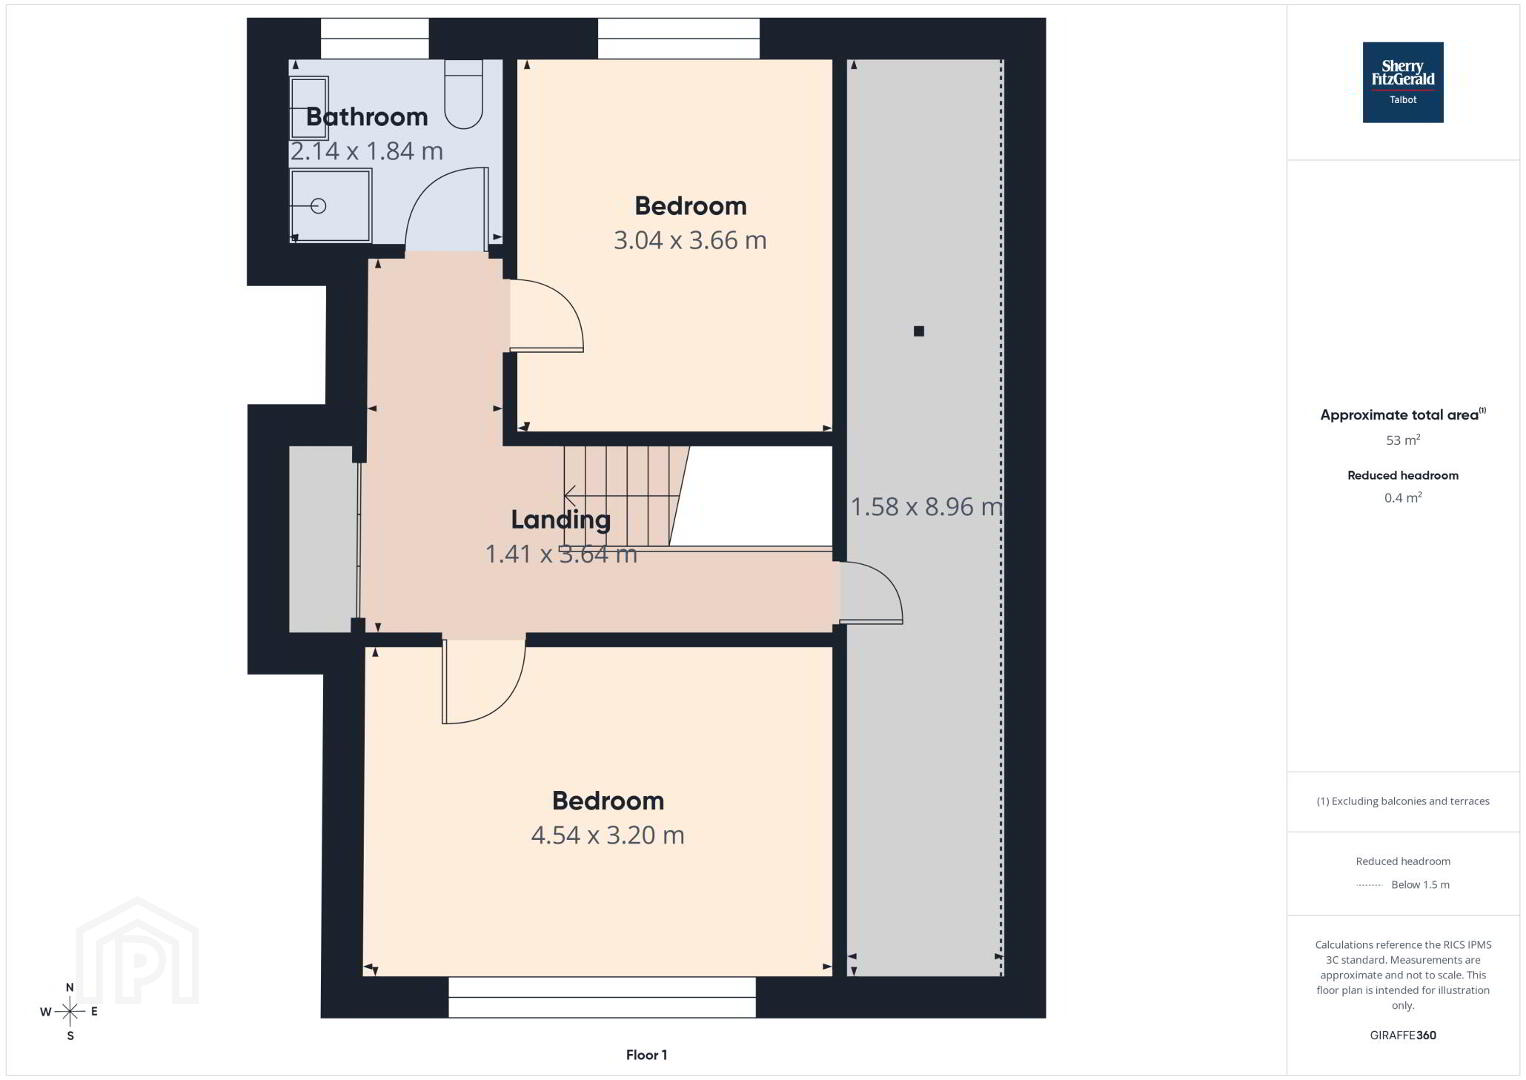
First Floor
Bedroom Three 4.54m x 3.20m. with built in wardrobe and vanity suite.
Bedroom Four 3.04m x 3.66m. with built in wardrobe and vanity suite.
Shower Room 2.14m x 1.84m. with electric shower, w.c. and hand basin.
BER Details
BER Rating: D
BER No.: 119703577
Energy Performance Indicator: Not provided
Travel Time From This Property

Important PlacesAdd your own important places to see how far they are from this property.
Agent Accreditations

Marketed by Sherry Fitzgerald Talbot
PSR Licence: 001010
+353 67 31496




