

Click here to view the video
Click here to view the video
Click here to view the video
'Beechville', 10 Coastguard Avenue, Helen's Bay, BT19 1JY
7 Bed Detached House
Offers Around £2,500,000
Property Overview
Status
For Sale
Style
Detached House
Bedrooms
7
Receptions
5
Property Features
Tenure
Not Provided
Energy Rating
Heating
Oil
Broadband Speed Checker
*³
In partnership with
Property Financials
Stamp Duty
Rates
£3,997.60 pa*¹
Typical Mortgage


Marketed by Rodgers & Browne
+44 28 9042 1414

Propertynews Currency Partner - helping you transfer money for property purchases in Ireland & Northern Ireland. Speak to an expert
Additional Information
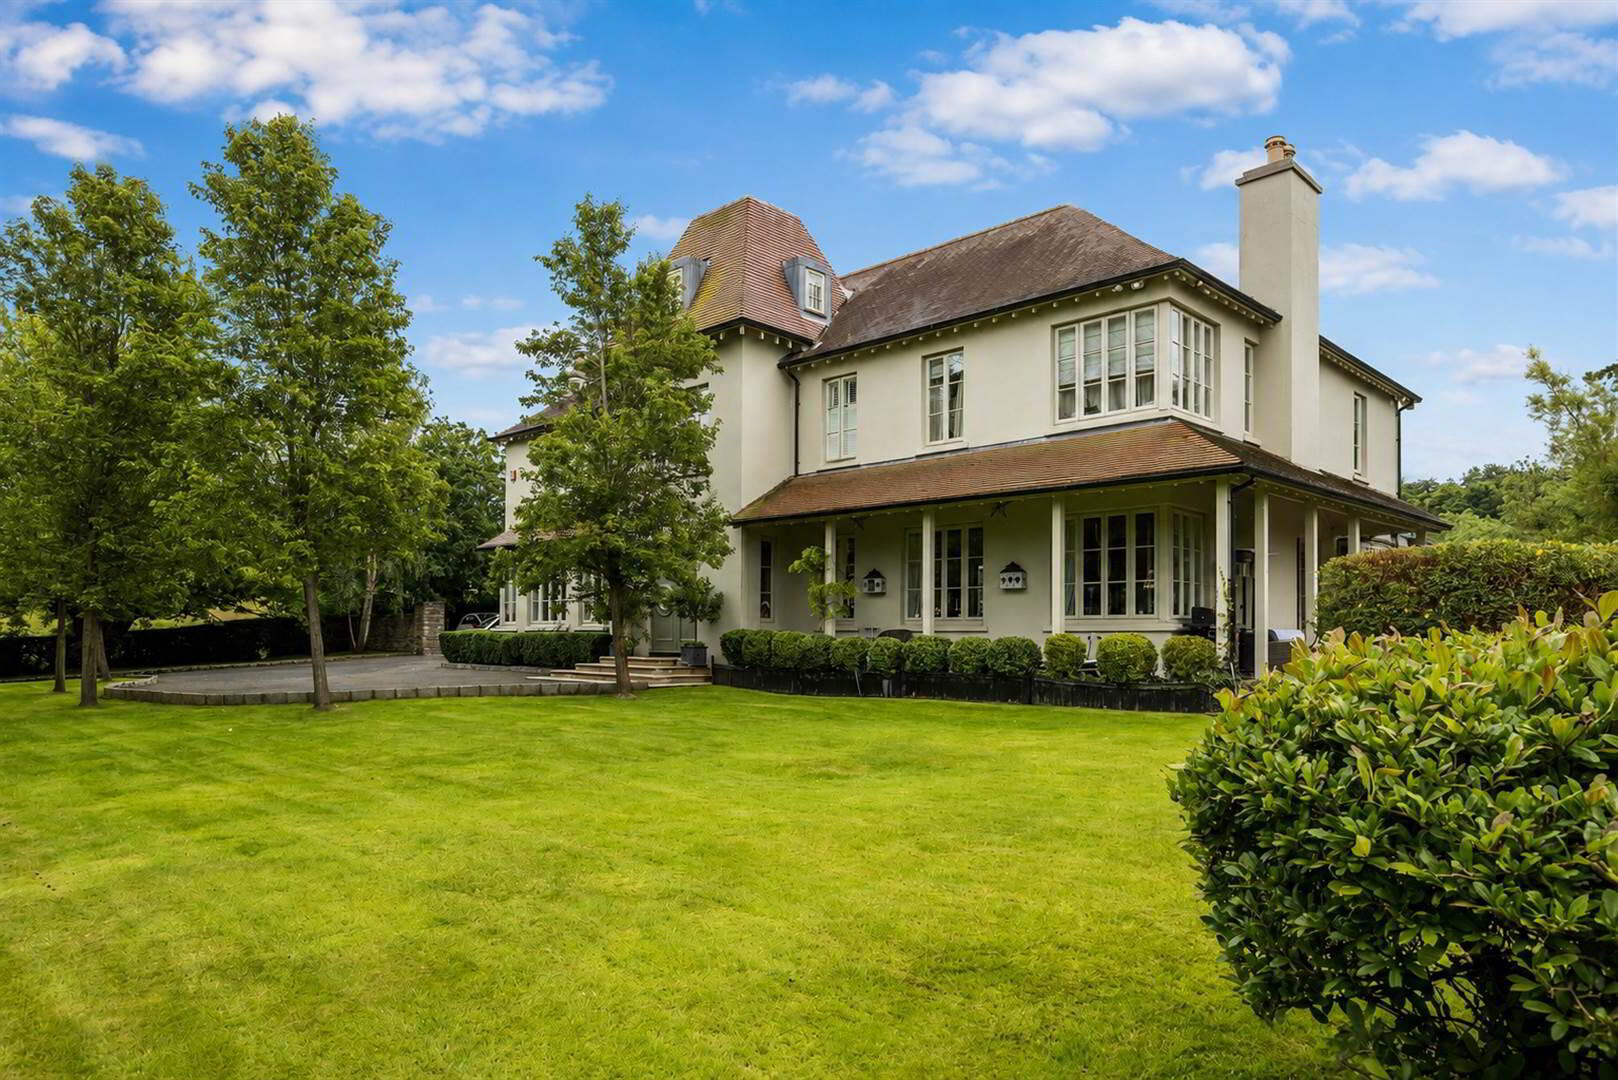
- Beautiful detached family home on the edge of Crawfordsburn Country Park
- Up to 7 bedrooms - 6 ensuite
- Impressive open plan reception hall, dining area and living space leading to kitchen
- Bespoke distressed hand made kitchen with centre island and casual dining area
- Private mature site surrounded by gardens in all c0.75 acres
- Pressurised oil fired central heating - underfloor to ground floor and radiators to first floor
- Timber double glazed double opening windows
- Large sandstone sun terrace and patios for outdoor dining and entertaining
- Feature curved staircase leading to first floor
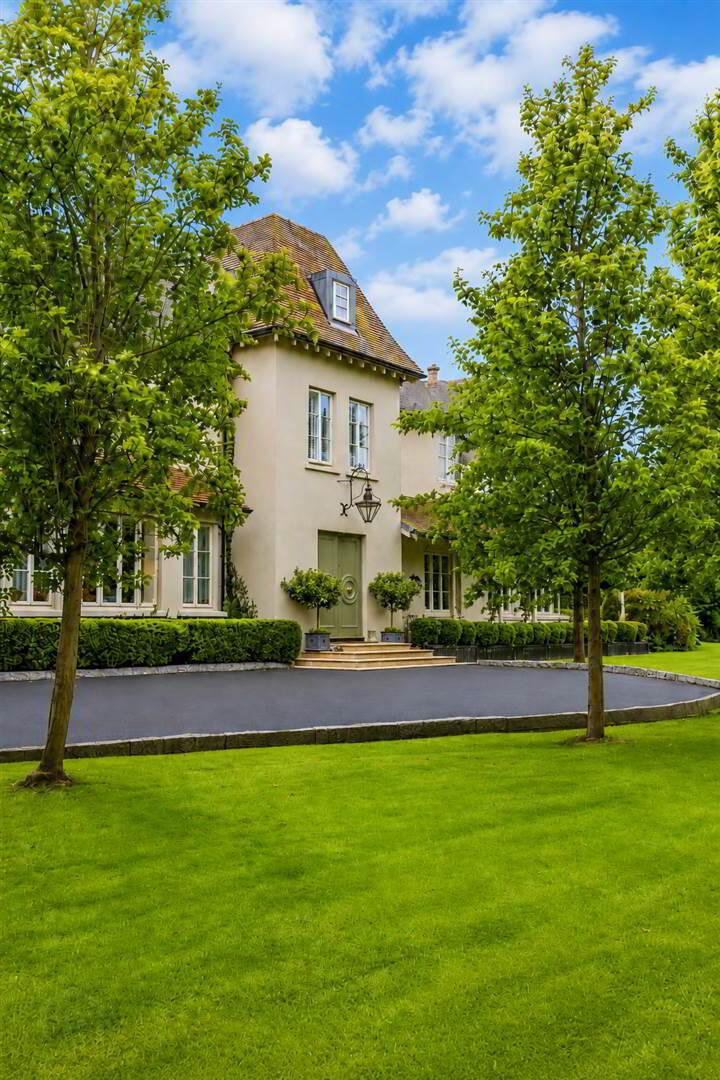
- Tarmac driveway and cobbled courtyard leading to stone Coach House as garaging with first floor studio/gymnasium/playroom or games room
- Lovely walk through park to coastal path and sea shore
- Built c.2006
- Absolute privacy yet only short distance from train station, Country Park and sea shore
- A truly exceptional home
"Occasionally, very occasionally, a property comes to the market that is clearly on another level - ‘Beechville’ is such an example.
Enjoying total privacy on the edge of Crawfordsburn Country Park and a pleasant stroll from the coastal path and seashore, this substantial home offers c.5,700 sq.ft. of living space surrounded by mature grounds extending to c.0.7acre in all.
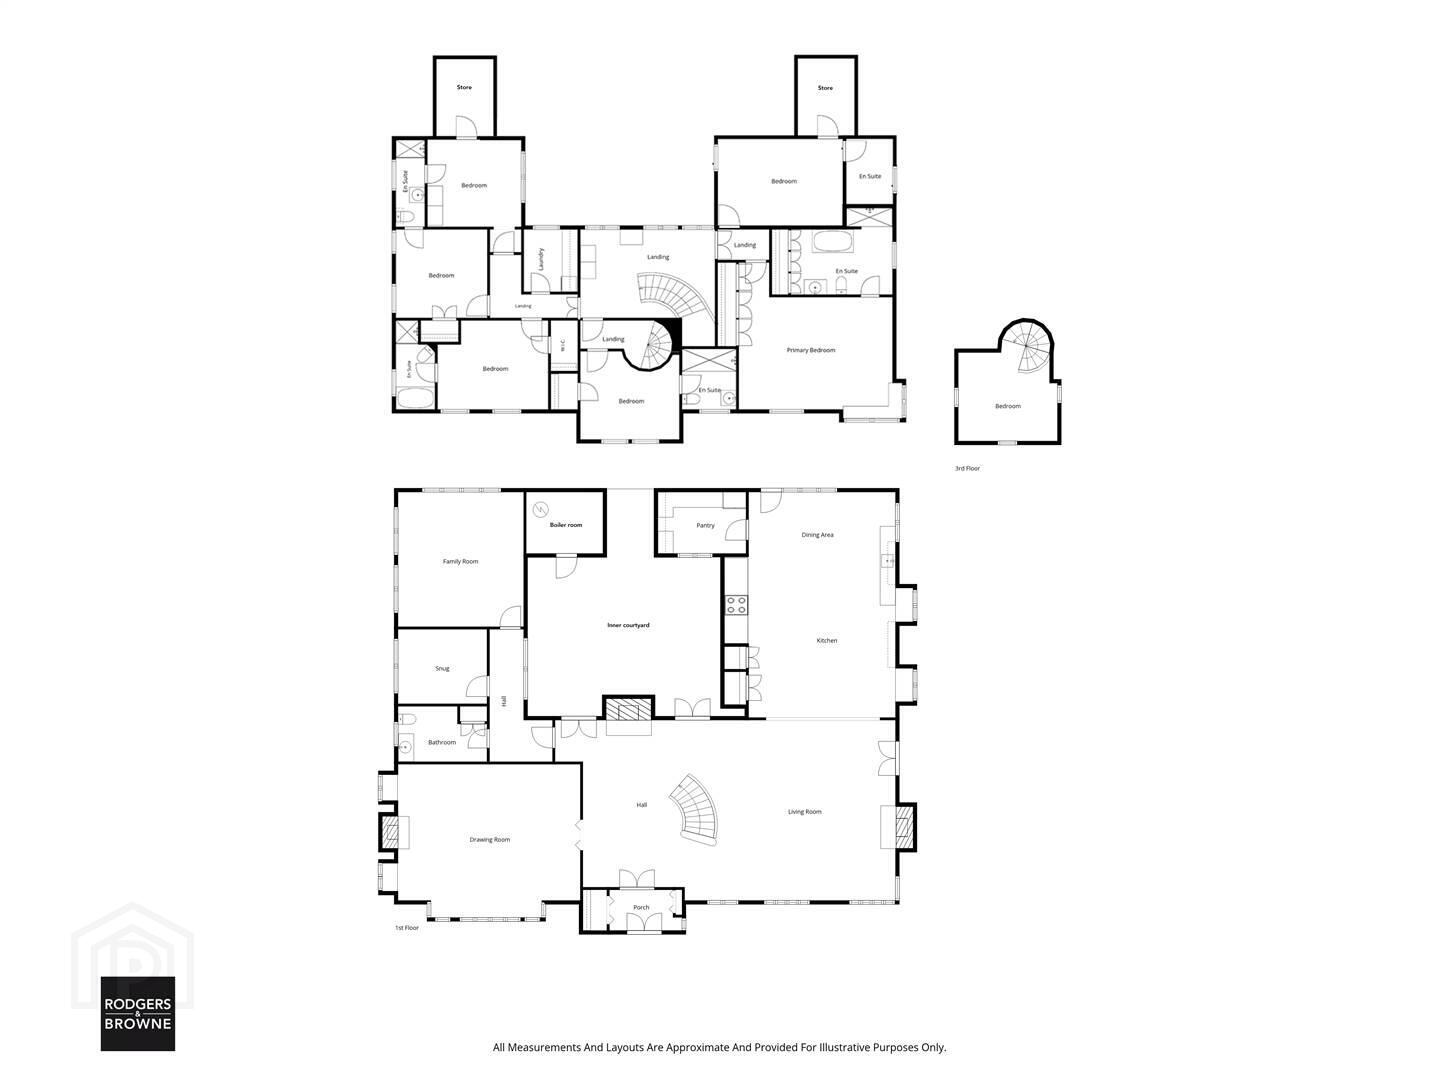
The interior revolves around an impressive living, dining kitchen space with feature curved staircase to the first floor.
All the rooms are generous offering spaces for entertaining or quiet nights in by the fire.
There are six bedrooms all en suite and a possible seventh bedroom.
A stone coach house has garaging for two cars and a large first floor playroom, gymnasium or home office.
Viewing strictly by private appointment only"
Ground Floor
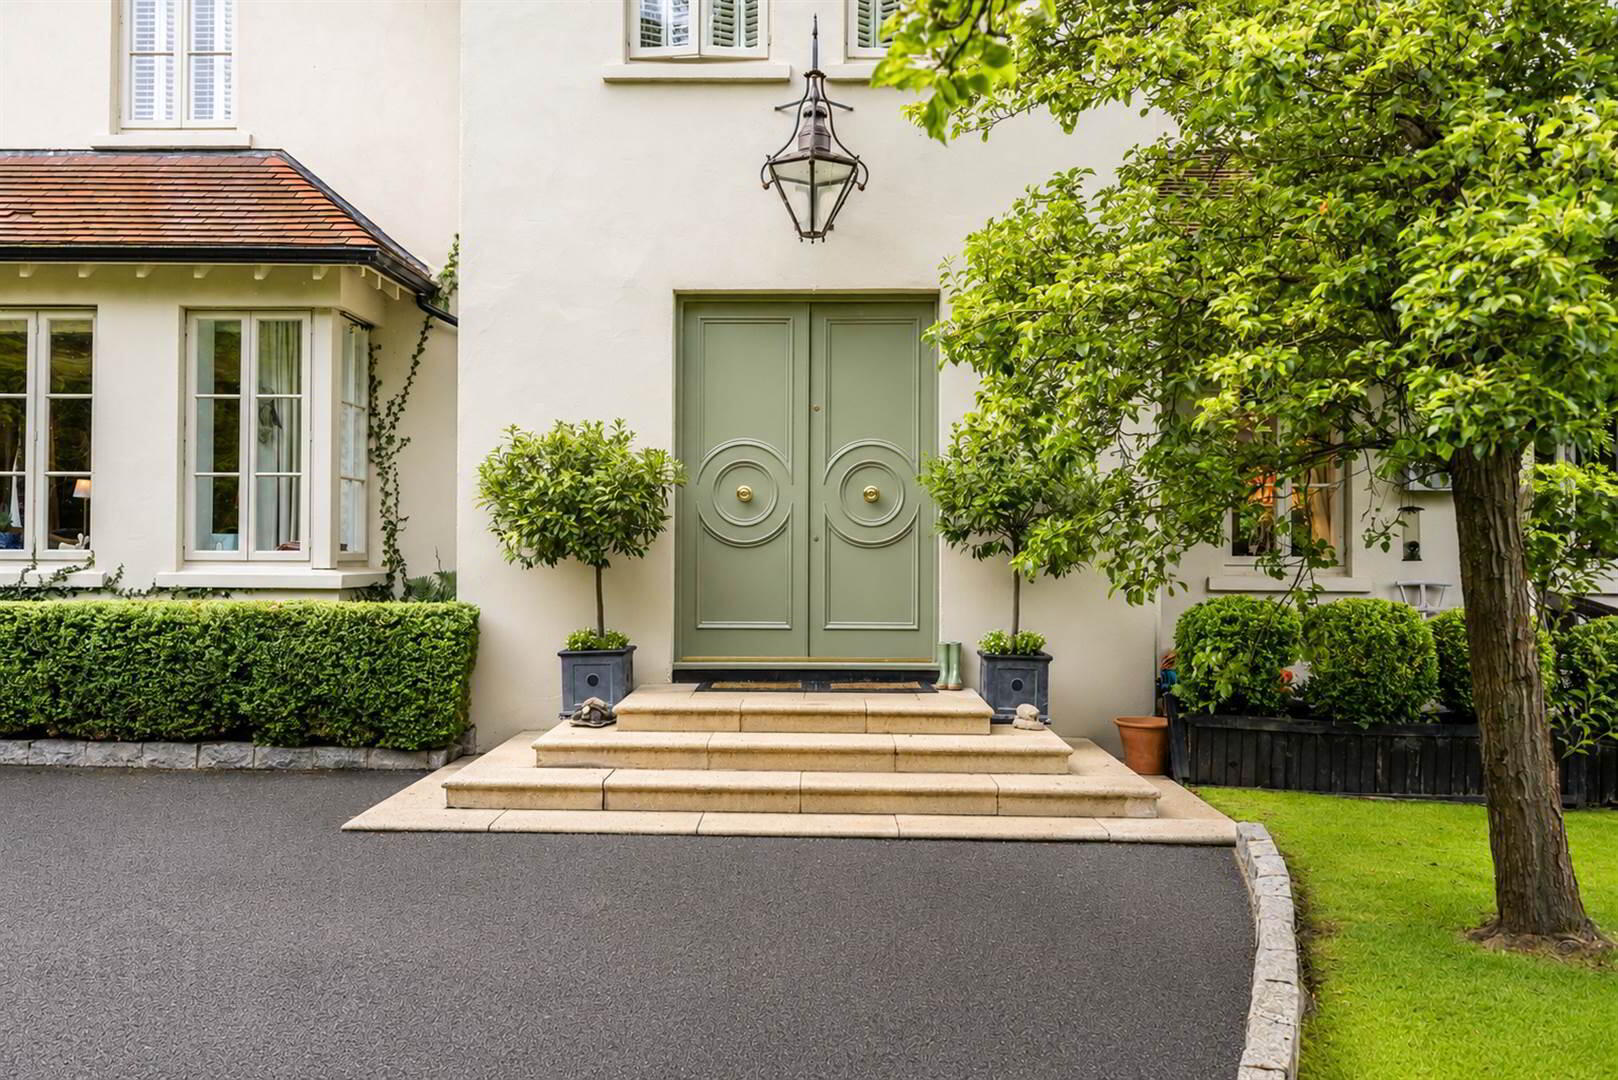
- Stone steps up to feature double front doors and
- ENTRANCE PORCH:
- Limestone tiled floor, extensive range of built-in cupboards. Double, double glazed interior doors and side panels to:
- DRAMATIC RECEPTION / DINING HALL
- 7.07m x 6.38m (23' 2" x 20' 11")
Limestone tiled flooring, feature stone fireplace and hearth, two sets of double glazed 'French' doors to rear courtyard and garden. Recessed lighting, space for dining table and chairs, two glass-fronted china display cupboards. Stunning curved staircase to first floor. Open plan to: - LIVING ROOM:
- 7.07m x 6.97m (23' 2" x 22' 10")
Feature fireplace painted surround, tiled hearth, views into front garden, double 'French' doors opening onto sandstone sun terrace, barbecue area and gardens. Open to: - IMPRESSIVE, BESPOKE, DISTRESSED PAINTED HANDMADE KITCHEN
- 6.45m x 5.54m (21' 2" x 18' 2")
Extensive range of bespoke, distressed hand painted kitchen units with hardwood worktops, inset enamel sink, mixer tap, oval centre island, inset circular enamel sink. White Aga range, marble worktops, glazed spice cupboard, concealed double 'French' doors to courtyard. Limestone tiled floor. open to: - CASUAL DINING AREA
- 5.76m x 3.29m (18' 11" x 10' 10")
Limestone tiled floor, large bifold doors to rear patio and gardens, recessed lighting - COOL ROOM
- 3.2m x 2.06m (10' 6" x 6' 9")
Limestone tiled floor, cupboards and painted shelving, recessed lighting. - DRAWING ROOM:
- 7.77m x 6.01m (25' 6" x 19' 9")
Bi-fold doors from Reception Hall, carved marble fireplace, slate hearth, cornice ceiling, hardwood wood block flooring in herringbone pattern. - Rear Hall, Limestone tiled floor to:
- CLOAKROOM:
- 3.12m x 2.01m (10' 3" x 6' 7")
Limestone tiled floor, WC with concealed cistern, feature washstand, recessed lighting, built-in comms cupboard - StUDY
- 3.35m x 2.97m (11' 0" x 9' 9")
Hardwood wood bloack floor in herringbone pattern, recessed lighting. - FAMILY ROOM:
- 5.28m x 4.93m (17' 4" x 16' 2")
Recessed lighting, maple wood block floor in herringbone pattern, - Feature curved staircase with painted spindles and hardwood handrail with hockey stick ends to landing with vaulted ceiling
First Floor
- BEDROOM (1):
- 6.42m x 5.76m (21' 1" x 18' 11")
Range of built-in wardrobes with double doors, views over front garden from corner window. - EN SUITE BATHROOM
- 3.89m x 3.3m (12' 9" x 10' 10")
Feature rectangular roll top bath, antique style mixer tap, black marble tiled floor, open shower with drench shower, feature wc and washstand, extensive range built-in wardrobes with glass doors, chrome heated towel rail, recessed lighting. - BEDROOM (2):
- 4.04m x 3.58m (13' 3" x 11' 9")
Recessed lighting, shelved door concealing access to floored storage / wardrobe space 16'6" x 9'0 - EN SUITE WET ROOM
- 2.74m x 1.75m (9' 0" x 5' 9")
Low flush wc, painted washstand with rice bowl sink, three walls fully tiled in mosaic tiles, drench and telephone hand showers, recessed lighting, chrome heated towel rail. - BEDROOM (3):
- 3.89m x 3.53m (12' 9" x 11' 7")
Glass pane door to walk-in wardrobe, recessed lighting. - EN SUITE WET ROOM
- 2.38m x 2.13m (7' 10" x 6' 12")
Drench and telephone hand sowers, pebble base, floating wash hand basin, low flush wc, fully tiled walls, tiled floor, chrome heated towel radiator, recessed lighting.Spiral staircase to:
Second Floor
- BEDROOM (7):
- 3.89m x 3.53m (12' 9" x 11' 7")
Recessed lighting, dormer windows. Could be dressing room, homework room or 'chill out' space.
First Floor
- Double doors from landing to:
- BEDROOM (4):
- 4.34m x 3.3m (14' 3" x 10' 10")
Pale grey laminate flooring, recessed lighting, - EN SUITE BATHROOM:
- 3.49m x 1.54m (11' 5" x 5' 1")
Cast-iron free-standing 'ball and claw feet' bath, antique style chrome mixer tap, telephone hand shower, ceramic pebble flooring, wash hand basin, low flush wc, tiled shower cubicle with drench and telephone hand showers, recessed lighting. - BEDROOM (5):
- 3.81m x 3.73m (12' 6" x 12' 3")
Built-in wardrobes with glass panel doors, folding ladder to roof space access. - JACK AND JILL EN SUITE SHOWER ROOM
- 3.51m x 1.17m (11' 6" x 3' 10")
Low flush wc, floating wash hand basin, fully tiled shower cubicle with drench shower, extractor, tiled walls and floor recessed lighting en suite also to: - BEDROOM (6):
- 4.57m x 3.58m (15' 0" x 11' 9")
Pale grey laminate flooring, recessed lighting - LAUNDRY ROOM
- 2.44m x 2.08m (8' 0" x 6' 10")
Plumbed for washing machine space for tumble drier, oak effect laminate worktop, painted shelving, tiled floor.
Outside
- STONE COACH HOSUE
- 8.53m x 6.71m (28' 0" x 22' 0")
Including workshop / dog grooming area. Half stable door to rear, light and power. Two sets of timber double doors and personnel door.
External staircase to:
First Floor
- GYM / PLAYROOM/ STUDIO/ OFFICE
- 8.53m x 6.02m (28' 0" x 19' 9")
Maple wood strip flooring, recessed lighting, power, three dormer windows.
Outside
- Sweeping tarmac driveway, parking and turning space.
Cobbled courtyard as extra parking.
Double wrought iron entrance gates. - BOILER HOUSE
- Oil fired central heating boiler - pressurised system
- Extensive mature gardens in lawns, flowerbeds, borders, mature trees and hedges. Raised stone flower beds to rear.
Large sandstone terrace and patios as seating area and barbecue / entertaining space.
Dog pen to rear.
Directions
Coastguard Avenue is opposite junction of Craigdarragh Road and Bridge Road signposted Crawfordsburn Country Park. House is on left hand side off Private Road.
Travel Time From This Property

Important PlacesAdd your own important places to see how far they are from this property.
Agent Accreditations



Marketed by Rodgers & Browne
+44 28 9042 1414




