
Click here to view the video
Click here to view the video
Click here to view the video
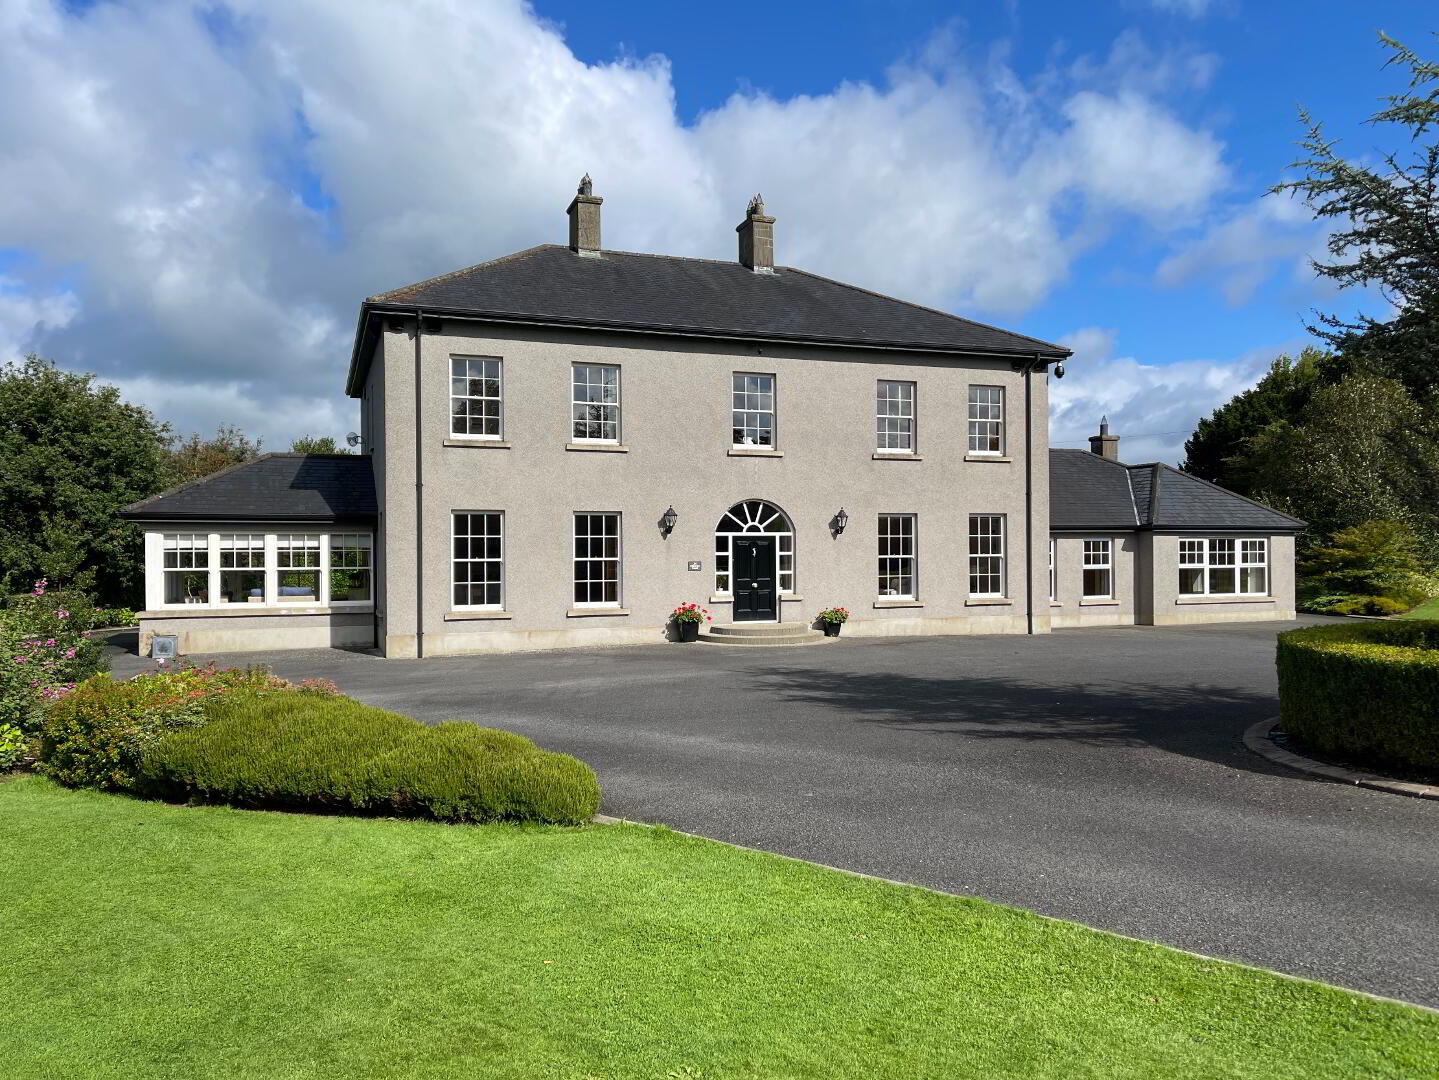
Beech Tree House, 24 Glencon Road, Newmills, Dungannon, BT71 4HQ
5 Bed Detached House
Offers Over £750,000
Property Overview
Status
For Sale
Style
Detached House
Bedrooms
5
Bathrooms
3
Receptions
4
Property Features
Size
523 sq m (5,630 sq ft)
Tenure
Freehold
Energy Rating
Heating
Oil Fired Under Floor
Broadband Speed Checker
*³
Property Financials
Stamp Duty
Rates
£3,658.93 pa*¹
Typical Mortgage


Marketed by Town & Country Property Services
+44 28 8676 7600

Propertynews Currency Partner - helping you transfer money for property purchases in Ireland & Northern Ireland. Speak to an expert
Additional Information
We are delighted to present this outstanding detached family home finished to an exceptional standard throughout offering elegant, spacious, and versatile accommodation. Boasting high ceilings, modern underfloor heating and bespoke pitch pine internal doors, skirting and staircase this remarkable home effortlessly combines timeless character with contemporary comfort.
The main residence extends to approximately 4190 sq.ft. and provides 5 beautifully proportioned bedrooms, including two with en-suite facilities, alongside bright and stylish living areas and a stunning sunroom overlooking the gardens. In addition, a self-contained 2 bedroom annexe which extends to approximately 1440 sq.ft. offers superb flexibility, ideal for extended family living or guest accommodation.
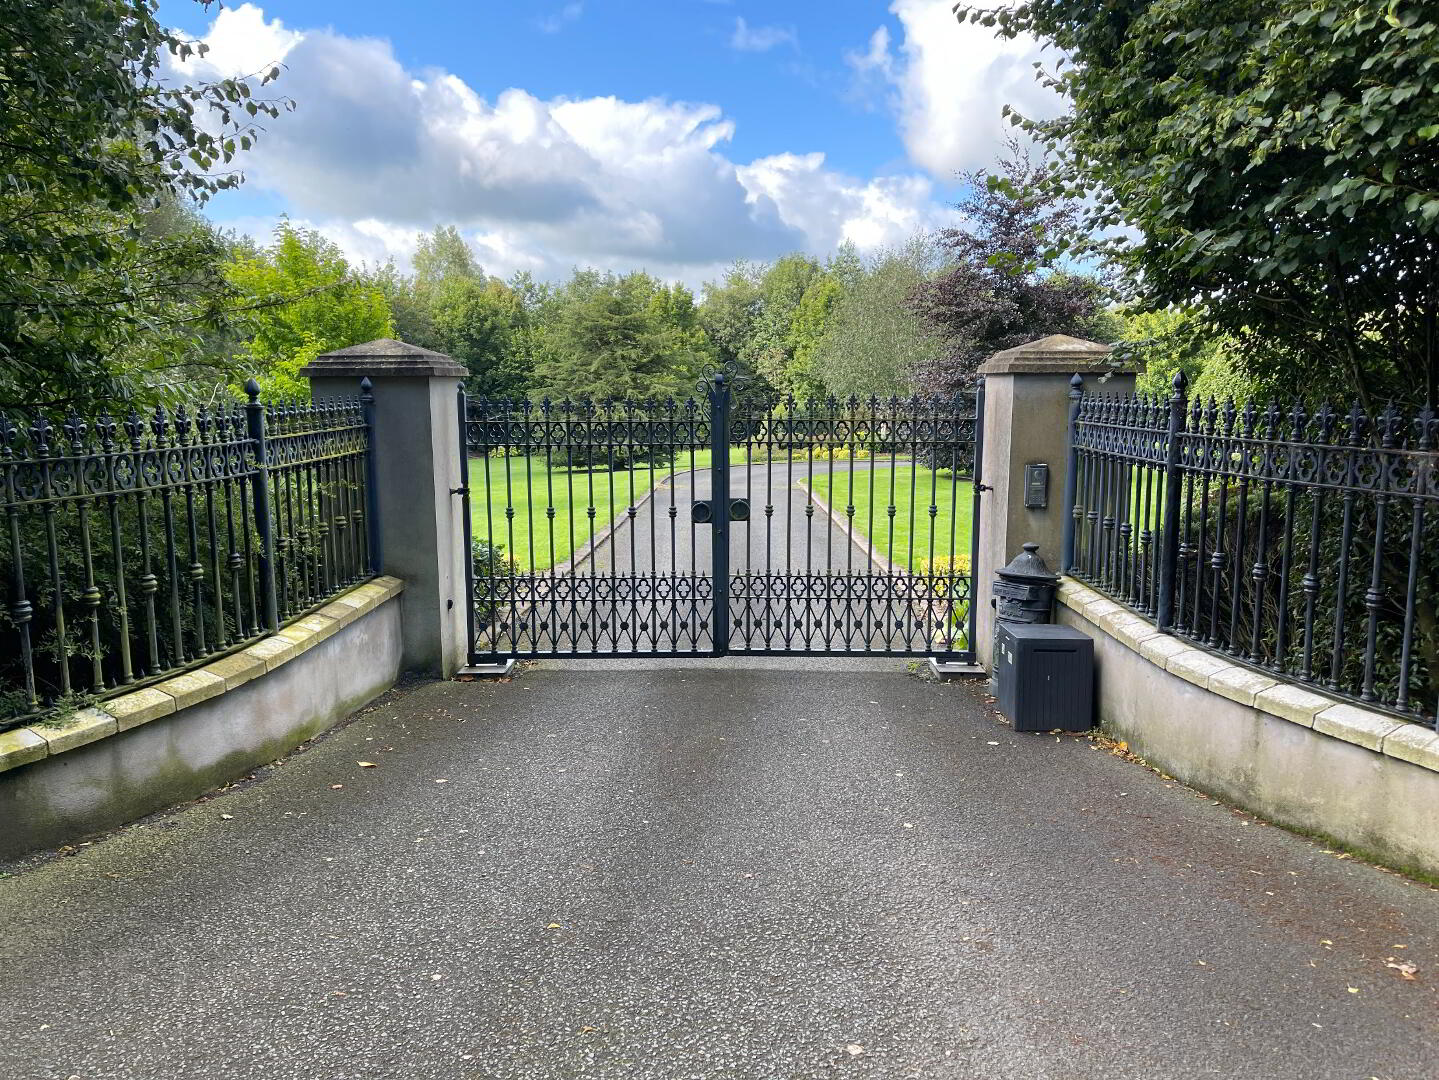
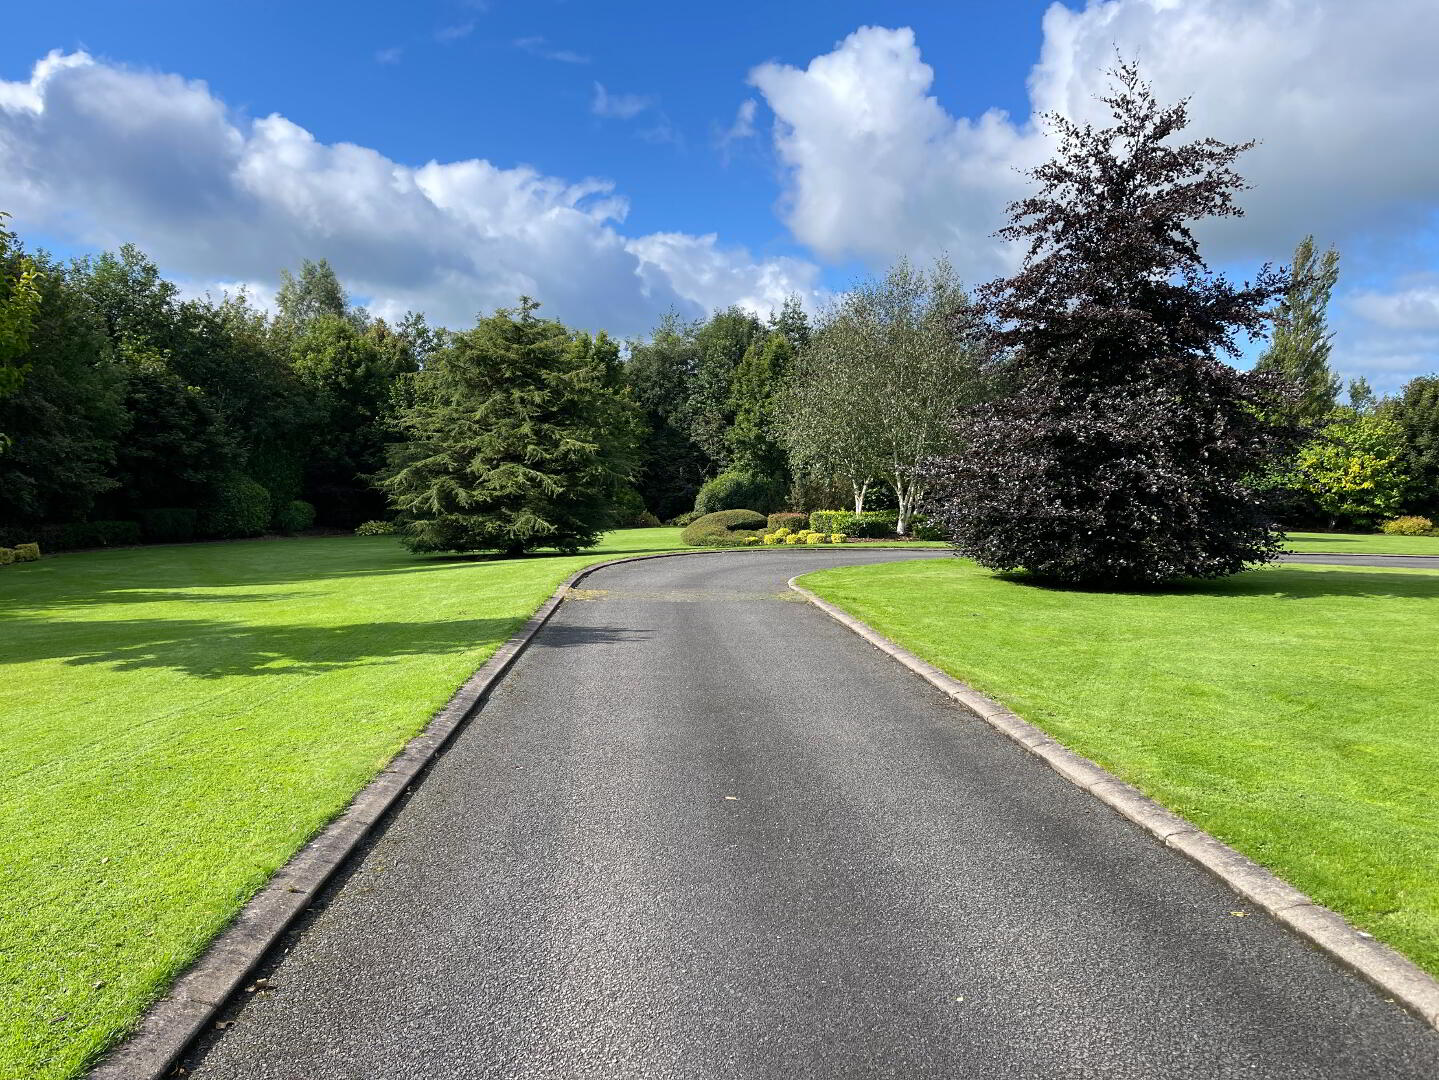
Set within 2.42 acres of beautifully maintained grounds, the property is accessed via electric gates leading to a sweeping driveway. The landscaped gardens include manicured lawns, mature trees, and colourful flower beds. Additional benefits include a double car port and two storage units.
A truly exceptional home offering luxury living in a private and prestigious setting. Property features include:
Entrance Hall: (7.00m x 7.95m)
2 centre lights, 3 wall lights, curved feature wall, telephone point, 2 double power points, thermostat, tiled floor (underfloor heating), Georgian style wooden entrance door, pitch pine staircase.
Cloak Cupboard: (1.56m x 1.18m)
Centre light, 1 double power point.
Downstairs Toilet: (1.16m x 2.17m)
Centre light, extractor fan, tiled floor, towel radiator, white toilet and wash hand basin in vanity unit with mosaic tiles above.
Sitting Room: (5.17m x 5.57m)
Centre light, thermostat, carpeted, (underfloor heating), 3 double power points, TV point, limestone fireplace suitable for solid fuel.
Dining Area: (5.19m x 5.57m)
Centre light, thermostat, tiled floor (underfloor heating), 4 double power points, built-in feature electric fireplace, pitch pine French doors with glass insert above to Sunroom.
Sunroom: (4.27m x 3.92m)
Centre light, thermostat, tiled floor (underfloor heating), telephone point, TV point, 2 double power points, wooden glazed French doors to patio area.
Kitchen / Dining Area: (8.32m x 4.58m)
2 centre lights, 2 wall lights, thermostat, tiled floor (underfloor heating), 6 double power points, TV point, telephone point, black high gloss high and low level kitchen units and central island with seating area, 4 glass wall shelves, Smeg stainless steel dual fuel cooker with stainless steel splashback, Smeg stainless steel extractor fan, Franke stainless steel sink, Beko integrated dishwasher, space for American fridge freezer.
Family Area: (5.07m x 5.15m)
Centre light, tiled floor (underfloor heating), 5 double power points, TV point, telephone point, limestone fireplace with slate hearth and multifuel stove.
Rear Hall: (2.16m x 2.66m)
Centre light, tiled floor (underfloor heating), 1 double power point, hardwood external door to rear.
Utility Room: (2.77m x 3.70m)
Centre light, extractor fan, thermostat, tiled floor (underfloor heating), partly wall tiled, 2 double power points, beech style high and low level storage units, plumbed for washing machine, space for tumble dryer, Grant condensing oil burner, central heating control.
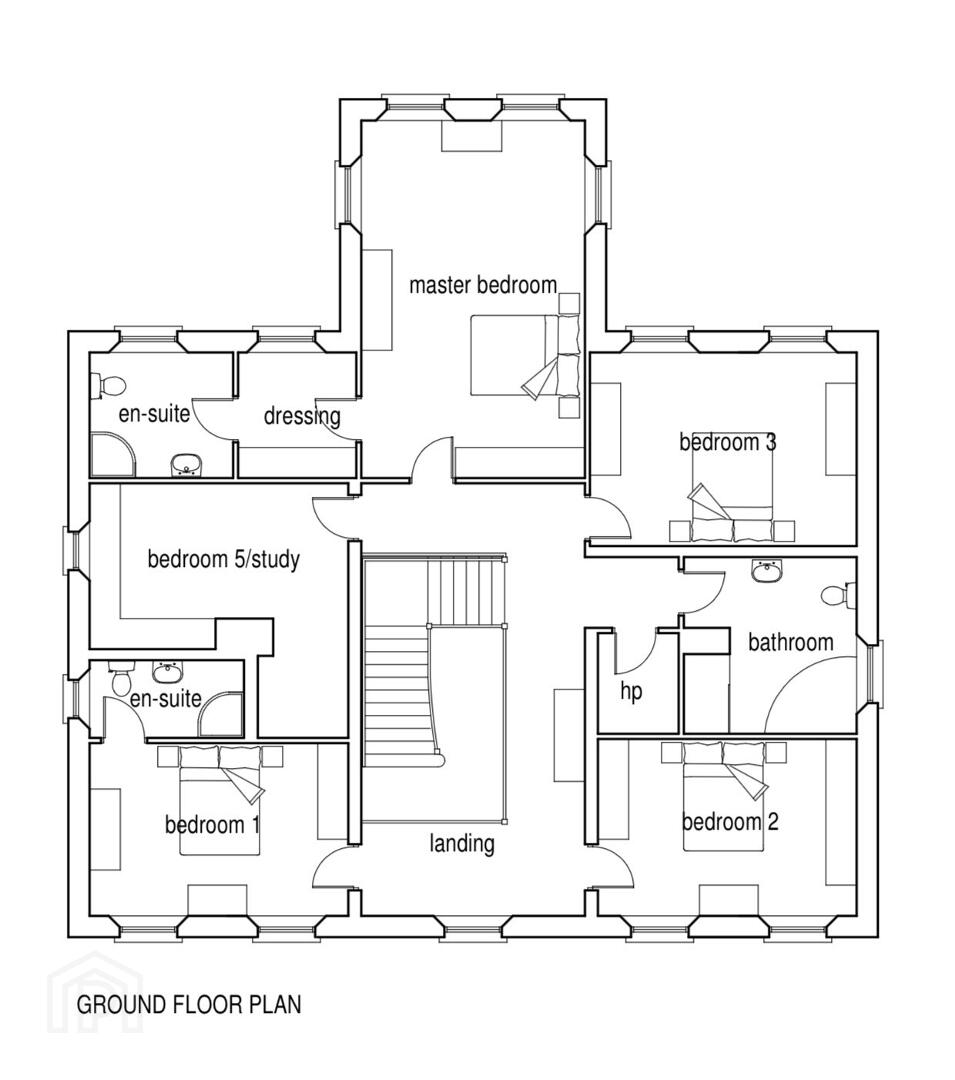
Landing: (6.14m x 8.46m)
3 centre lights, 3 wall lights, thermostat, carpeted, (underfloor heating), 3 double power points, shelved walk-in airing cupboard.
Bedroom 1: (5.06m x 3.38m)
Centre light, thermostat, carpeted, (underfloor heating), 3 double power points, TV point.
En-Suite: (1.52m x 3.02m)
Centre light, extractor fan, tiled floor, partly wall tiled, white wall hung toilet and wash hand basin, towel radiator, walk-in shower.
Bedroom 2: (5.06m x 3.46m)
Centre light, thermostat, carpeted, (underfloor heating), 3 double power points, TV point.
Bathroom: (3.35m x 3.50m)
Centre light, extractor fan, thermostat, tiled floor (underfloor heating), partly wall tiled, white bathroom suite consisting of Laufen wash hand basin and toilet, Jacuzzi corner bath, walk-in shower, towel radiator, shaving point.
Bedroom 3: (5.36m x 3.72m)
Centre light, thermostat, carpeted, (underfloor heating), 3 double power points, TV point.
Master Bedroom: (6.96m x 4.34m)
2 centre lights, thermostat, carpeted, (underfloor heating), beech effect built-in bedroom furniture, 5 double power points.
Dressing Room: (2.31m x 1.79m)
Centre light, thermostat, carpeted, (underfloor heating), 1 double power point, built-in wardrobes.
En-Suite: (2.60m x 2.35m)
Centre light, extractor fan, tiled floor (underfloor heating), fully wall tiled, white toilet, wash hand basin in vanity unit, walk-in shower, towel radiator, wall mirror with lighting.
Bedroom 5 / Study: (5.07m x 4.97m)
2 centre lights, thermostat, carpeted (underfloor heating), 5 double power points, built-in black high gloss storage units with desks, access to roof space.
Annex
Offering additional living accommodation the annex has two separate entrances and a Gas fired central heating system.
Entrance Hall: (9.40m x 4.25m)
2 centre lights, thermostat, tiled floor (underfloor heating), curved feature wall, half glazed hard wood entrance door with 2 glass panels to side, wooden French doors to rear, access to roof space.
Walk-in Cloak Cupboard: (1.80m x 1.19m)
Centre light, Worcester gas boiler, central heating control.
Family Area / Dining Area: (9.38m x 4.76m)
2 centre lights, thermostat, tiled floor (underfloor heating), TV point, telephone point, 6 double power points, mahogany fireplace with marble insert and hearth (suitable for solid fuel).
Kitchen Area: (4.86m x 4.01m)
Centre light, tiled floor (underfloor heating), partly wall tiled, oak style high and low level kitchen units, 2 glass display units, unit lighting, stainless steel sink, Hotpoint integrated dishwasher, plumbed for washing machine, Rangemaster dual fuel cooker, integrated extractor fan, 5 double power points, TV point.
Bedroom 1: (2.83m x 3.43m)
Centre light, thermostat, carpeted (underfloor heating), 2 double power points.
Bathroom: (2.83m x 3.72m)
Centre light, extractor fan, thermostat, tiled floor (underfloor heating), partly wall tiled, white bathroom suite consisting of toilet, wash hand basin in vanity unit, bath, walk-in shower, towel radiator.
Bedroom 2: (5.36m x 4.26m) (1.79m x 2.82m)
2 centre lights, thermostat, carpeted (underfloor heating), TV point, 4 double power points.
Car Port: (7.41m x 5.90m)
2 LED lights, 1 double power point, access to roof space, outside lighting.
Store 1: (3.27m x 3.10m)
LED light, 1 double power point.
Store 2: (2.67m x 3.27m)
Centre light, roller door, 1 double power point.
Outside Front:
Entrance pillars, electric entrance gates, tarred drive, lawns, outside lighting.
Outside Rear:
Stone area, lawns, outside lighting, outside tap, gas tank.
Note: some external photos were taken during the summer months
* All sizes are approximate and measured to widest points. *
Travel Time From This Property

Important PlacesAdd your own important places to see how far they are from this property.
Agent Accreditations


Marketed by Town & Country Property Services
+44 28 8676 7600




