For sale
Added 6 hours ago
Baltrasna House, Roestown, A92A0P1
6 Bed Detached House
Asking Price €1,495,000
Property Overview
Status
For Sale
Style
Detached House
Bedrooms
6
Bathrooms
6
Property Features
Size
743 sq m (7,997.9 sq ft)
Tenure
Not Provided
Property Financials
Stamp Duty
€19,900*²

Marketed by Lisney Sotheby’s International Realty - Country Homes and Estates
PSR Licence: 001848
+353 1 638 2799

Propertynews Currency Partner - helping you transfer money for property purchases in Ireland & Northern Ireland. Speak to an expert
Additional Information
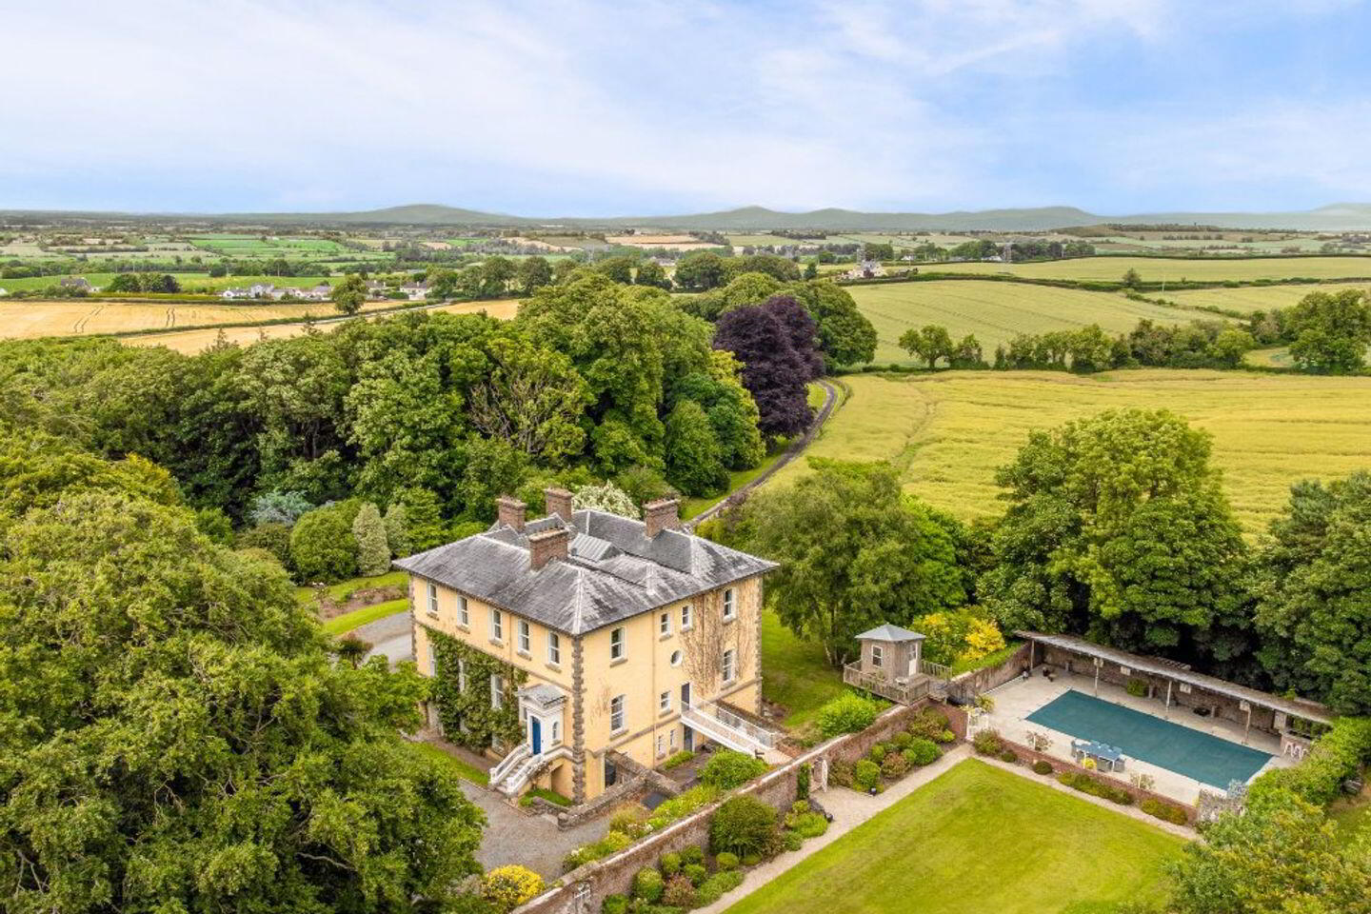
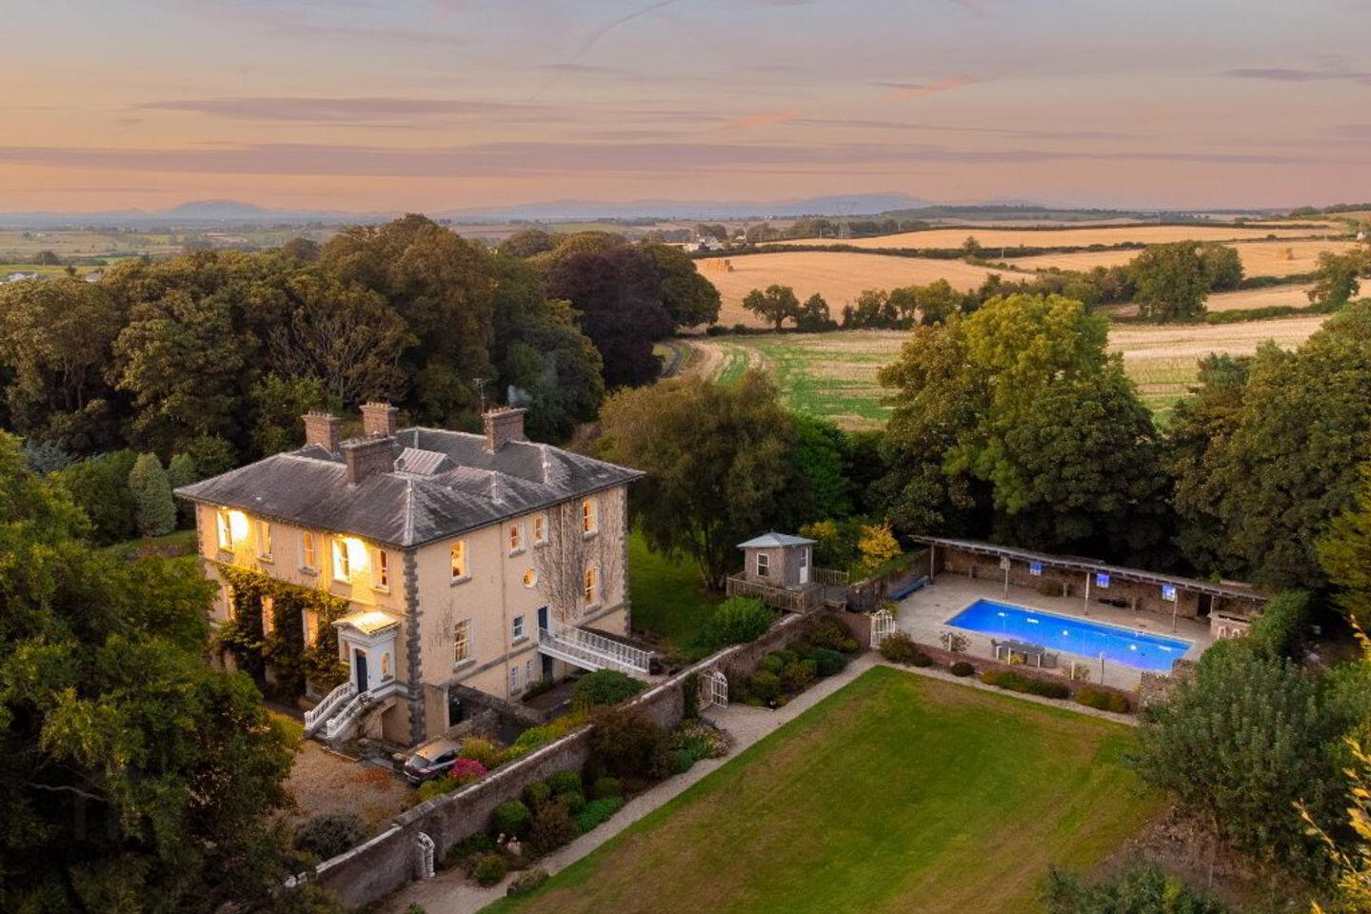
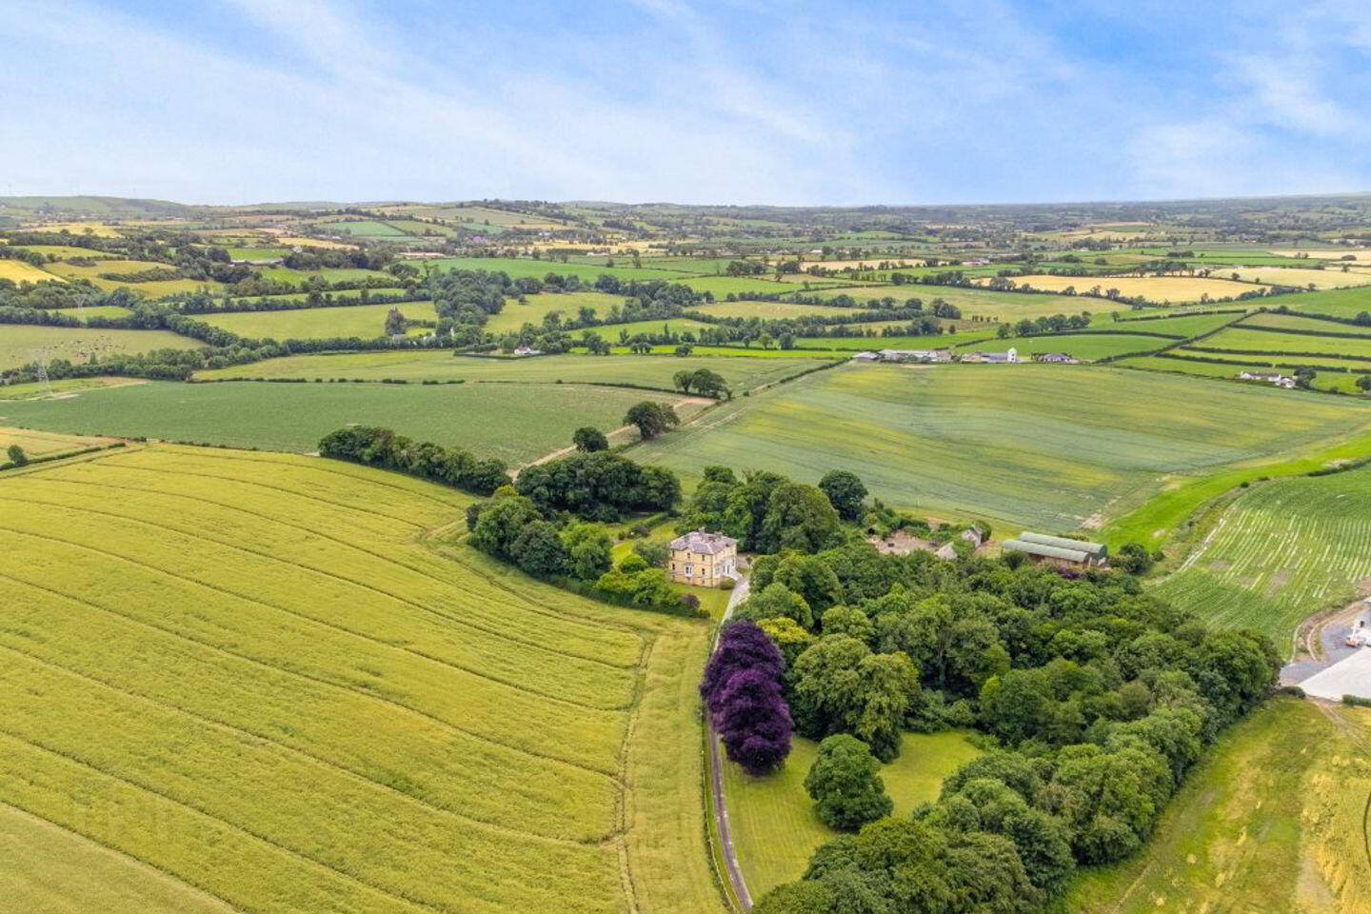
Baltrasna House is an exceptional late Georgian/early Victorian country residence, nestled within approximately 6.6 acres (2.67 hectares) of landscaped lawns, mature woodlands, and historic walled gardens on the outskirts of the thriving town of Ardee, Co. Louth. Built circa 1840, this distinguished home has been meticulously maintained and thoughtfully restored in recent years, seamlessly blending period grandeur with contemporary comfort
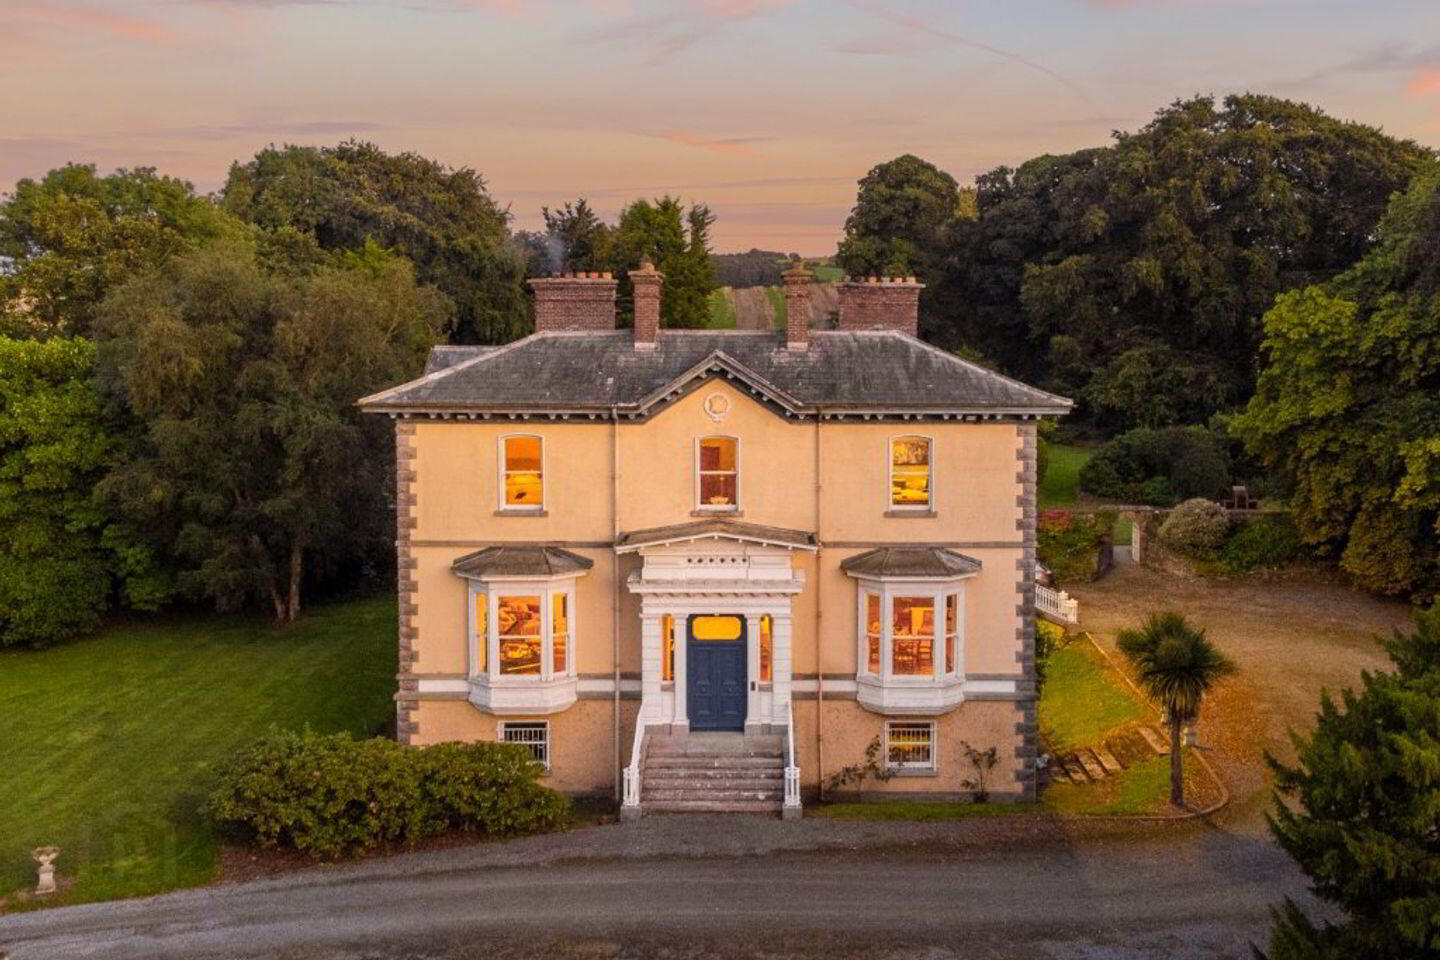
Spanning approximately 8,000 square feet across three elegantly appointed levels, Baltrasna House has long been a distinguished setting for gracious living and refined entertaining. At its heart lies a magnificent ballroom a testament to its storied past which famously hosted a grand assembly of the local gentry in 1875 and continues to evoke the splendour of a bygone era. The exterior exudes classical symmetry, with graceful bay windows and a stately pillared portico approached by sweeping granite steps, all combining to create an immediate and commanding sense of grandeur.
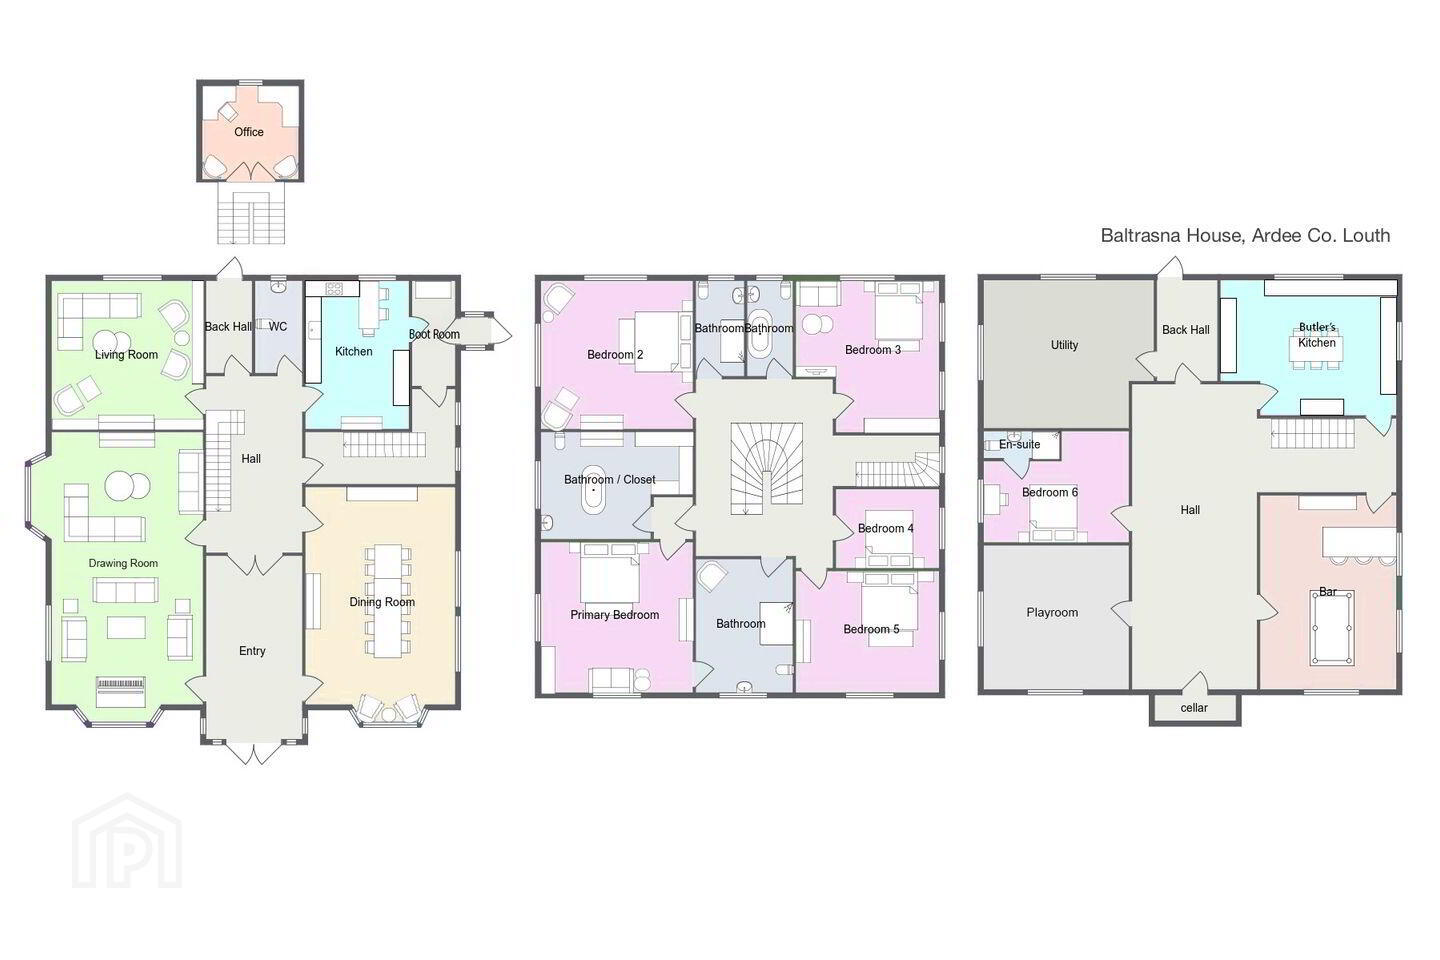
The entrance hall makes a striking first impression both stately and inviting with a grand sweeping staircase ascending beneath a glazed cupola that bathes the space in natural light. The principal reception rooms are a showcase of period refinement, featuring soaring ceilings adorned with intricate plaster cornices, centre roses, ornate marble fireplaces, and glittering crystal chandeliers. The drawing room, originally designed as a ballroom, is bathed in light from three expansive windows and distinguished by its twin marble mantelpieces. Both the formal dining room and the sitting room mirror this elegance, making the home exceptionally well-suited for entertaining on a grand scale. At the heart of the home, the main kitchen marries heritage with modern craftsmanship, bespoke cabinetry and fine detailing rest atop original timber floorboards, creating a space that is as authentic as it is timeless. The floor is completed by a guest bathroom, with direct access to the extensive gardens and pool area.
The first floor is home to five beautifully proportioned bedrooms, each with its own unique character and serene views over the manicured gardens. Original marble fireplaces grace several rooms, while deep-set sash windows and ornate cornicing elevate the sense of Georgian grandeur. The four bathrooms on this level are thoughtfully designed to reflect the home’s heritage, featuring roll-top baths, timber panelling, antique fittings, and authentic Victorian sanitary ware. A generous central landing, illuminated by a glazed atrium above, creates a graceful flow between the rooms, suffused with natural light and elegance. A home office with a feature window overlooking the pool & orchard is secreted on the landing of the main staircase
The basement offers a relaxed yet equally captivating living space. The country-style second kitchen is rich in rustic charm, featuring a classic Stanley oil-fired cooker, ceramic Belfast sink, handcrafted timber cabinetry, and characterful tiled walls. This level also includes the 6th bedroom (ensuite) a spacious utility room, boot room, , wine cellar, playroom and a dedicated bar & games room - an ideal setting for informal entertaining, reached by a second staircase also servicing the upper floors.
The grounds of Baltrasna are equally impressive. Approached via a picture perfect tree-lined avenue, the property opens into a generous gravel forecourt. The meticulously maintained gardens include expansive lawns, mature rhododendrons, flowering shrubs, and rare tree specimens. A traditional walled garden houses a working orchard, greenhouse, and vegetable beds. The pool and BBQ area is a true outdoor sanctuary thoughtfully designed and seamlessly extending from the main residence. This beautifully arranged space is ideal for hosting large gatherings, offering both luxury and comfort in an inviting alfresco setting.
Baltrasna House represents a rare and distinguished offering on the Irish property market, a quintessential Georgian residence of remarkable architectural pedigree. Recently restored and impeccably maintained, the home seamlessly combines timeless grandeur with modern comfort. Whether envisioned as a refined family residence, a tranquil country retreat, or an elegant venue for entertaining on a grand scale, this exceptional property offers a rare fusion of elegance, heritage, and seclusion all set amidst breathtaking natural surroundings.
Travel Time From This Property

Important PlacesAdd your own important places to see how far they are from this property.
Agent Accreditations
Not Provided

Marketed by Lisney Sotheby’s International Realty - Country Homes and Estates
PSR Licence: 001848
+353 1 638 2799




