
Click here to view the video

Click here to view the 3D tour
Click here to view the video
Click here to view the 3D tour
Click here to view the video
Click here to view the 3D tour
For sale
Added 3 days ago
Balreask, Carlanstown, A82HR65
4 Bed Detached House
Asking Price €475,000
Property Overview
Status
For Sale
Style
Detached House
Bedrooms
4
Bathrooms
3
Property Features
Size
157.9 sq m (1,700.1 sq ft)
Tenure
Not Provided
Energy Rating
Property Financials
Stamp Duty
€4,750*²

Marketed by Raymond Potterton & Co.
PSR Licence: 002488
+353 46 902 7666

Propertynews Currency Partner - helping you transfer money for property purchases in Ireland & Northern Ireland. Speak to an expert
Additional Information
- Stunning property
- Mature Private Site of 0.5 Acres
- BER C1
- Bright & Spacious Living Accomodation of c.1700 sq ft
- Turnkey condtion
- Great location
- Close to M3 motorway
- Large Garage
- Beautiful manicured lawns & hedgerow
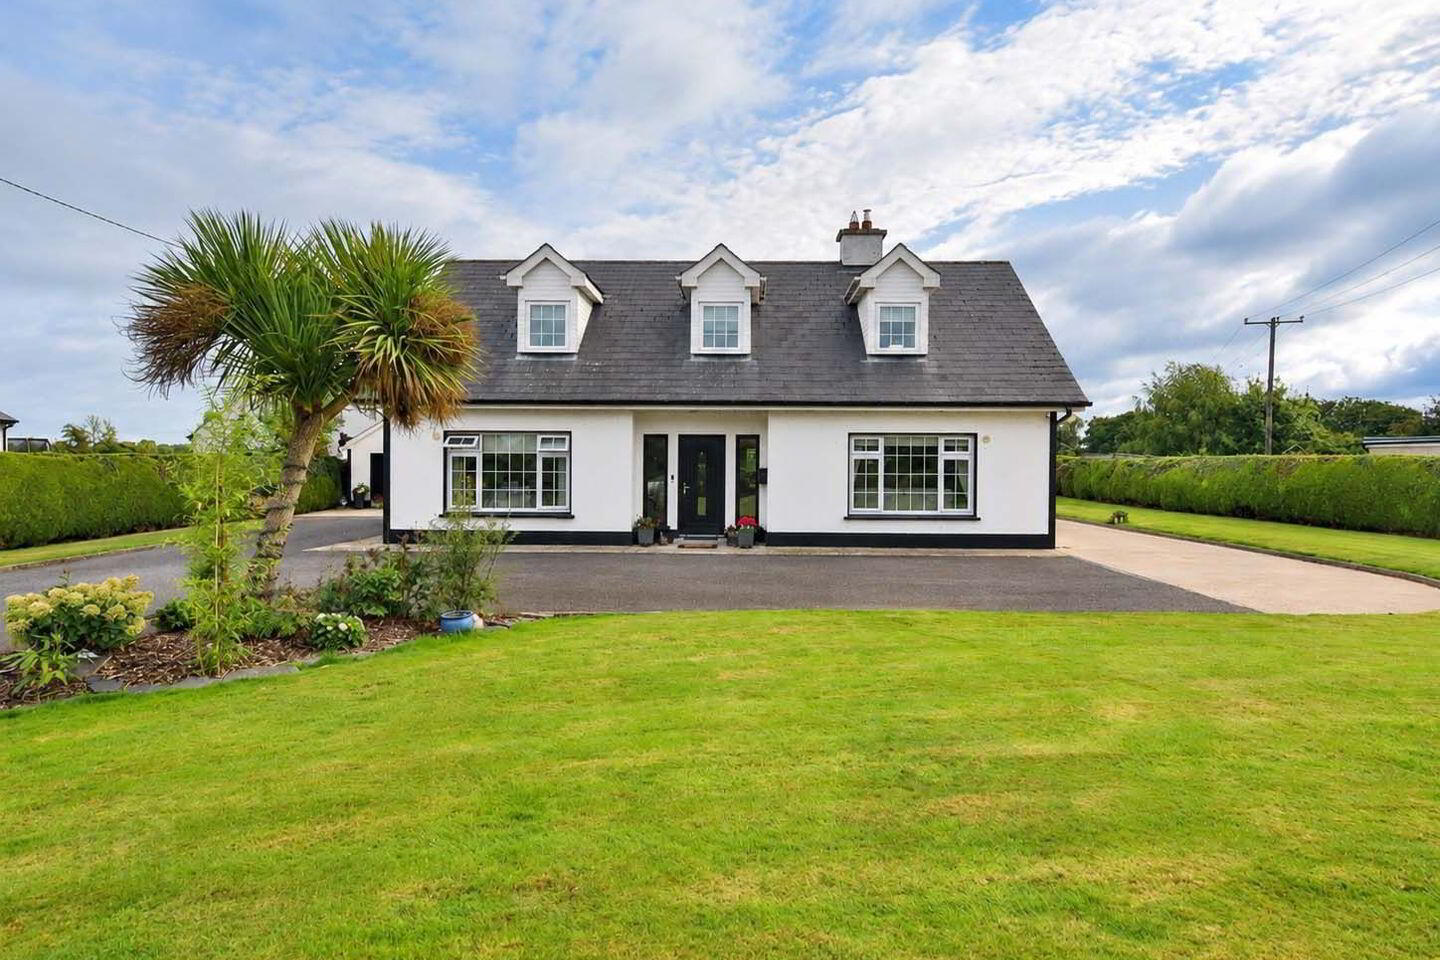
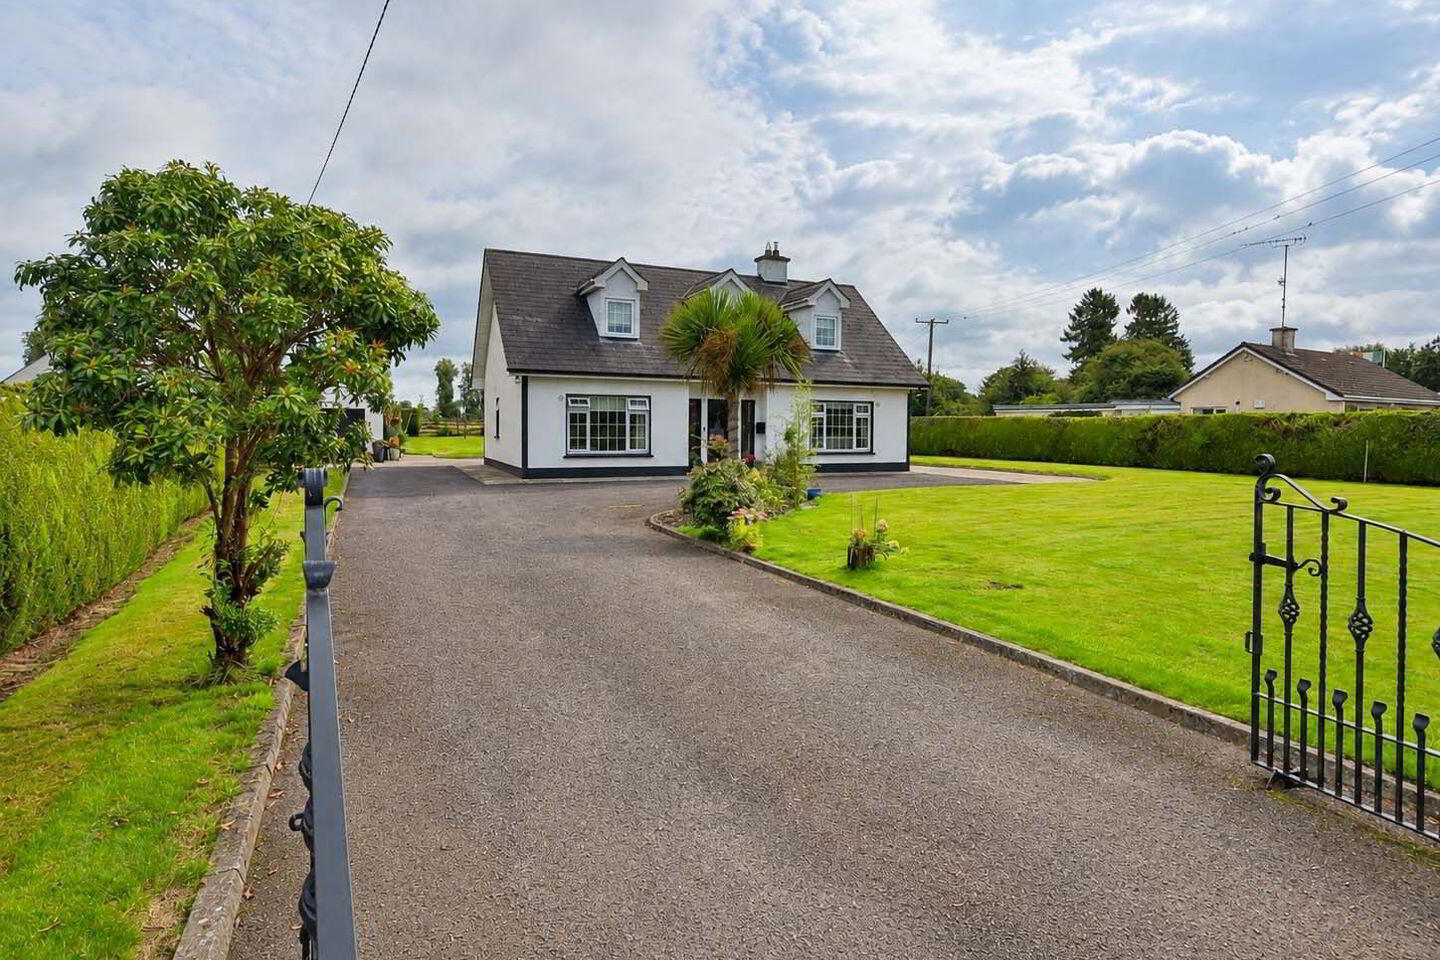
A superb country residence on c. 5 acre surrounded by beautifully landscaped and perfectly maintained private grounds.
Very attractively located in pleasant countryside location walking distance to Carlanstown Village and just 4 km from Kells Town, and to Junction 11 M3 Motorway.
This magnificent property of 1700 sq. ft. is in showhouse condition throughout having been meticulously maintained by its current owners and fully renovated recently including new kitchens and bathrooms.
The also property benefits from a large garage suitable for car storage or workshop use.
The entire site is surrounded by mature hedging to the front providing complete privacy.
The property is ideally located near carlanstown village and the heritage town of Kells which is serviced by a whole host of local amenities including, shops restaurants schools, excellent fishing and the famous Head fort golf course providing two of the best parkland golf courses in Ireland.
The property is also within easy reach of Dublin via the M3 motorway and journey times to M50 is approximately a 30-minute drive.
Accommodation briefly consists of a feature entrance hall, reception room, a stunning kitchen with ample wall and floor level units which is enhanced by a tiled floor, a large utility room, master bedroom with ensuite bathroom and family bathroom on ground floor
On the first floor, we have three large double bedrooms and bathroom.
ACCOMMODATION
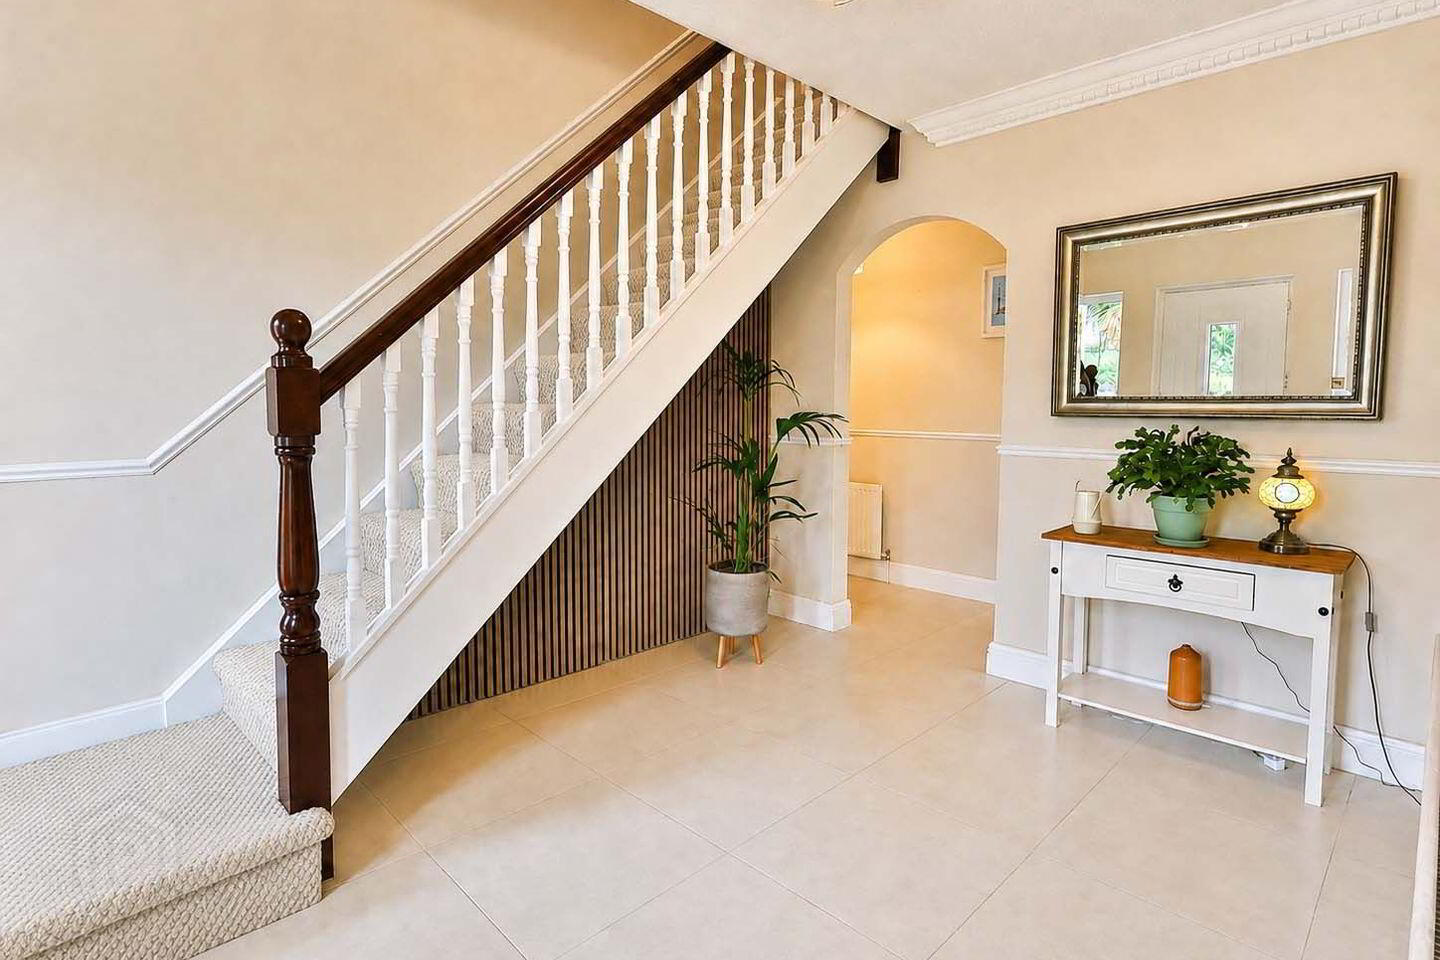
Entrance Hall - 5 x 4.8
With tiled flooring, coving and centrepiece.
Lounge - 4.8 x 4
With wooden flooring, coving and centrepiece.
Kitchen / Dining Room - 6.3 x 3.7
With tiled flooring, feature sink, solid fuel stove, built in wall and floor units, integrated fridge freezer, oven, washing machine, hob and extractor fan.
Utility Room - 2.6 x 2.2
With tiled flooring, built in wall and floor units, plumbed for washer dryer.
Bedroom 1 - 4 x 3.5
With wooden flooring, fitted wall to floor wardrobes. Ensuite off.
Ensuite - 1.8 x 1.6
With tiled flooring and walls, W.H.B and W.C
Bathroom - 3.4 x 2
With tiled flooring and walls, W.H.B, W.C, shower and bath.
Landing
With carpet
Bedroom 2 - 5.6 x 3.7
With carpet, built in floor to ceiling wardrobes and Velux window.
Bedroom 3 - 4.5 x 3.2
With carpet and fitted wardrobes and Velux window.
Bedroom 4 - 3.7 x 3.7
With carpet.
Bathroom - 2.4 x 1.4
With tiled flooring, W.H.B, W.C.
DIRECTIONS
EIRCODE: A82 HR65
BER Details
BER Rating: C1
BER No.: 117413799
Energy Performance Indicator: Not provided
Travel Time From This Property

Important PlacesAdd your own important places to see how far they are from this property.
Agent Accreditations

Marketed by Raymond Potterton & Co.
PSR Licence: 002488
+353 46 902 7666




