
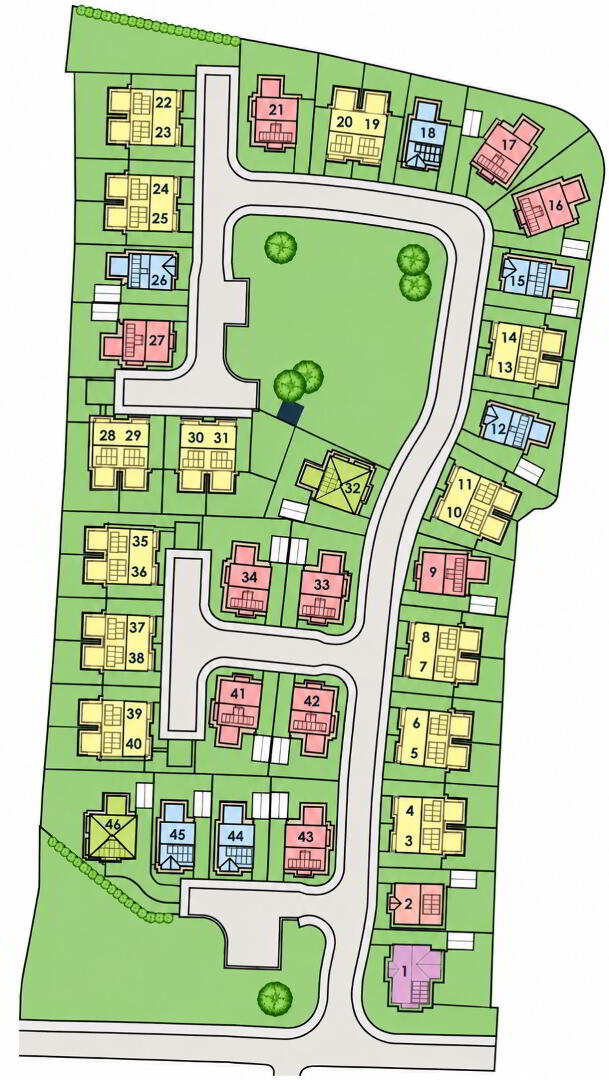
6 homes available
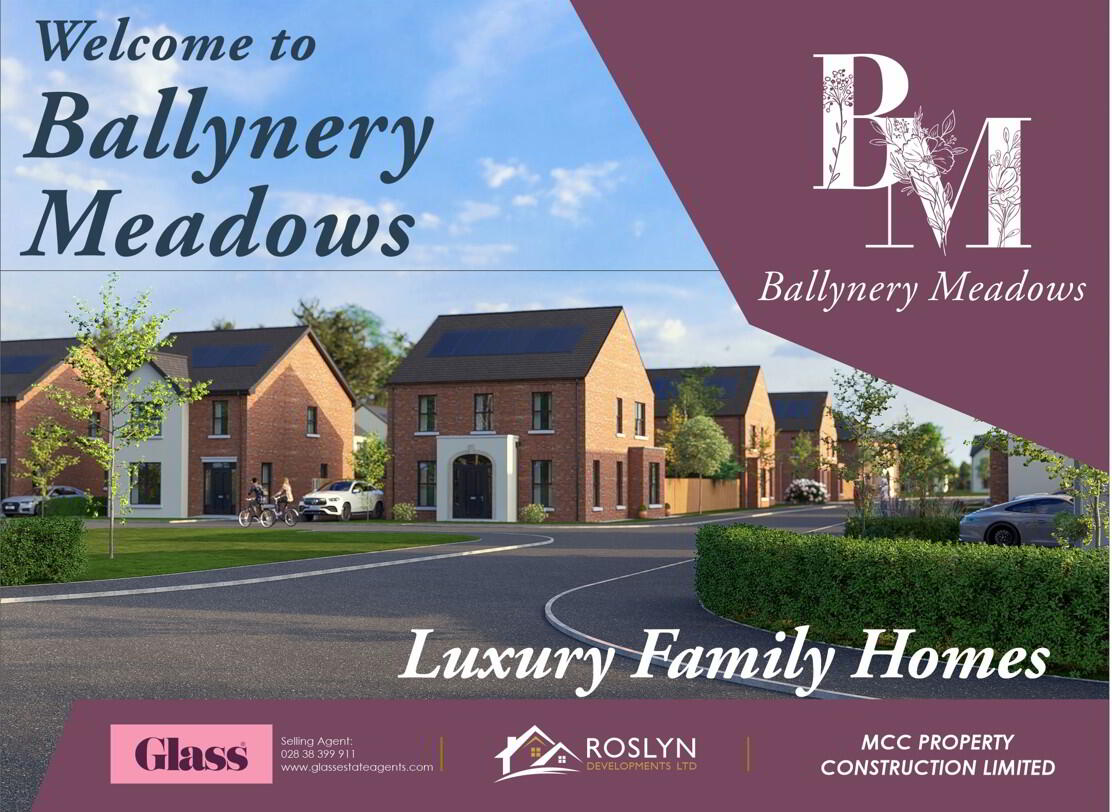
Ballynery Meadows, Derrymacash, Lurgan
New Homes with 3-4 Bedrooms
Coming Soon
Show Home Open By appointment only

Marketed by Glass Estate Agents
+44 28 3839 9911
Additional Information
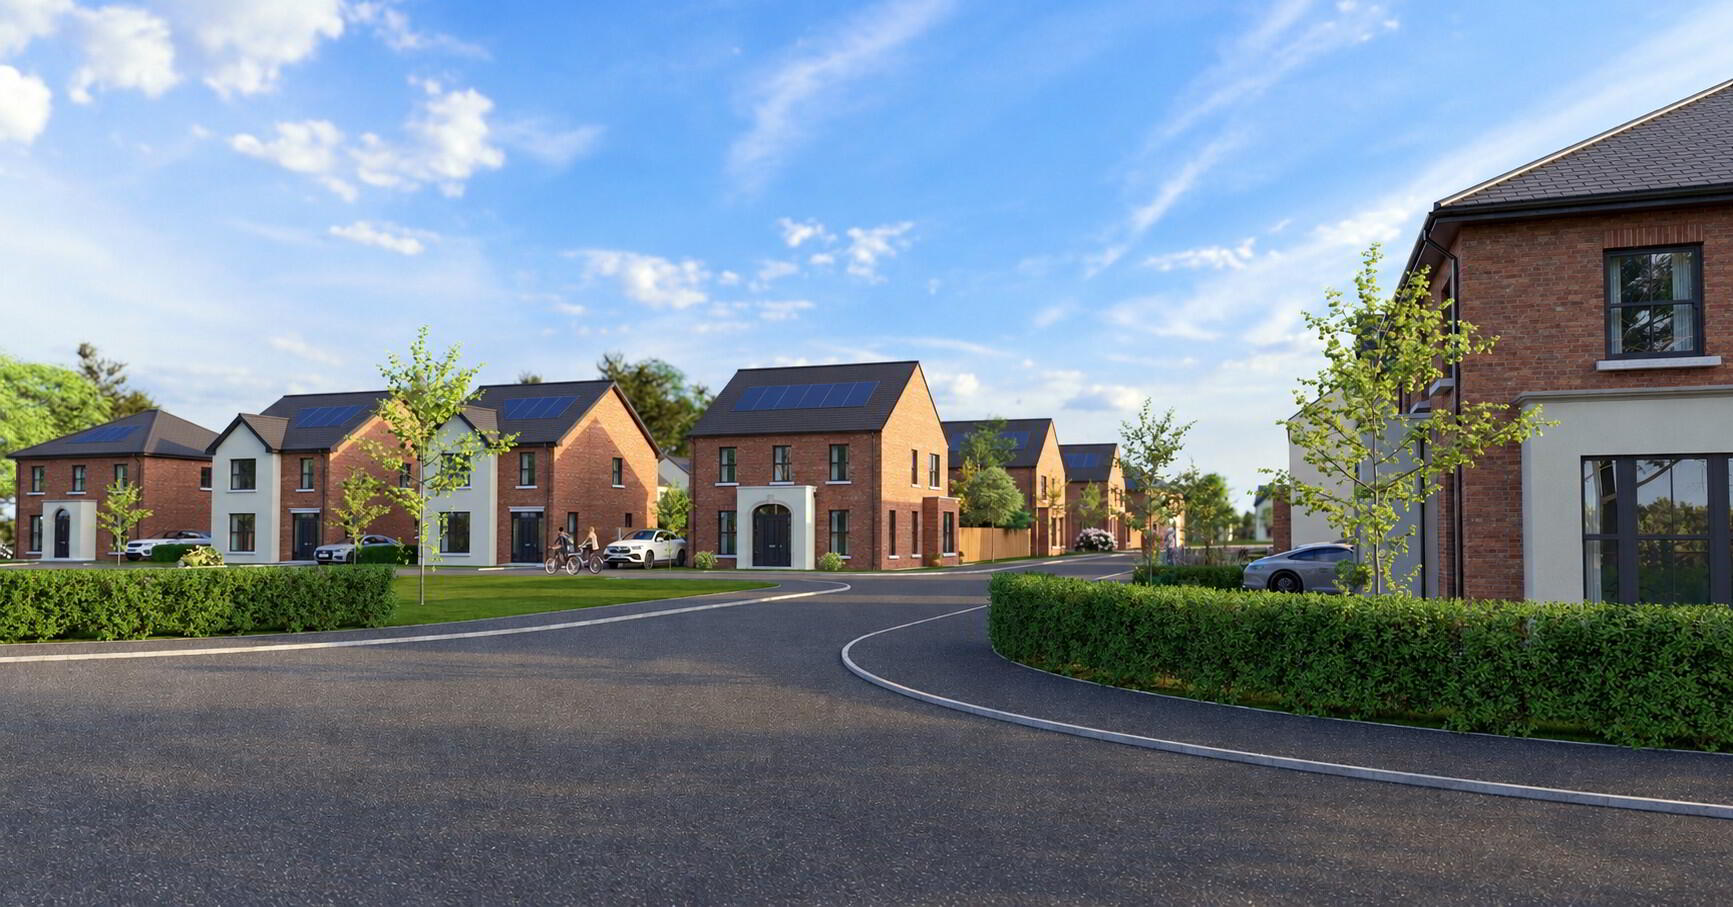
Nestled in rural Derrymacash, this attractive new housing development offers the perfect balance of tranquillity and modern convenience. Surrounded by open green landscapes, the homes are thoughtfully designed to provide generous living space, comfort, and a welcoming sense of community - ideal for families, professionals, and those seeking a more relaxed pace of life.
Despite its peaceful setting, the development benefits from excellent transport connections, with easy access to the M1 motorway and strong local road links to nearby towns including Lurgan and Portadown. A range of well-regarded local schools are close by, making the area particularly appealing for growing families.
Residents will enjoy proximity to a variety of amenities, including Tannaghmore Gardens and Animal Farm, Oxford Island Nature Reserve, local parks, leisure centres, and Rushmere Shopping Centre.
Offering countryside living with outstanding connectivity and amenities, this development delivers a lifestyle that is both calm and well connected.
Each home at Ballynery Meadows has been carefully designed to suit contemporary lifestyles, finished to a high standard throughout and built with energy efficiency at its core - offering comfortable, stylish homes that are both practical and economical to run.
KITCHEN & UTILITY ROOM
> Bespoke kitchen with choice of luxury kitchen units, door handles and worktops
> Integrated appliances in kitchen to include hob, electric oven, extractor hood, fridge freezer and dishwasher
> Recessed energy efficient LED spotlights to ceilings
> Ceramic floor tiling to kitchen and dining areas
> Ceramic wall tiling between kitchen units
BATHROOM, ENSUITE AND WC
> Contemporary white sanitary ware with chrome fittings
> Recessed energy efficient LED spotlights to ceilings
> Ceramic floor tiling
> Partial wall tiling to bathroom and splashbacks to ensuites and WC
> All bathrooms fitted with vanity units
INTERNAL FEATURES
> Highly energy efficient ‘A’ rated homes*
> Carpets to stairs and landing
> Carpets or laminate flooring to lounge and bedrooms
> Interior painted finish to all walls, ceilings and woodwork
> Solid wood interior doors with quality ironmongery
> Mains supply smoke and heat detectors
> Main supply carbon monoxide detectors
> Comprehensive range of electrical sockets, switches, TV and telephone points
> Wired for security alarm
> Mains oil fired central heating system with a high energy boiler
> Pressurised water system
EXTERNAL FEATURES
> 10 year warranty
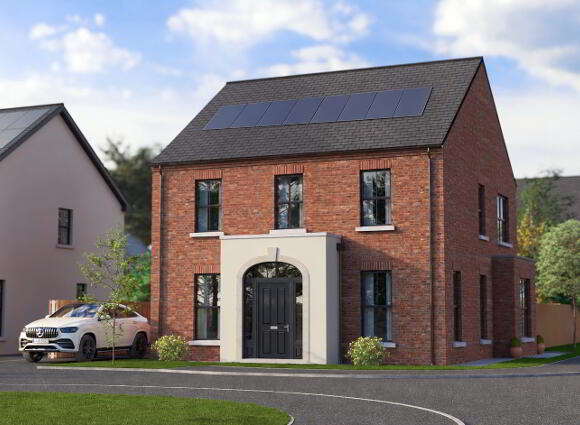
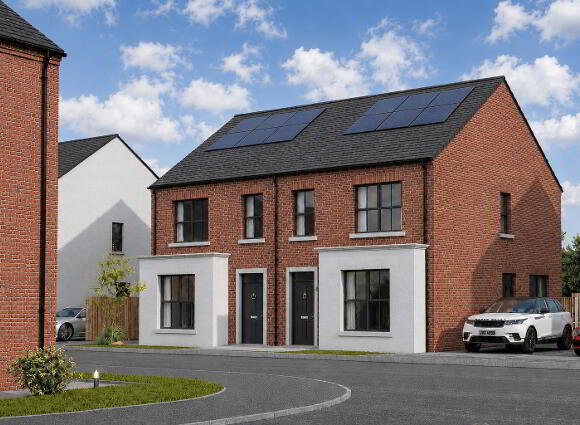
> Roof mounted in-set Photovoltaic (PV) panels
> Front and rear gardens levelled and seeded
> Bitmac driveway included as standard
> Rear gardens to have perimeter timber fencing
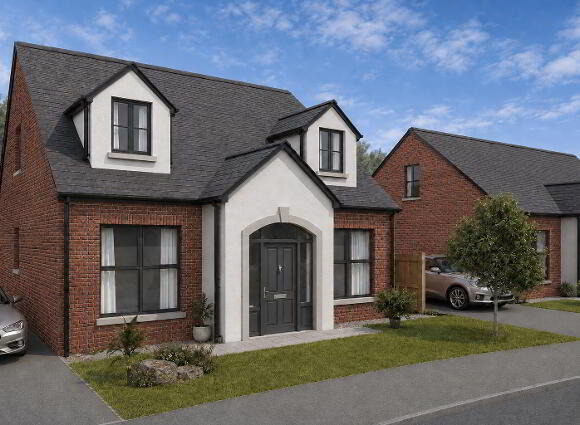
> A range of external finishes to include brick and render to complement the traditional design
> Outside water tap
> PVC windows and doors in anthracite frames
> PVC composite front door
> Feature light to front door
> Future proofed for installation of electric vehicle charging point
A management company will be formed by the developer and each purchaser will become a member. An annual fee will be payable to the management company to allow for all common areas to be maintained.
*A small number of homes achieve a high “B” rating and this will be communicated with all individual buyers where appropriate
Travel Time From This Property

Important PlacesAdd your own important places to see how far they are from this property.
Marketed by Glass Estate Agents
+44 28 3839 9911