For sale
Added 1 day ago
Ballymadun, Ashbourne, Garristown, A84CD39
3 Bed Bungalow
Asking Price €500,000
Property Overview
Status
For Sale
Style
Bungalow
Bedrooms
3
Bathrooms
2
Property Features
Size
160 sq m (1,722.2 sq ft)
Tenure
Not Provided
Energy Rating
Property Financials
Stamp Duty
€5,000*²

Marketed by John Ryan Auctioneers
PSR Licence: 002225
+353 1 835 9332

Propertynews Currency Partner - helping you transfer money for property purchases in Ireland & Northern Ireland. Speak to an expert
Additional Information
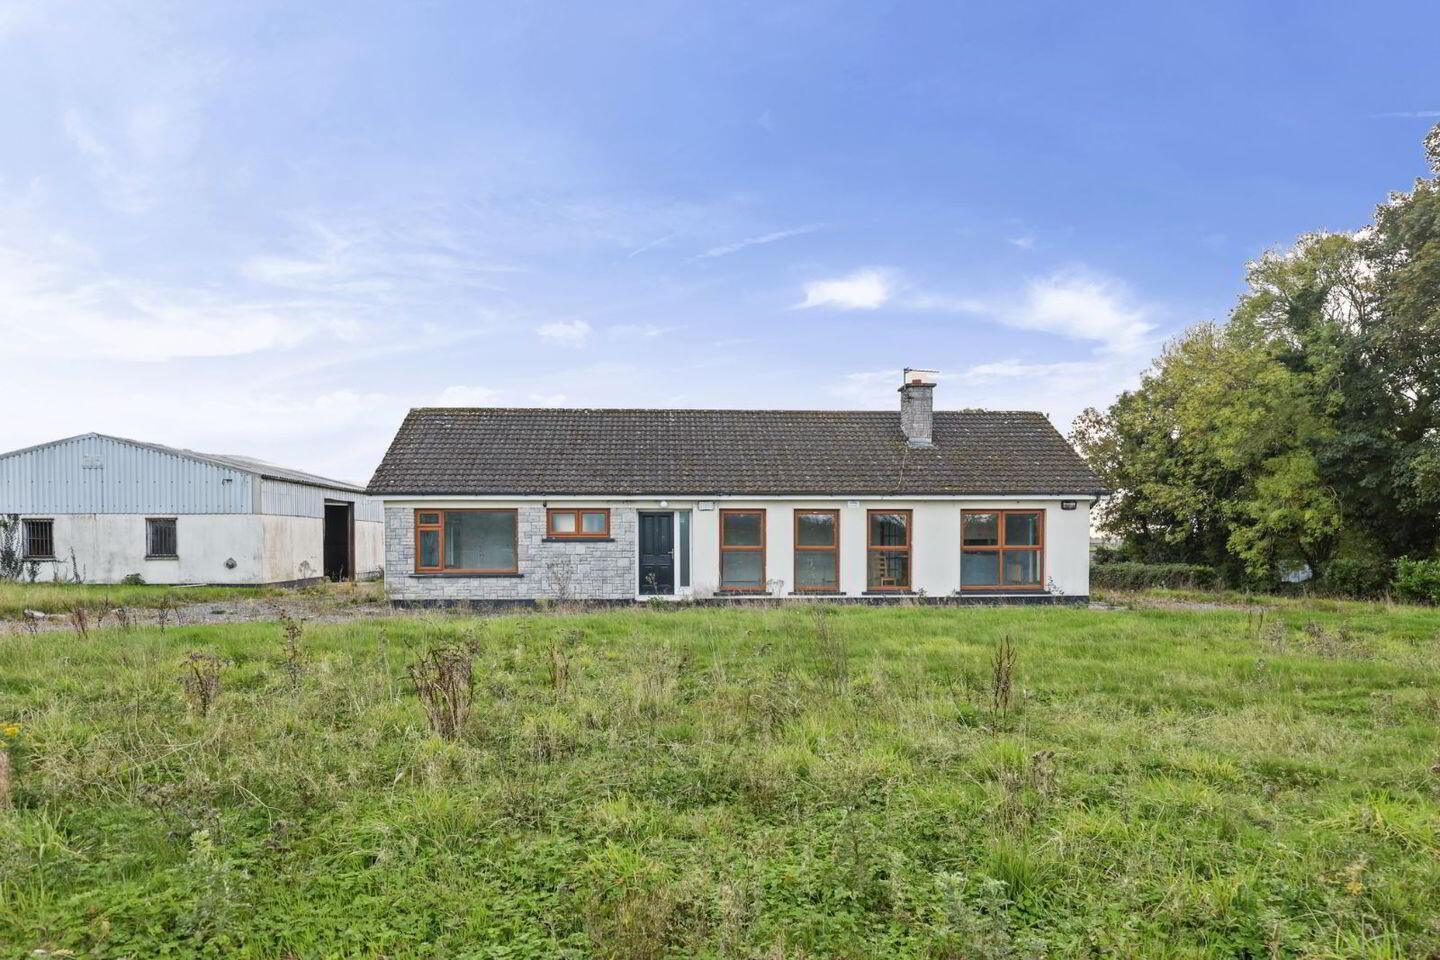
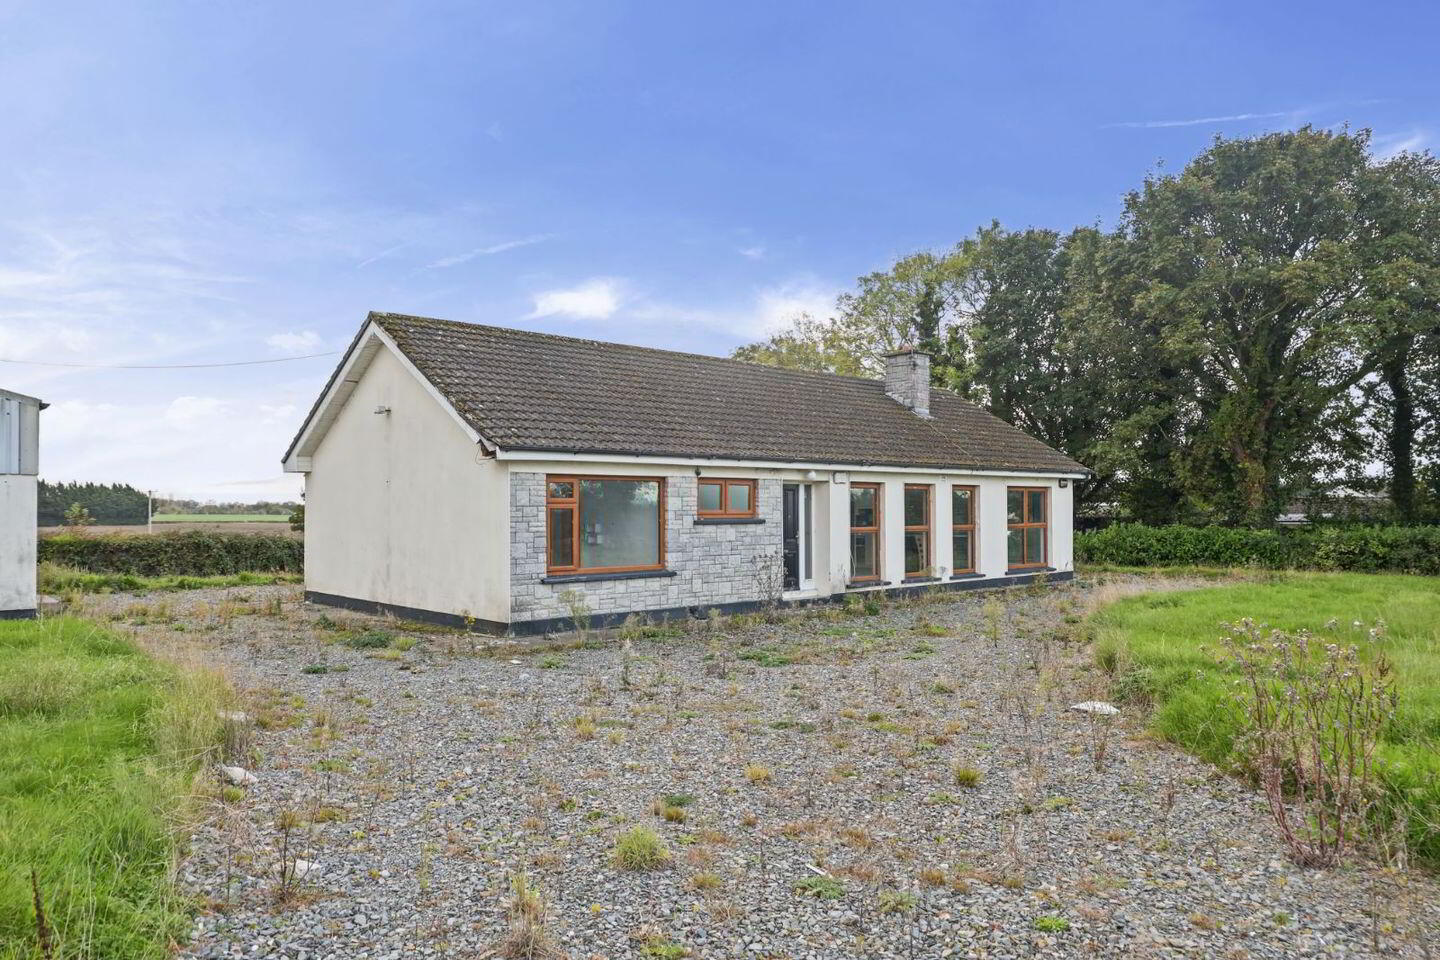
- New windows installed
- New bathroom installed
- Property has been vacant for 2 years - it may qualify for vacant homes grant.
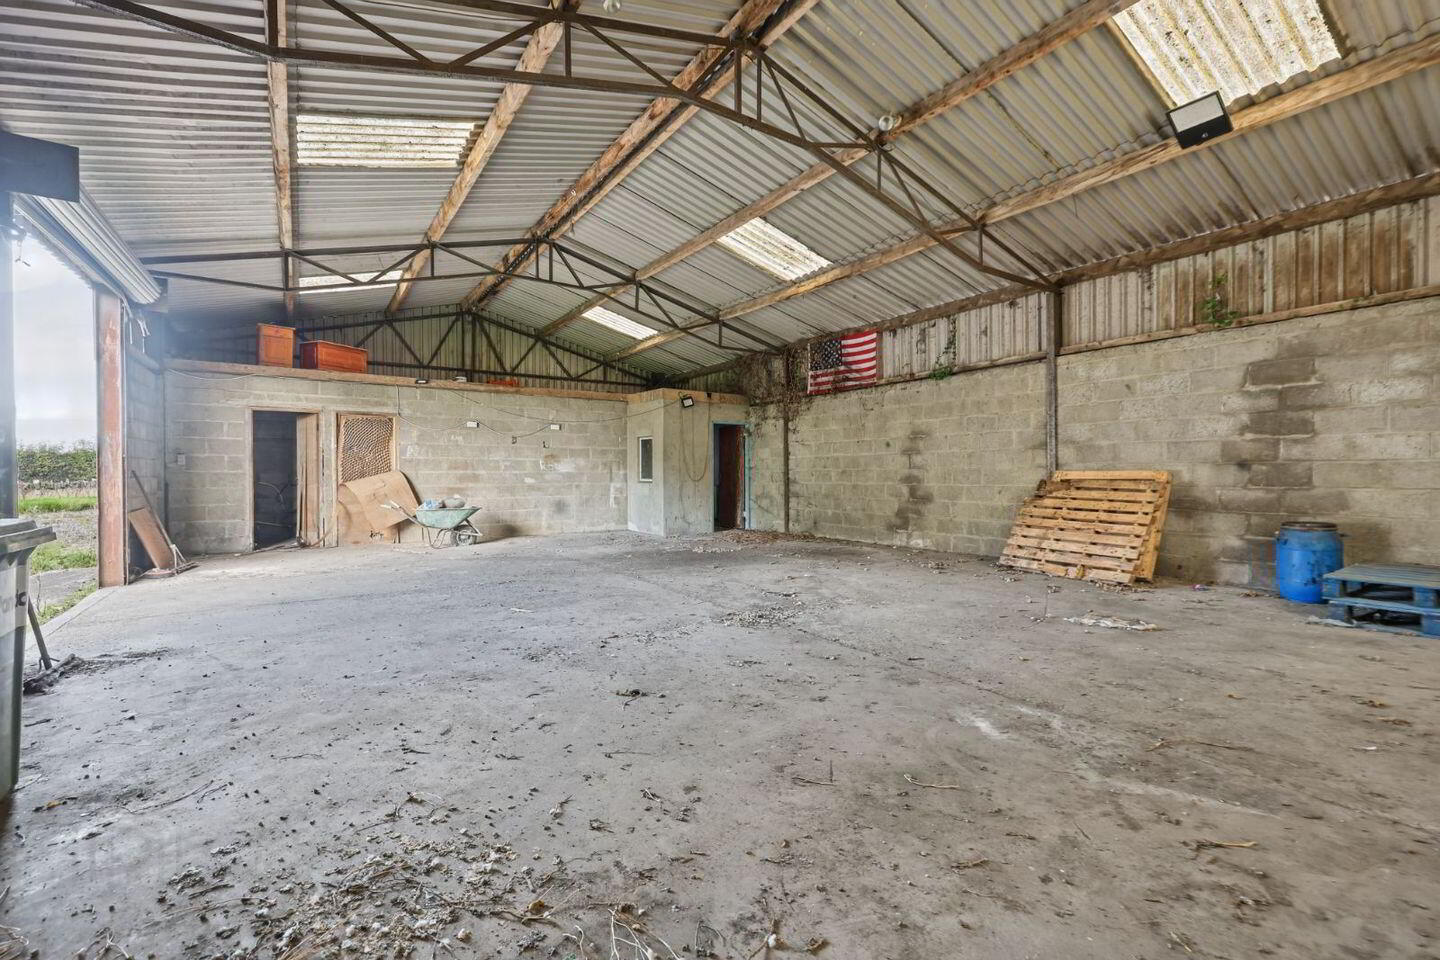
- Detached workshop to the side
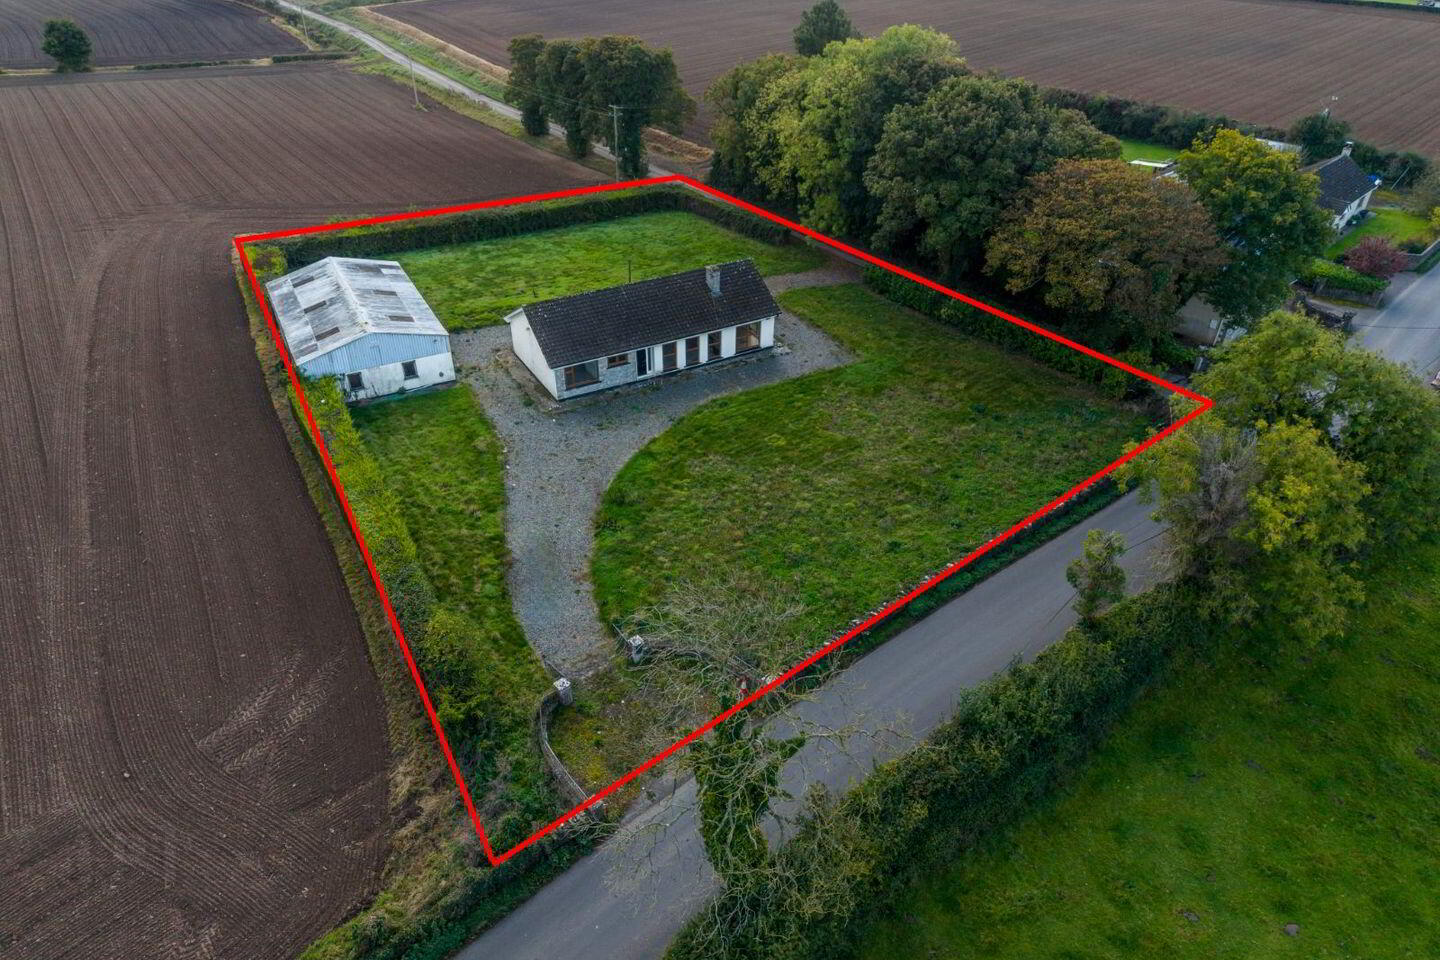
- 0.65 acre of gardens.
- easy access to Ashbourne town and the M2 motorway linking the M50
- Oil heating, septic tank, mains water.
New to the Autumn Market - This is a wonderful opportunity to acquire a 3 bedroom bungalow with a detached workshop of c.139.35 ( c,1500 sq.ft ) on over c. ½ acre of gardens. The property needs upgrading internally but has been vacant for over 2 years and may qualify for the vacant home grant.
Sitting on the Meath / Dublin border in a semi-rural setting on the Ashbourne to Garristown Road, within 5 minutes’ drive of Ashbourne Town and the M2 motorway linking the M50.
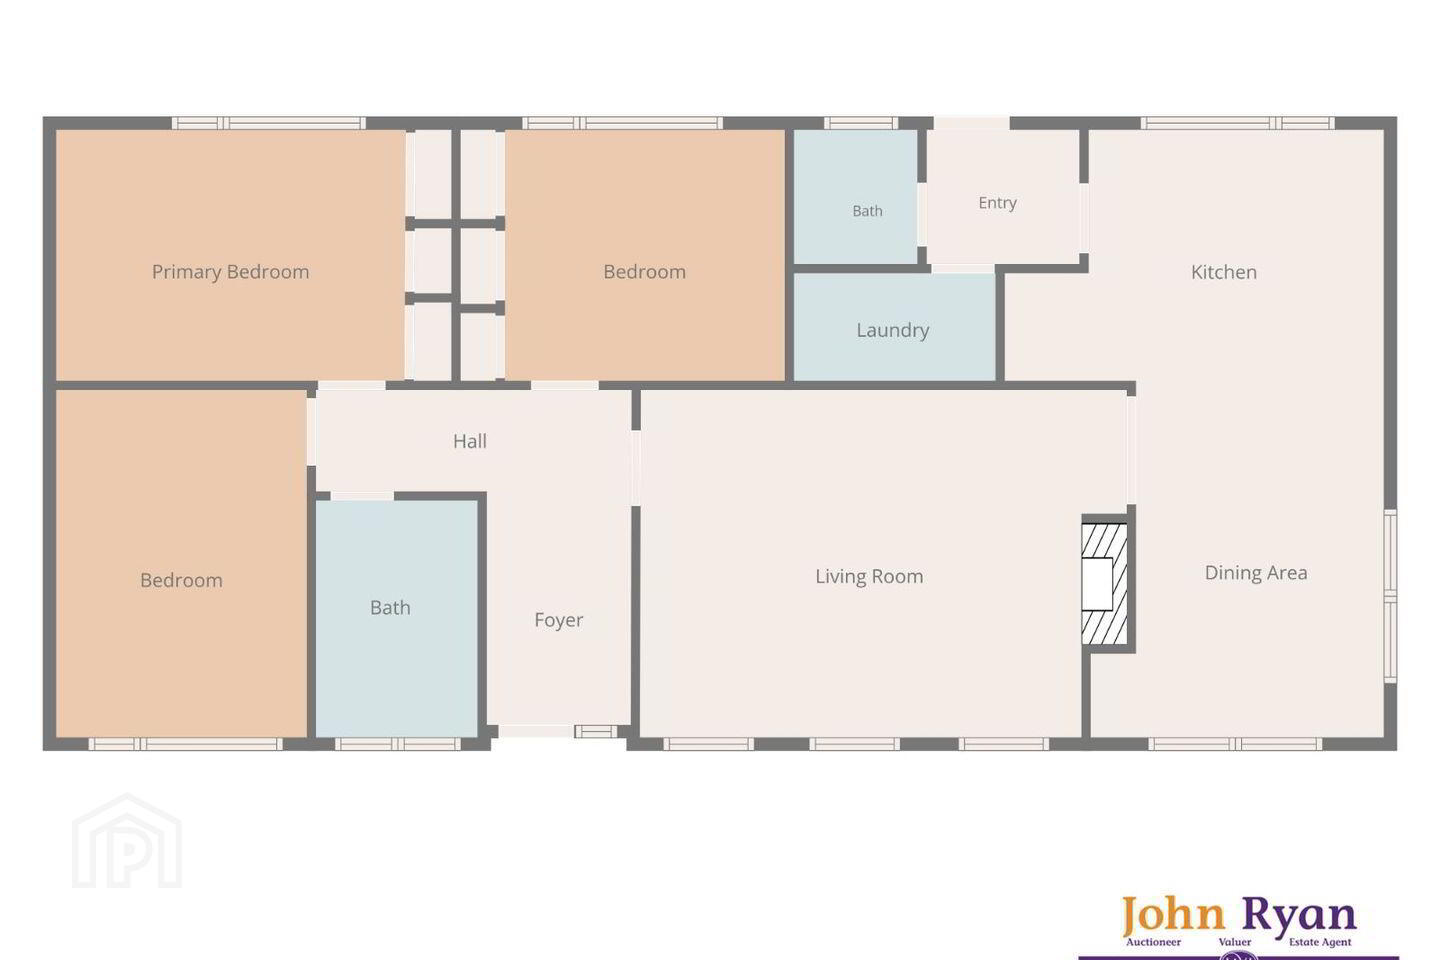
Accommodation : c.160 sq,m
Ent Foyer : 2.81 x 1.74 ,Inner Hall 3.81 x 1.23 with solid timber floor.
Lounge : 5.86 x 4.18 Bright room with three picture windows, brick feature wall fireplace with inbuilt stove. Double doors to :
Dining-room : 4.28 x 3.54 with solid timber floor and windows to side and rear.
Kitchen : 4.57 x 3.02 floor & eye level units.
Utility : 2.44 x 1.30 timber floor, plumbed for washer & dryer
Rear Hall : 1.85 x 1.62
WC : 1.62 x 1.50
Bathroom : 2.85 x 1.95 Tiled floor & walls, wc, whb, bath, corner shower unit, bath, rear window.
Bedroom 1 : 4.21 x 3.03 Master bedroom with wall to wall wardrobes.
Bedroom 2 : 4.19 x 3.03 Double with timber floor and built in wardrobes.
Bedroom 3 : 3.38 x 3.03 Double with timber floor.
Outside
The house stands on c.0.65 acre of gardens. To the side is a block built shed/ workshop of c,1500 sq.ft with corrugated roofing. Suitable for many uses.
Travel Time From This Property

Important PlacesAdd your own important places to see how far they are from this property.
Agent Accreditations

Marketed by John Ryan Auctioneers
PSR Licence: 002225
+353 1 835 9332


