
Click here to view the video
Click here to view the video
Click here to view the video
For sale
Added 1 day ago
Ballyhiernan, Kindrum, Fanad, F92E9V3
3 Bed Bungalow
Asking Price €520,000
Property Overview
Status
For Sale
Style
Bungalow
Bedrooms
3
Bathrooms
2
Property Features
Size
232 sq m (2,497 sq ft)
Tenure
Not Provided
Energy Rating
Property Financials
Stamp Duty
€5,200*²

Contact Sherry Fitzgerald Paul Reynolds
PSR Licence: 001168
+353 74 912 2399

Propertynews Currency Partner - helping you transfer money for property purchases in Ireland & Northern Ireland. Speak to an expert
Additional Information
- Detached Family Home
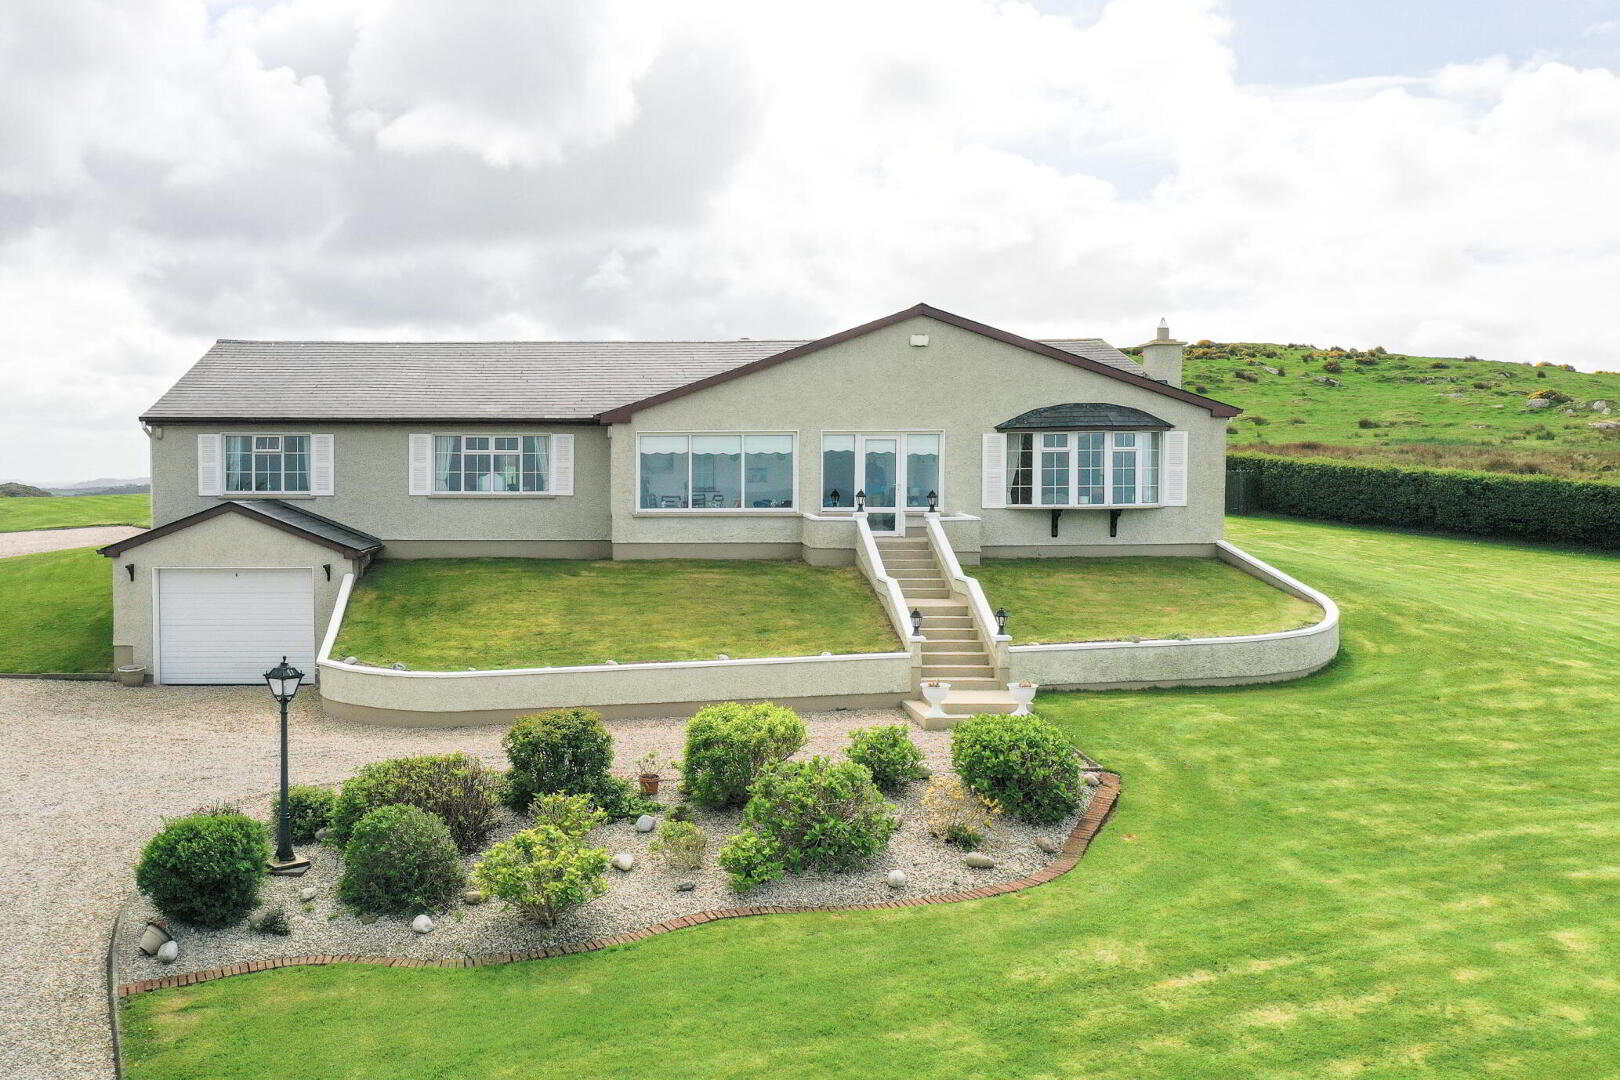
- Adjoining lower level garage with up and over door
- Constructed 1994
- Total floor area 232 sq m
- Comprising 3 double bedrooms, 1 of which is ensuite and 1 incorporating a wash hand basin.
- Finished to a high standard internally
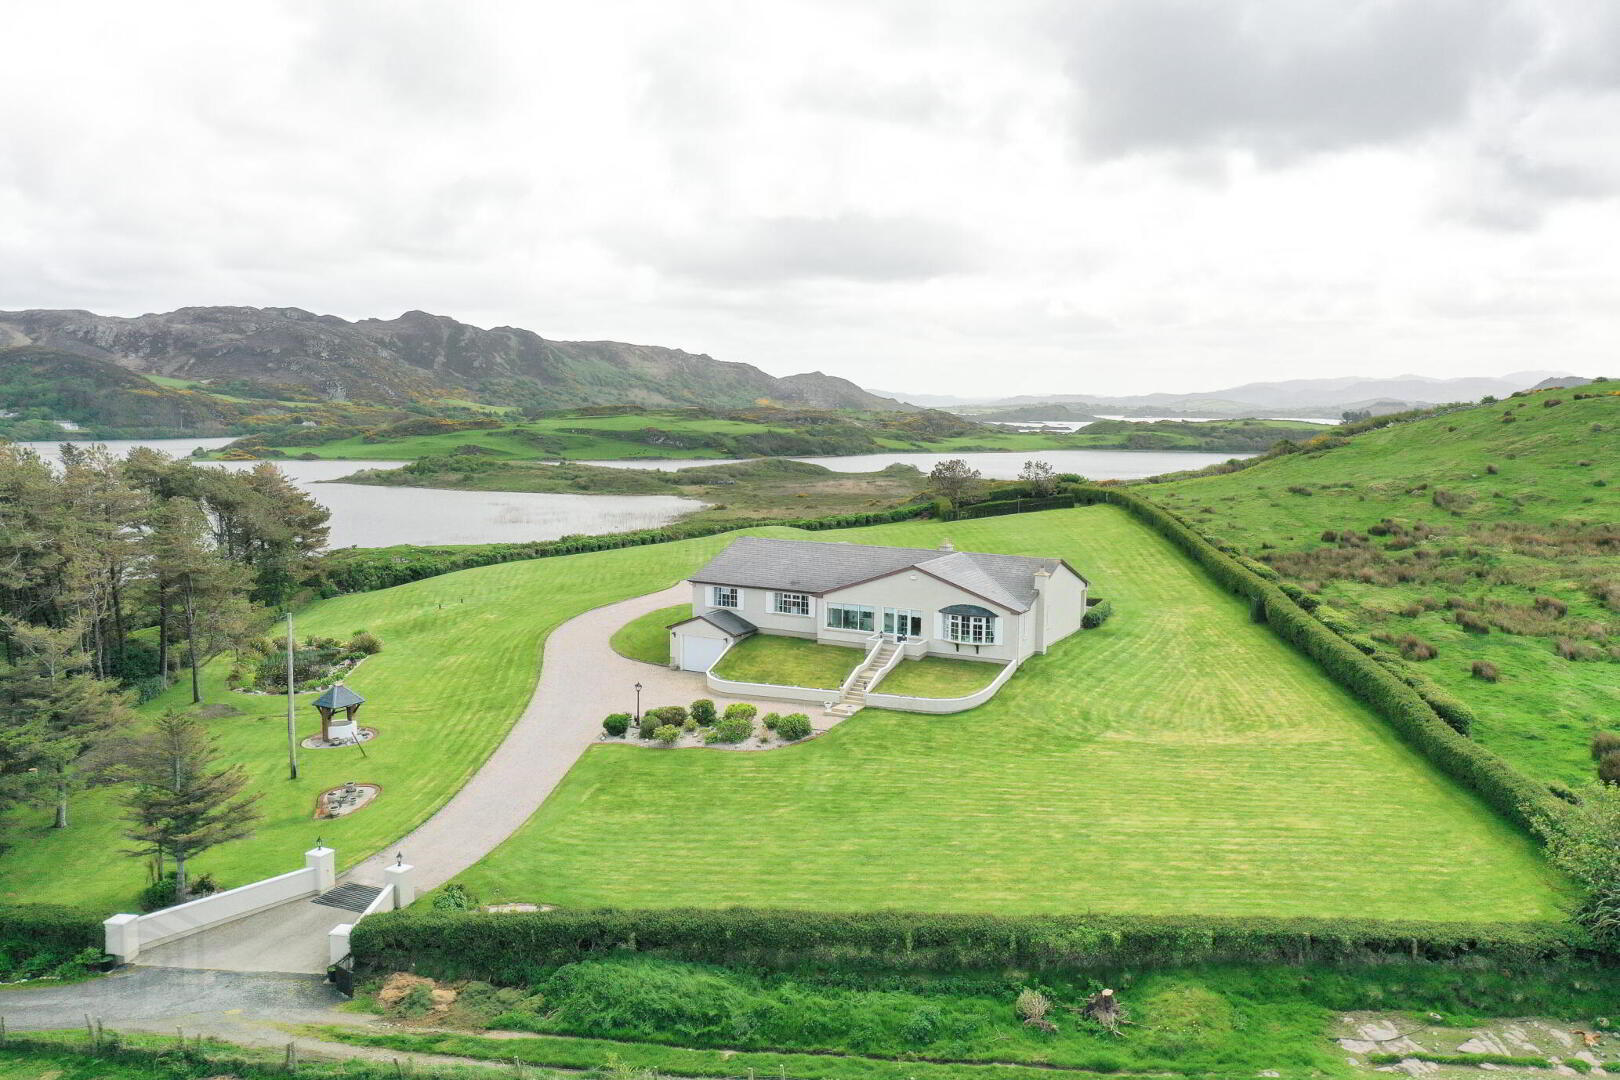
- Occupying an elevated approx 2 acre site
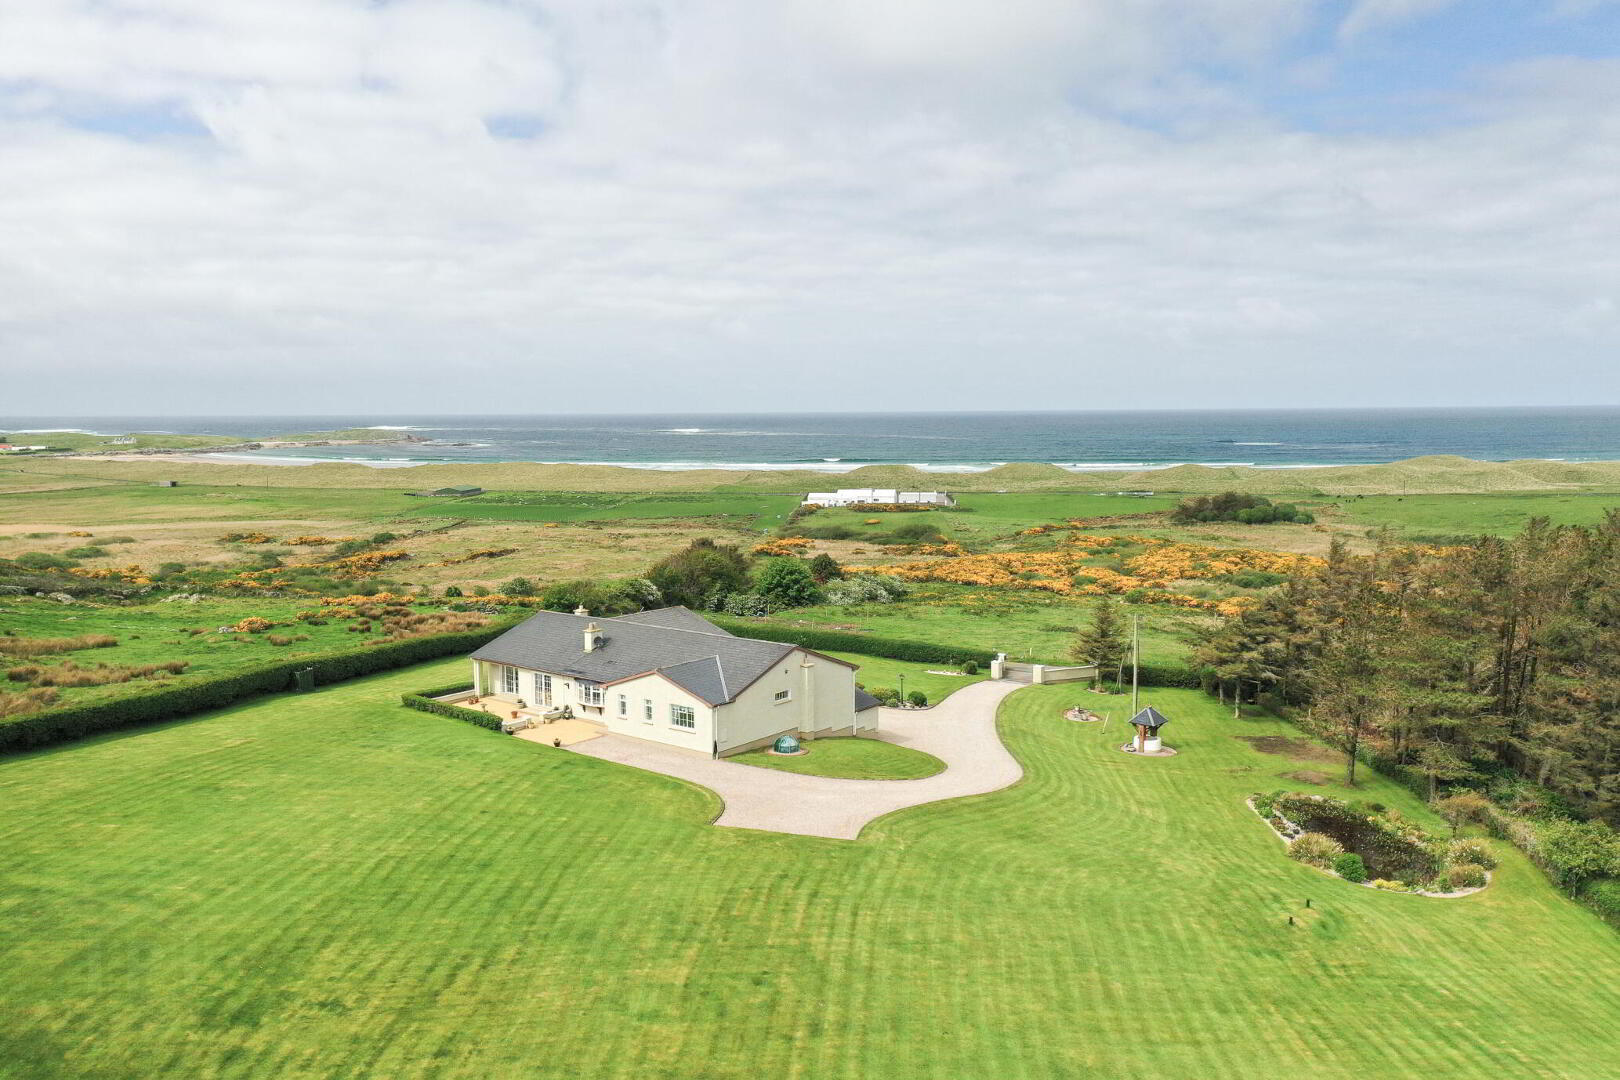
- Located in a scenic area with views over Kindrum Loch and far reaching mountains to the rear and coastal views of the sea to the front.
- Patio area to rear of property
- Sweeping stone chip entrance driveway
Sherry Fitzgerald Paul Reynolds are delighted to offer for sale this superbly located family home with lower level garage. Occupying an elevated approx 2 acre site with sweeping stone chipped driveway and beautiful views of Loch Chionn Droma (Kindrum Loch).
The house enjoys inviting accommodation measuring 232 sq m (2,500 sq ft) which seamlessly flows between rooms.
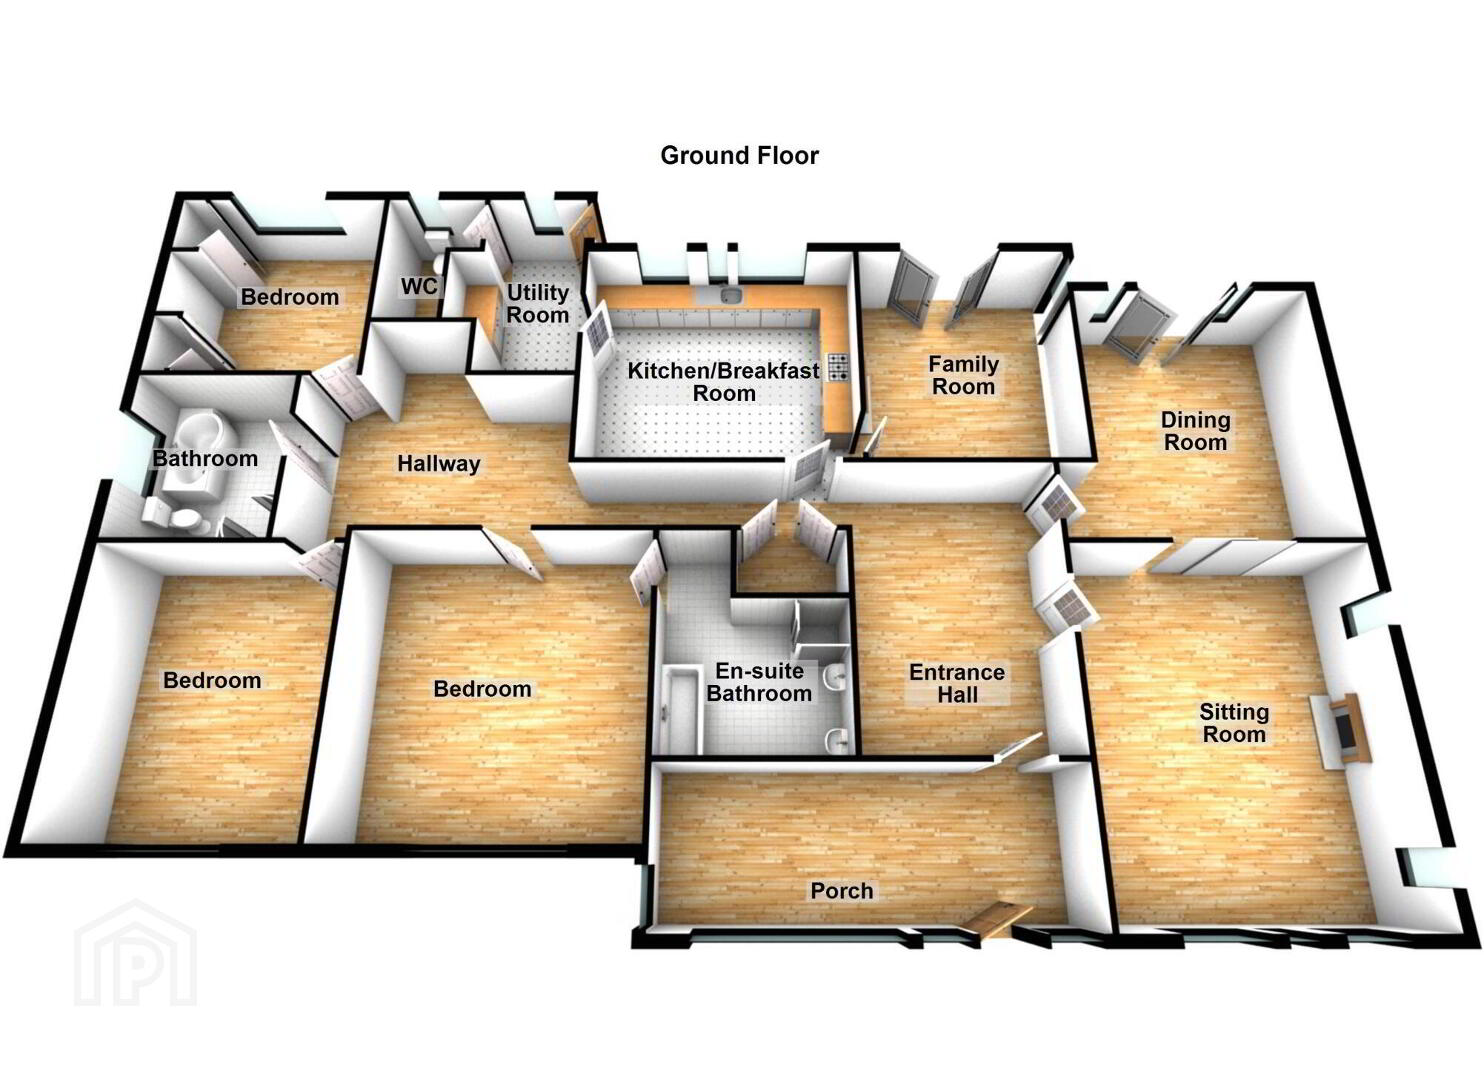
The property comprises entrance sun porch which leads to an L shaped hallway. The property enjoys 3 receptions rooms and large kitchen which are all interconnected. There is also a utility, 3 double bedrooms, one of which is ensuite and a spacious family bathroom.
The surrounding gardens are well landscaped and there is a large patio area to the rear, directly accessed of a number of reception rooms.
This property enjoys stunning views of Kindrum Loch to the rear and coastal sea views to the front.
This property is a must see to appreciate its beautiful location and an early viewing is recommended.
Entrance Sun Room 6.1 x 2.0. Carpet covering on floor. Full length window promoting the coastal views. Glass panel doors leading to hallway.
Hallway 12.5 x 5.1. Carpet covering on floor. Recessed ceiling lights and centre drop down light. Decorative coving. Cloak Room.
Lounge 6.0 x 5.0. Carpet covering on floor. Feature bay window promoting the coastal views. Inset gas fireplace with marble surround. Double door leading to dining room.
Dining Room 5.0 x 4.5. Carpet covering on floor. Coving to ceiling. Double doors leading to rear patio area.
Kitchen/Breakfast Room 6.0 x 5.0. Tiled flooring and recessed ceiling lights. Eye and low level units with double drainer sink and fitted display cabinet. Integrated dishwasher. Feature bay window. Range Master oven with gas hob and overhead extractor fan. Bay window.
Family Room 4.3 x 3.7. Carpet covering on floor. Painted timber fireplace with electric inset. Door to rear patio area. Coving to ceiling.
Utility Room 3.6 x 2.5. Tiled flooring. Low level units with single drainer sink. Plumbed for washing machine and tumble dryer.
WC 2.6 x 2.0. Tiled flooring. Comprising wc and wash hand basin with storage underneath.
Bedroom 1 4.8 x 4.3. Carpet covering on floor. Built in wardrobes with dressing table unit. Coastal views from this room.
Ensuite 3.6 x 3.2. Lineloum covering on floor and tiled walls. Comprising w.c, his/her wash hand basin and shower.
Bedroom 2 4.6 x 4.1. Carpet covering on floor. Incorporating wash hand basin unit with underneath storage. Coastal views from this room.
Bedroom 3 3.6 x 3.6. Carpet covering on floor. Built in wardrobe. Incorporating wash hand basin unit with underneath storage
Bathroom 3.1 x 2.7. Tiled floor and walls tiled floor to ceiling. Comprising w.c, wash hand basin, bath and separate shower. Recessed ceiling lights.
Garage Located on the lower level of the site with up and over door
BER Details
BER Rating: B3
BER No.: 118383975
Energy Performance Indicator: 147.72 kWh/m²/yr
Travel Time From This Property

Important PlacesAdd your own important places to see how far they are from this property.
Agent Accreditations

Contact Sherry Fitzgerald Paul Reynolds
PSR Licence: 001168
+353 74 912 2399




