

Click here to view the 3D tour
Click here to view the 3D tour
Click here to view the 3D tour
Ballycraigy Road, Larne, BT40 2LE
5 Bed Detached House
Offers Around £249,950
Property Overview
Status
For Sale
Style
Detached House
Bedrooms
5
Receptions
1
Property Features
Tenure
Not Provided
Energy Rating
Heating
Gas
Broadband Speed Checker
*³
In partnership with
Property Financials
Stamp Duty
Rates
£1,571.78 pa*¹
Typical Mortgage


Marketed by Brian A Todd & Co Estate Agents
+44 28 2827 9477

Propertynews Currency Partner - helping you transfer money for property purchases in Ireland & Northern Ireland. Speak to an expert
Additional Information
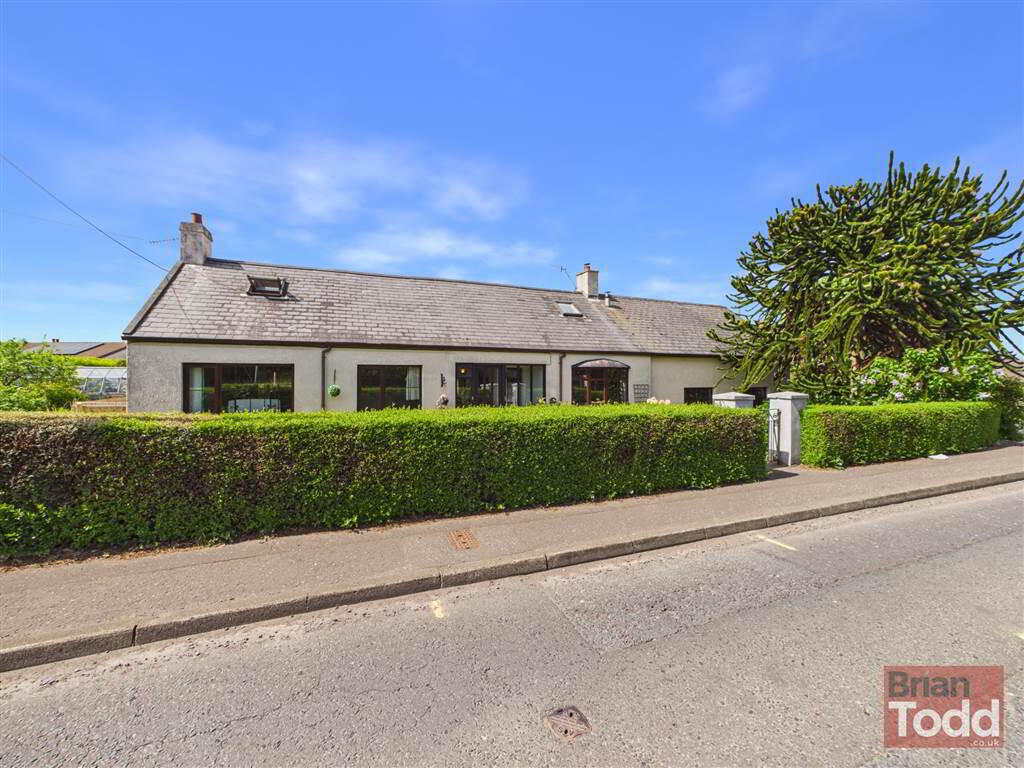
- DECEPTIVELY SPACIOUS DETACHED CHALET STYLE BUNGALOW
- GAS FIRED CENTRAL HEATING
- UPVC DOUBLE GLAZING
- VIEWS TO THE SURROUNDING AREA
- ENTRANCE HALL/OPEN DINING AREA
- LOUNGE - HIGH MANTLE FIREPLACE
- FITTED KITCHEN - INTEGRATED APPLIANCES
- DOWNSTAIRS SHOWER ROOM - MODERN WHITE SUITE
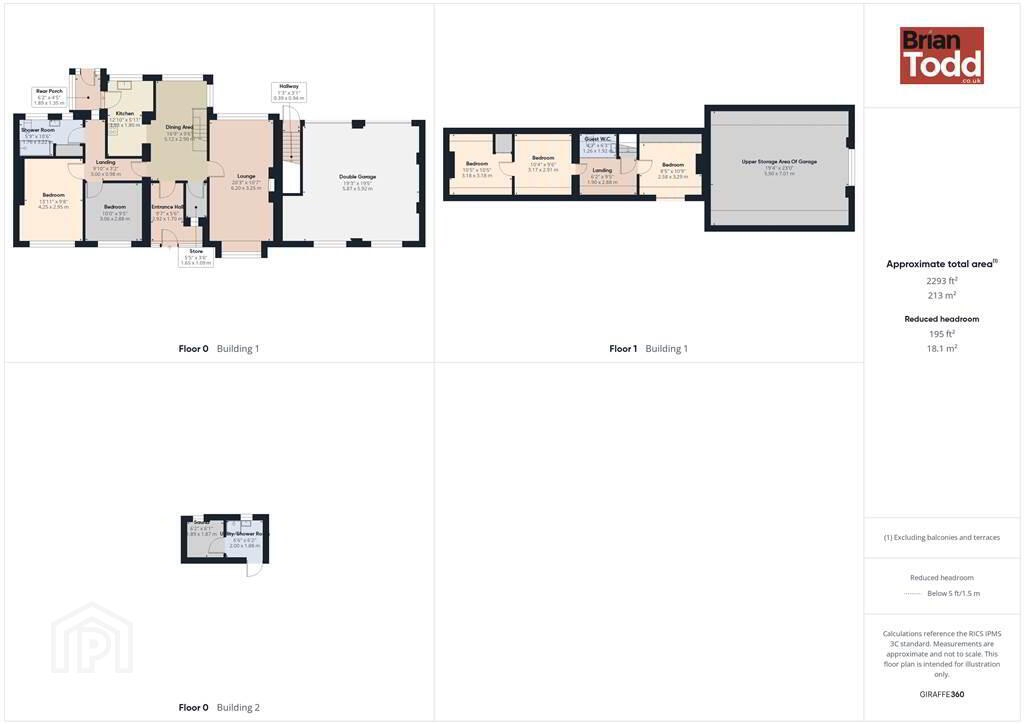
- FIVE BEDROOMS - TWO ON THE GROUND FLOOR
- UPPER FLOOR GUEST W.C. AND WASH HAND BASIN
- DOUBLE GARAGE WITH SEPARATE SHOWER/SAUNA AND EXCELLENT STORAGE ABOVE
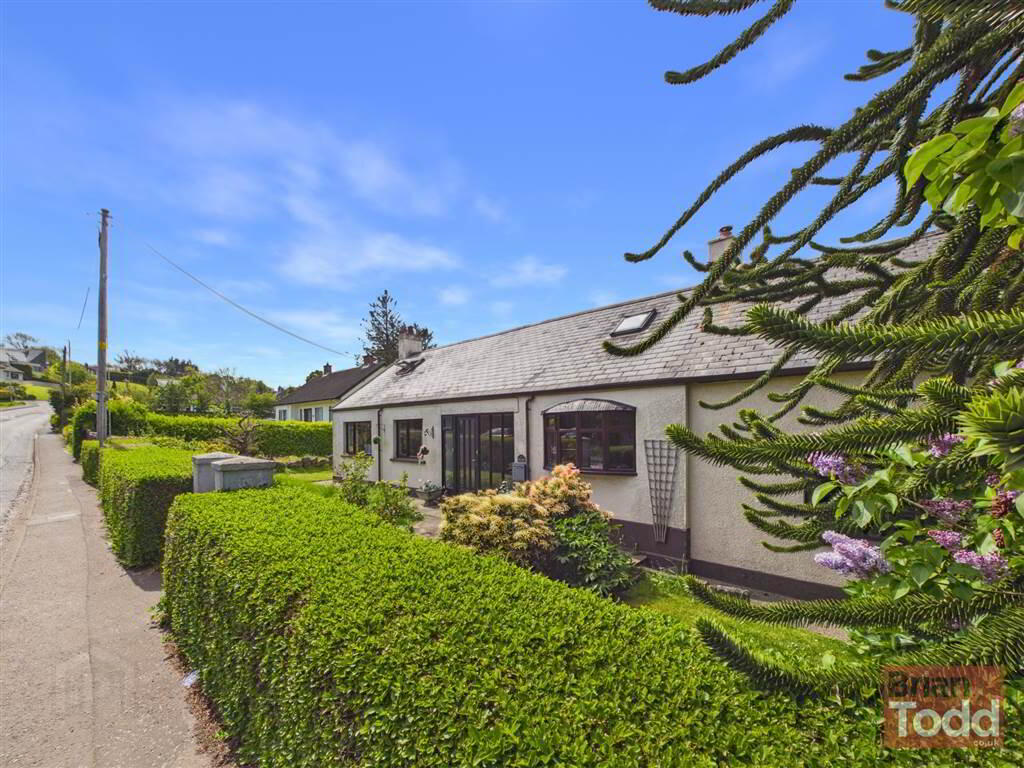
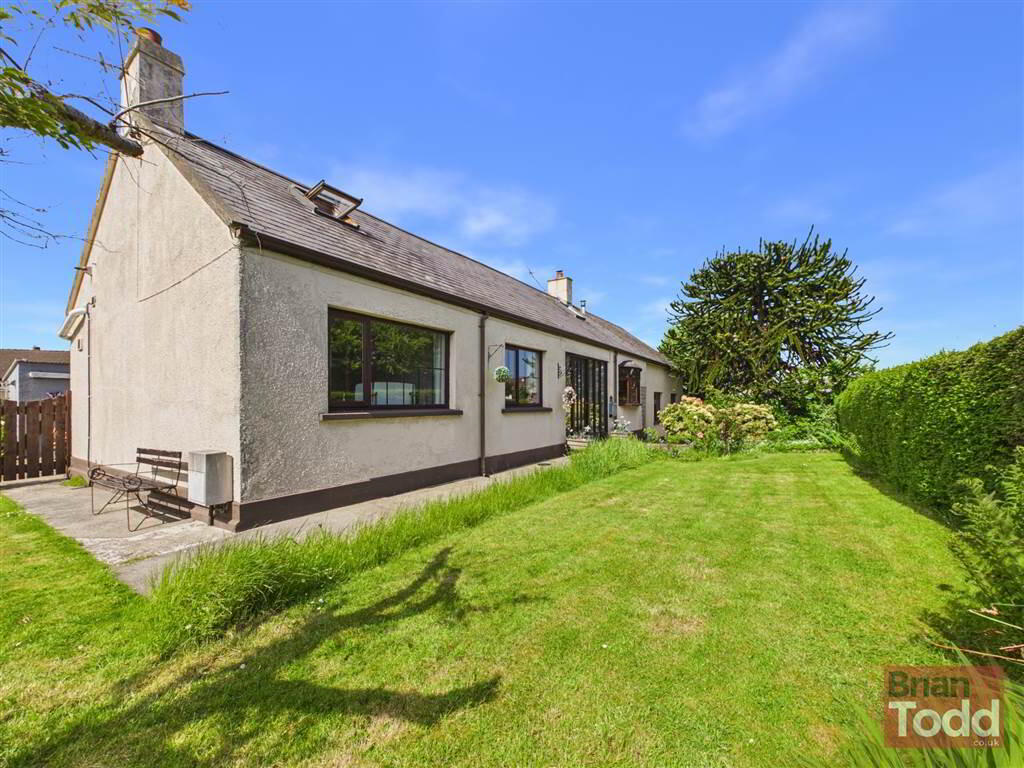
- MATURE FRONT AND REAR GARDENS IN LAWN WITH A VARIETY OF SHRUBS, PLANTS, TREES AND HEDGING
- HIGHLY DESIRABLE RESIDENTIAL LOCATION
- CHAIN FREE
The welcoming entrance hall, complete with dining area, leads to a bright and spacious lounge featuring superb large picture windows that flood the room with natural light. The fitted kitchen is equipped with integrated appliances, while the flexible layout includes five bedrooms, two conveniently located on the ground floor. A downstairs shower room and first floor guest WC with wash hand basin further enhance the practicality of the home.
Externally, the property is surrounded by beautifully maintained mature gardens laid in lawn and complemented by an array of plants, shrubs, trees, and hedging, creating a private and peaceful setting. Additional benefits include a double garage, separate shower/sauna and upper level storage space and a generous tarmac driveway providing ample parking.
Offered chain free, this unique and appealing family home is sure to attract strong interest from a wide range of buyers. Early viewing is highly recommended and strictly by appointment through the selling agents.
Ground Floor
- ENTRANCE HALL/DINING AREA:
- A bright spacious entrance hall, with combined dining area. Open plan stairway to first floor.
- LOUNGE:
- Feature high mantle fireplace. Large picture windows.
- KITCHEN:
- Range of fitted upper and lower level units. Integrated electric hob, double oven and extractor fan. One and a half bowled stainless steel sink unit.
- REAR PORCH:
- BEDROOM (1):
- Built in wardobe.
- BEDROOM (2):
- Laminate wood flooring.
- SHOWER ROOM:
- Modern white suite incorporating W.C., vanity wash hand basin and walk in style shower cubicle.
First Floor
- BEDROOM (3):
- Views to the surrounding area.
- BEDROOM (4):
- Views to the surrounding area.
- BEDROOM (5):
- Views to the surrounding area.
- GUEST W.C.:
- Incorporating W.C. and wash hand basin.
Outside
- DOUBLE GARAGE:
- Automatic roller door. Storage area above.
- UTILITY ROOM:
- Completre with shower and sauna.
- GARDENS:
- Mature front and rear gardens laid to lawn with a variety of shrubs, plants, trees and hedging.
Tar mac driveway with plenty of parking.
Directions
Larne
Travel Time From This Property

Important PlacesAdd your own important places to see how far they are from this property.
Agent Accreditations


Marketed by Brian A Todd & Co Estate Agents
+44 28 2827 9477




