SALE AGREED
SALE AGREED
SALE AGREED
SALE AGREED
SALE AGREED
SALE AGREED
SALE AGREED
SALE AGREED
SALE AGREED
SALE AGREED
SALE AGREED
SALE AGREED
SALE AGREED
SALE AGREED
SALE AGREED
SALE AGREED
SALE AGREED
SALE AGREED
SALE AGREED
SALE AGREED
SALE AGREED
SALE AGREED
SALE AGREED
SALE AGREED
SALE AGREED
SALE AGREED
SALE AGREED
SALE AGREED
SALE AGREED
SALE AGREED
SALE AGREED
SALE AGREED
SALE AGREED
SALE AGREED
SALE AGREED
SALE AGREED
SALE AGREED
SALE AGREED
SALE AGREED
SALE AGREED
SALE AGREED
SALE AGREED
SALE AGREED
SALE AGREED
SALE AGREED
SALE AGREED
SALE AGREED
SALE AGREED
SALE AGREED
SALE AGREED
SALE AGREED
SALE AGREED
SALE AGREED
SALE AGREED
SALE AGREED
SALE AGREED
SALE AGREED
SALE AGREED
SALE AGREED
SALE AGREED
SALE AGREED
SALE AGREED
SALE AGREED
SALE AGREED
SALE AGREED
SALE AGREED
SALE AGREED
SALE AGREED
SALE AGREED
SALE AGREED
SALE AGREED
SALE AGREED
SALE AGREED
SALE AGREED
SALE AGREED
SALE AGREED
SALE AGREED
SALE AGREED
SALE AGREED
SALE AGREED
SALE AGREED
SALE AGREED
SALE AGREED
SALE AGREED
SALE AGREED
SALE AGREED
SALE AGREED
SALE AGREED
SALE AGREED
SALE AGREED
Ballyallaght Farmyard Cottages, 268A Whitepark Road, Bushmills, BT57 8PY
3 Bed Detached House
Sale agreed
Property Overview
Status
Sale Agreed
Style
Detached House
Bedrooms
3
Bathrooms
2
Receptions
1
Property Features
Size
110.1 sq m (1,185 sq ft)
Tenure
Leasehold
Heating
Oil
Broadband Speed Checker
Property Financials
Price
Last listed at £275,000
Rates
£0.00 pa*¹

Marketed by Armstrong Gordon & Co
+44 28 7083 2000

Propertynews Currency Partner - helping you transfer money for property purchases in Ireland & Northern Ireland. Speak to an expert
Additional Information
- Kitchen goods (in the form of extractor fan, electric oven and hob, integrated fridge freezer, integrated washer/dryer, and integrated dishwasher)
- Tiling or other suitable protective material 2 tiles high between kitchen worktop and underside of kitchen cupboard
- Kitchen floor tiling
- Bathroom & Ensuite floor tiling
- Splash back tiling above wash hand basins
- Showers fully tiled together with the installation of shower doors
- Internal painting of walls and ceilings to client colour specification from range (one colour)
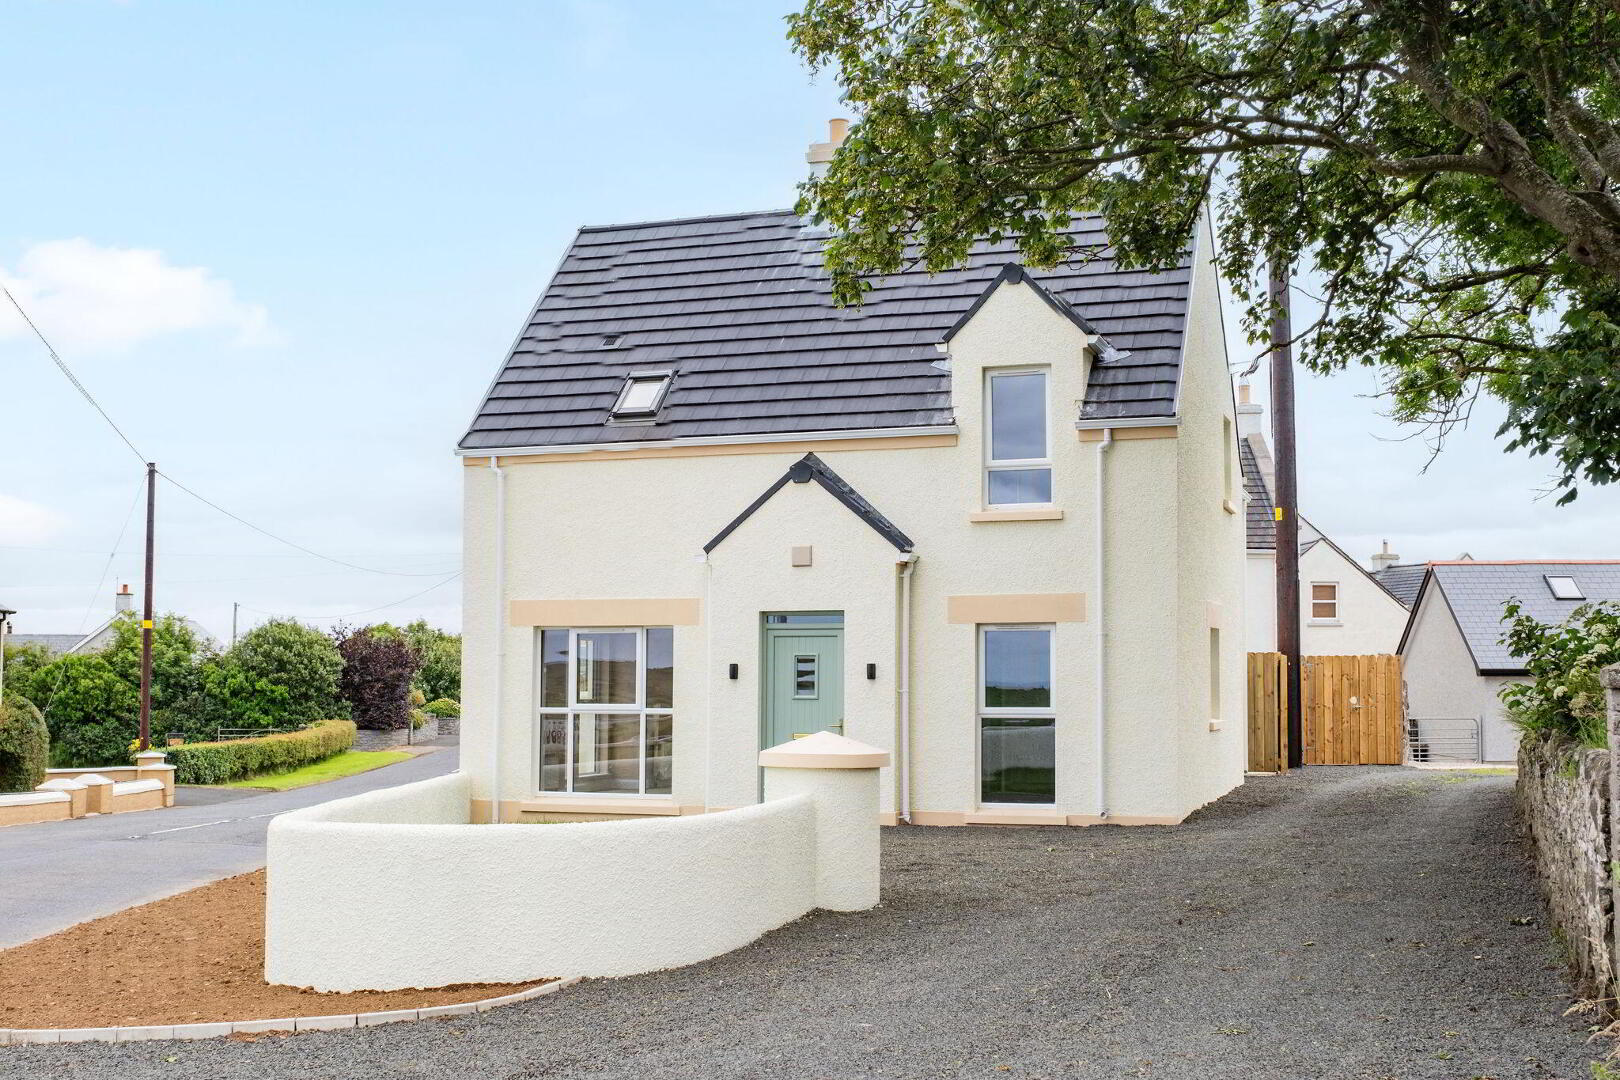
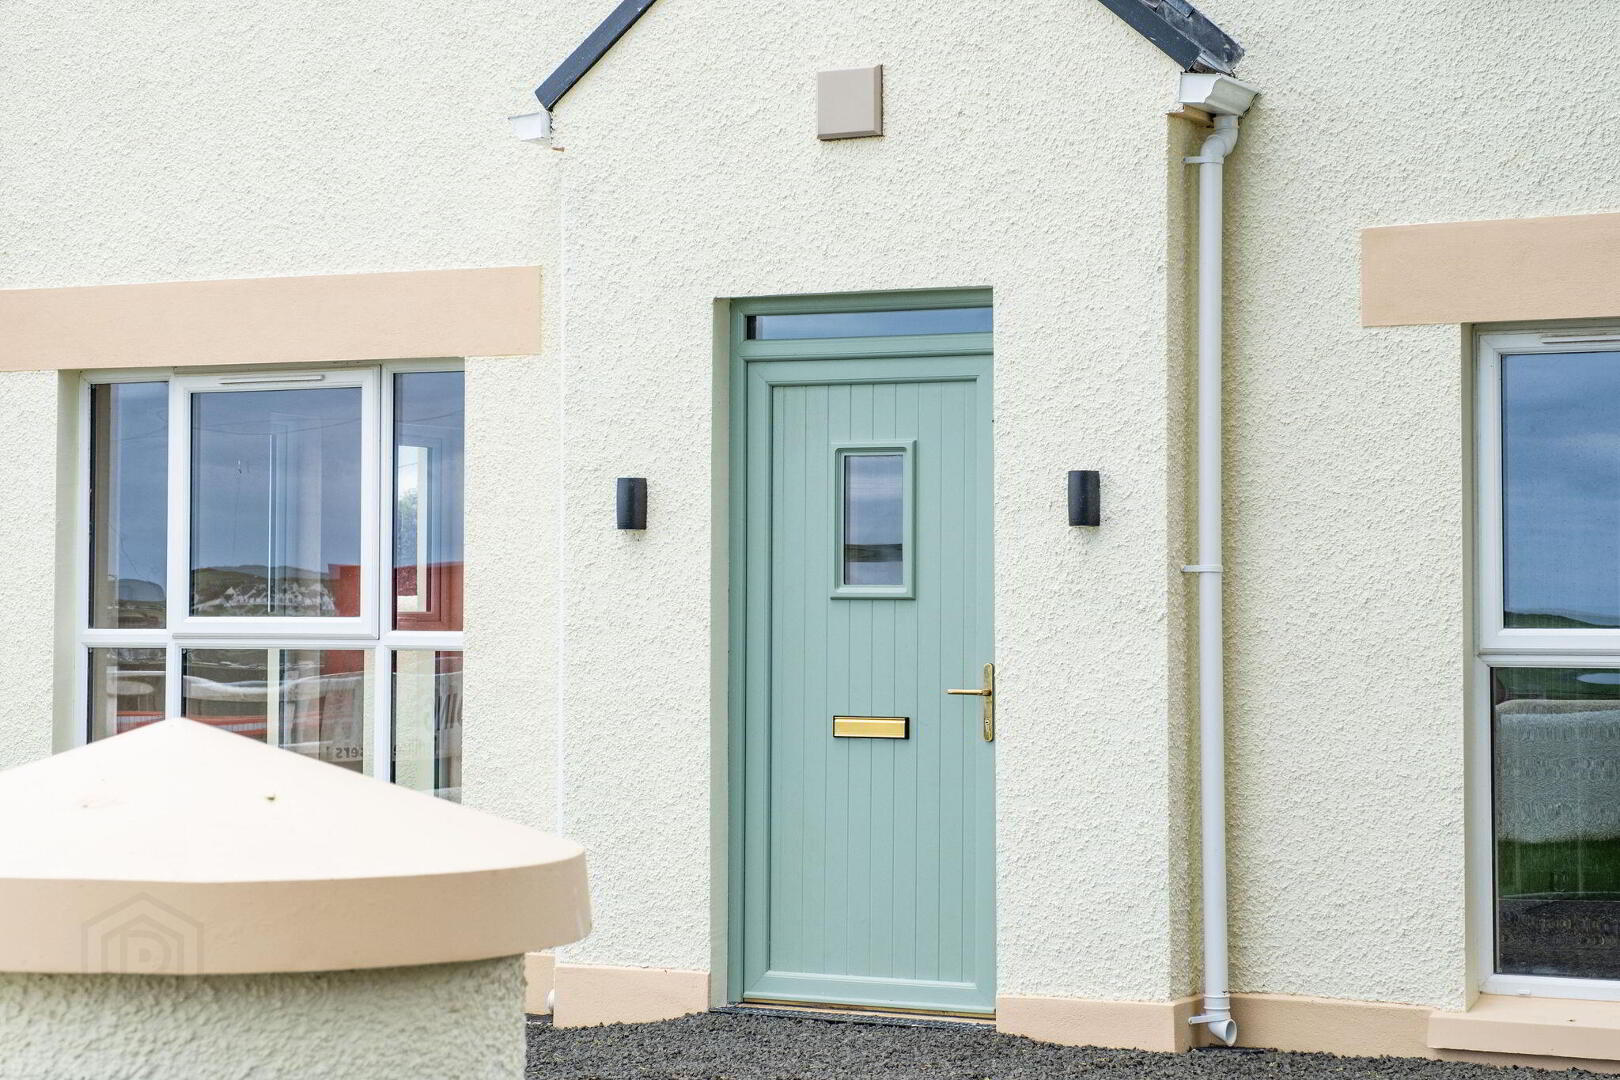
An opportunity to purchase a beautifully crafted new build detached home within the exclusive Ballyallaght Farmyard Cottage Development, Whitepark Road, Bushmills.
This impressive property offers a turnkey package, finished to the highest standards throughout. Simply move in and enjoy the convenience of modern living combined with timeless rural charm.
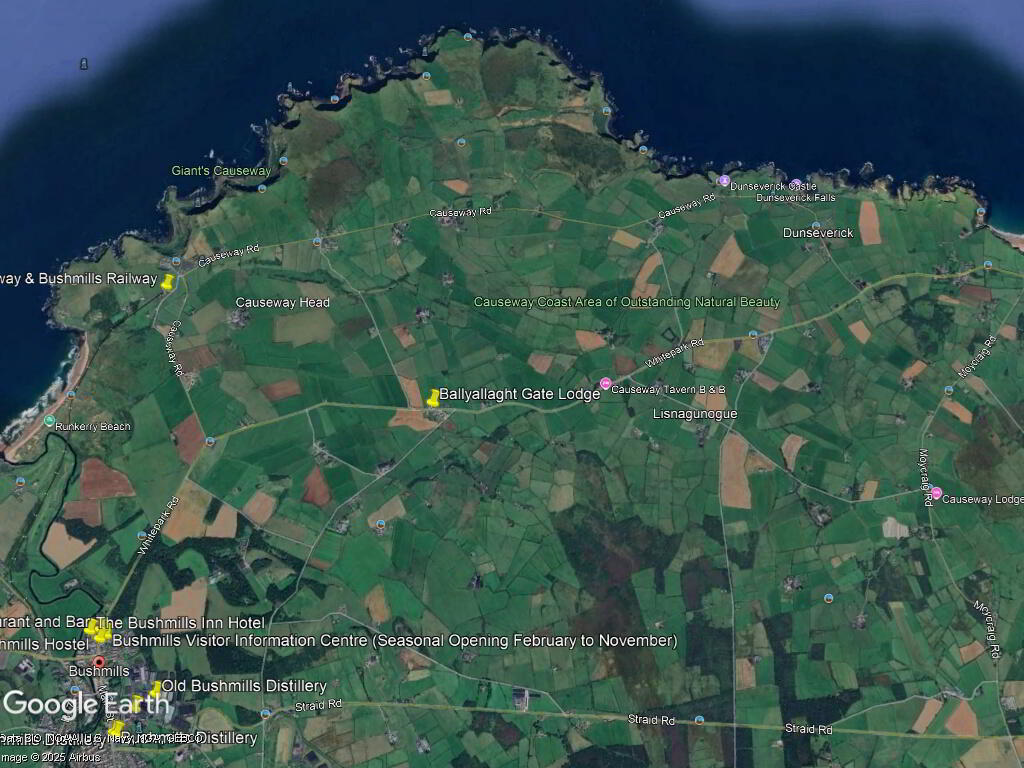
Situated in a much sought-after area, this home benefits from a tranquil countryside setting whilst remaining within easy reach of Bushmills, Ballycastle, the Giants Causeway and the Causeway Coastal Route, with a range of local restaurants, golf courses, schools and attractions nearby.
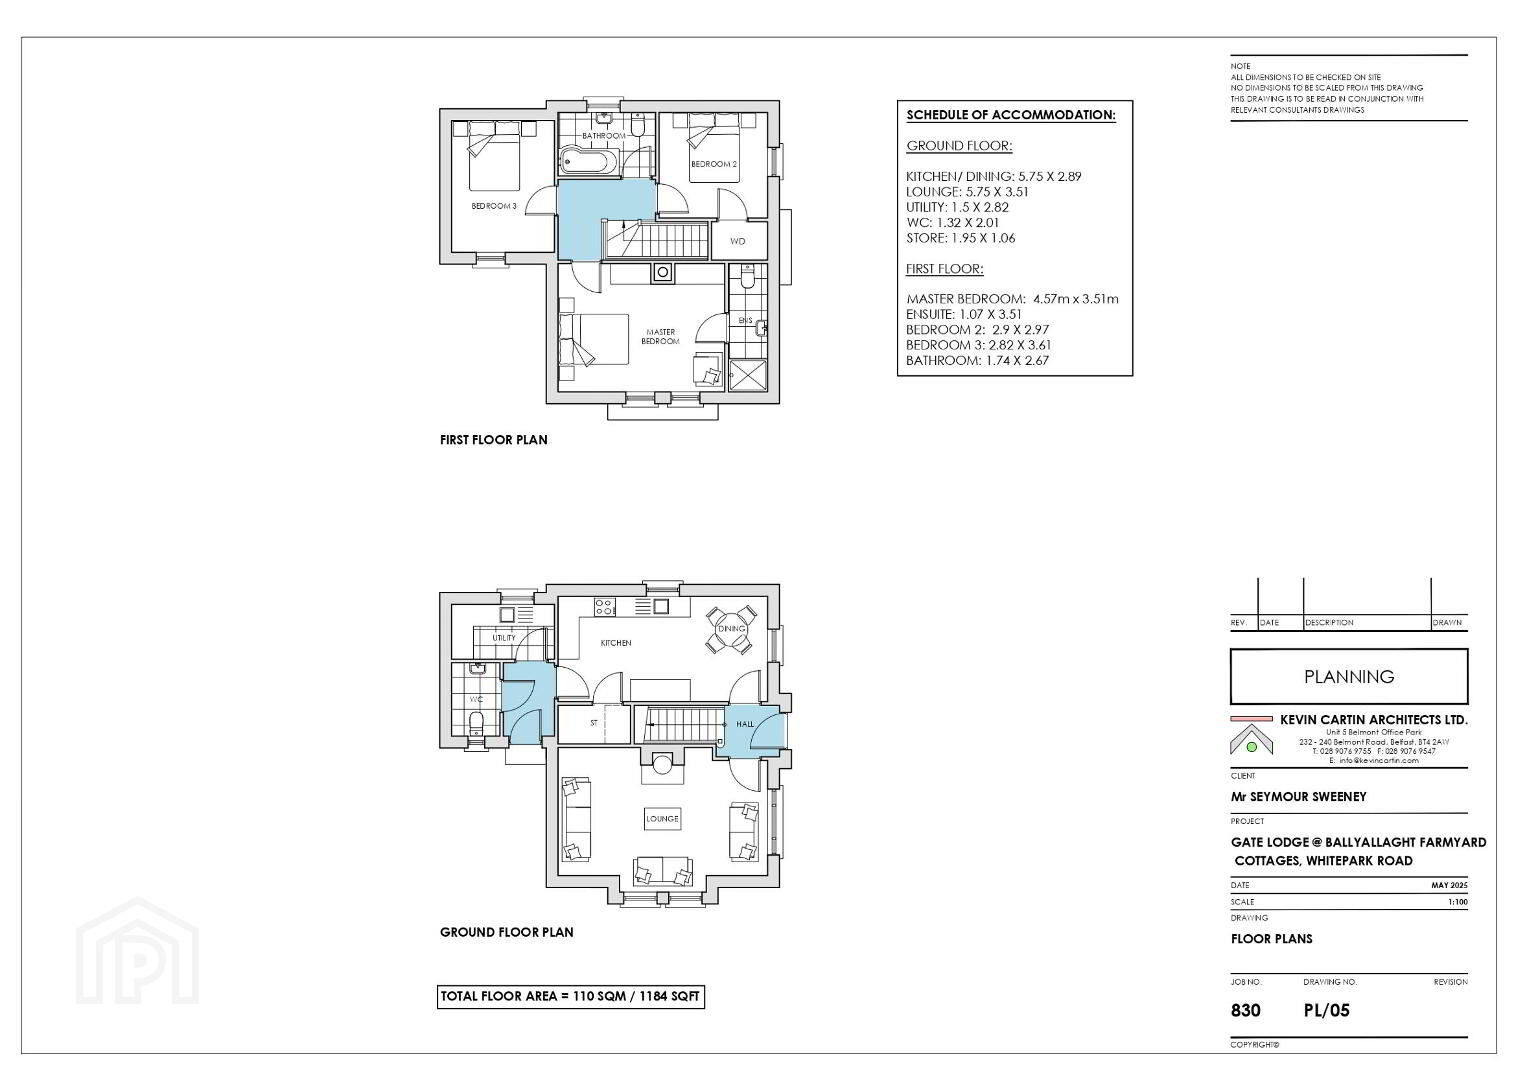
- GROUND FLOOR:
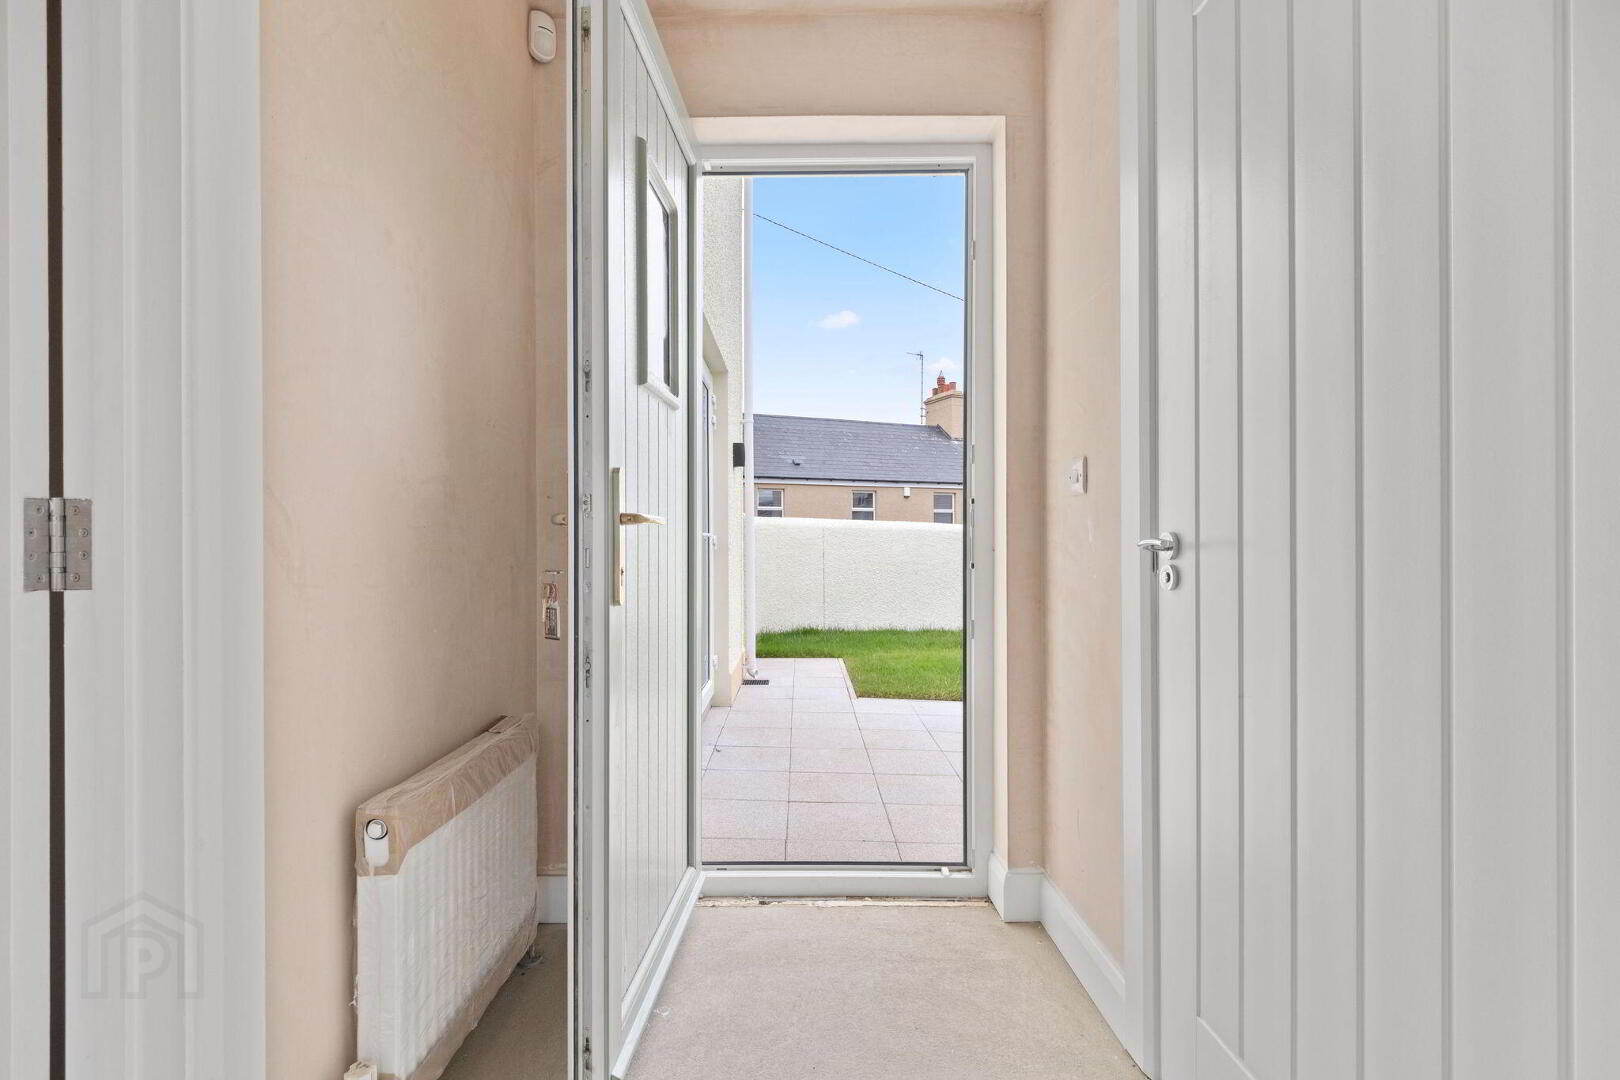
- ENTRANCE HALL:
- LOUNGE: 18'10" x 11'6"
- With recess for fire and patio doors leading to side of property.
- KITCHEN/DINING AREA: 18'10" x 9'6"
- With recessed lighting.
- UTILITY ROOM: 4'11" x 9'3"
- SEPARATE WC: 4'4" x 6'7"
- With floating wash hand basin.
- STORAGE: 6'5" x 3'6"
- FIRST FLOOR:
- LANDING:
- With access to roof space.
- MASTER BEDROOM: 15'0" x 10'2"
- With views across open Countryside and views towards Fair Head at Ballycastle.
- ENSUITE BATHROOM: 3'6" x 11'6"
- With shower.
- BEDROOM (2): 9'6" x 9'9"
- With views across countryside.
- BEDROOM (3): 9'3" x 11'10"
- BATHROOM: 5'9" x 8'9"
- With white suite comprising w.c., floating wash hand basin and shower.
- EXTERIOR FEATURES:
- Garden to rear and side is fully enclosed by fencing and wall, garden is laid in lawn with paved patio area. Paved pathway surrounding property. Exterior Light to rear. Oil fired boiler to rear. Screened area to front.
Travel Time From This Property

Important PlacesAdd your own important places to see how far they are from this property.
Agent Accreditations


Marketed by Armstrong Gordon & Co
+44 28 7083 2000




