
For sale
Added 8 hours ago
Ballindrimley, Castlerea, F45WP65
5 Bed Detached House
Asking Price €340,000
Property Overview
Status
For Sale
Style
Detached House
Bedrooms
5
Bathrooms
3
Property Features
Size
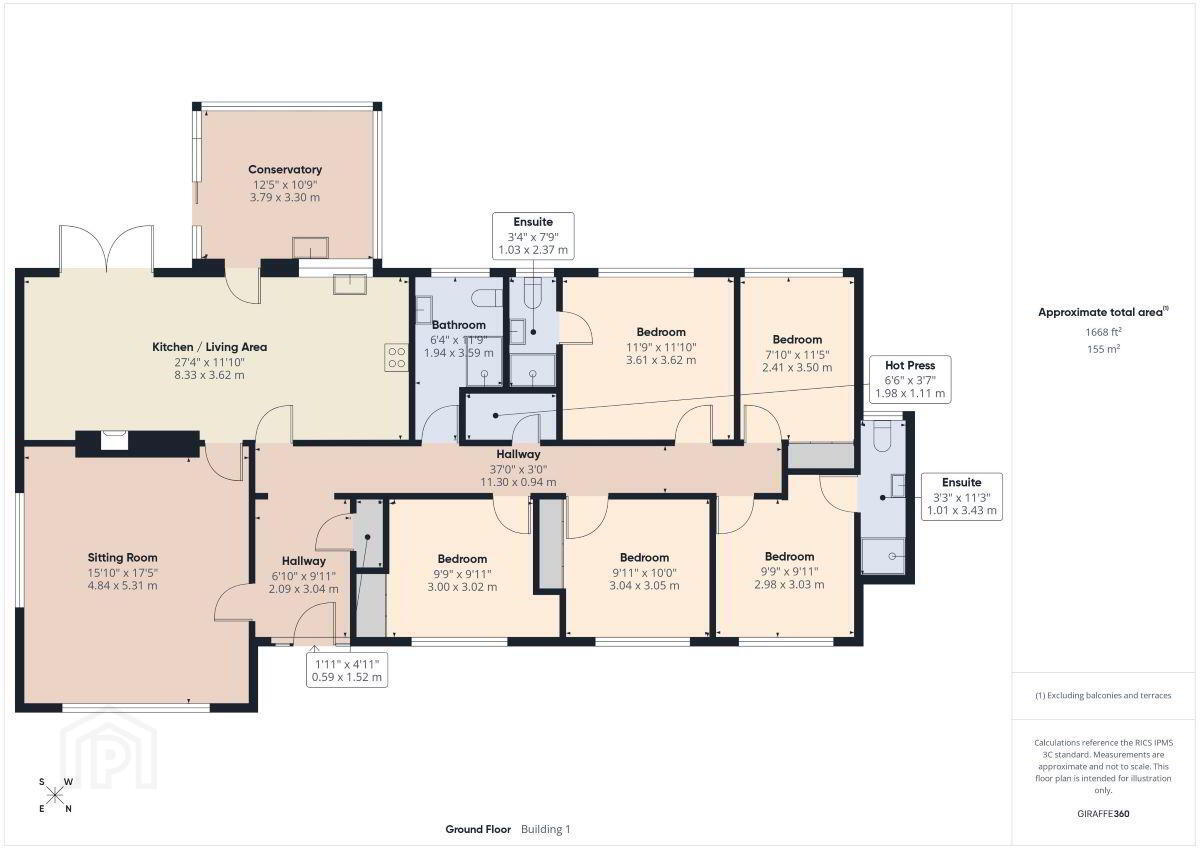
155 sq m (1,668 sq ft)
Tenure
Not Provided
Energy Rating
Property Financials
Stamp Duty
€3,400*²

Marketed by Bradley Homes
PSR Licence: 004430
+353 90 661 7000

Propertynews Currency Partner - helping you transfer money for property purchases in Ireland & Northern Ireland. Speak to an expert
Additional Information
- Kitchen/Dining room with French doors opening onto the patio
- Conservatory with utility area
- All bathrooms newly upgraded to a modern high standard
- Minutes from Castlerea town and all amenities
- Countryside setting without sacrificing access to Ballaghaderreen, Ballyhaunis or Roscommon
- Plenty of space for children to play safely outdoors
- Separate bedroom wing offering privacy from the main living areas
- Mature site with established boundaries
- Ideal for buyers seeking one-level living
- All mains services with septic tank on site
The end result of years of hard work is often a home exactly like this.
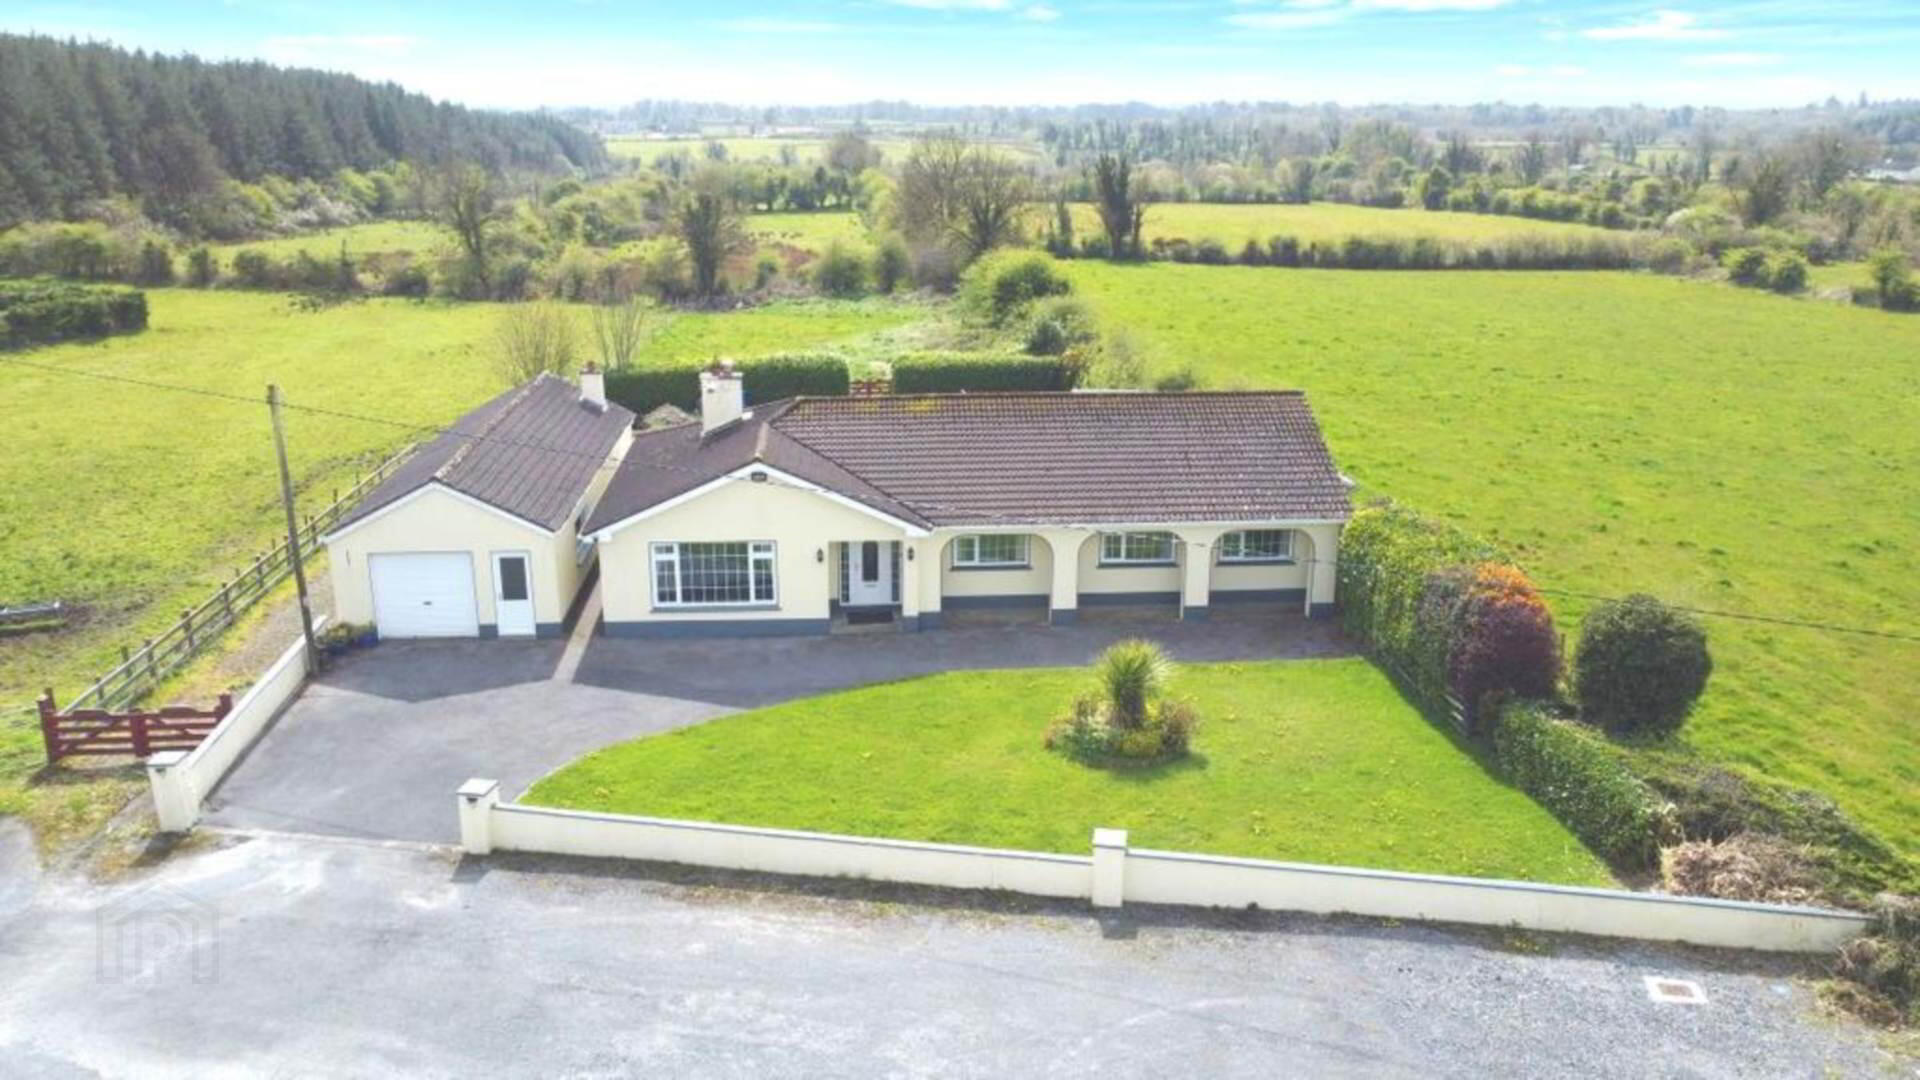
Set on c.0.67 acres just outside Castlerea, this is a property that gives you something many buyers are struggling to find space to live, space to grow and space to enjoy.
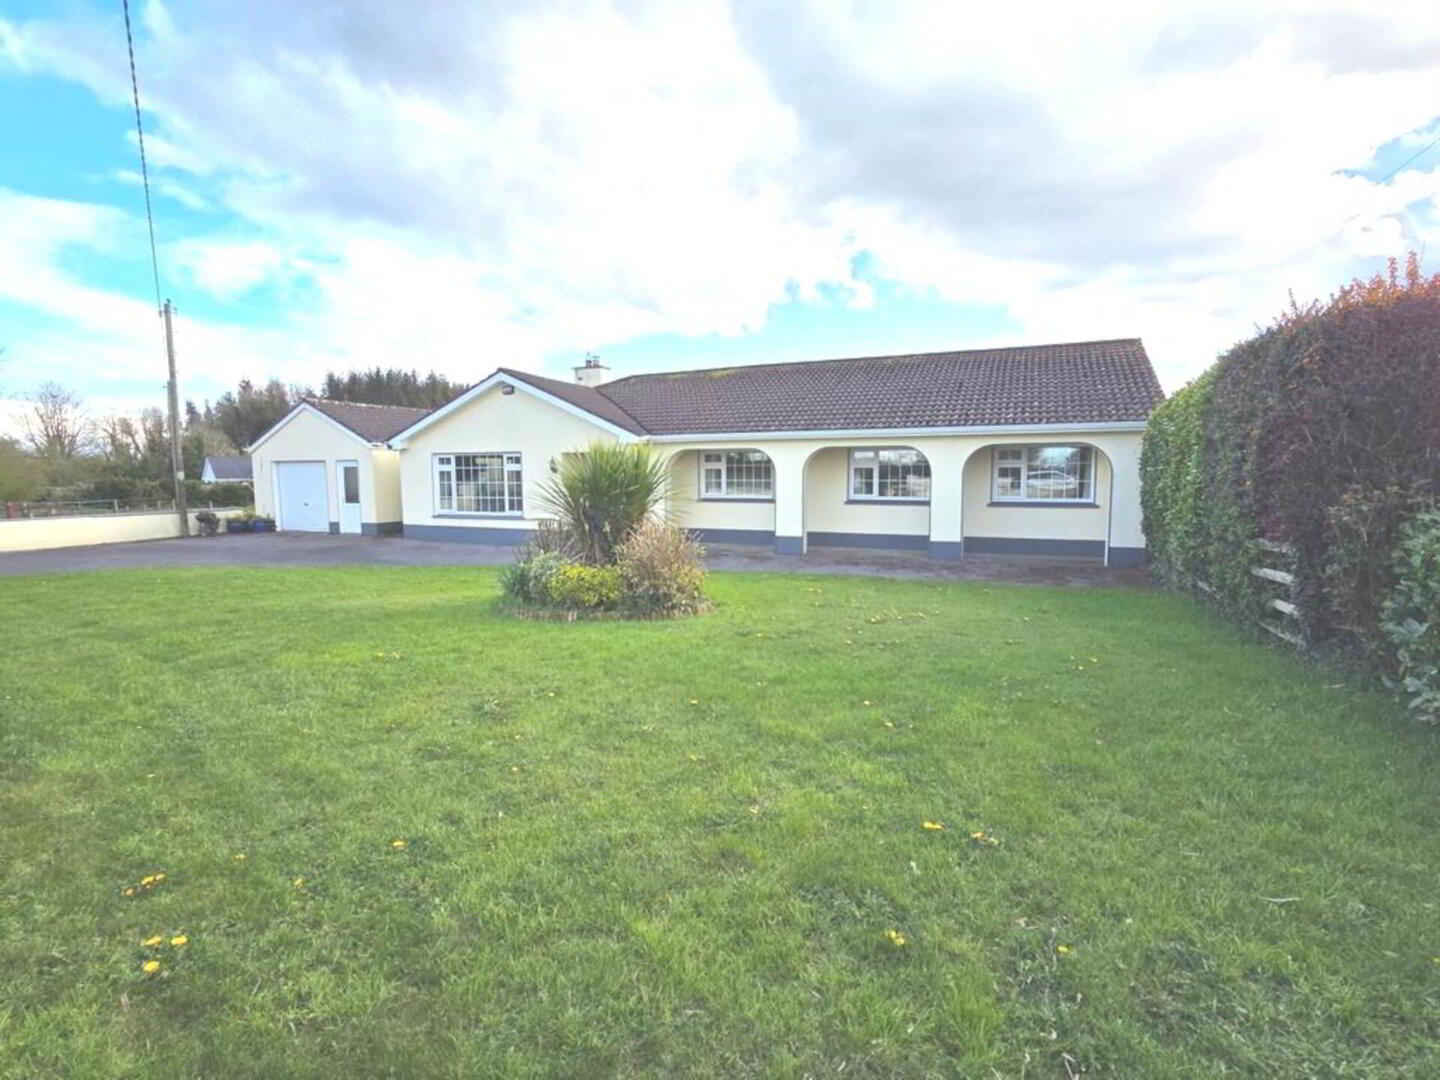
From the front, you get a glimpse of what`s here.
Walk around the property and you realise there`s far more to it.
The kitchen is the heart of the house and it`s easy to see why. There`s room for family dinners, birthday parties, Christmas gatherings and everything in between. French doors open straight onto the patio, creating a seamless connection between the house and garden, while the conservatory adds another place to sit back and enjoy the views across the surrounding countryside.
The sitting room is a great room to escape to at the end of a busy day. Two large windows bring in natural light from different directions and the open fireplace gives the room real character.
The bedroom accommodation is hard to beat. There are five double bedrooms in total, two with ensuite bathrooms, along with a family bathroom that serves the remaining bedrooms. Whether you have a growing family, work from home or simply want extra space for guests, there`s plenty of flexibility here.
Outside is where this property really starts to stand apart.
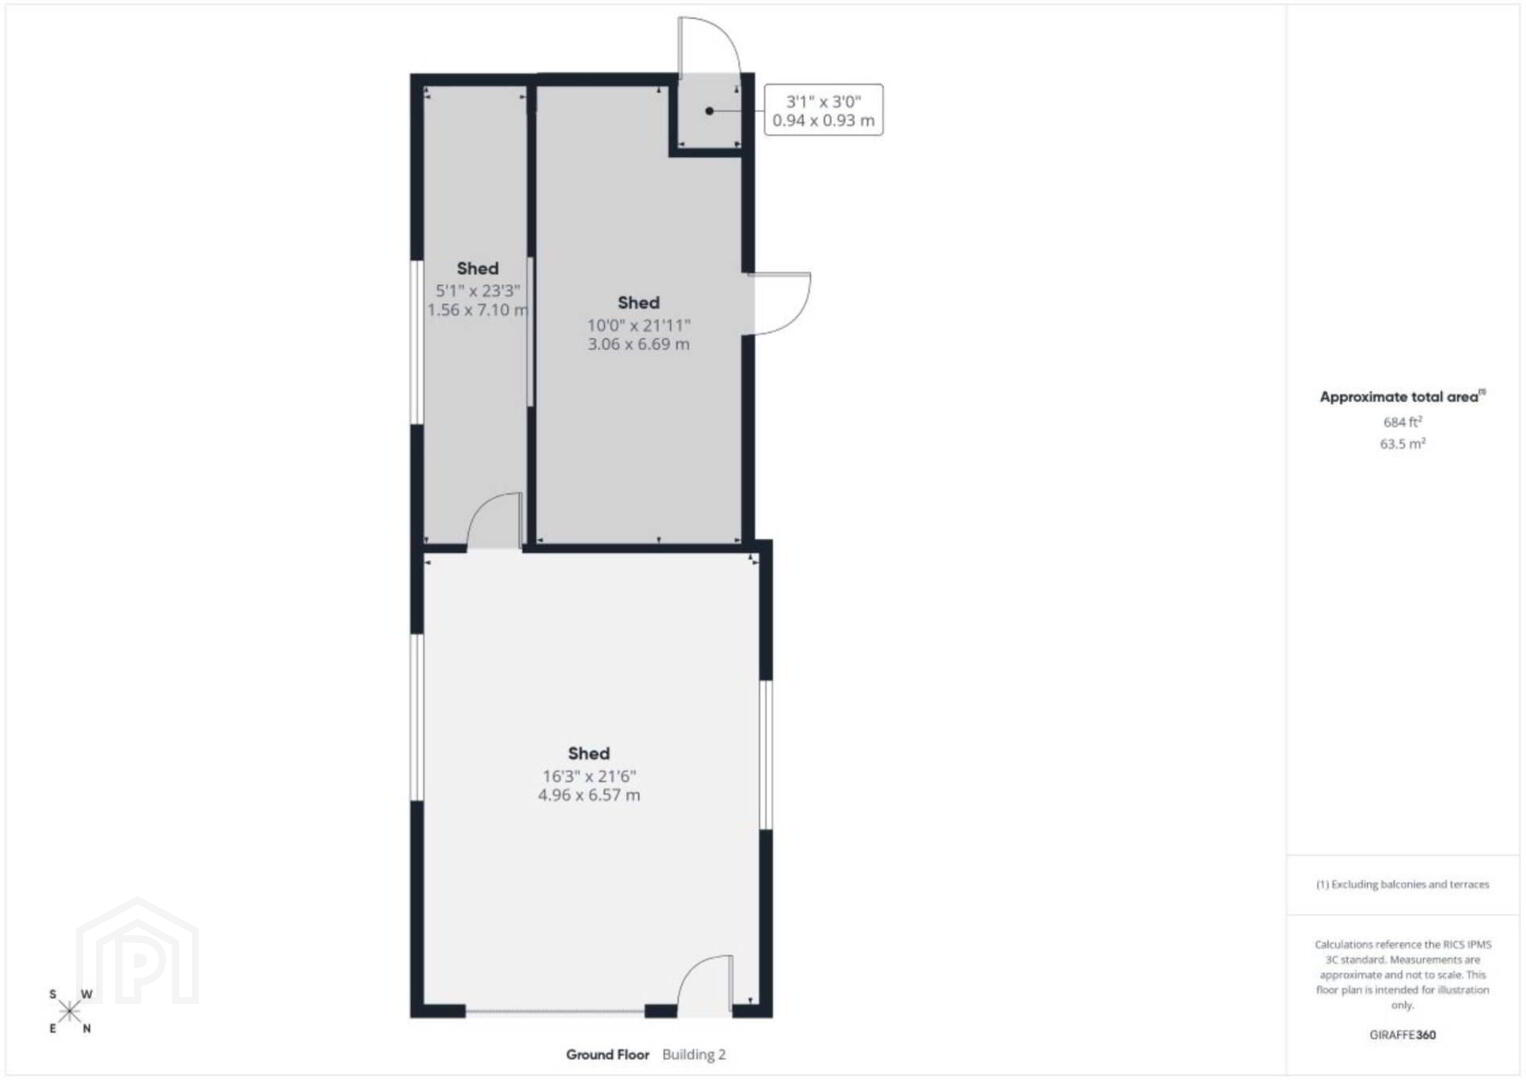
The detached double garage (c. 684 sq. ft.), divided into 3 sections, is the sort of space buyers are constantly asking for but rarely find. Storage, workshop, hobbies, home gym, home business the possibilities are endless. There`s also a separate double storage shed (c. 171 sq. ft.), meaning you`ll never be short of room for tools, equipment or outdoor gear.
Step out onto the rear patio and you`ll understand why the family loved living here. The garden slopes gently away behind the house, opening up views across the countryside and creating a wonderful sense of privacy.
And while the setting feels peaceful and tucked away, Castlerea is 2 minutes down the road with schools, shops, cafe`s, sporting facilities and everyday services all close at hand.
This is the kind of home that gives you options now and for years to come.
For full details and to arrange your viewing, contact Bradley Homes
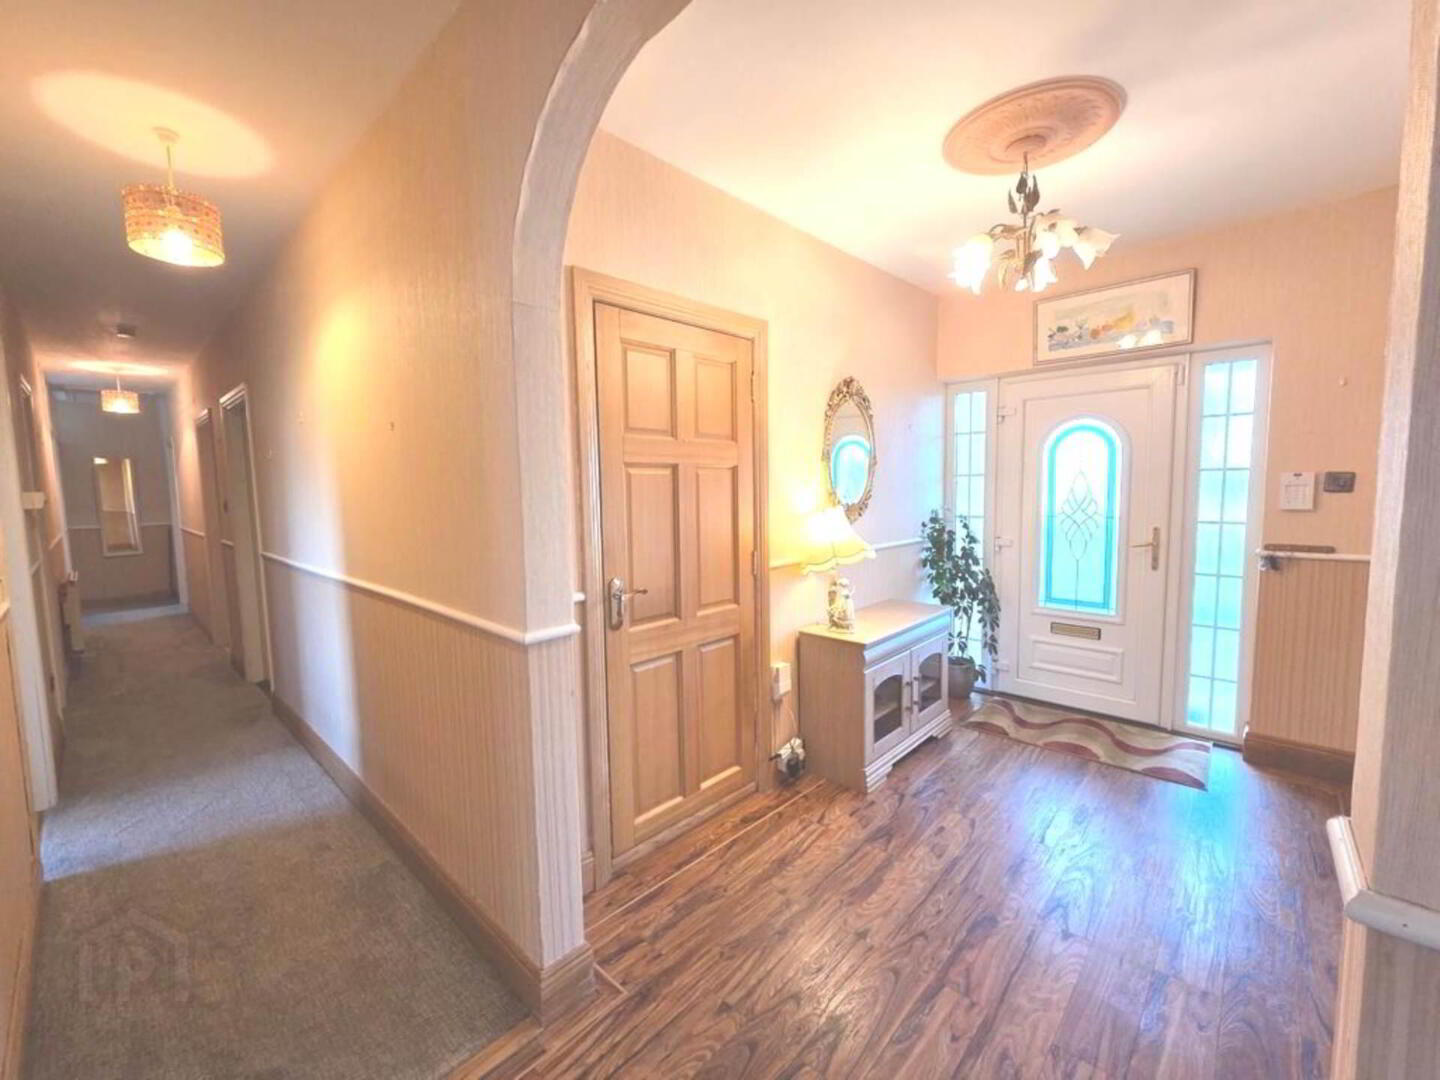
Reception Hallway - 6'10" (2.08m) x 9'11" (3.02m)
Upvc stained glass door, wooden flooring, ceiling rose & feature light, radiator, closet.
Sitting Room - 15'10" (4.83m) x 17'5" (5.31m)
Carpeted, large window to front & side. Open fireplace with marble surround & hearth. Ceiling coving & cornicing, radiator. Feature ceiling light & down lighters.
Kitchen/Dining Room - 27'4" (8.33m) x 11'10" (3.61m)
Wooden flooring, fully fitted wooden kitchen in cream. 5-Ring "Rangemaster" with dual electric ovens & grill. Double sink with mixer tap, ample storage & work surface areas. "Stanley" solid fuel inset stove in cream. Ceiling coving & cornicing. Double French doors to raised cobble locked patio area from dining area. Single door to utility/sunroom. Feature light & downlighters. Feature wooden beam.
Conservatory/Utility - 12'5" (3.78m) x 10'9" (3.28m)
Wooden flooring, double sliding doors to patio area & rear garden. Fitted cupboards & sink with worktop in utility area. Downlighters. Beautiful garden views & beyond.
Hallway to Bedrooms - 37'0" (11.28m) x 3'2" (0.97m)
Carpets with bedrooms, family bathroom & airing cupboards off.
Family Bathroom - 11'9" (3.58m) x 6'4" (1.93m)
Newly tiled floor to ceiling with wet room shower area & electric shower. Heated towel rail/radiator, WC,WHB, shower enclosure, privacy window, vanity mirror. Good quality sanitary ware, wall mounted mirrored medicine cabinet.
Bedroom One - 9'9" (2.97m) x 9'11" (3.02m)
Overlooking front gardens. Carpeted, fully fitted wardrobes & storage cupboards, radiator.
Bedroom Two - 9'11" (3.02m) x 10'0" (3.05m)
Large window overlooking front gardens, carpeted, sliderobes, nicely decorated in muted pink & greys.
Bedroom Three - 11'9" (3.58m) x 11'10" (3.61m)
Ensuite.Views of rear garden & beyond via large window. Carpeted, Sliderobes.
Ensuite Bathroom - 7'9" (2.36m) x 3'4" (1.02m)
Newly tiled floor to ceiling with WC, WHB, wetroom shower area & electric shower, privacy window and lighted mirror.
Ensuite Bathroom - 11'3" (3.43m) x 3'3" (0.99m)
Newly tiled floor to ceiling with WC. WHB, wet room, double doors into electric shower, window to rear, heated towel rail/radiator,
Bedroom Four - 9'9" (2.97m) x 9'11" (3.02m)
Views of front gardens, wooden flooring, radiator.
Bedroom Five - 11'5" (3.48m) x 7'10" (2.39m)
Located to rear of house, carpeted, fully fitted wardrobes, large wall radiator.
Directions
F445 WP65
Notice
Please note we have not tested any apparatus, fixtures, fittings, or services. Interested parties must undertake their own investigation into the working order of these items. All measurements are approximate and photographs provided for guidance only.
BER Details
BER Rating: C1
BER No.: 118729698
Energy Performance Indicator: 164.3 kWh/m²/yr
Travel Time From This Property

Important PlacesAdd your own important places to see how far they are from this property.
Agent Accreditations
Not Provided

Marketed by Bradley Homes
PSR Licence: 004430
+353 90 661 7000




