

Click here to view the video
Click here to view the video
Click here to view the video
Ardsallagh, Athlone Road, Roscommon Town, F42KT04
4 Bed Detached House
Asking Price €380,000
Property Overview
Status
For Sale
Style
Detached House
Bedrooms
4
Bathrooms
1
Property Features
Size
143 sq m (1,539.2 sq ft)
Tenure
Not Provided
Energy Rating
Heating
Oil
Property Financials
Stamp Duty
€3,800*²

Marketed by Sherry Fitzgerald P Burke
PSR Licence: 001316
+353 90 662 7200

Propertynews Currency Partner - helping you transfer money for property purchases in Ireland & Northern Ireland. Speak to an expert
Additional Information
- 4 Bedrooms
- Kitchen
- Sitting Room
- Bathroom
- WC
- Garage
- Mature Gardens
- OFCH
- Large site offering potential purchasers multiple opportunities to expand
- Property had been vacant for 2 years and may qualify for the vacant property refurbishment grant
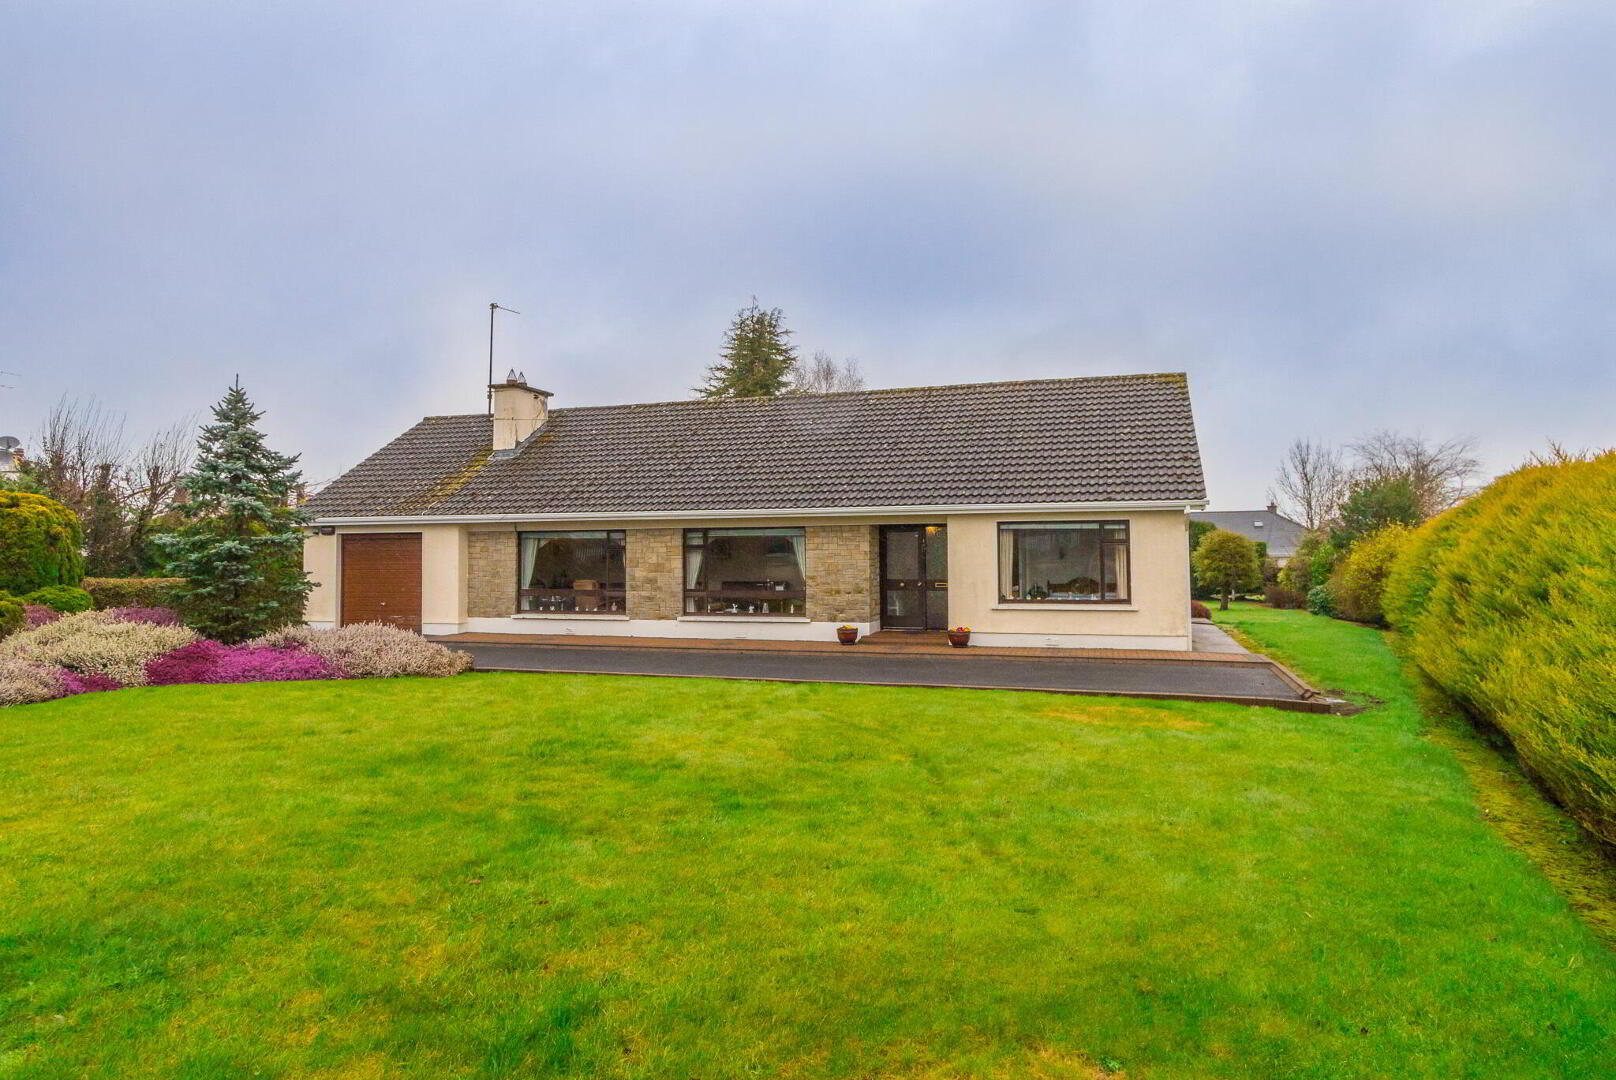
Sherry FitzGerald are delighted to present this wonderful opportunity to purchase a charming four-bedroom bungalow, ideally positioned in a well-established and highly regarded residential area of Roscommon. Located directly opposite King and Moffit Dr. Hyde Park and just a short stroll from all town amenities, this inviting property perfectly blends space, convenience, and a true sense of home.
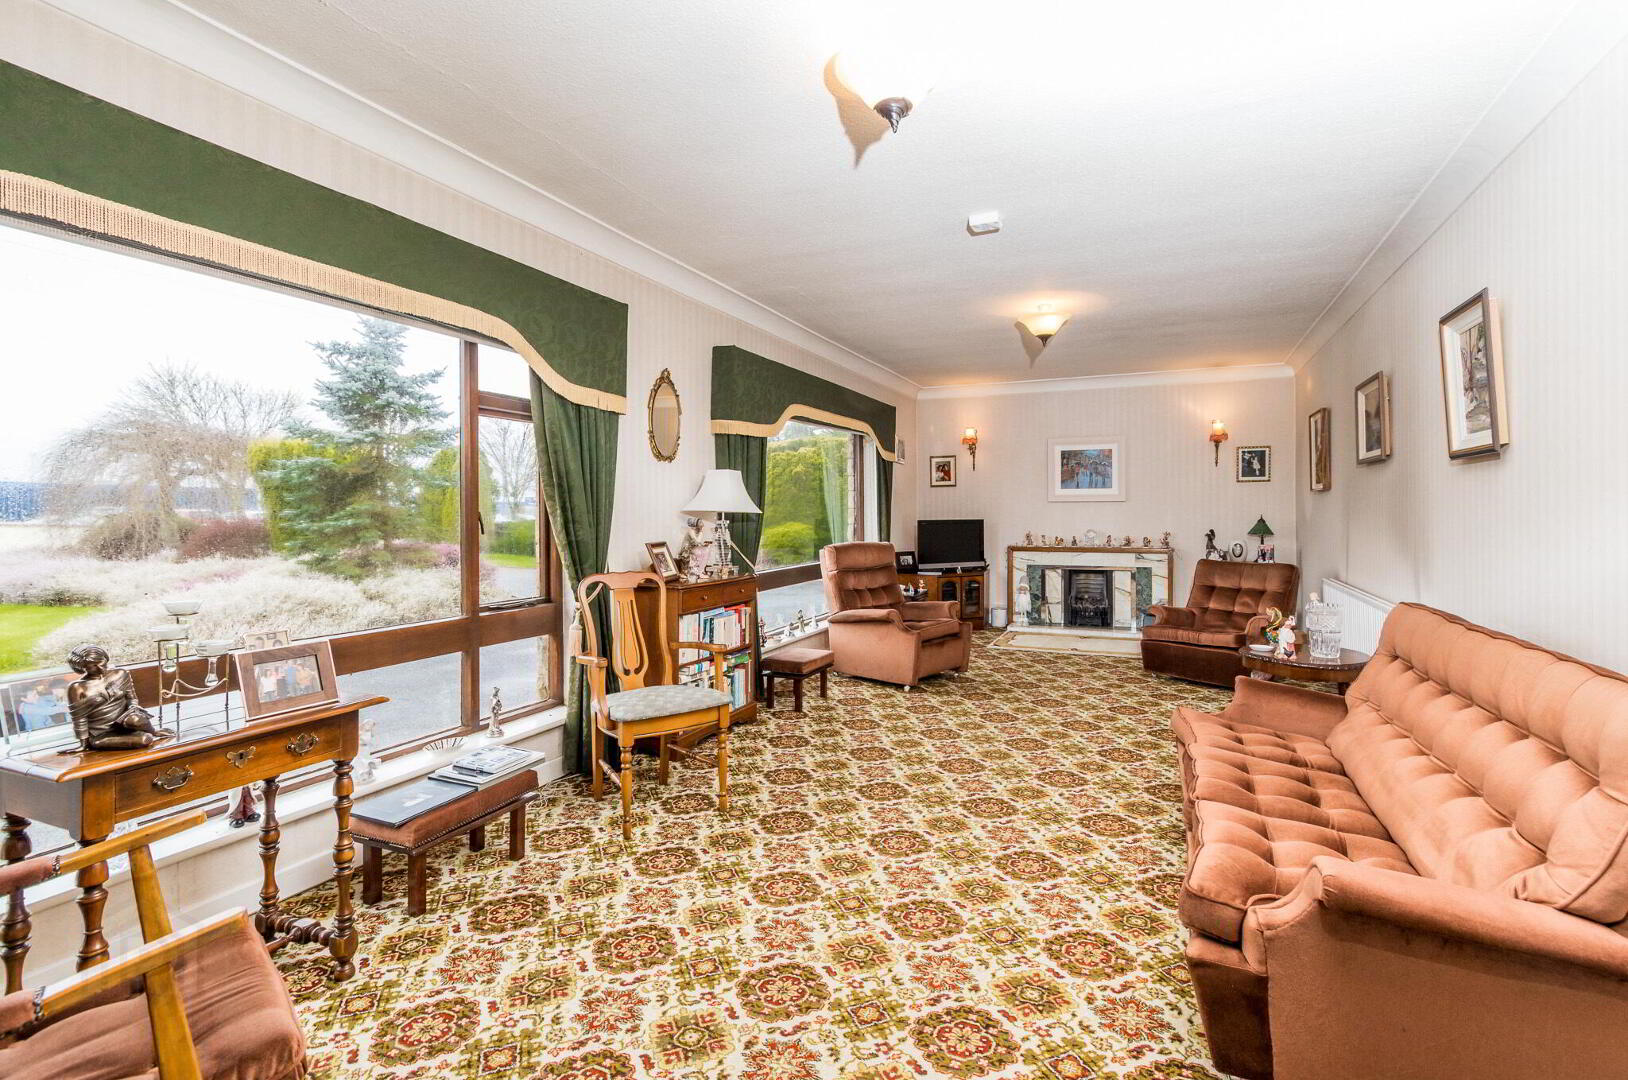
Extending to approximately 1,500 sq. ft., the residence offers bright and generously proportioned accommodation designed with comfortable family living in mind. The property features a well-appointed kitchen and a large sitting room, enhanced by two expansive windows that overlook the beautifully maintained front garden, creating a warm and relaxing space for both everyday living and entertaining.
Further adding to its practicality, the home includes an attached garage which is accessible both from the front driveway and internally. The property benefits from an oil-fired central heating system, while the sitting room also features an gas fireplace, adding an extra touch of warmth and character.
Outside, the gardens have been carefully tended and provide an ideal setting for gardening enthusiasts or those who enjoy outdoor gatherings. Inside, there are four spacious double bedrooms along with a recently refurbished family bathroom, completing the accommodation.
This is an excellent opportunity to acquire a truly special home in Roscommon Town, where comfort, character, and community come together.
Viewing is strictly by prior appointment.
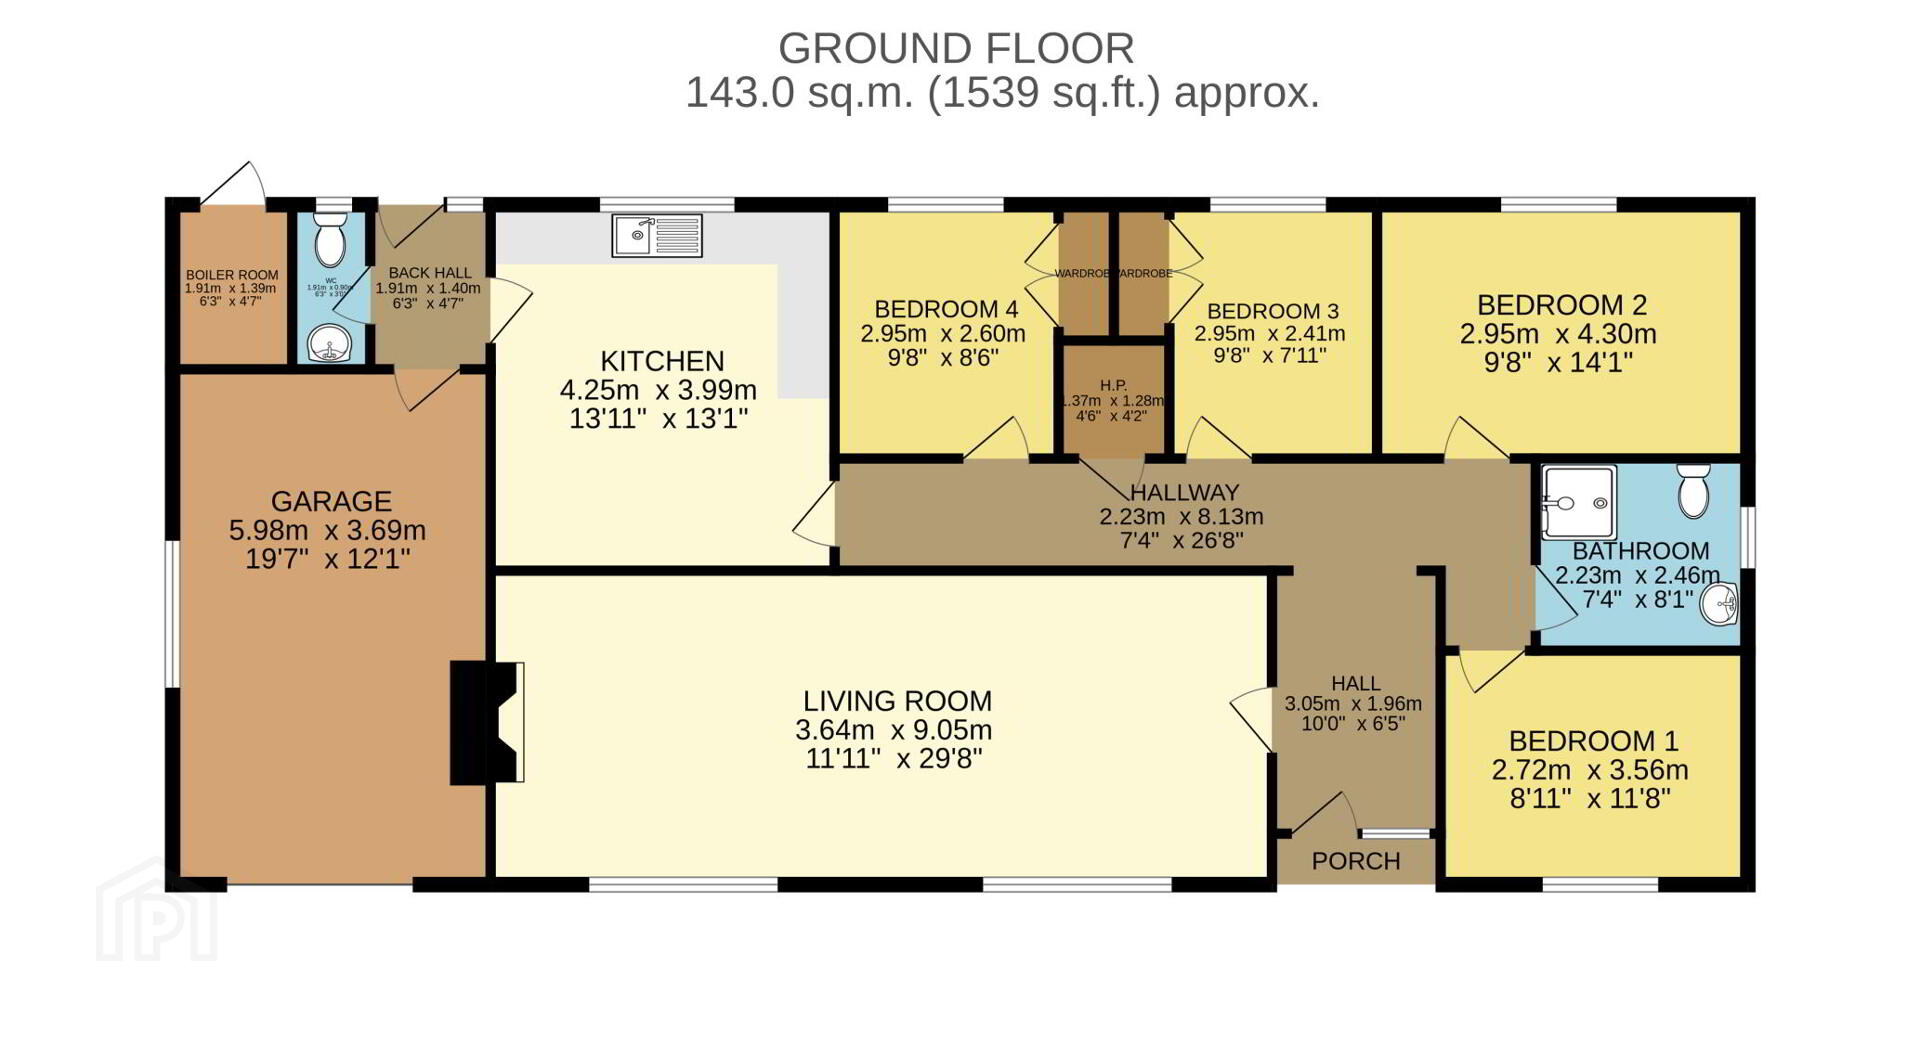
Sitting Room 3.64m x 9.05m. Carpet Floor. Two large windows overlooking front garden. Open fire set in marble fireplace. Coving.
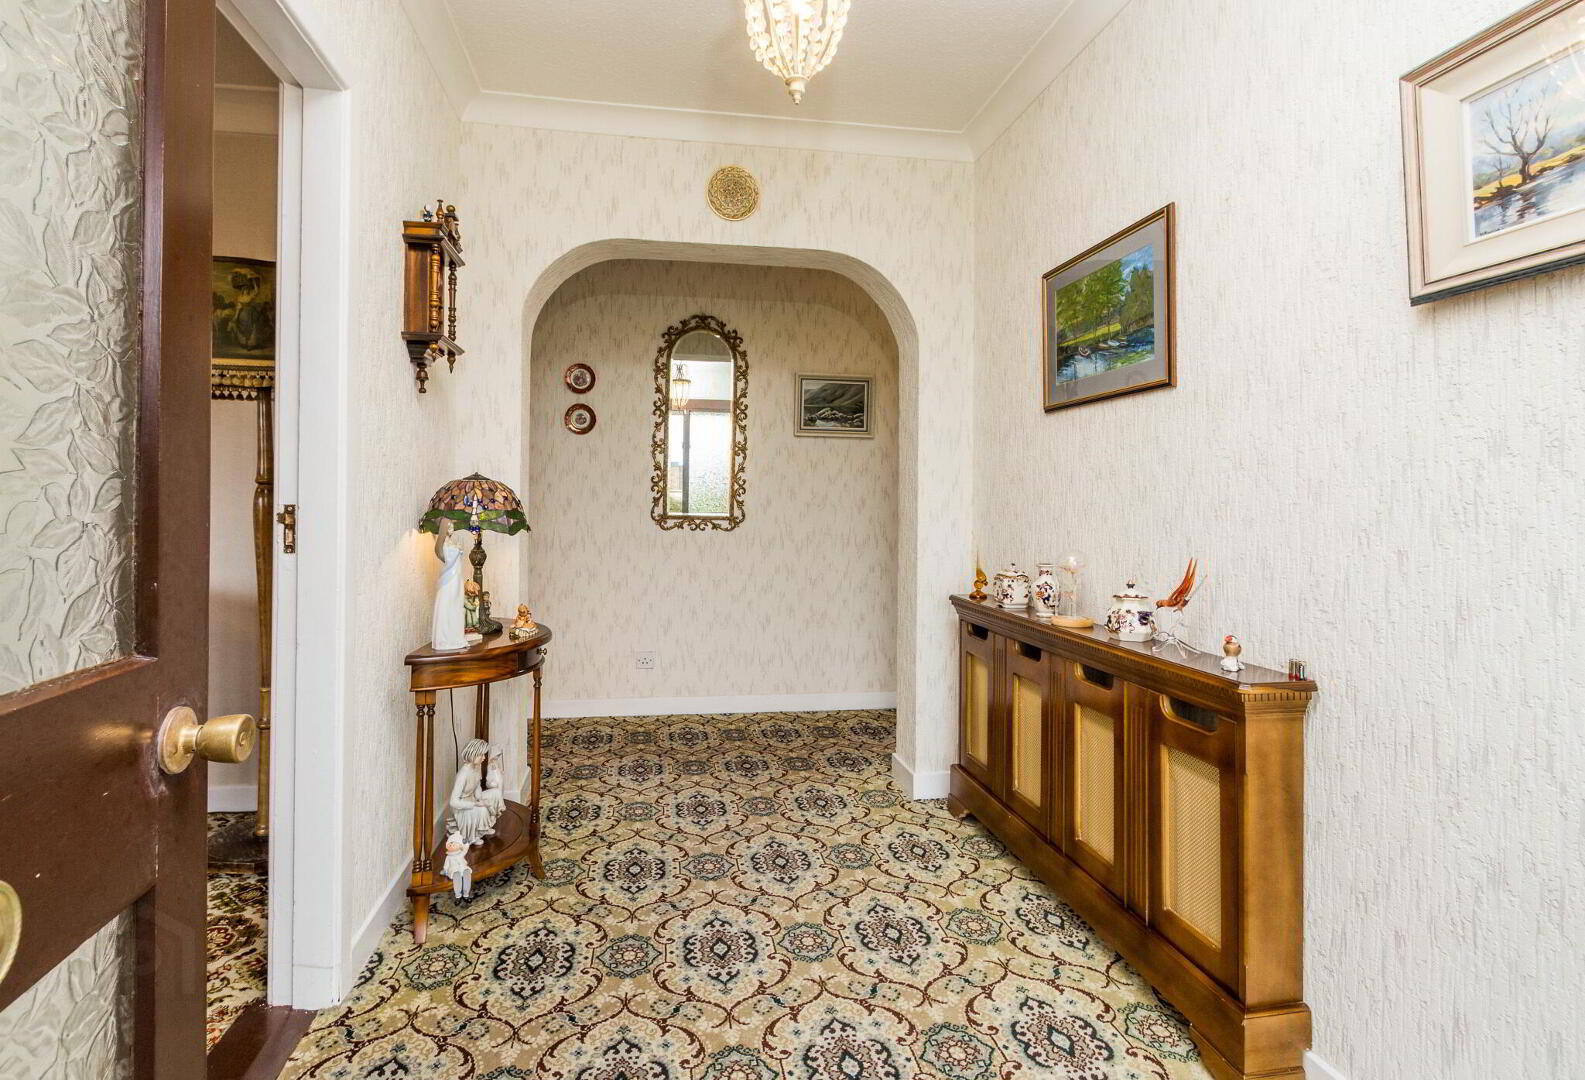
Front Hall 3.05m x 1.96m. Carpet Flooring archway to back hall coving
Hall 2.23m x 8.13. Carpet flooring Hot-press off.
Kitchen 4.25m x 3.99m. Built in kitchen units with fridge and gas cooker. Wooden floor. Fireplace blocked up at the end wall dividing garage. Large window overlooking rear garden.
WC 1.91m x 0.90m. Linoleum floor fitted with toilet and wash hand basin built into vanity unit.
Back Hall 1.91m x 1.40m. Linoleum flooring internal door to garage back door to outside rear gardens. WC off it.
Bedroom 1 2.72m x 3.56m. Large double bedroom overlooking the front garden. Carpet flooring
Bedroom 2 2.95m x 4.30m. Large Double bedroom overlooking rear garden carpet flooring
Bedroom 3 2.95m x 2.41m. Double bedroom overlooking rear garden carpet flooring built in wardrobe
Bedroom 4 2.95m x 2.60m. Double bedroom carpet flooring built in wardrobe overlooks rear garden
Bathroom 2.23m x 2.46m. Tiled floor, tiled walls fitted with toilet and wash hand basin in vanity unit . Shower enclosure fitted with a power shower.
Hot-press 0.37m x 1.28m. Cylinder fitted with immersion shelved Light.
Garage 5.98m x 3.69m. Up and over door to the front internal access from inside the house large window to side.
Boiler Room 1.91m x 1.39m. Oil boiler fitted.
BER Details
BER Rating: D1
BER No.: 119198844
Energy Performance Indicator: 258.57 kWh/m²/yr
Travel Time From This Property

Important PlacesAdd your own important places to see how far they are from this property.
Agent Accreditations

Marketed by Sherry Fitzgerald P Burke
PSR Licence: 001316
+353 90 662 7200




