For sale
Added 3 days ago
Ardrumman, Race End
4 Bed Detached House
Asking Price €700,000
Property Overview
Status
For Sale
Style
Detached House
Bedrooms
4
Bathrooms
2
Property Features
Size
217 sq m (2,336 sq ft)
Tenure
Not Provided
Property Financials
Stamp Duty
€7,000*²

Marketed by Sherry Fitzgerald Paul Reynolds
PSR Licence: 001168
+353 74 912 2399

Propertynews Currency Partner - helping you transfer money for property purchases in Ireland & Northern Ireland. Speak to an expert
Additional Information
- Located in a desirable area outside Letterkenny Town
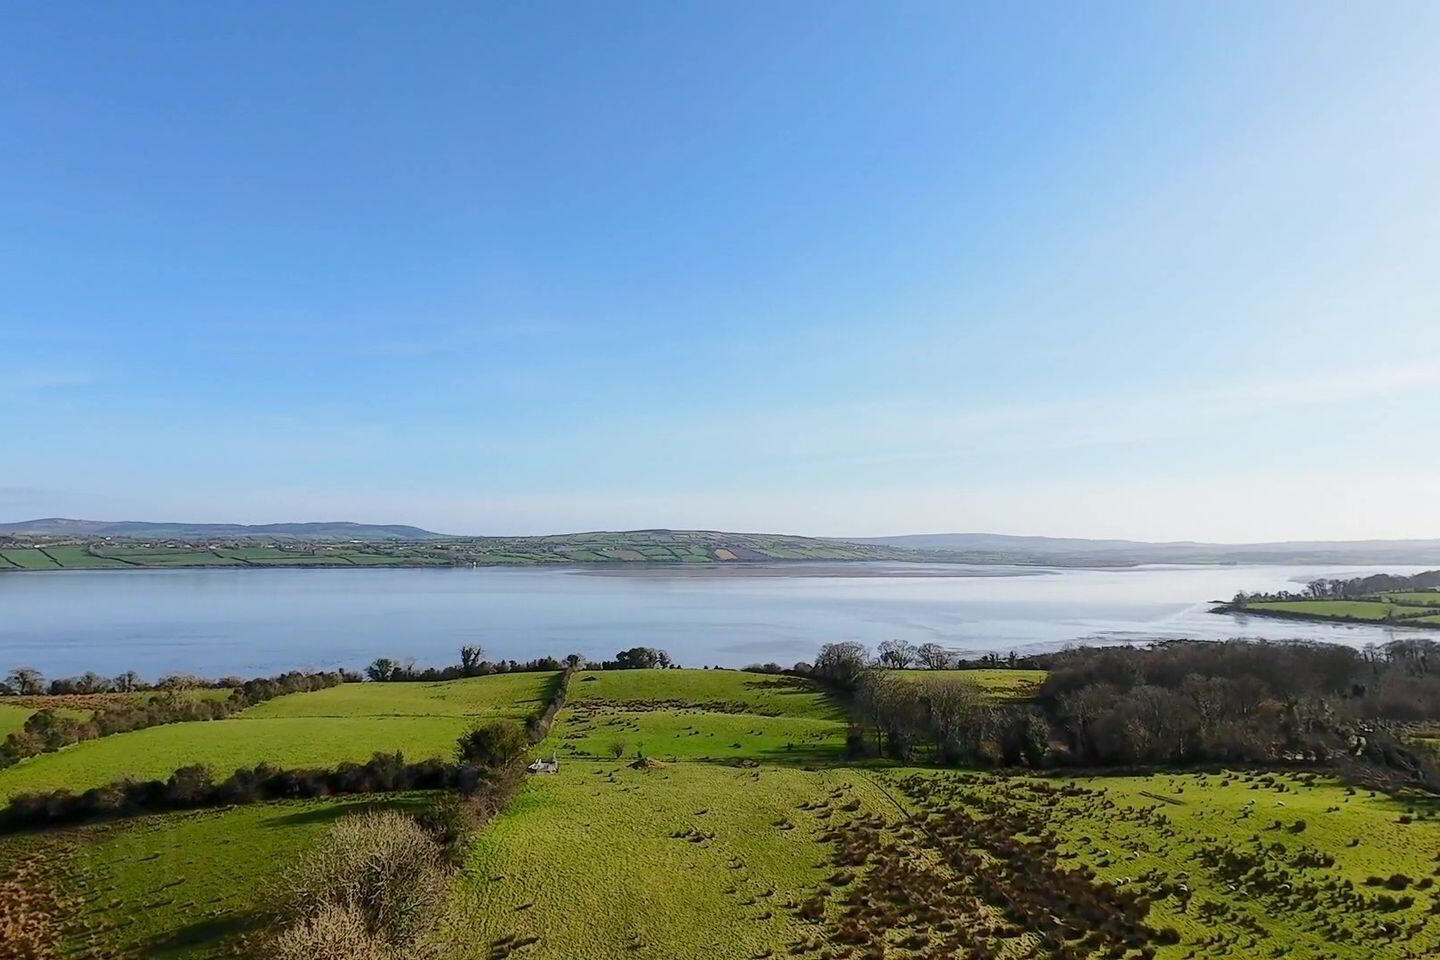
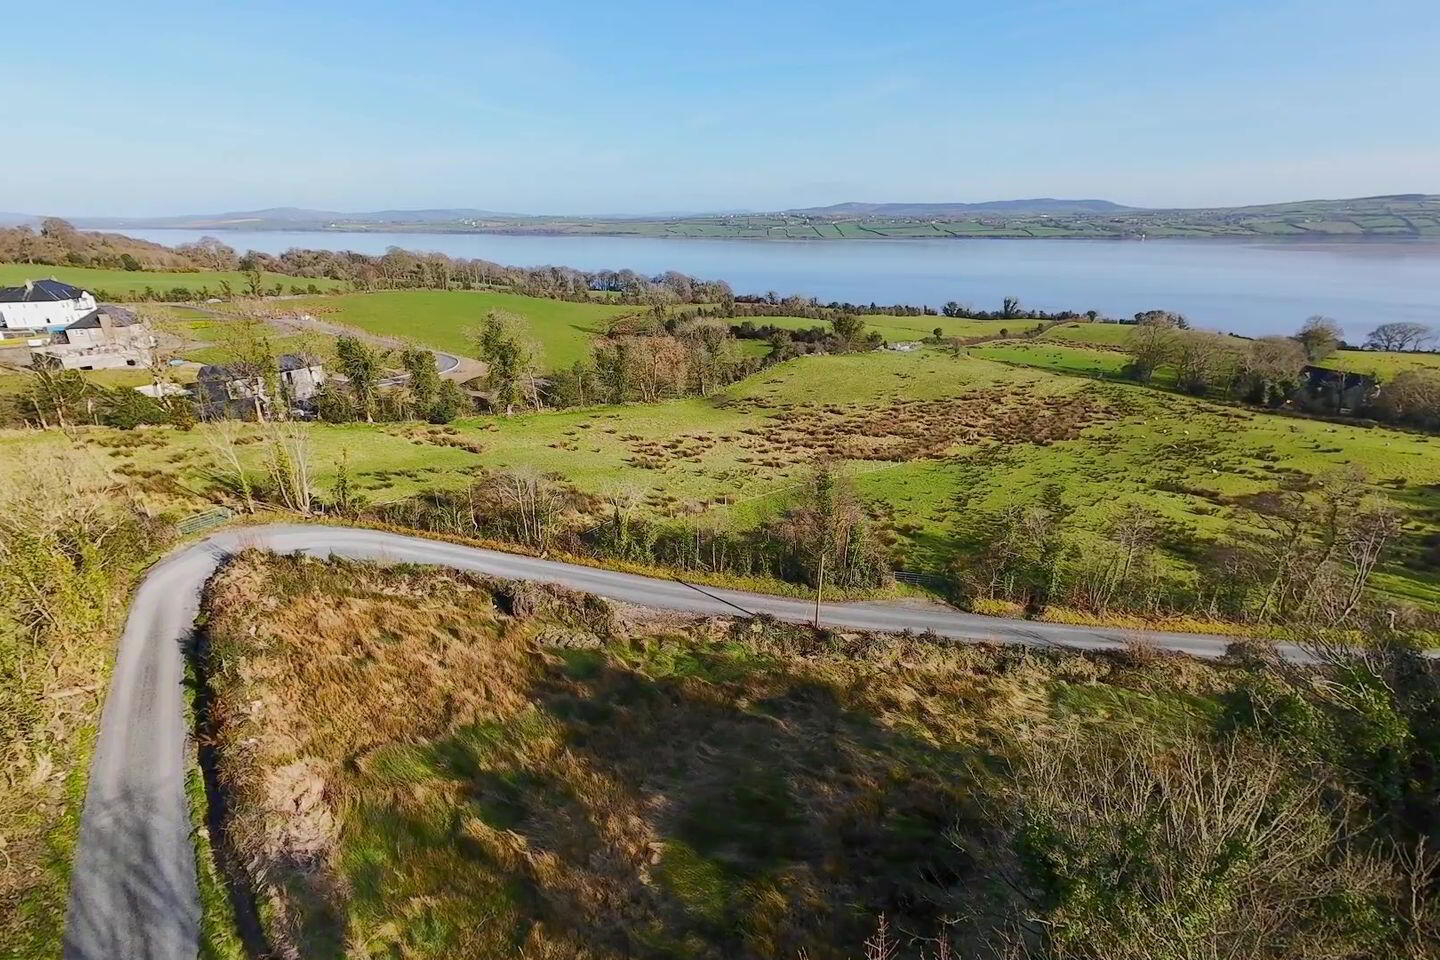
- Scenic rural setting with countryside views
- Spacious 0.7 acre site
- Spacious, bright accommodation measuring 217 sq m (2335 sq. ft)
- 4 no. bedrooms one of which is located on ground floor
- Main bedroom on first floor incorporates ensuite
- PC allowance available for kitchen, sanitary ware and some finishes.
- Air to water heating with underfloor heating and heat recovery system
- uPVC triple glazed windows throughout
- Concrete slabs between ground and first floor
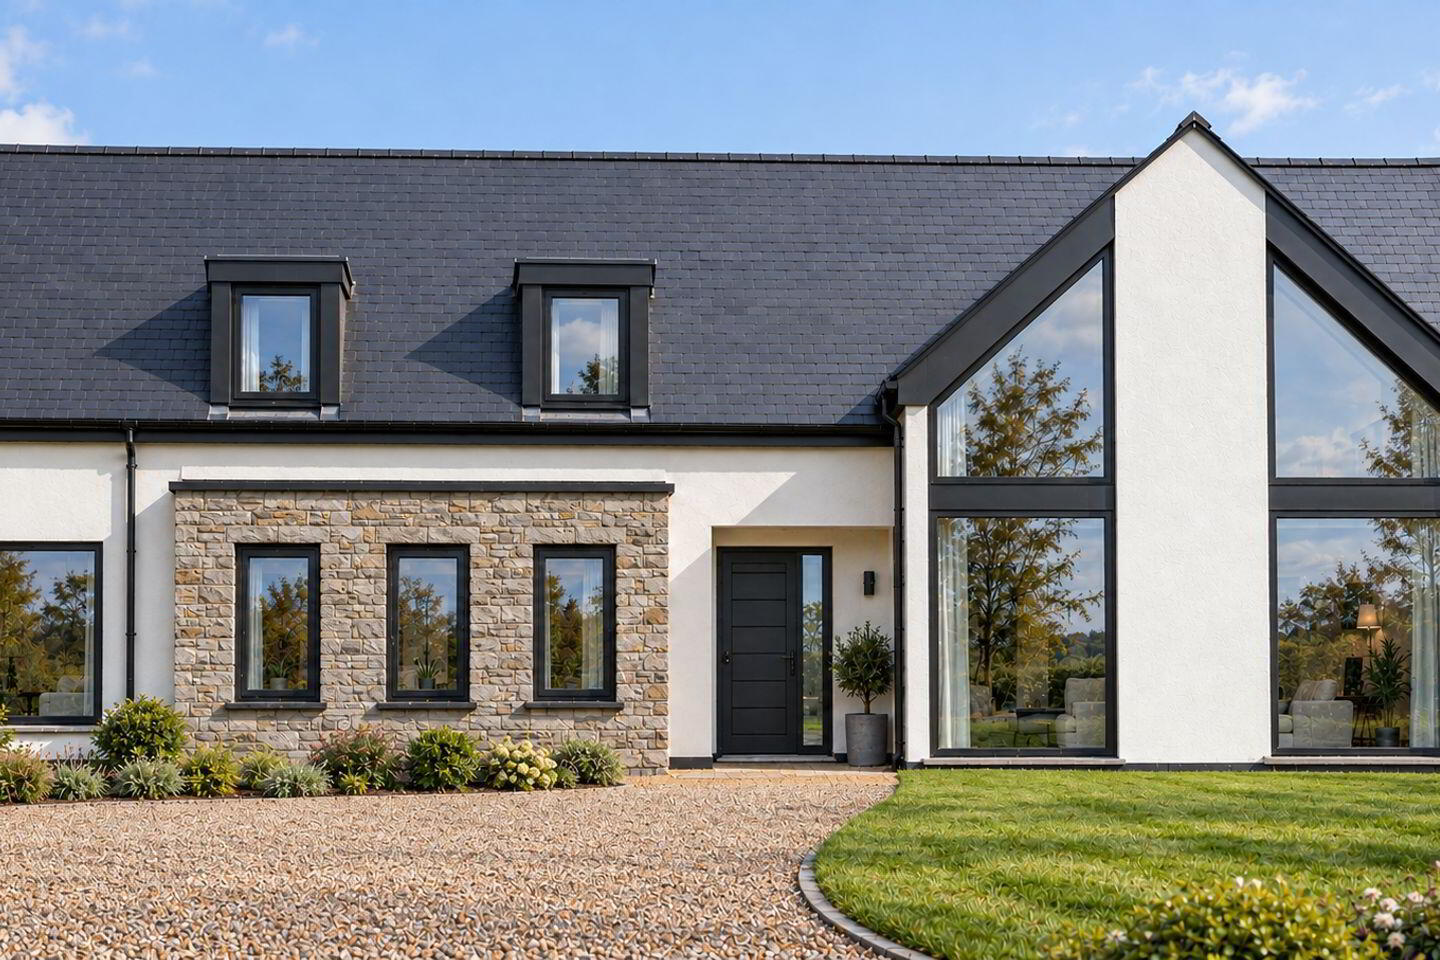
Sherry Fitzgerald Paul Reynolds are delighted to offer for sale this new detached family residence, soon to commence and extending to approximately 217 sq m (2335 sq ft)
ideally located in a desirable area minutes’ drive from Letterkenny Town.
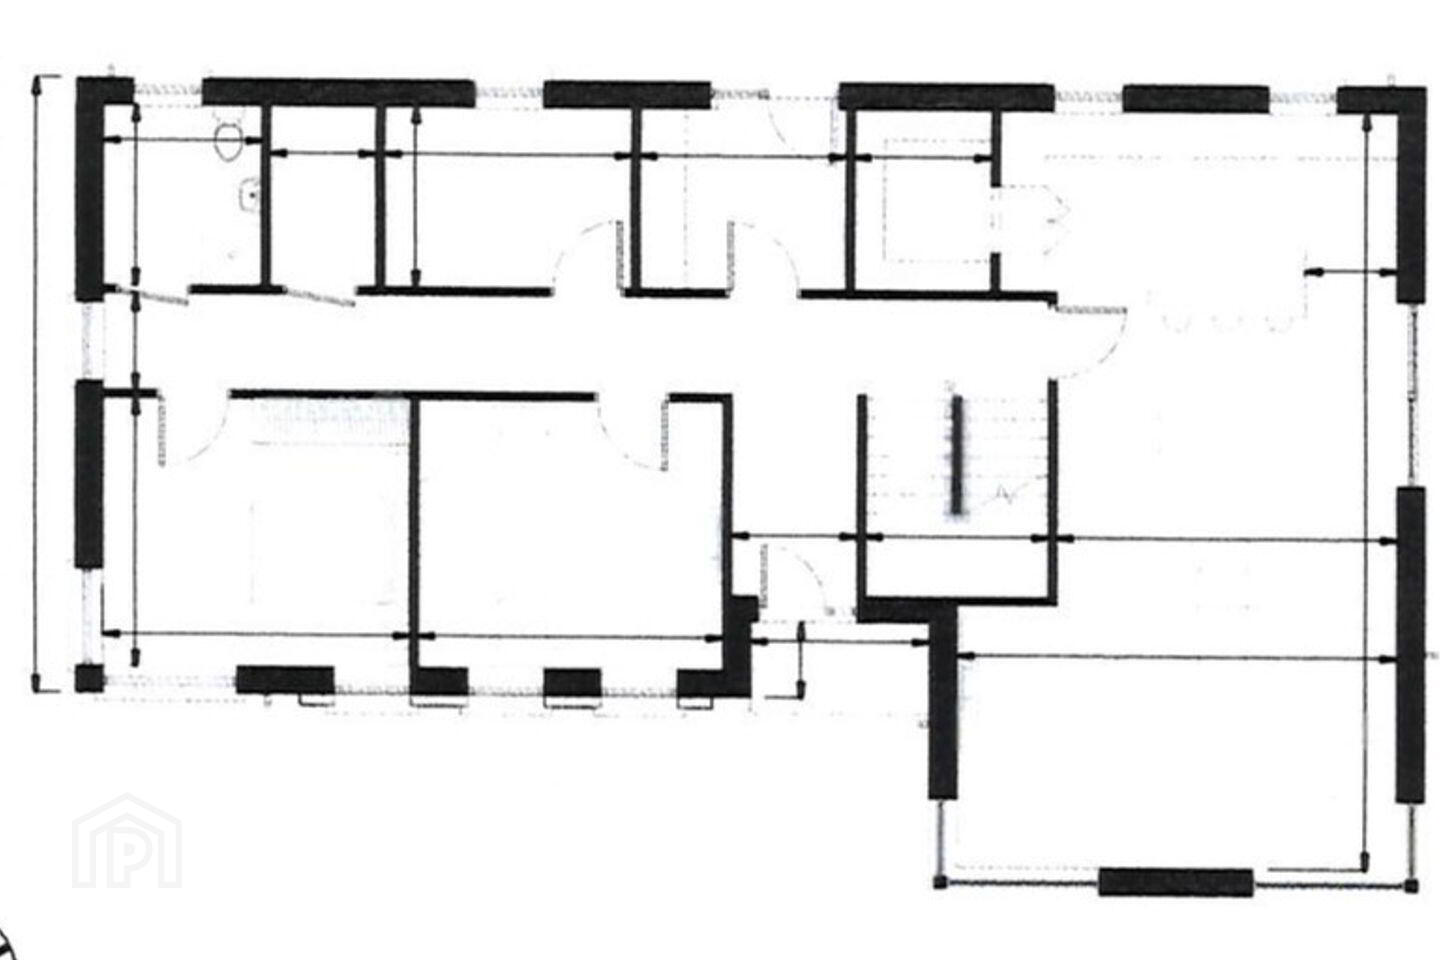
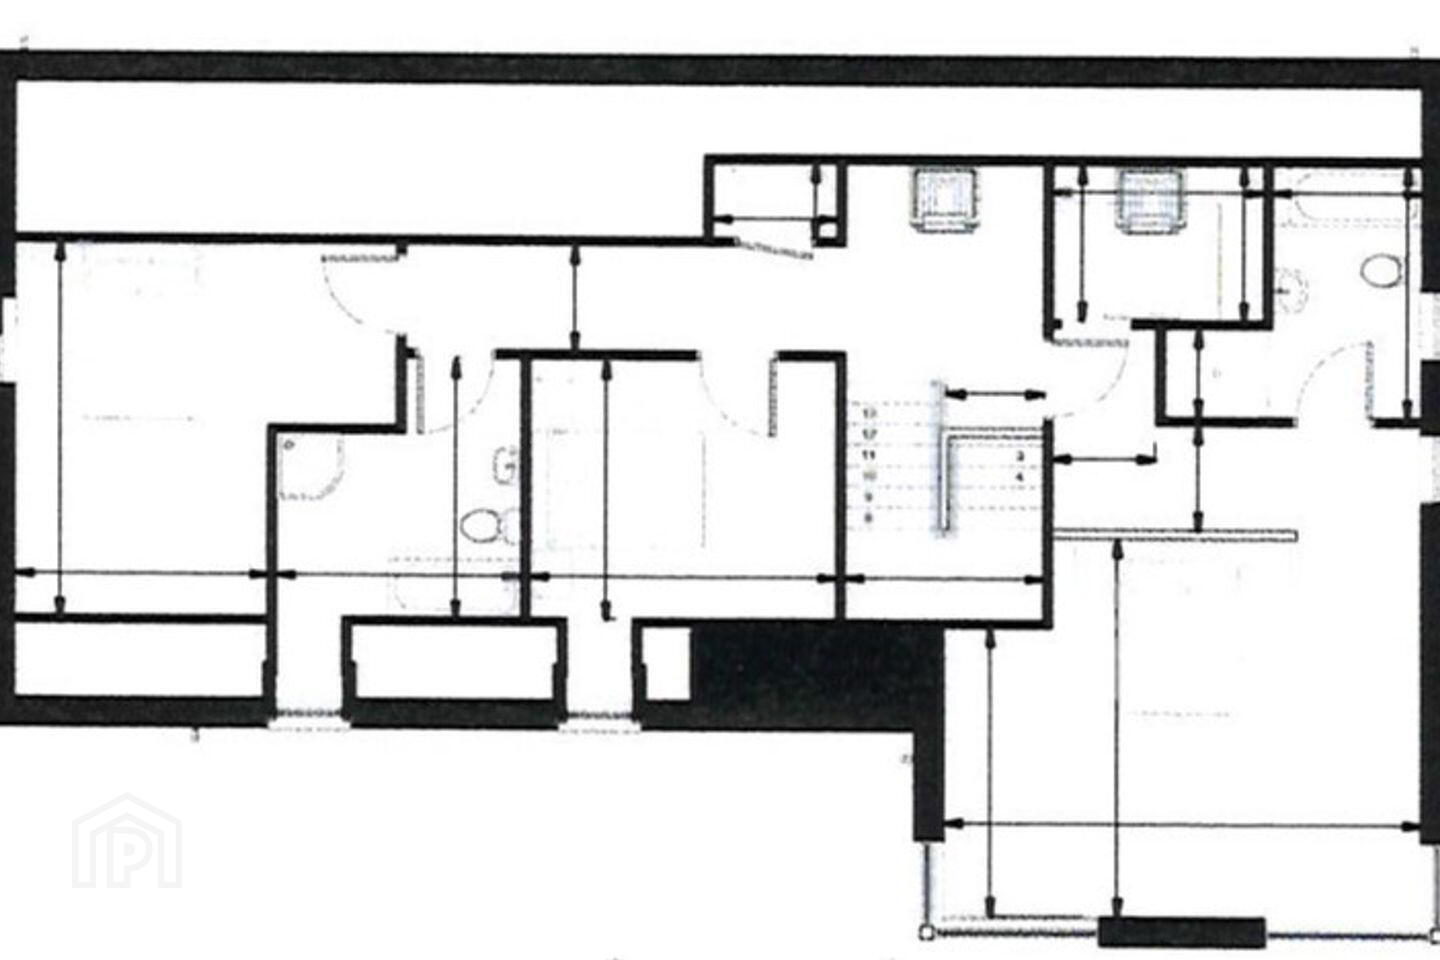
On completion, the property will offer a bright and spacious open-plan kitchen/dining/living area, complemented by a utility room, snug, office, ground floor bedroom, and bathroom.
The first floor comprises three generously sized bedrooms, including the main bedroom which incorporates a walk in wardrobe and ensuite facilities.
Set on a generous 0.7 acre site, the property enjoys pleasant countryside views and will effortlessly combine modern family living with a peaceful rural setting while remaining close to local amenities.
A generous PC allowance is provided for the kitchen and sanitary ware, allowing purchasers the opportunity to personalise finishes to their own taste.
Entrance Hall 3.8 x 3.8. Staircase leading to first floor.
Kitchen/Dining/Living area 9.9 x 5.1. Open plan living space. Double door leading to side of property.
Pantry 2.4 x 1.8
Utility Room 2.7 x 2.4. Door to rear of property.
Office/Play Room 3.2 x 2.4
Snug 4.1 x 3.5
Bedroom 1 4.0 x 3.5
Bathroom 2.4 x 2.0. PC allowance for sanitary ware
Landing Hot Press
Main Bedroom 4.4 x 4.0
Walk in Wardrobe 1.3 x 1.2
Ensuite 2.7 x 1.8. PC allowance for sanitary ware
Bedroom 3 4.4 x 5.0
Bedroom 4 3.7 x 3.1
Bathroom 3.1 x 2.8. PC Allowance for sanitary ware
Travel Time From This Property

Important PlacesAdd your own important places to see how far they are from this property.
Agent Accreditations

Marketed by Sherry Fitzgerald Paul Reynolds
PSR Licence: 001168
+353 74 912 2399


