SALE AGREED
SALE AGREED
SALE AGREED
SALE AGREED
SALE AGREED
SALE AGREED
SALE AGREED
SALE AGREED
SALE AGREED
SALE AGREED
SALE AGREED
SALE AGREED
SALE AGREED
SALE AGREED
SALE AGREED
SALE AGREED
SALE AGREED
SALE AGREED
SALE AGREED
SALE AGREED
SALE AGREED
SALE AGREED
SALE AGREED
SALE AGREED
SALE AGREED
SALE AGREED
SALE AGREED
SALE AGREED
SALE AGREED
SALE AGREED
SALE AGREED
SALE AGREED
SALE AGREED
SALE AGREED
SALE AGREED
SALE AGREED

Click here to view the video
SALE AGREED
SALE AGREED
SALE AGREED
SALE AGREED
SALE AGREED
SALE AGREED
SALE AGREED
SALE AGREED
SALE AGREED
SALE AGREED
SALE AGREED
SALE AGREED
SALE AGREED
SALE AGREED
SALE AGREED
SALE AGREED
SALE AGREED
SALE AGREED
SALE AGREED
SALE AGREED
SALE AGREED
SALE AGREED
SALE AGREED
SALE AGREED
SALE AGREED
SALE AGREED
SALE AGREED
SALE AGREED
SALE AGREED
SALE AGREED
SALE AGREED
SALE AGREED
SALE AGREED
SALE AGREED
SALE AGREED
SALE AGREED
Click here to view the video
SALE AGREED
SALE AGREED
SALE AGREED
SALE AGREED
SALE AGREED
SALE AGREED
SALE AGREED
SALE AGREED
SALE AGREED
SALE AGREED
SALE AGREED
SALE AGREED
SALE AGREED
SALE AGREED
SALE AGREED
SALE AGREED
SALE AGREED
SALE AGREED
SALE AGREED
SALE AGREED
SALE AGREED
SALE AGREED
SALE AGREED
SALE AGREED
SALE AGREED
SALE AGREED
SALE AGREED
SALE AGREED
SALE AGREED
SALE AGREED
SALE AGREED
SALE AGREED
SALE AGREED
SALE AGREED
SALE AGREED
SALE AGREED
Click here to view the video
Apt 8, Warren Manor, Warren Road, Donaghadee, BT21 0QT
2 Bed Apartment / Flat
Sale agreed
Property Overview
Status
Sale Agreed
Style
Apartment / Flat
Bedrooms
2
Bathrooms
2
Receptions
2
Property Features
Size
111.5 sq m (1,200 sq ft)
Tenure
Not Provided
Energy Rating
Broadband Speed Checker
*³
Property Financials
Price
Last listed at Offers Around £350,000
Rates
£2,348.59 pa*¹

Marketed by Ulster Property Sales (Donaghadee)
+44 28 9188 8000

Propertynews Currency Partner - helping you transfer money for property purchases in Ireland & Northern Ireland. Speak to an expert
Additional Information
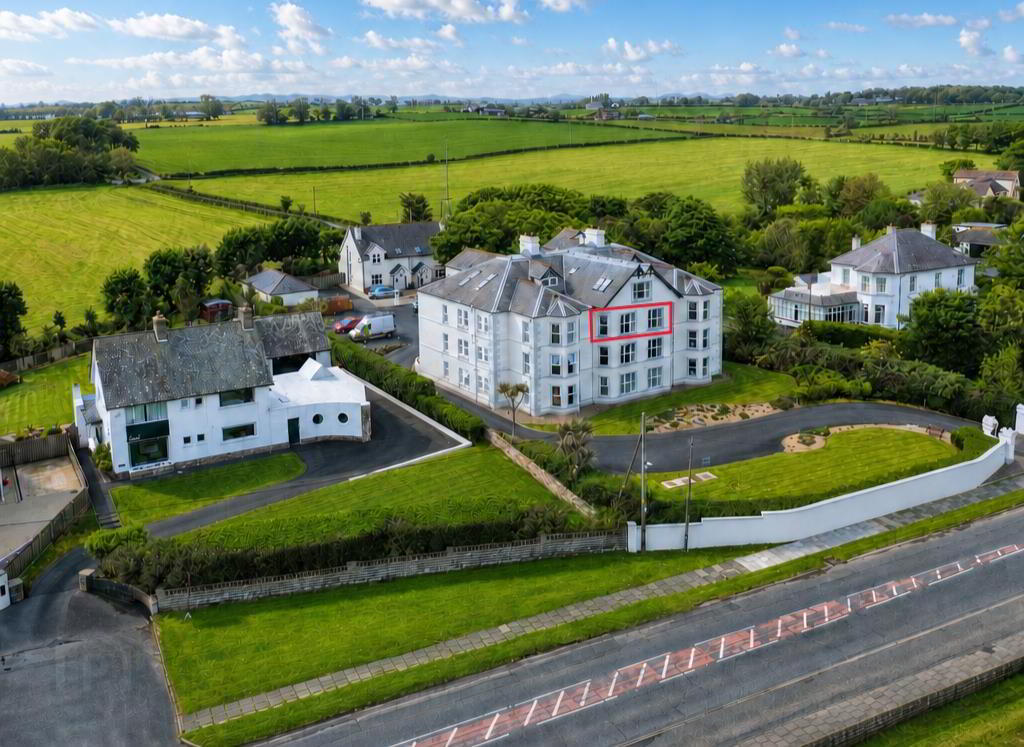
- Beautiful Second Floor Apartment In A Secure And Attractive Building With Lift And Allocated Parking
- Two Double Bedrooms, Primary With Ensuite Shower Room, Built In Robes And Balcony
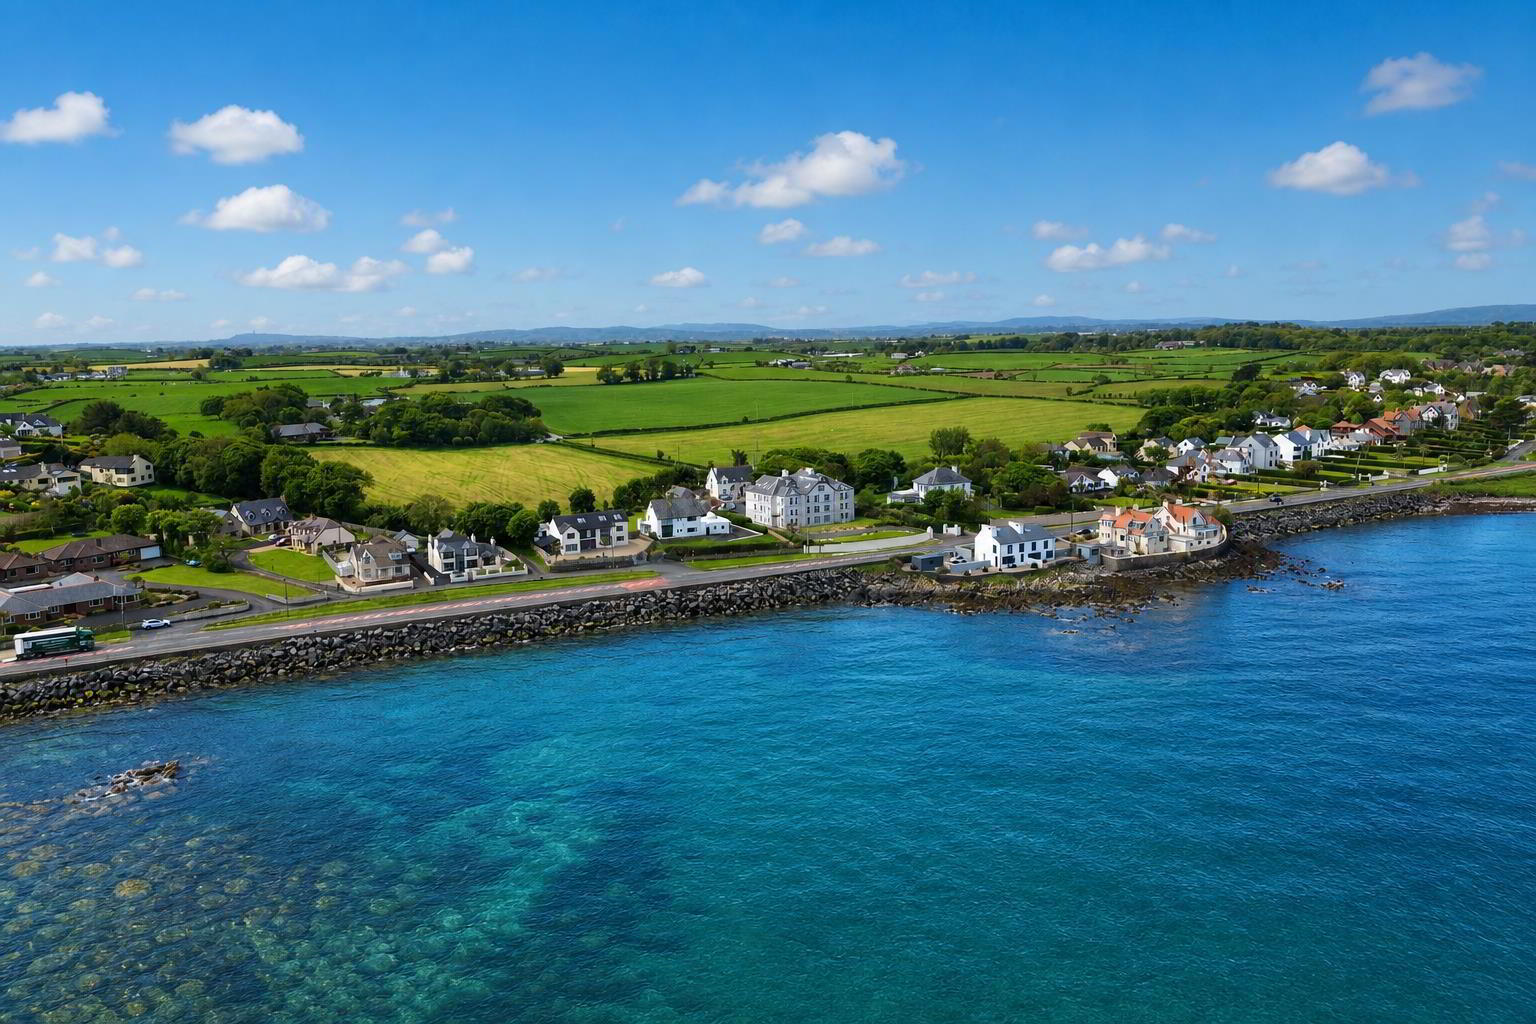
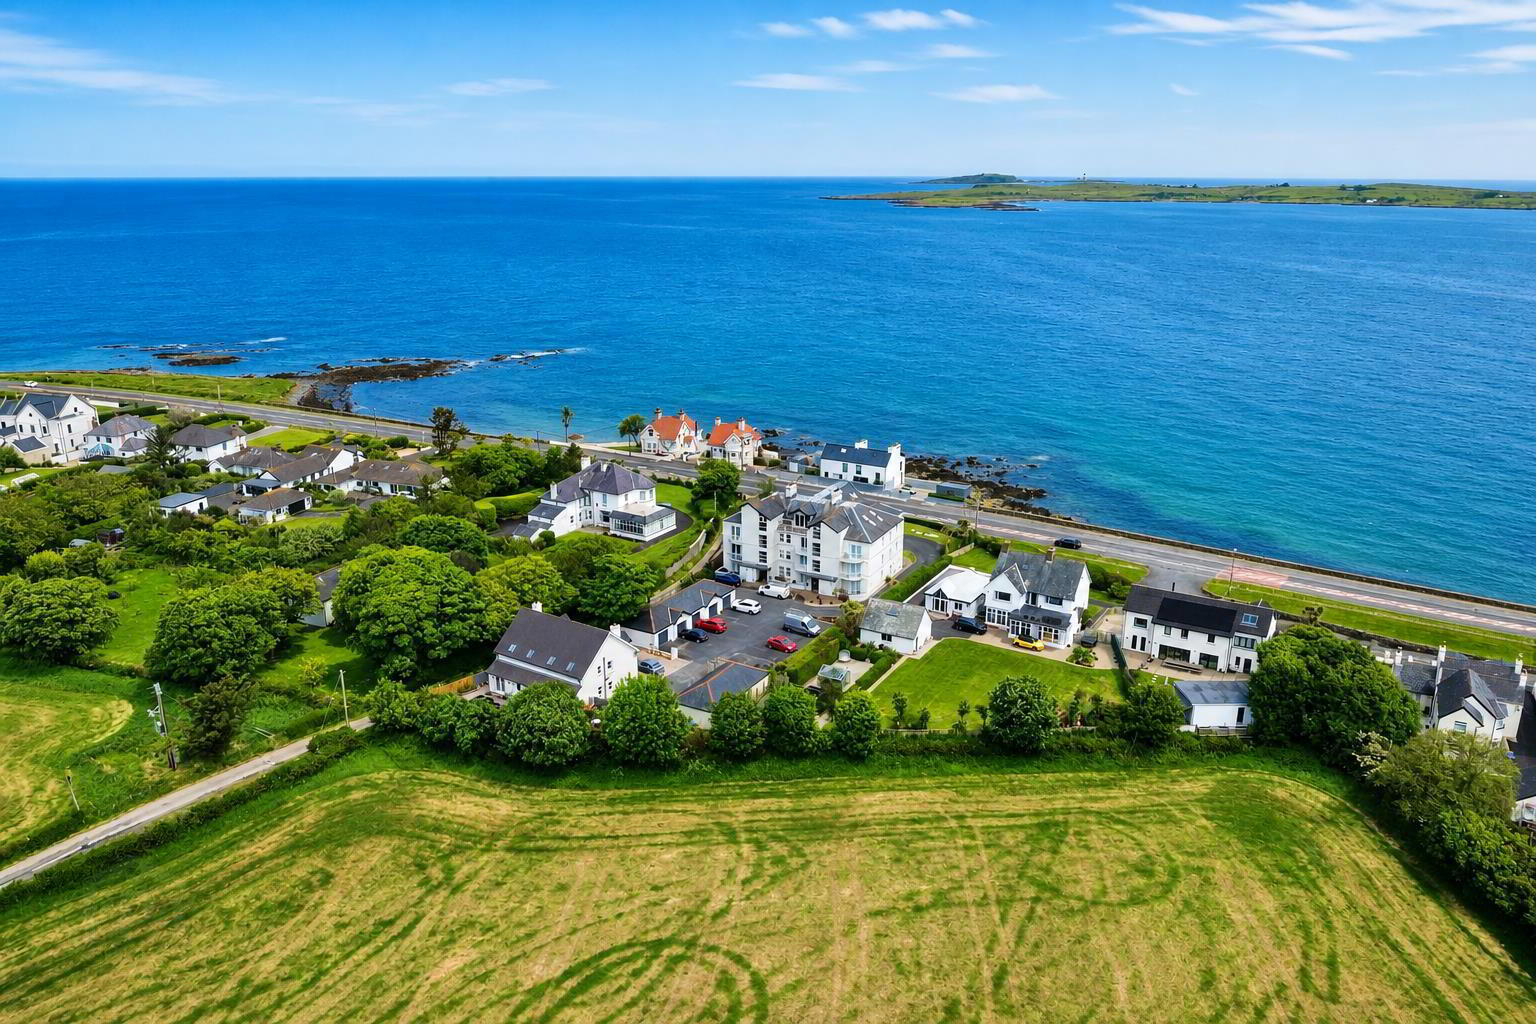
- Open Plan Kitchen, Living, Dining Room And Second Reception, Both With Uninterrupted Sea Views
- Well Maintained And Attractive Development On Prestigious Warren Road With Landscaped Communal Gardens
- Tastefully Finished Throughout And Decorated To A High Standard
- Gas Fired Central Heating And uPVC Double Glazed Windows
- Within Minutes Of The Seafront And In Close Proximity To The Bustling Donaghadee Town Centre
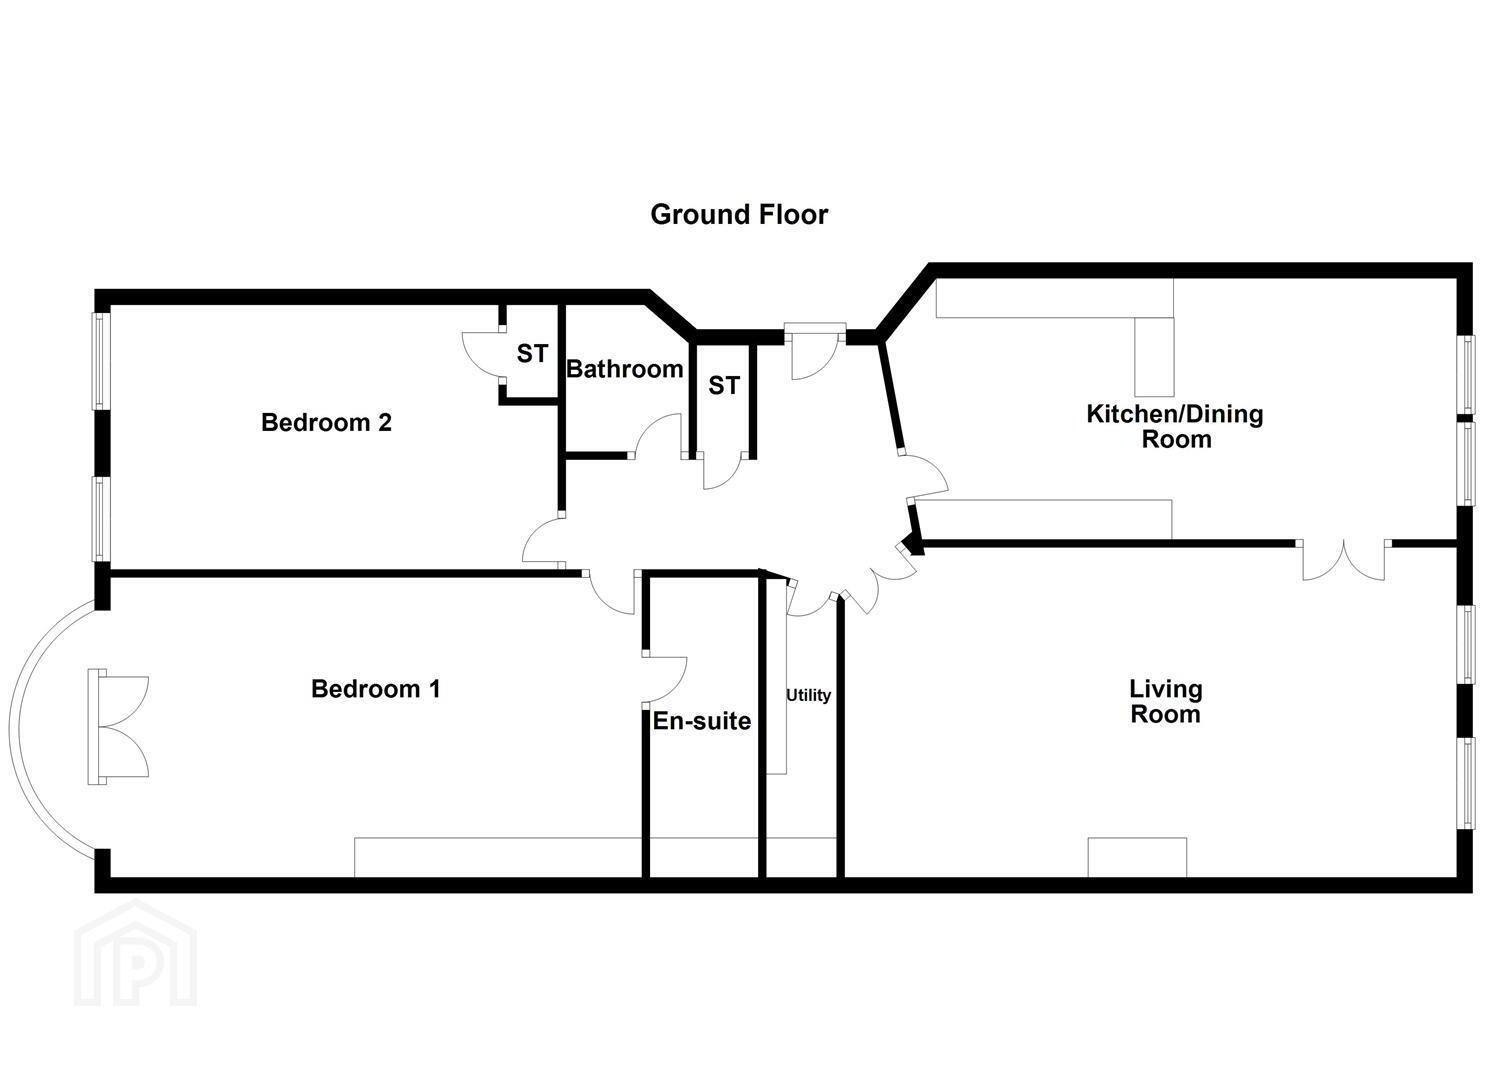
Extending to a generous and well-designed layout, at circa 1200 sq ft, the apartment is both elegant and welcoming throughout. The accommodation comprises two spacious double bedrooms, including a superb principal suite with ensuite shower room, a bright living room, and open plan kitchen and dining space perfectly positioned to maximise the breathtaking views, a utility and a family bathroom.
The property is further enhanced by allocated parking and exceptionally well-presented communal areas.
A home of this calibre and setting rarely comes to the market — early viewing is strongly recommended to avoid disappointment, as this superb apartment is certain to attract significant interest.
- Accommodation Comprises:
- Entrance Hall
- Intercom, storage.
- Kitchen/Dining Room 7.25 x 3.83 (23'9" x 12'6")
- Range of high and low level units, breakfast bar, integrated fridge freezer, integrated four ring hob with stainless steel extractor fan, integrated oven, 1 & 1/4 stainless steel single drainer sink with mixer tap, wine rack, integrated dish washer, partly tiled walls and fully tiled flooring, double doors to living room, uninterrupted sea views.
- Living Room 7.71 x 3.92 (25'3" x 12'10")
- Fireplace with inset electric fire, solid oak mantle with marble surround and hearth, uninterrupted sea views.
- Utility Room
- Range of high and low level units, stainless steel sink with mixer tap and tiled splash back, plumbed for washing machine, tiled floor, partly tiled walls, extractor fan.
- Bedroom 1
- Built in sliding wardrobes, double patio doors to south facing balcony.
- Ensuite
- Range of low level units with spotlights, inset sink with mixer tap, inset low flush WC, panelled bath with hand shower set and mixer tap, fully tiled walls and floor, two extractor fans.
- Bedroom 2
- Built in storage.
- Bathroom
- Suite comprising pedestal wash hand basin with mixer tap, low flush WC, corner shower enclosure, fully tiled walls, tiled floor and extractor fans.
- Storage
- Outside
- Front: communal garden areas with flower beds, feature stones and mature shrubs.
Rear: two allocated parking spaces, communal garden with flower beds & feature stones.
Travel Time From This Property

Important PlacesAdd your own important places to see how far they are from this property.
Agent Accreditations


Marketed by Ulster Property Sales (Donaghadee)
+44 28 9188 8000




