For sale
Added 1 day ago
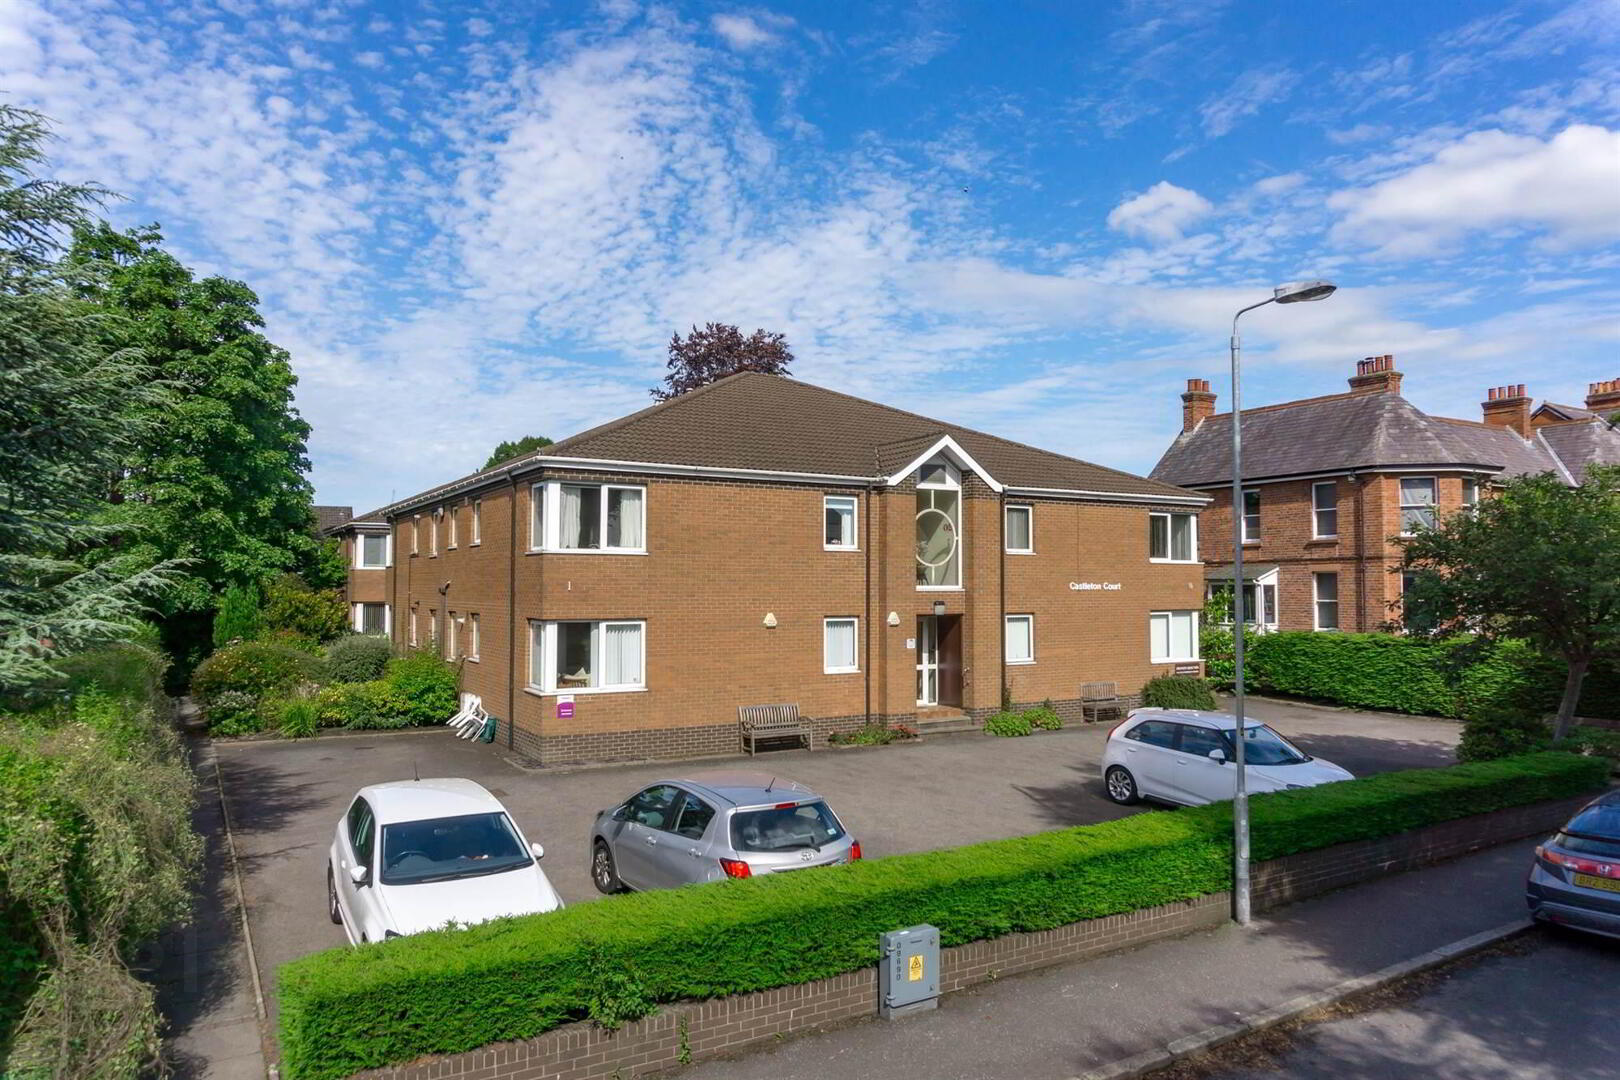
Apt 8 Castleton Court, 16 Osborne Park, Belfast, BT9 6HA
2 Bed Apartment
Offers Over £192,500
Property Overview
Status
For Sale
Style
Apartment
Bedrooms
2
Receptions
1
Property Features
Tenure
Leasehold
Energy Rating
Heating
Gas
Broadband Speed Checker
*³
In partnership with
Property Financials
Stamp Duty
Rates
£1,105.61 pa*¹
Typical Mortgage


Marketed by Templeton Robinson (Lisburn Road)
+44 28 9066 3030

Propertynews Currency Partner - helping you transfer money for property purchases in Ireland & Northern Ireland. Speak to an expert
Additional Information
- Recently Renovated First Floor Apartment in Prime Residential Location Near to Many Amenities, Village Type Shops & Public Transport
- Popular Development, Exclusively for the Over 55's
- Stair Lift to the First Floor
- Spacious Living Room with Dining area, Feature Corner Window
- New Fitted Kitchen with Good Range of Units, Integrated Oven & Hob
- Two Generous Bedrooms, One with Built In Wardrobe
- New Luxury Shower Room with Contemporary Suite Inluding Waterfall Shower and High Rise Toilet
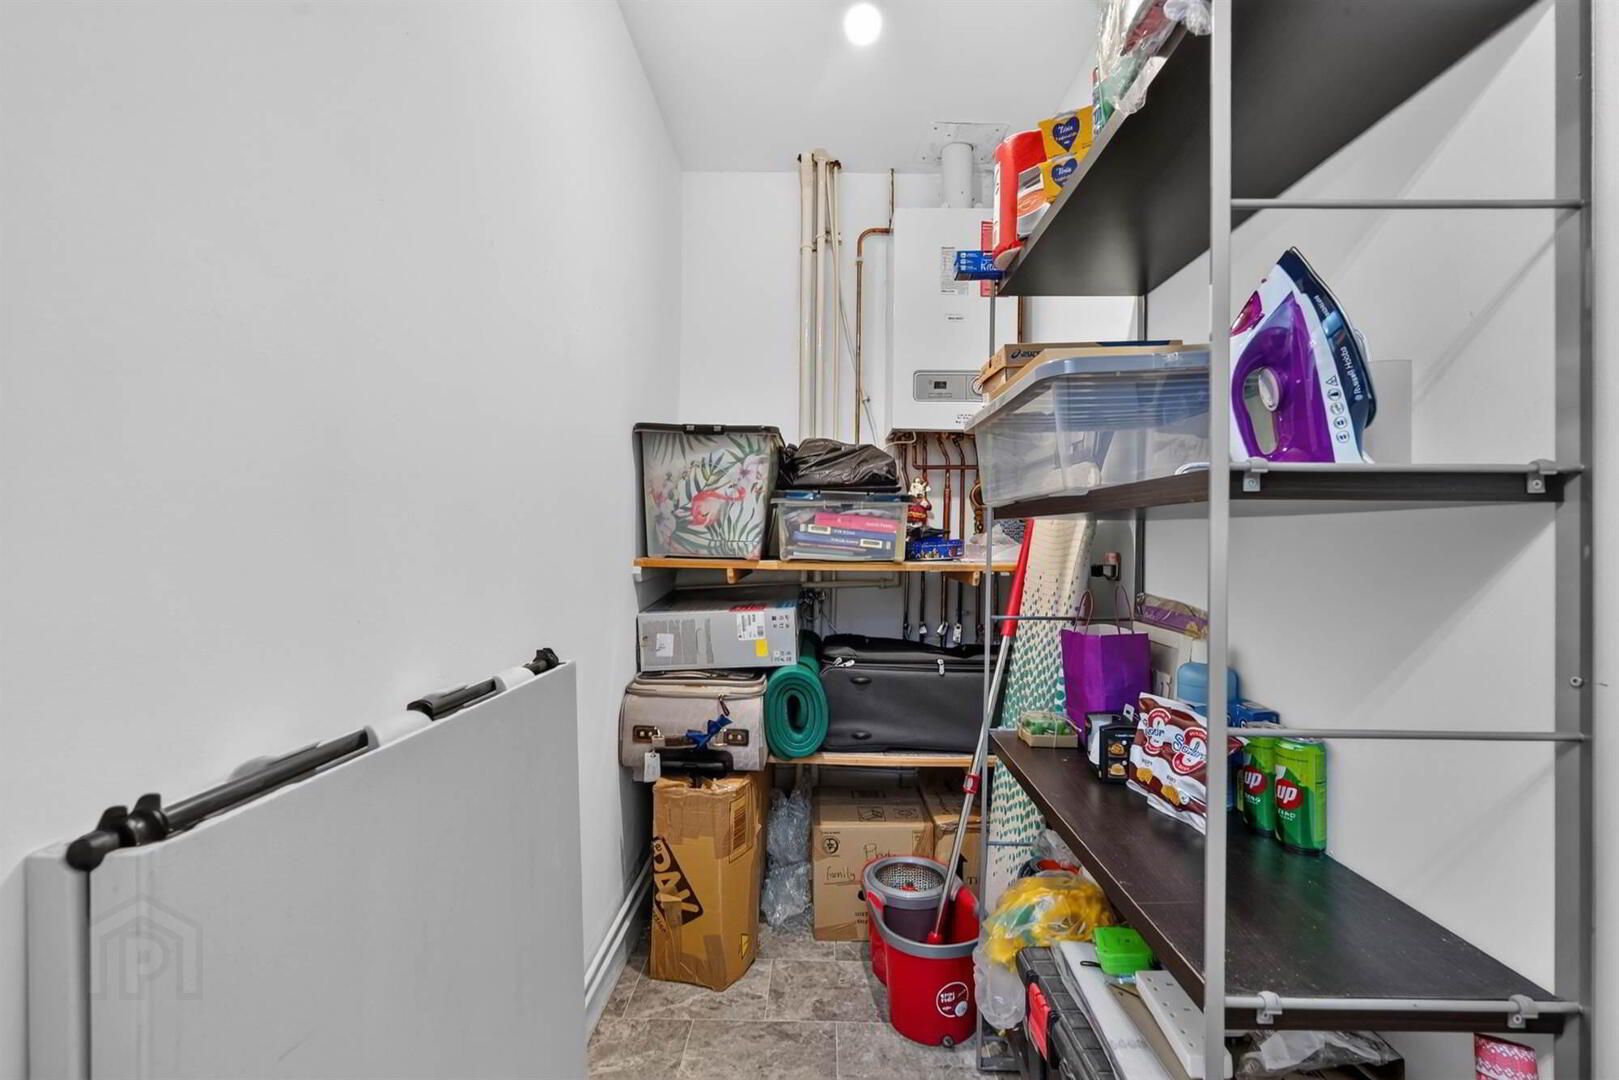
- Generous Walk-in Cloakroom with Access to Roofspace and Boiler
- Gas Heating/uPVC Double/Triple Glazed Window Frames
- Resident and Guest Parking with Communal Gardens
- Beautifully Presented Throughout
- Ideal for a Downsizer or Mature Professional. It Is a Great "Lock up and Leave"
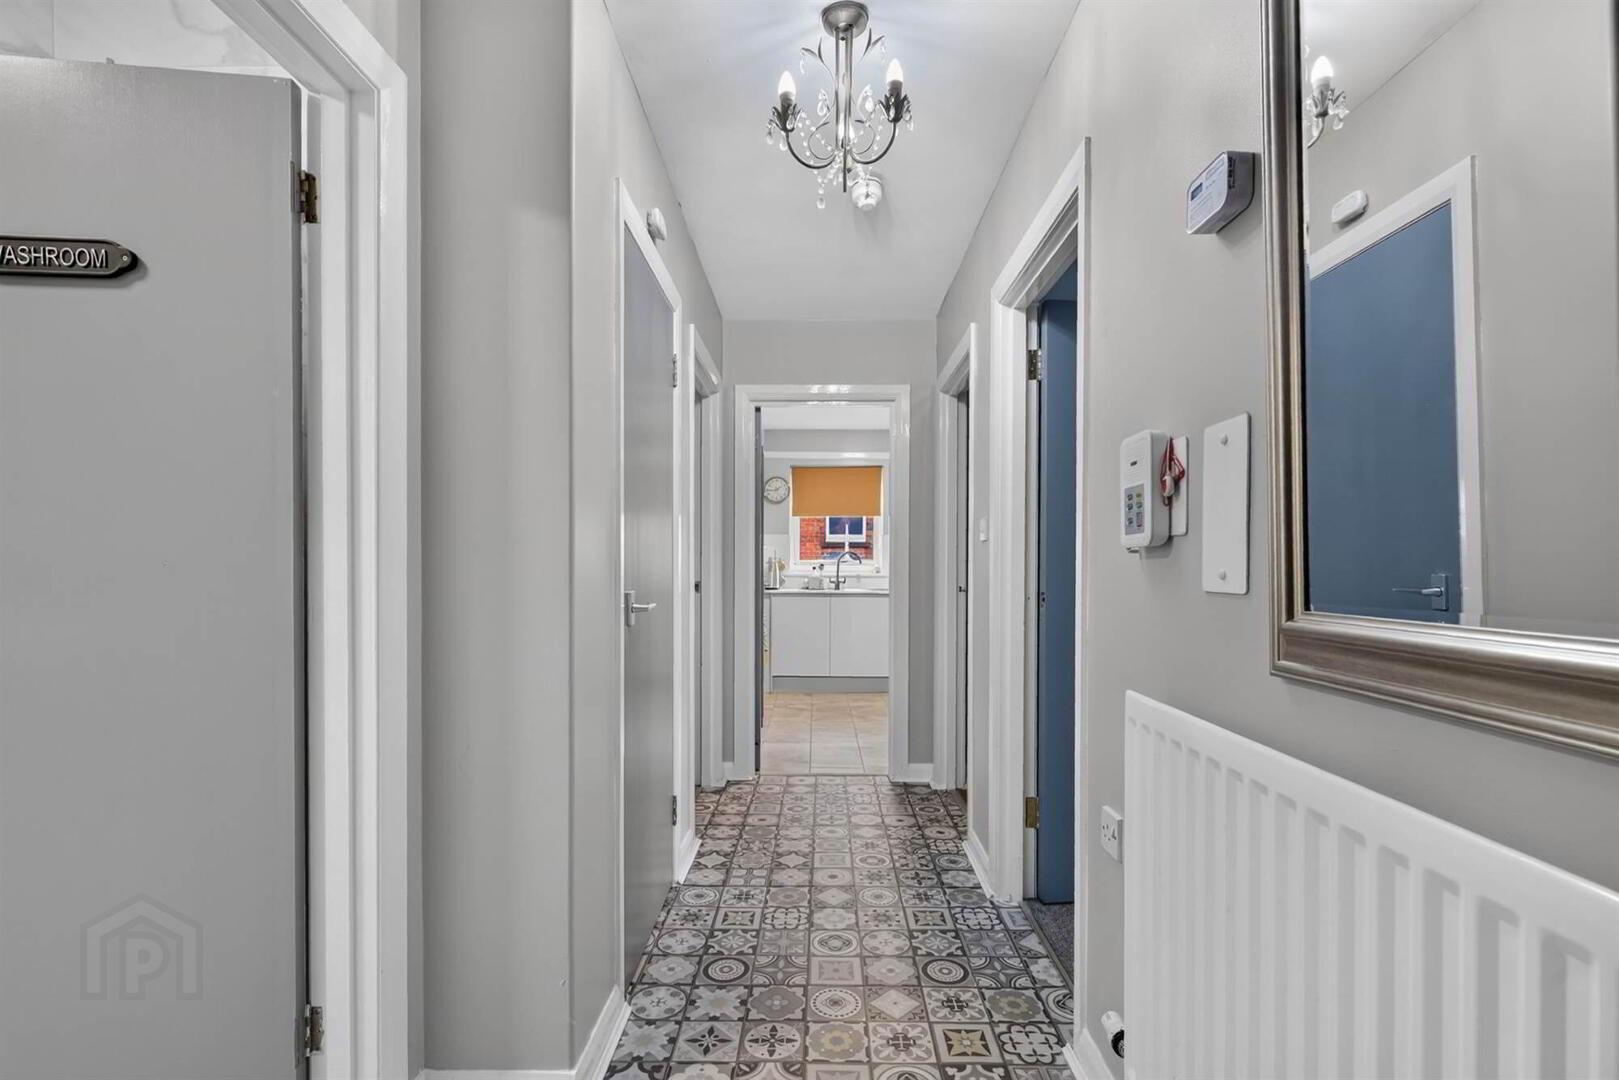
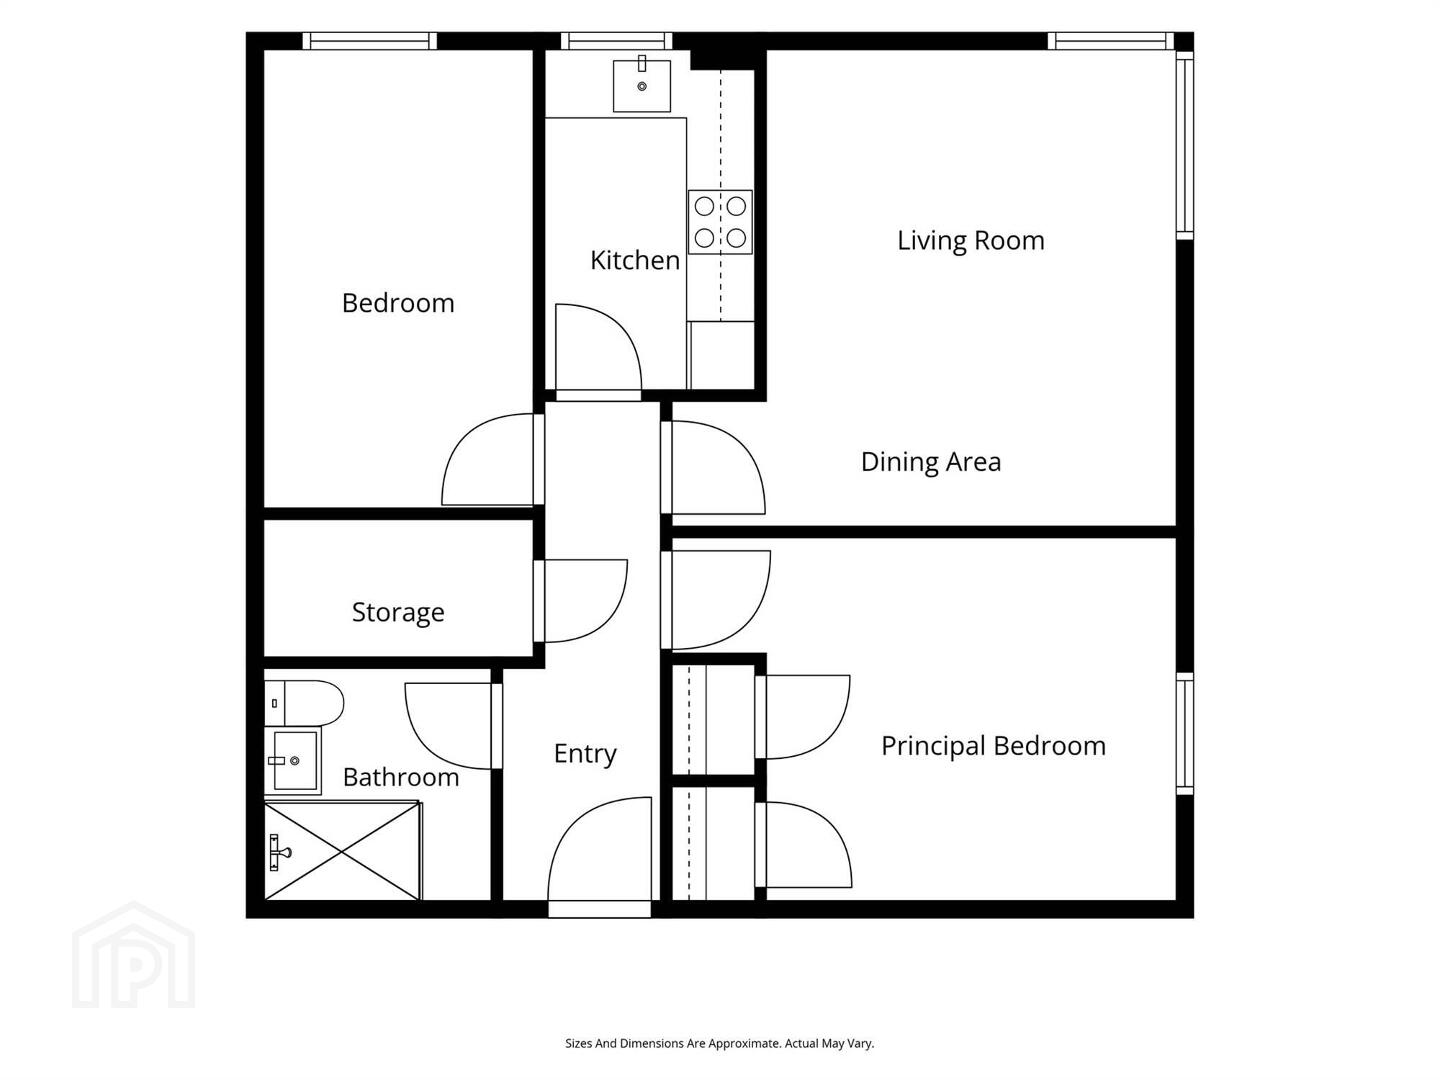
On entrance to the apartment there is an intercom system, generous walk-in storage cupboard. The apartment comprises a bright and spacious living/dining room with a southerly aspect and corner window providing an abundance of natural light; modern fitted kitchen, contemporary fitted shower room and two well proportioned double bedrooms, one with built in robes. Furthermore the property benefits from a mix uPVC double/triple glazed window frames, communal guest and resident parking, laundry room and sitting room. Sure to create a lot of interest on today's market, early viewing is encouraged.
Ground Floor
- ENTRANCE HALL:
- Intercom system with stair lift access to:
First Floor
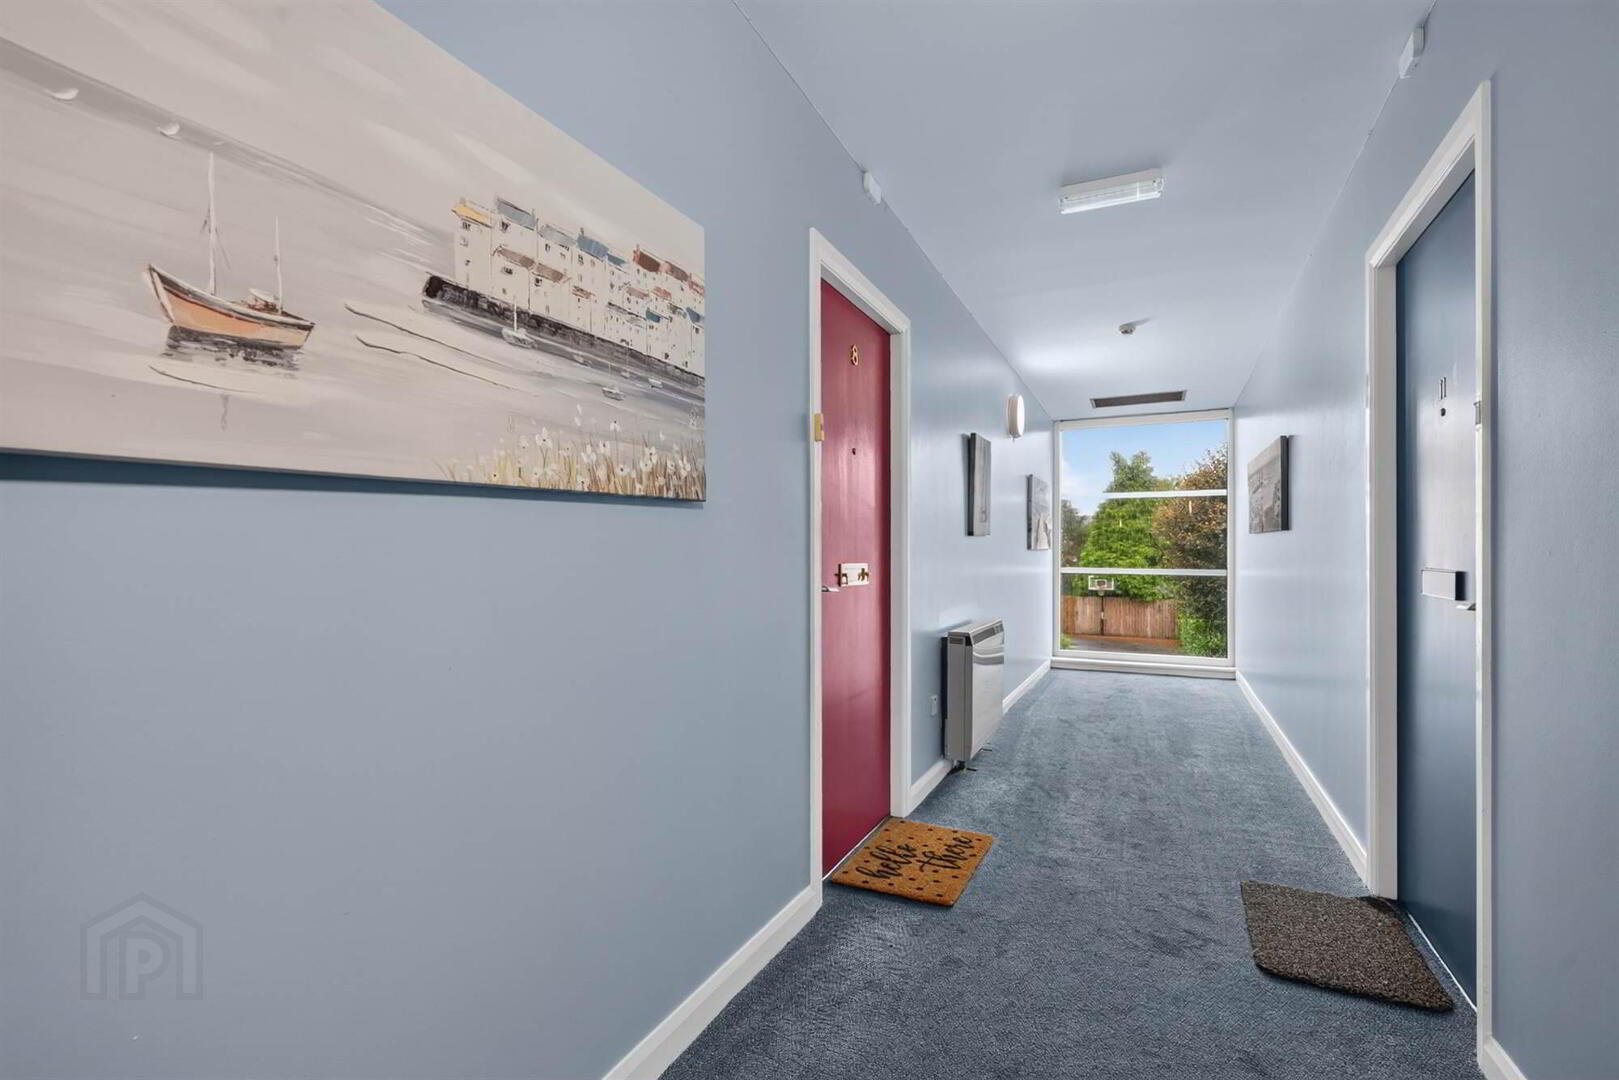
- HALLWAY:
- Hardwood front door, renaissance vinyl click tiling.
- LIVING ROOM:
- 4.258m x 3.568m (13' 12" x 11' 8")
Composite vinyl click plank flooring, feature corner window. - MODERN FITTED KITCHEN:
- 3.01m x 1.809m (9' 10" x 5' 11")
Modern range of high and low level high gloss units, built in oven, ceramic hob and extractor fan, stainless steel sink with mixer tap, laminate work surfaces, tiled splash back, ceramic tiled flooring. - LUXURY SHOWER ROOM:
- High rise WC, 2-drawer vanity wash hand basin, walk in corner shower with waterfall shower head, chrome heated towel rail, fully tiled walls and floor, extractor fan.
- BEDROOM (1):
- 4.253m x 3.573m (13' 11" x 11' 9")
(at widest points), two built in wardrobes. - BEDROOM (2):
- 4.089m x 2.408m (13' 5" x 7' 11")
- STORE ROOM:
- With gas boiler and access to loft.
Outside
- Ample residents and visitor parking. Communal gardens with paved patio area.
Management company
- Charles White
Service Charge
- £131 per month
Directions
Castleton Court is on the left hand side of Osborne Park from the approximately 100 meters from Lisburn Road end.
--------------------------------------------------------MONEY LAUNDERING REGULATIONS:
Intending purchasers will be asked to produce identification documentation and we would ask for your co-operation in order that there will be no delay in agreeing the sale.
Travel Time From This Property

Important PlacesAdd your own important places to see how far they are from this property.
Agent Accreditations


Marketed by Templeton Robinson (Lisburn Road)
+44 28 9066 3030


