SALE AGREED
SALE AGREED
SALE AGREED
SALE AGREED
SALE AGREED
SALE AGREED
SALE AGREED
SALE AGREED
SALE AGREED
SALE AGREED
SALE AGREED
SALE AGREED
SALE AGREED
SALE AGREED
SALE AGREED
SALE AGREED
SALE AGREED
SALE AGREED
SALE AGREED
SALE AGREED
SALE AGREED
SALE AGREED
SALE AGREED
SALE AGREED
SALE AGREED
SALE AGREED
SALE AGREED
SALE AGREED
SALE AGREED
SALE AGREED
SALE AGREED
SALE AGREED
SALE AGREED
SALE AGREED
SALE AGREED
SALE AGREED
SALE AGREED
SALE AGREED
SALE AGREED
SALE AGREED
SALE AGREED
SALE AGREED
SALE AGREED
SALE AGREED
SALE AGREED
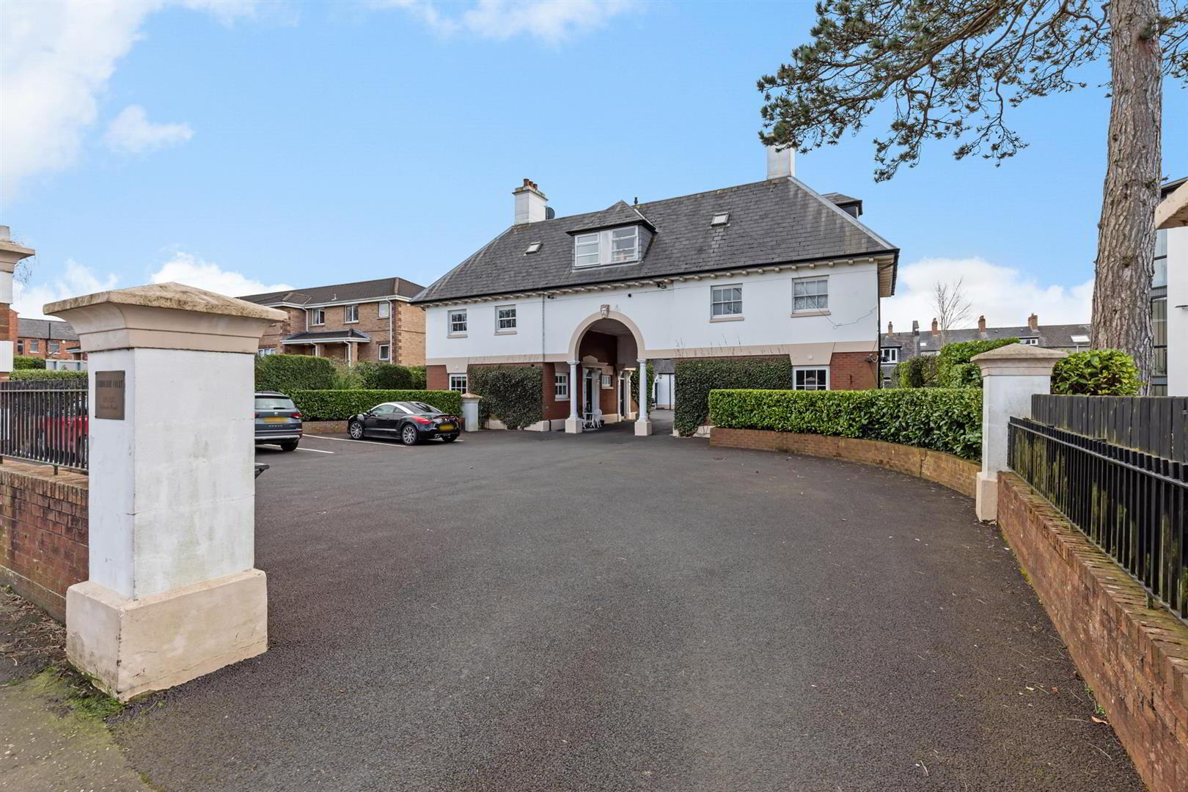
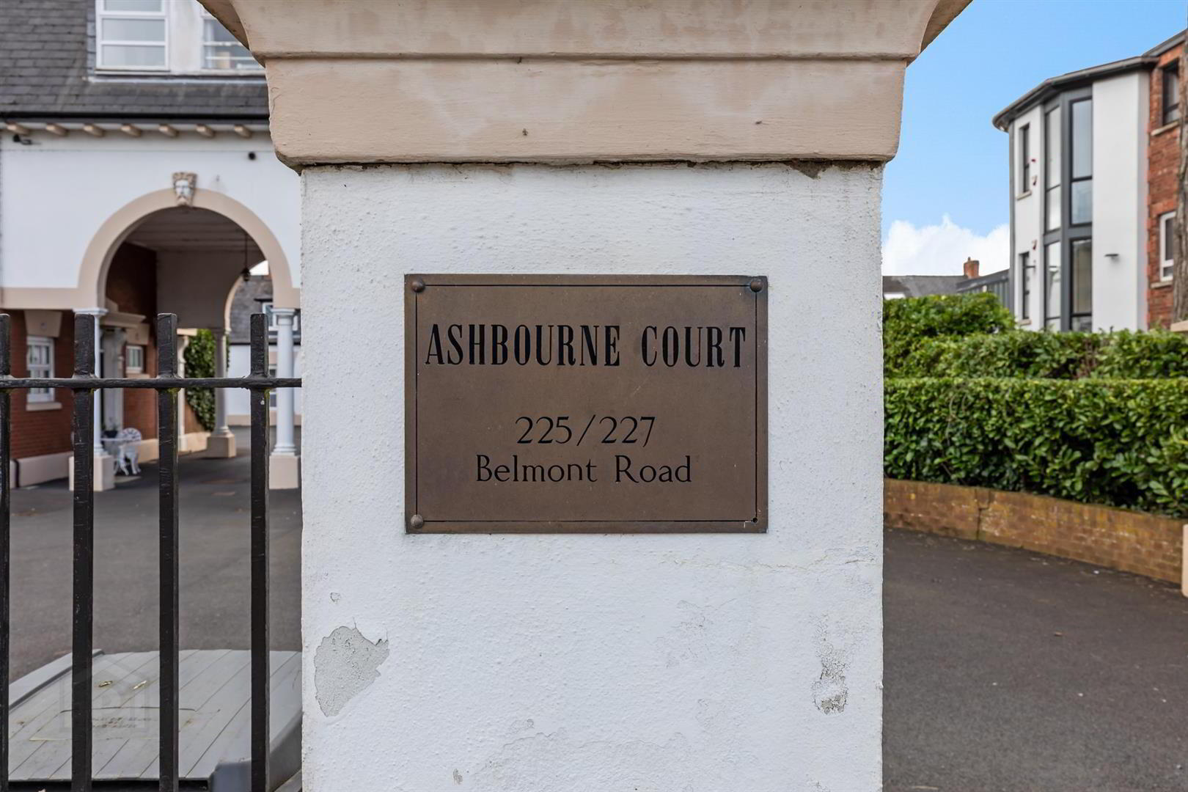
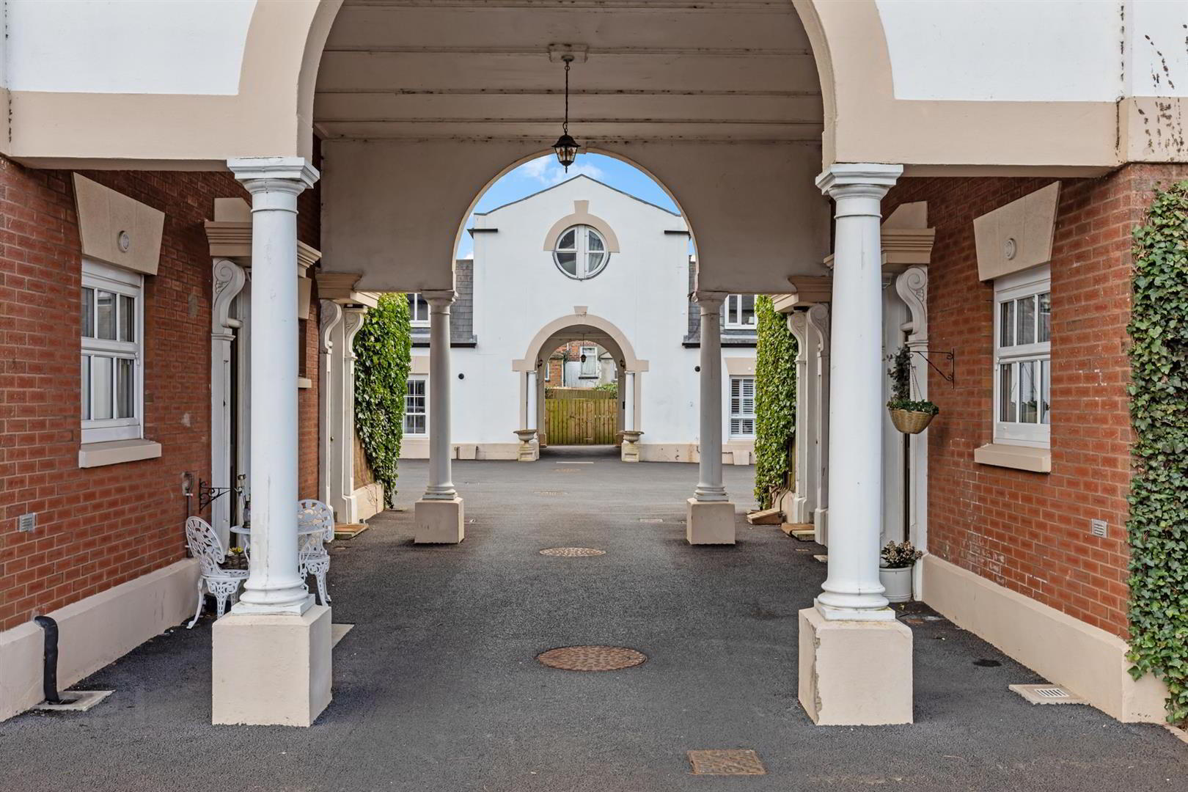
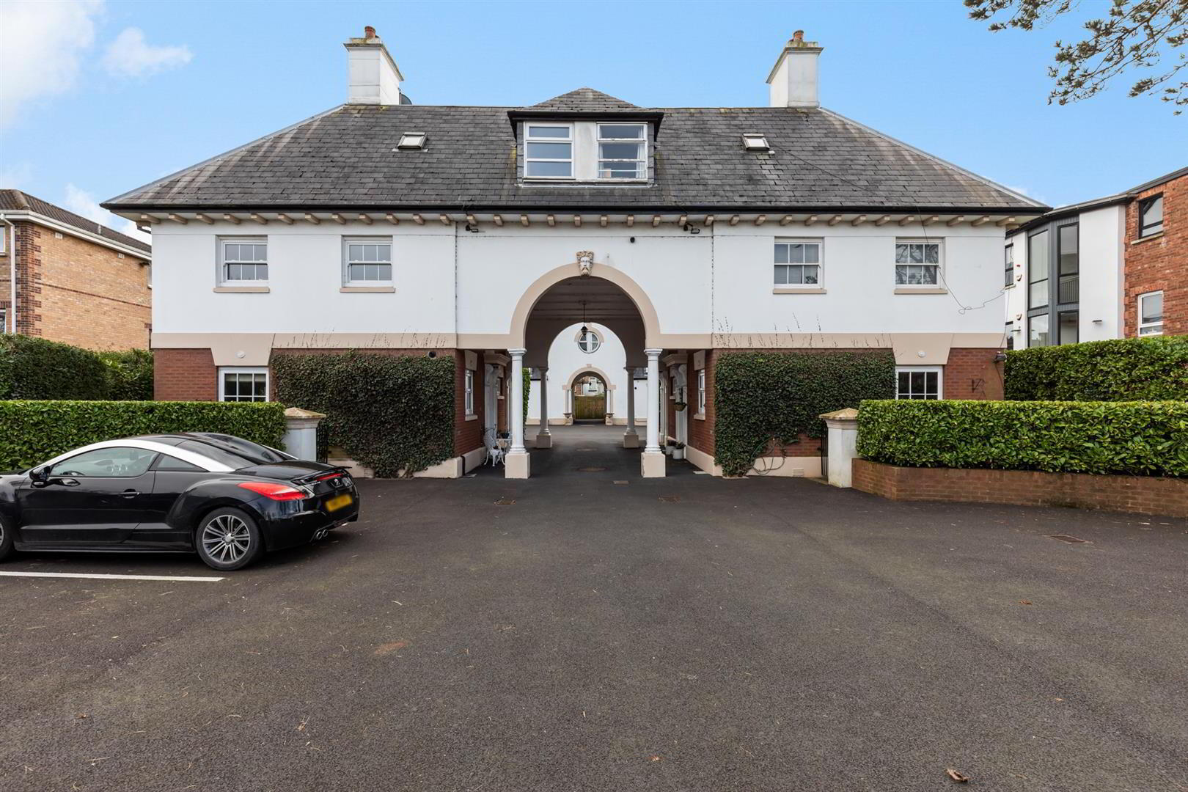
Apt 7 Ashbourne Court, 225-227 Belmont Road, Belfast, BT4 2AH
1 Bed Apartment
Sale agreed
Property Overview
Status
Sale Agreed
Style
Apartment
Bedrooms
1
Bathrooms
1
Receptions
1
Property Features
Tenure
Not Provided
Energy Rating
Broadband Speed Checker
*³
Property Financials
Price
Last listed at Offers Around £130,000
Rates
£829.21 pa*¹

Marketed by Ulster Property Sales (Ballyhackamore)
+44 28 9047 1515

Propertynews Currency Partner - helping you transfer money for property purchases in Ireland & Northern Ireland. Speak to an expert
Additional Information
- Ground Floor One Bedroom Apartment Located On The Popular Belmont Road
- Private Front Door Entrance With Tiled Flooring And Built In Storage
- Bright Lounge With Attractive Cornice Ceiling Detail
- Fitted Kitchen With High And Low Level Units And Ceramic Hob
- Bathroom With White Suite And Electric Shower Over Bath
- Bedroom With Built In Storage And Cornice Ceiling Detail
- Benefitting From Gas Fired Central Heating
- Convenient Location Close To Belmont, Amenities And Transport Links
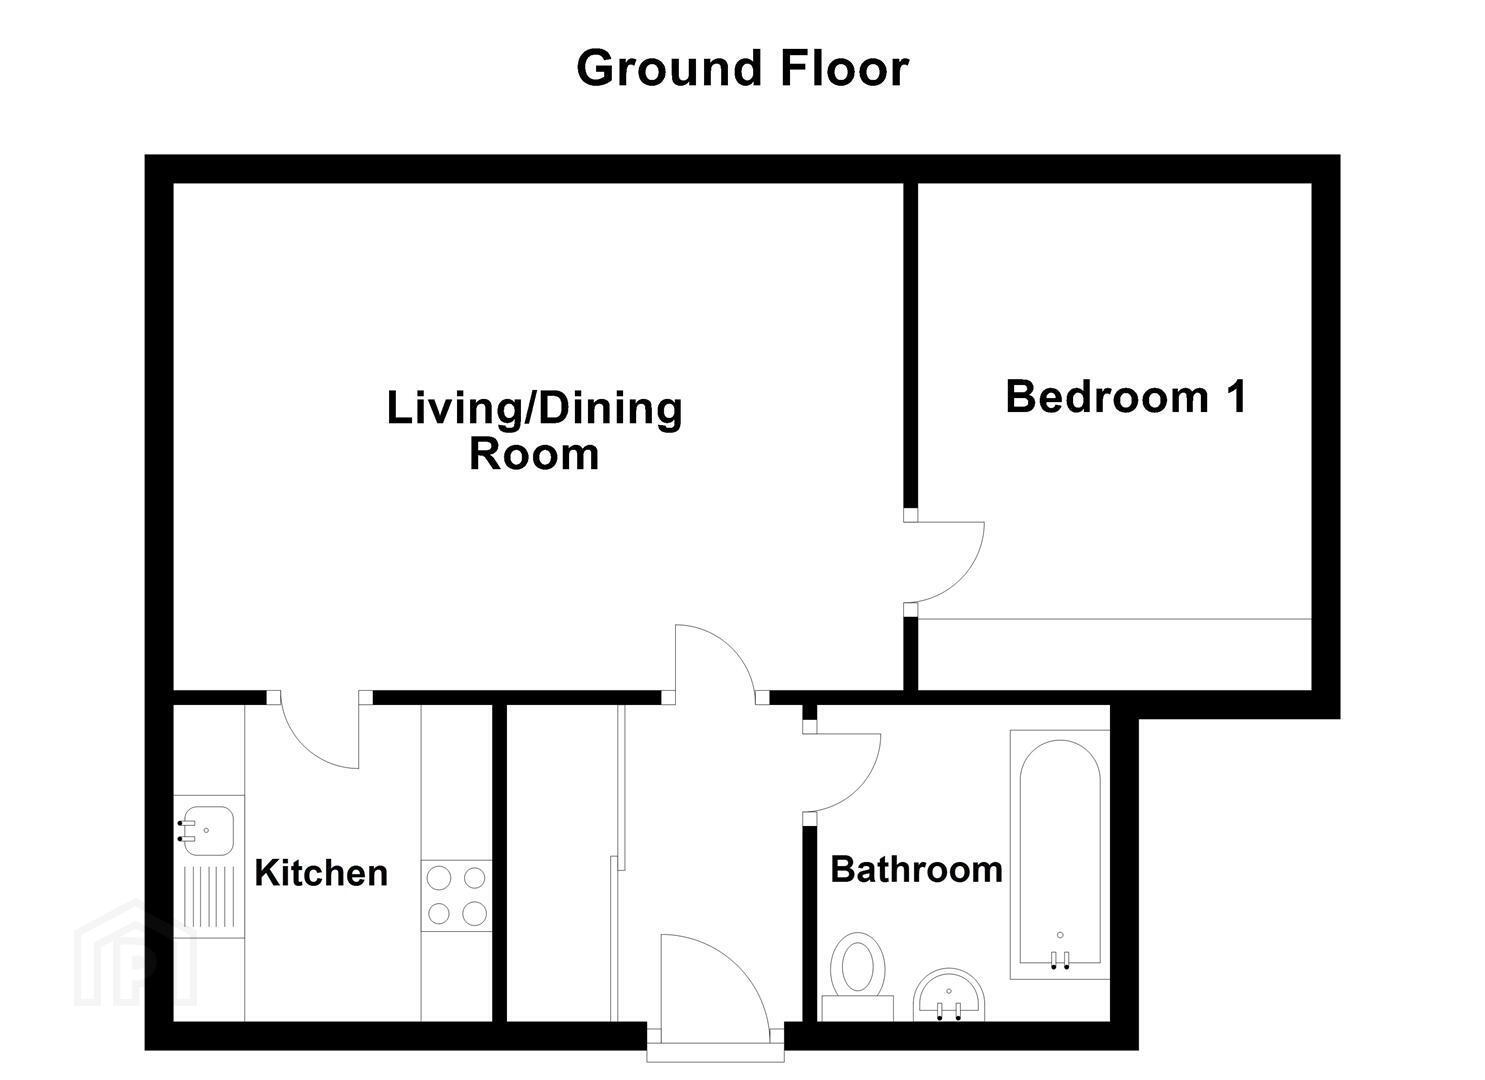
The lounge is a bright living space with cornice ceiling detail and provides a comfortable area for everyday living. The kitchen is fitted with a range of high and low level units and includes a single drainer stainless steel sink with mixer tap, built in under oven and four ring ceramic hob. There is plumbing for a washing machine, space for an under counter fridge and part tiled walls.
The bathroom is fitted with a white suite comprising a tiled and mirrored panelled bath with mixer tap, electric shower over the bath and shower screen, low flush WC and pedestal wash hand basin with mixer tap. The bedroom includes built in storage and cornice ceiling detail.
The apartment benefits from gas fired heating and offers a straightforward, well laid out home in a convenient location, close to the ever popular Belmont area, local amenites and public transport links.
- Accommodation Comprises
- Entrance Hall
- Private front door, tiled flooring, built in storage, gas fired boiler, cornice ceiling.
- Lounge 5.11m x 3.58m (16'9 x 11'9)
- Cornice ceiling.
- Kitchen 2.29m x 1.93m (7'6 x 6'4)
- Range of high and low level units, single drainer stainless steel sink unit with mixer tap, built in under oven, four ring ceramic hob, plumbed for washing machine, space for under counter fridge, part tiled walls,.
- Bathroom
- White suite comprising: Tiled and mirrored panelled bath with mixer tap, electric shower over bath and shower screen. Low flush WC, pesestal wash hand basin with mixer tap, part tiled walls, extractor fan.
- Bedroom 2.95m x 2.82m (9'8 x 9'3)
- Built in storage, cornice ceiling.
- Additional Information
- Management fees approx £1000 pa to include buildings insurance, one allocated parking space and visitors parking.
- As part of our legal obligations under The Money Laundering, Terrorist Financing and Transfer of Funds (Information on the Payer) Regulations 2017, we are required to verify the identity of both the vendor and purchaser in every property transaction.
To meet these requirements, all estate agents must carry out Customer Due Diligence checks on every party involved in the sale or purchase of a property in the UK.
We outsource these checks to a trusted third-party provider. A charge of £20 + VAT per person will apply to cover this service.
You can find more information about the legislation at www.legislation.gov.uk
Travel Time From This Property

Important PlacesAdd your own important places to see how far they are from this property.
Agent Accreditations

Not Provided

Marketed by Ulster Property Sales (Ballyhackamore)
+44 28 9047 1515




