For sale
Added 2 days ago
Apt 6, Shore Road, Greenisland, Carrickfergus, BT38 8NT
3 Bed Apartment
Offers Over £525,000
Property Overview
Status
For Sale
Style
Apartment
Bedrooms
3
Bathrooms
2
Receptions
1
Property Features
Size
106 sq m (1,141 sq ft)
Tenure
Not Provided
Energy Rating
Heating
Gas
Broadband Speed Checker
In partnership with
Property Financials
Stamp Duty
Rates
£2,000.00 pa*¹
Typical Mortgage


Marketed by Hunter Campbell Estate Agents (Larne)
+44 28 2827 9921

Propertynews Currency Partner - helping you transfer money for property purchases in Ireland & Northern Ireland. Speak to an expert
Additional Information
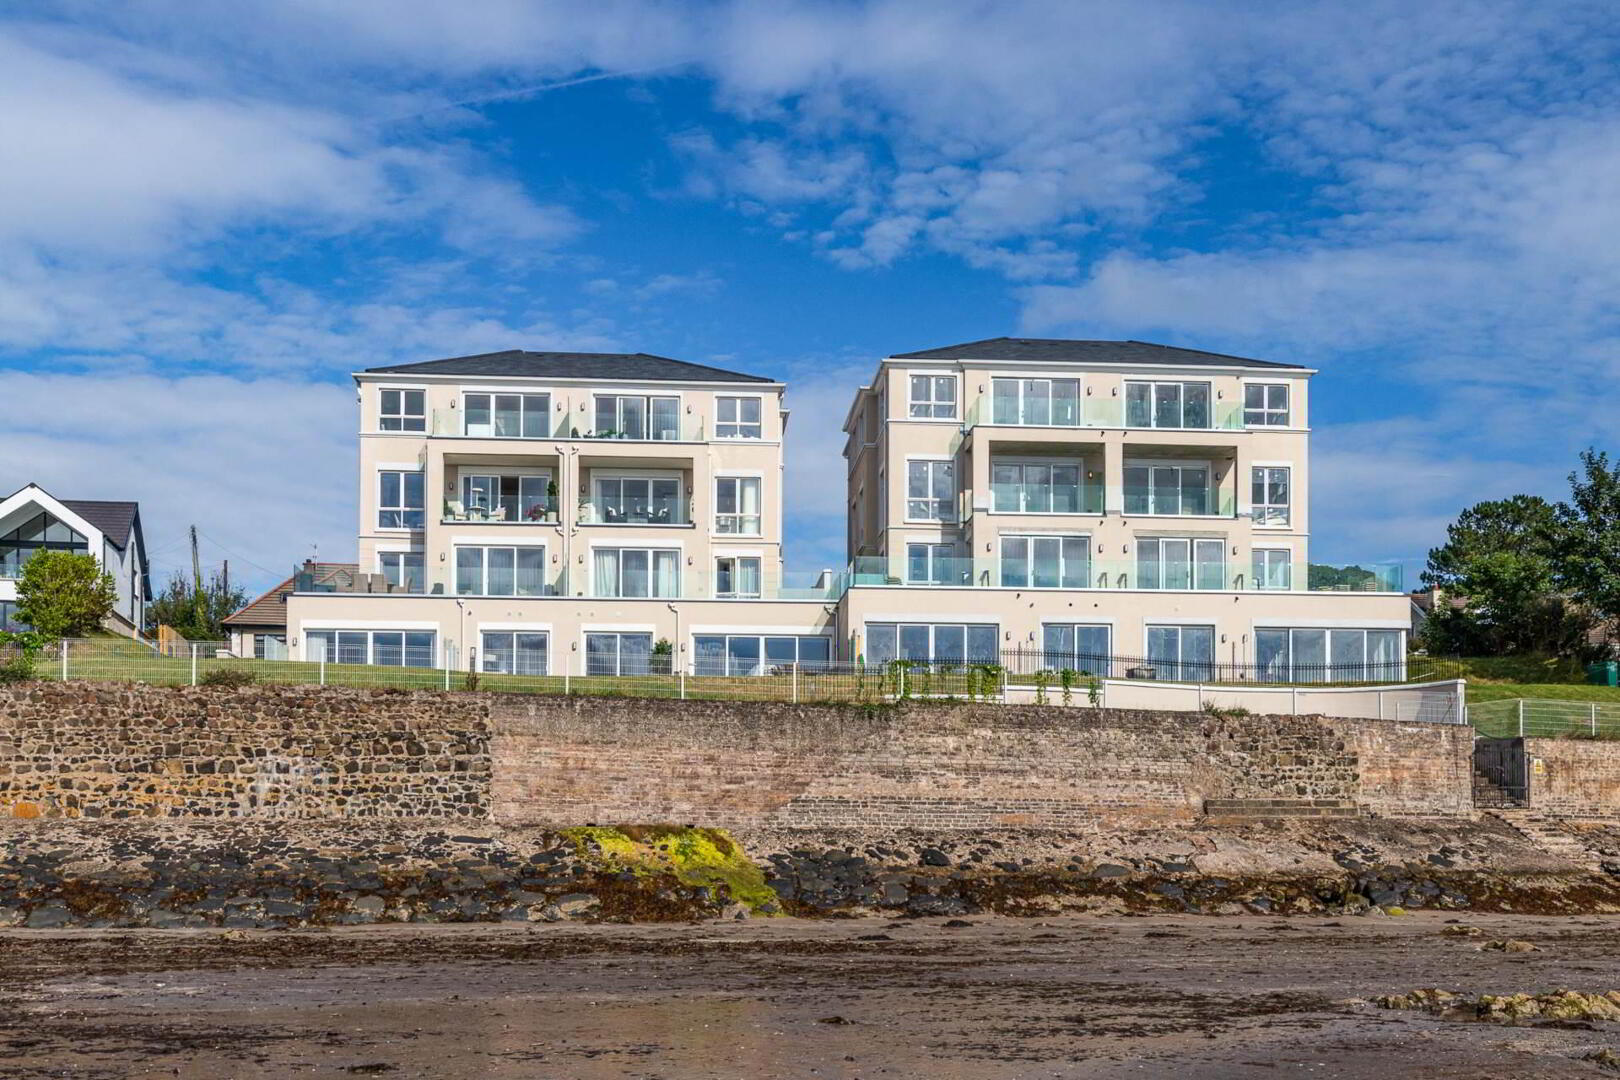
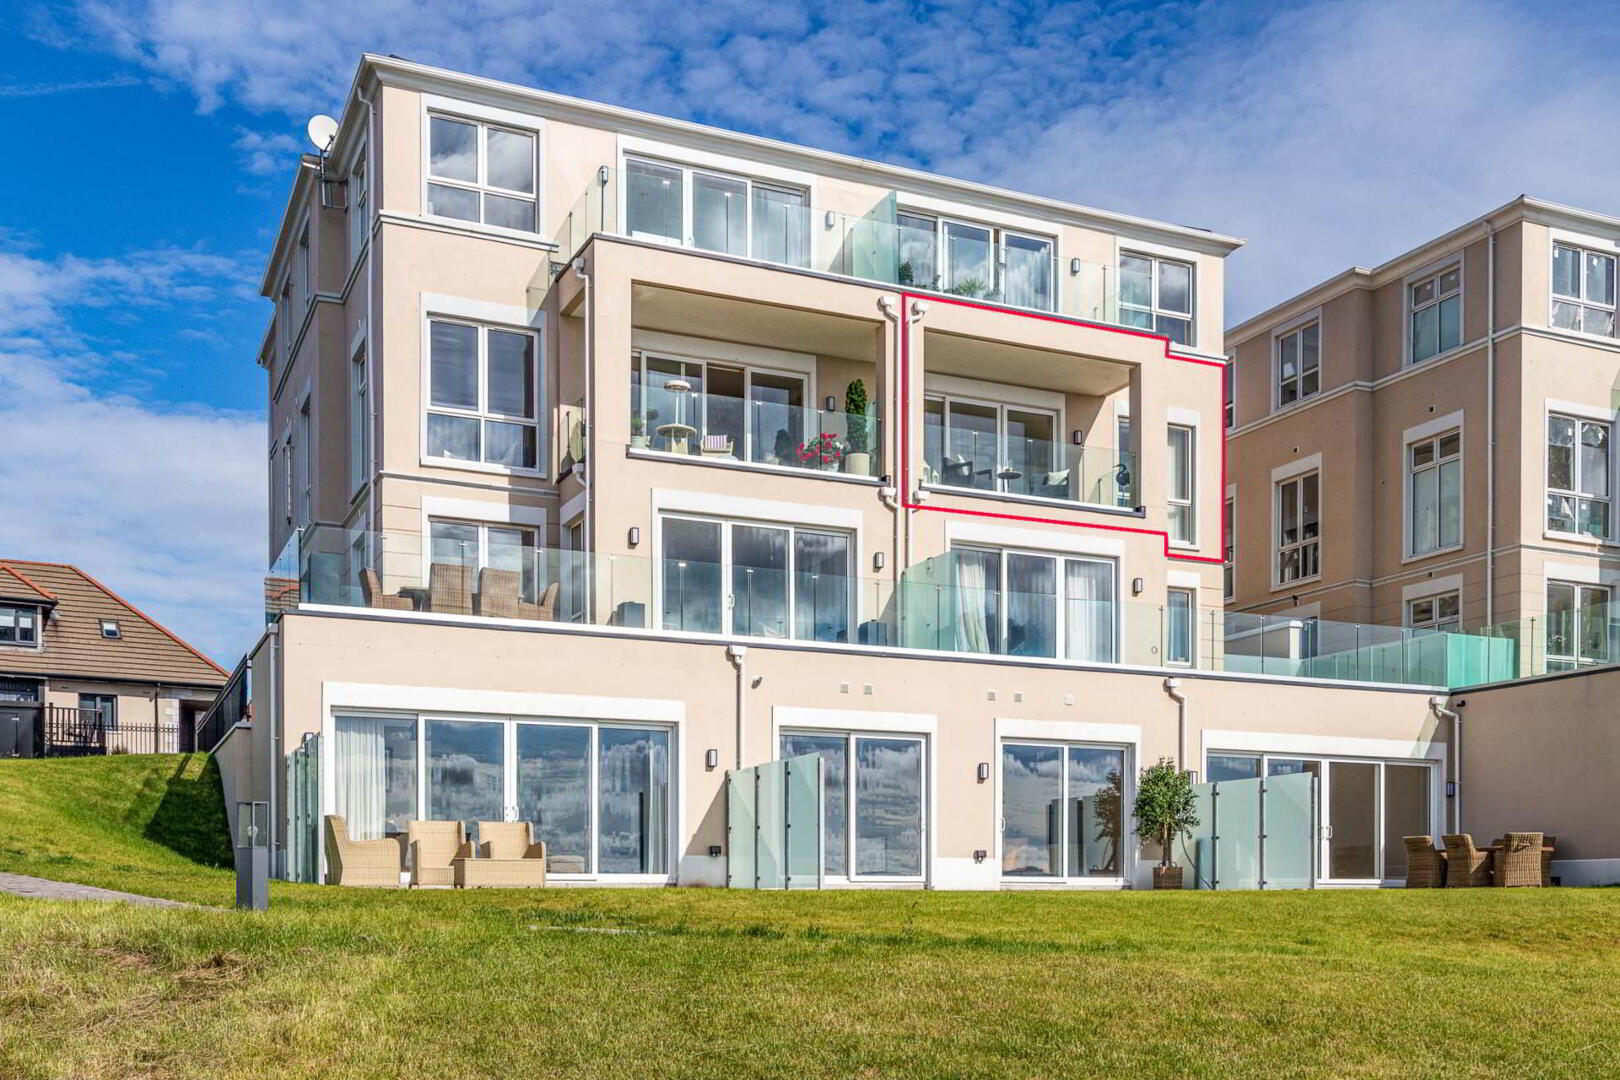
- An opportunity exists to purchase this stunning architecturally designed first floor apartment
- Luxuriously appointed throughout and extending to approx. 1130 sq.ft
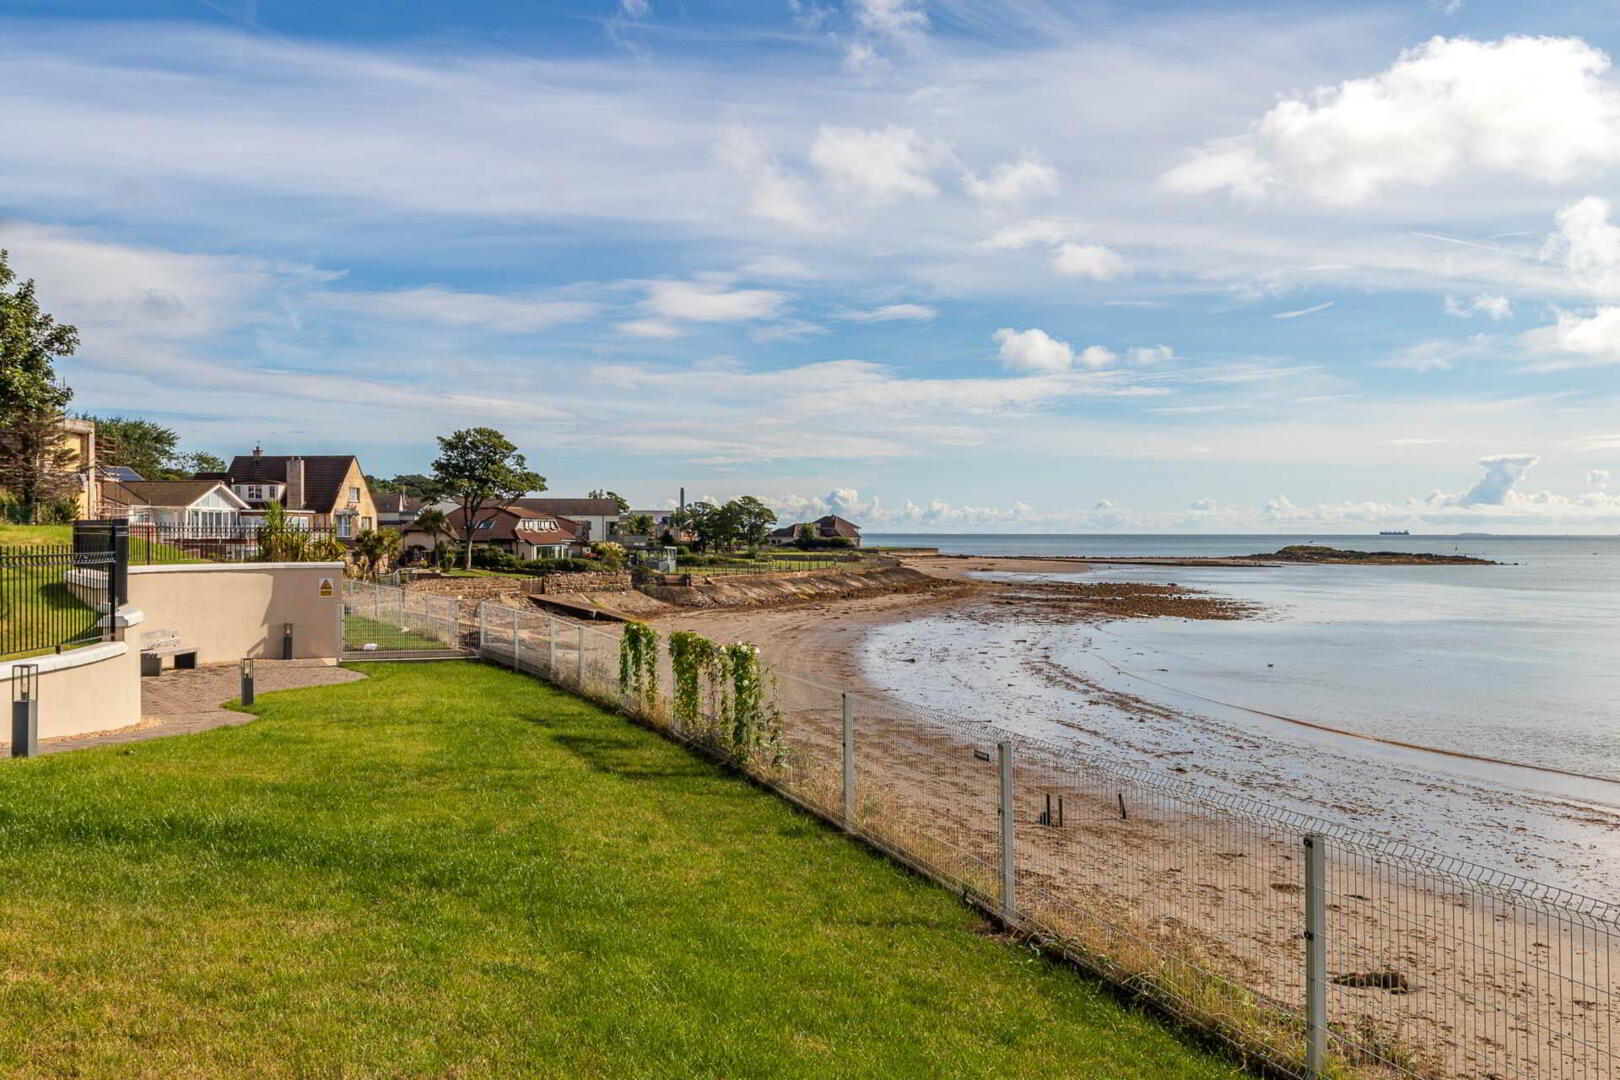
- Uninterrupted panoramic views over Belfast lough and County Down
- Bright and impressive open plan Kitchen/Lounge/Dining with superb range of units
- Three well proportioned bedrooms - master with en suite shower room
- Lavish four piece family bathroom
- Stunning tiled balcony with glass balustrade right on the shores of Belfast lough
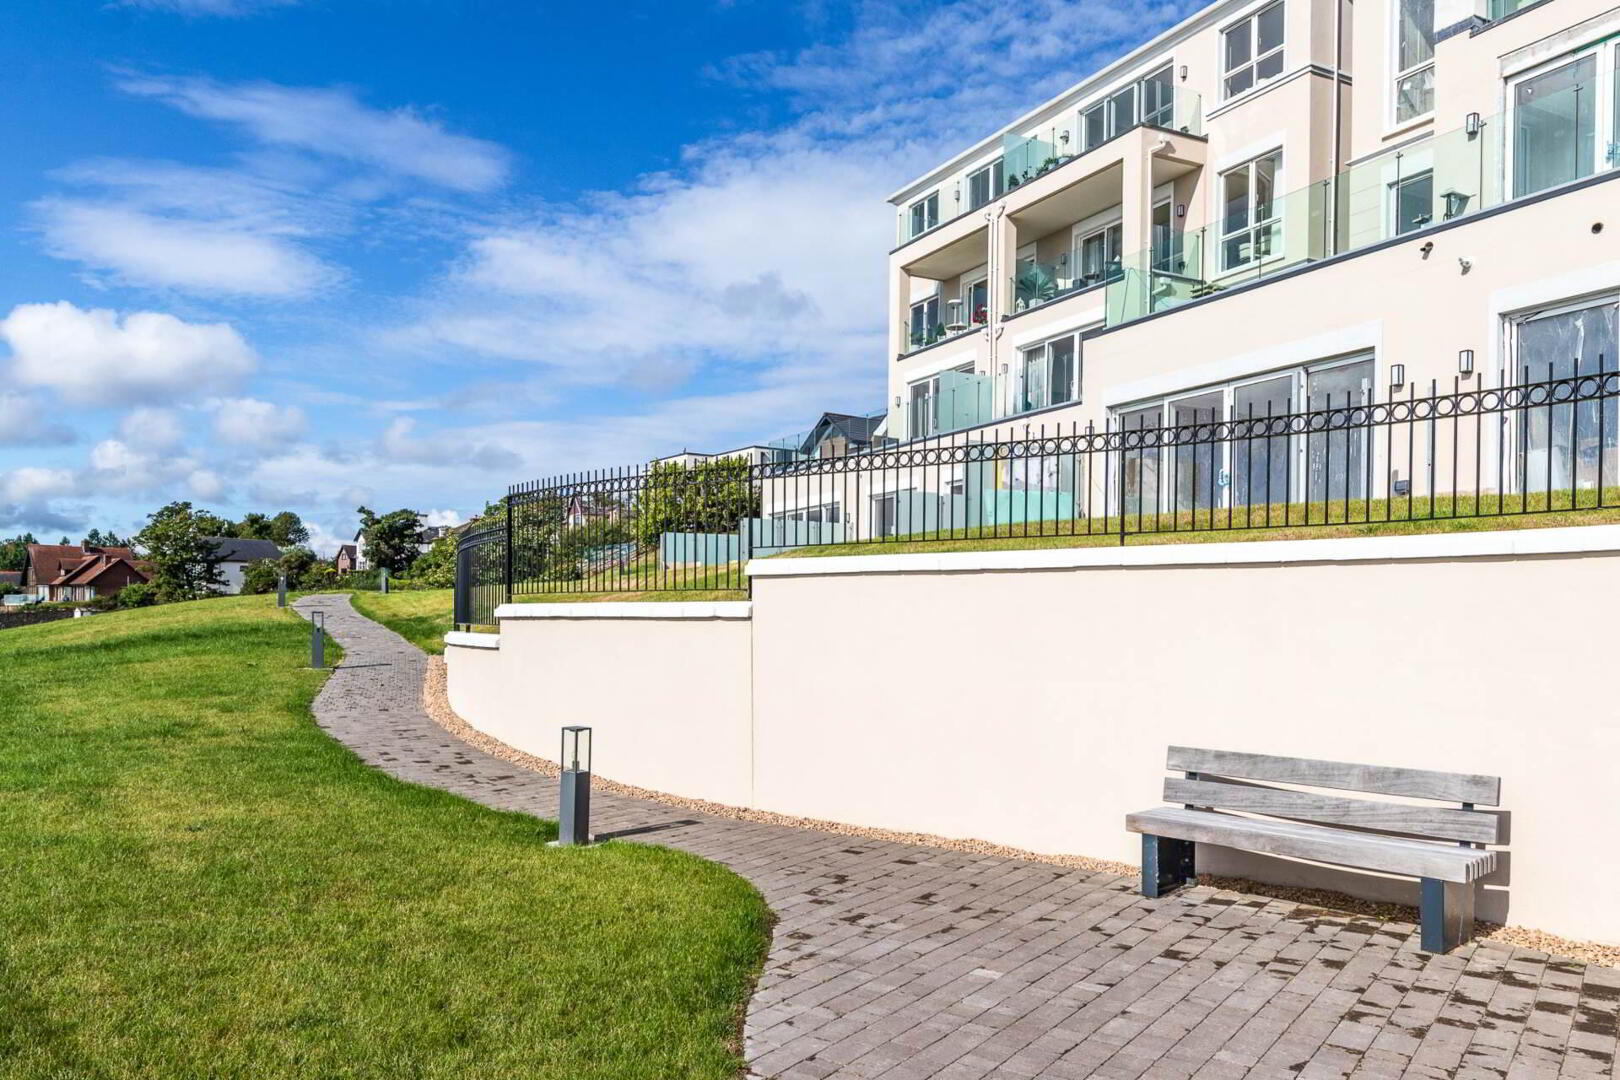
- Well tended communal gardens and designated parking for two cars
- Early personal appraisal strongly recommended.
- Prestigious location
COMMUNAL ENTRANCE HALL
Lift. Tiled entrance hall.
FRONT DOOR
Entrance hall. Video door entry system. Tiled flooring. Ember App controlled heating system with digital thermostats.
STORAGE CUPBOARD
Suitable for housing tumble dryer. Light and power.
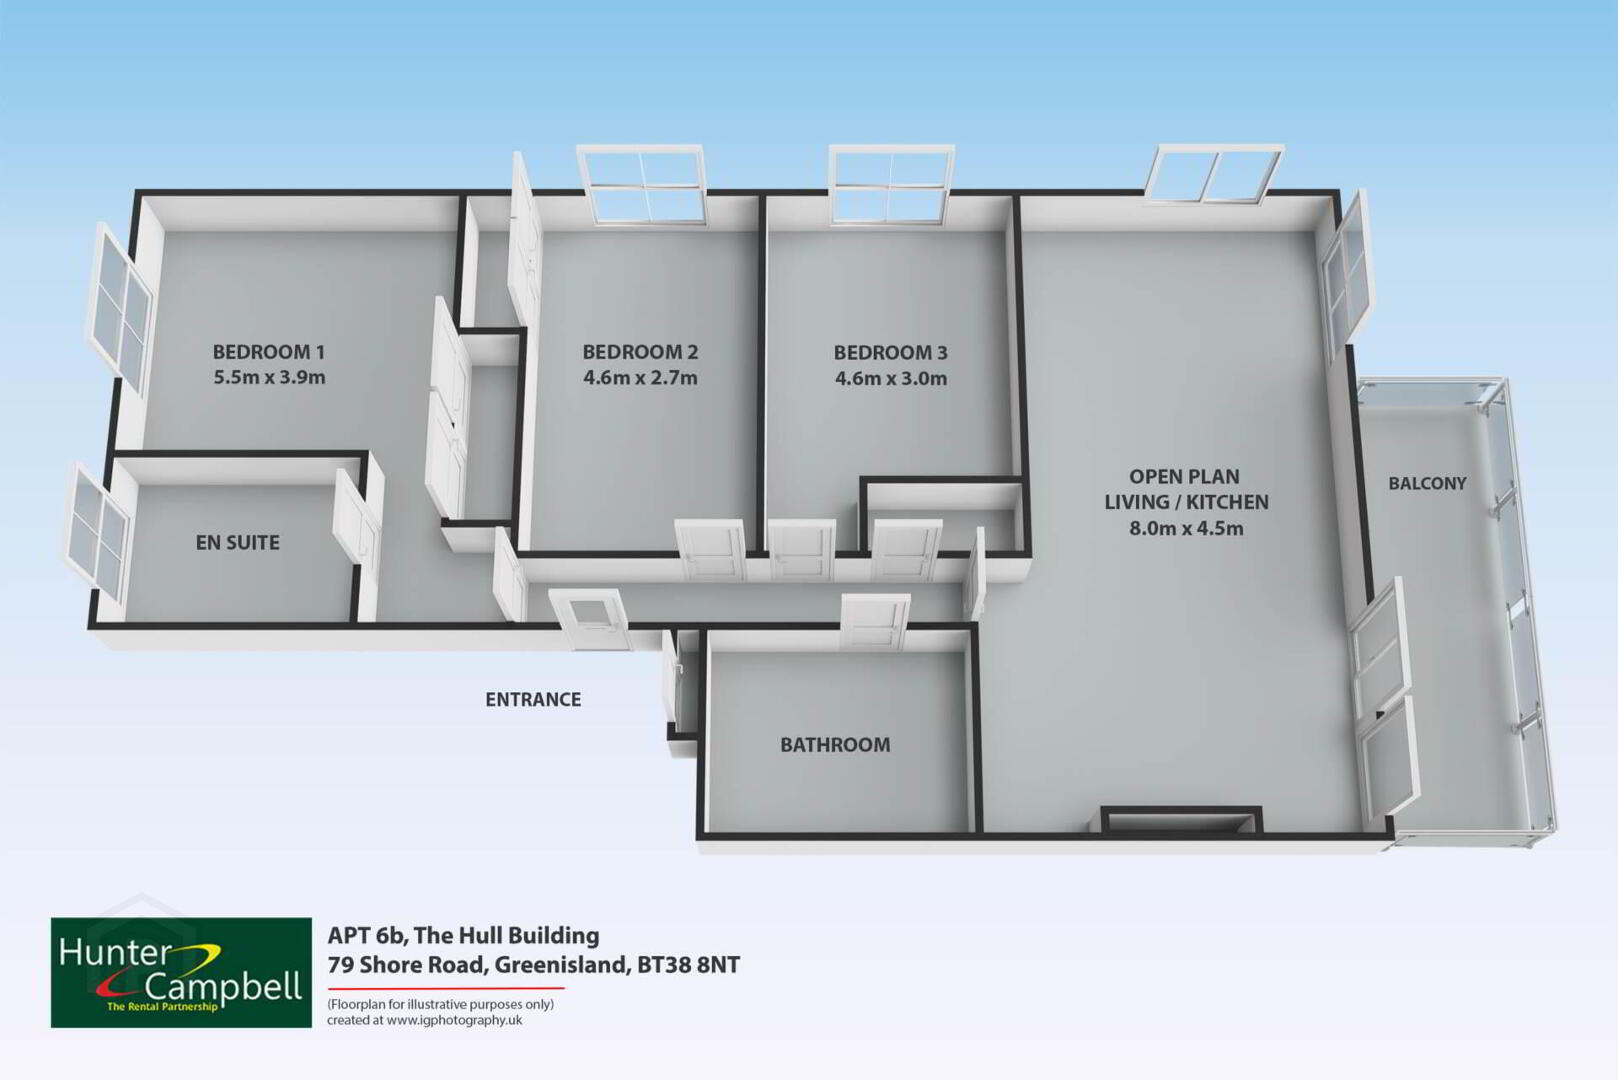
OPEN PLAN LIVING/KITCHEN/DINING: - 26.01m (85'4") x 15.07m (49'5")
Feature purpose built media wall incorporating illuminated display shelving. Contemporary wall mounted glass fronted voice controlled electric fire. Voice controlled sliding window screening. Sliding double glazed patio door to generous tiled balcony with glass balustrade and enjoying magnificent uninterrupted panoramic views over Belfast Lough and stretching to the Co Down coast.
Excellent range of built in high of low level Shaker style units. `Quartz` work tops and splash backs. Under unit lighting. Inlaid sink unit with `Quooker` boiling water mixer tap. Integrated Bosh eye level double oven and Bosh four ring induction hob. Canopy extractor, integrated fridge/freezer, washer dryer, dishwasher and wine fridge. Breakfast bar with picture window overlooking sea. Tiled flooring.
MASTER SUITE (1) - 18.03m (59'2") x 12.11m (39'9")
Double built in spacious wardrobe. Wired for wall mounted television.
ENSUITE SHOWER ROOM - 9m (29'6") x 6.09m (20'0")
Superbly appointed with floating WC. Floating vanity sink unit with drawer storage. Fully tiled walls. Fully tiled walk in shower cubicle with thermostatically controlled rainforest and hand held shower fittings and glass shower screen. Chrome towel radiator. Tiled floor.
BEDROOM (2) - 14.11m (46'4") x 9.02m (29'7")
Double built in wardrobe and housing gas fired central heating boiler.
BEDROOM (3) - 14.11m (46'4") x 10m (32'10")
FAMILY BATHROOM: - 10.06m (33'0") x 6.1m (20'0")
Luxury white suite comprising tiled panelled bath with chrome mixer tap. Floating vanity sink unit with wall mounted chrome tap. Floating low flush WC. Large feature heated mirror. Matching tiled shower cubicle with chrome thermostatically controlled rainforest shower fitting. Chrome towel radiator.
OUTSIDE:
Spacious private covered and tiled balcony with glass balustrade. Communal gardens and lawns with seating areas. Private beach access from gardens. Covered bin storage area. Electric entrance gates to allocated parking for two spaces. Private store room in lower level.
Notice
Please note we have not tested any apparatus, fixtures, fittings, or services. Interested parties must undertake their own investigation into the working order of these items. All measurements are approximate and photographs provided for guidance only.
Travel Time From This Property

Important PlacesAdd your own important places to see how far they are from this property.
Agent Accreditations


Marketed by Hunter Campbell Estate Agents (Larne)
+44 28 2827 9921




