For sale
Added 8 hours ago
Apt 5, Ebrington Hall, Belfast, BT4 3HX
2 Bed Apartment / Flat
Offers Over £249,950
Property Overview
Status
For Sale
Style
Apartment / Flat
Bedrooms
2
Bathrooms
2
Receptions
1
Property Features
Tenure
Not Provided
Energy Rating
Broadband Speed Checker
In partnership with
Property Financials
Stamp Duty
Rates
Not Provided*¹
Typical Mortgage


Marketed by Ulster Property Sales (Ballyhackamore)
+44 28 9047 1515

Propertynews Currency Partner - helping you transfer money for property purchases in Ireland & Northern Ireland. Speak to an expert
Additional Information
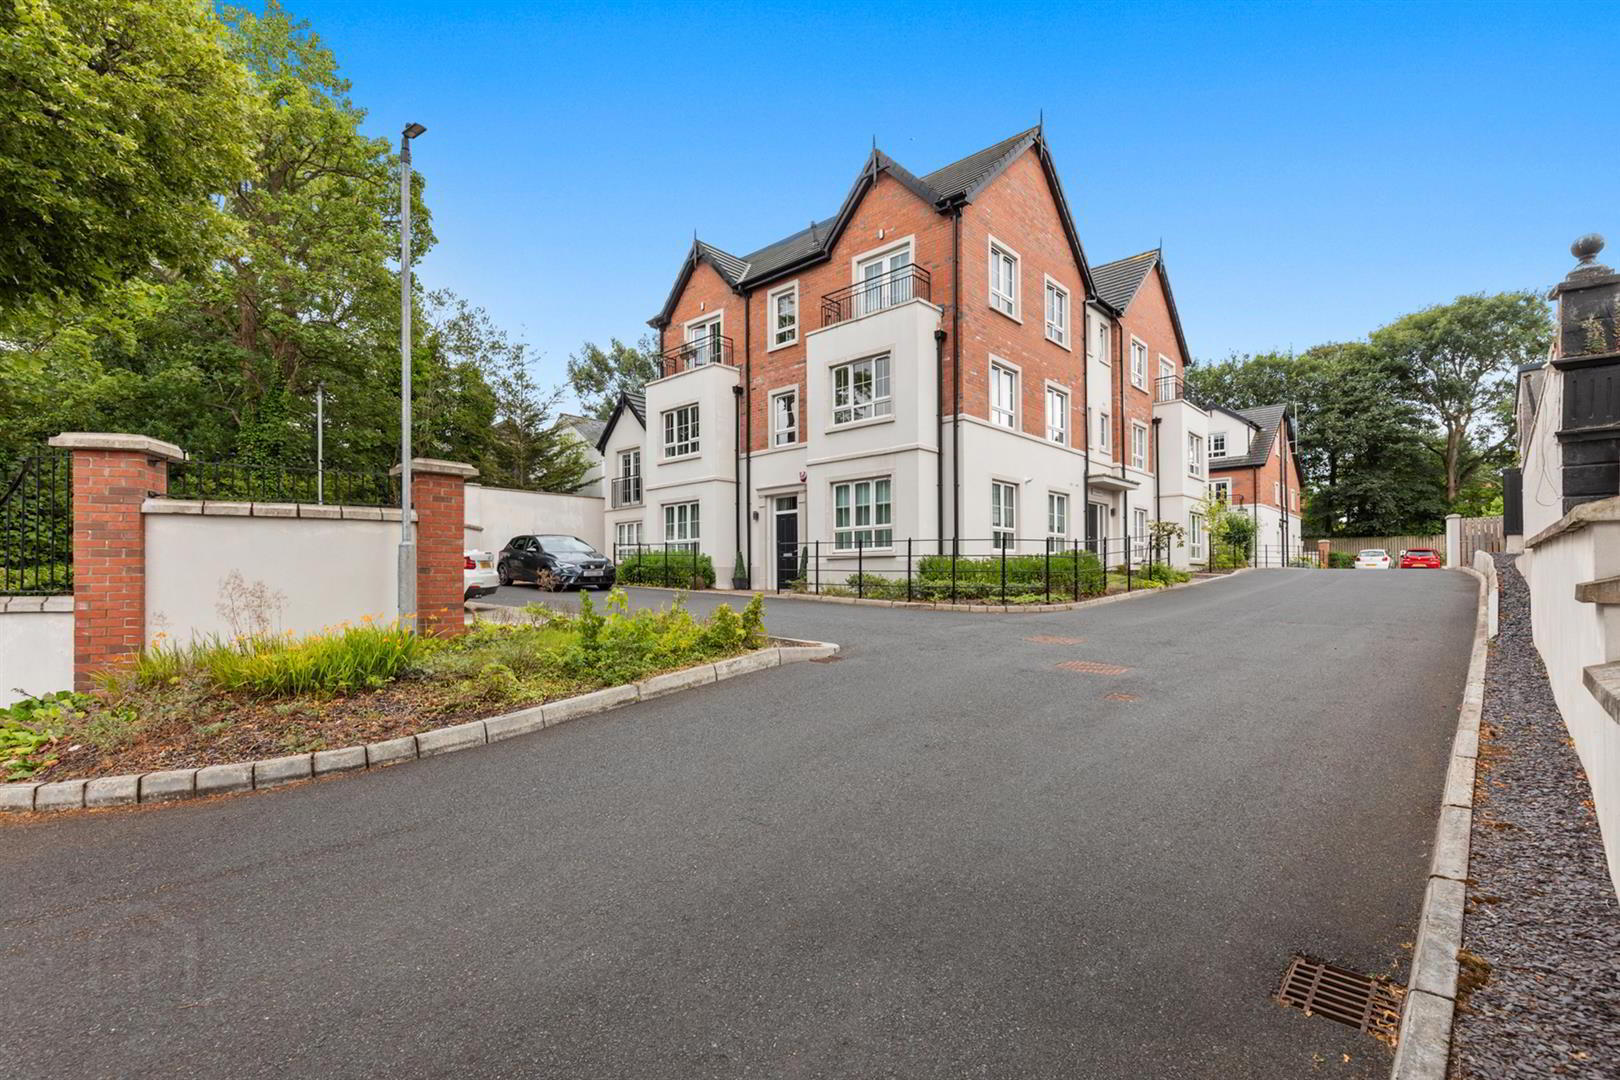
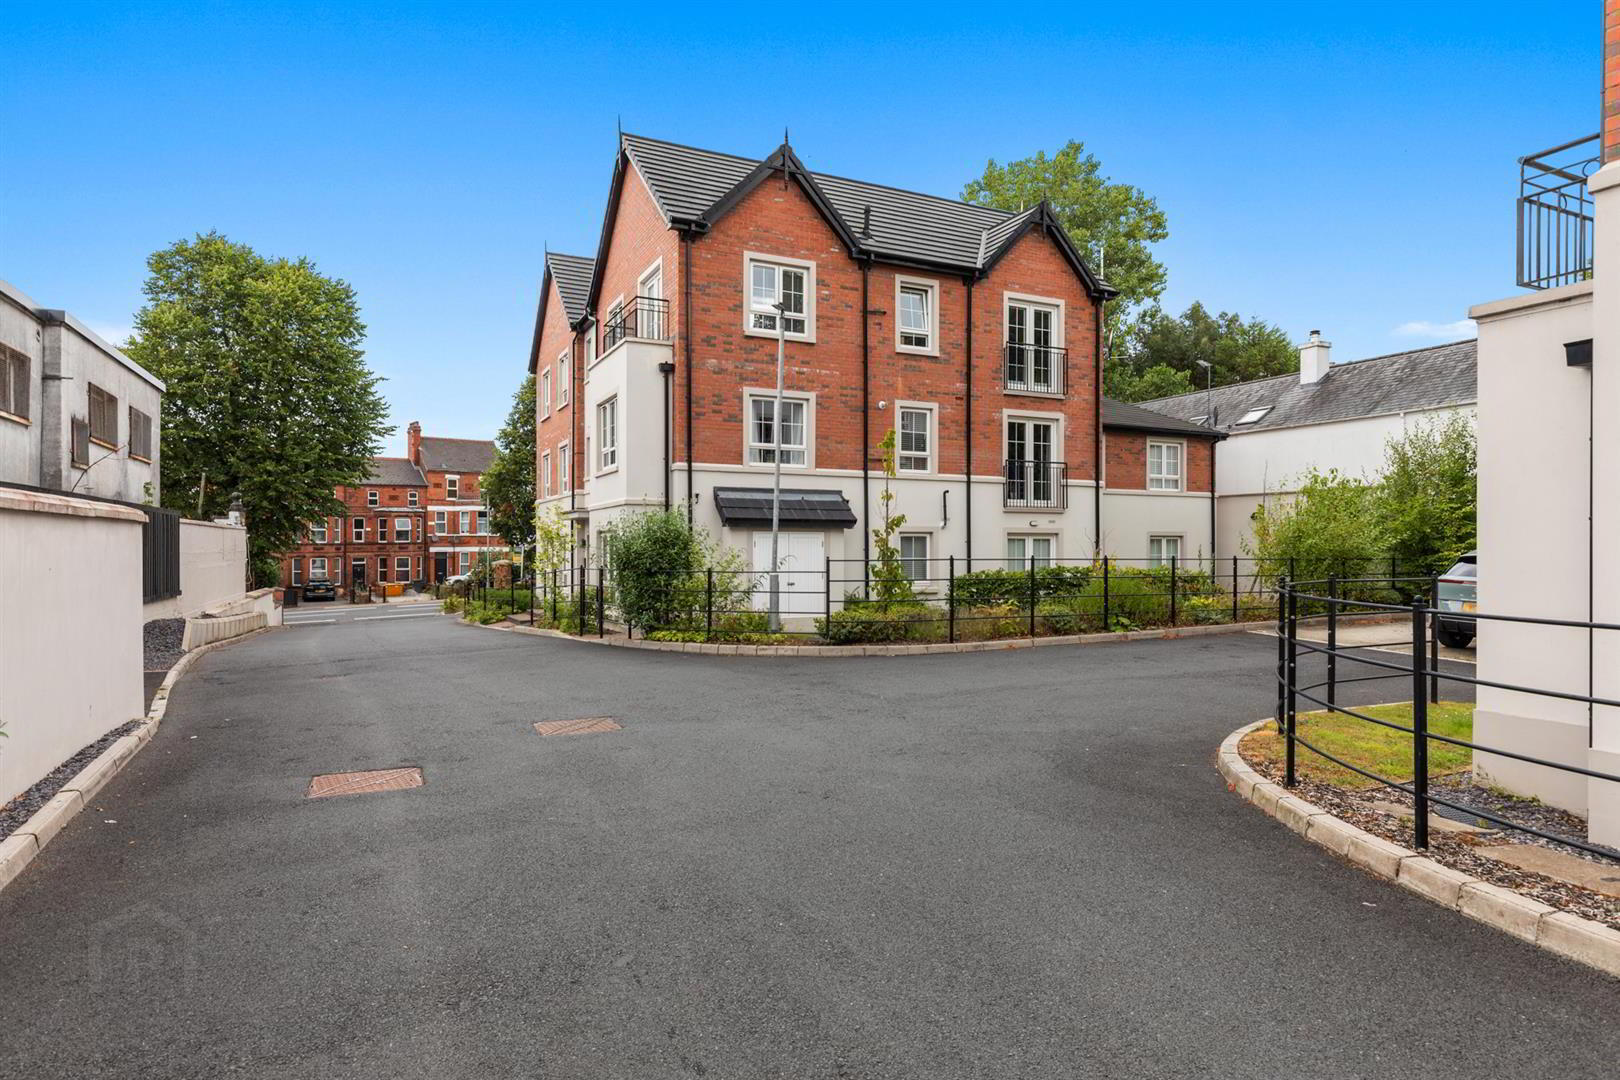
- Beautifully Presented Penthouse Apartment In A Sought-After Development
- Bright Open Plan Living, Dining And Kitchen Area With Juliet Balcony
- Modern Fitted Kitchen With Integrated Appliances
- Two Well-Proportioned Double Bedrooms, Principal With Ensuite Shower Room
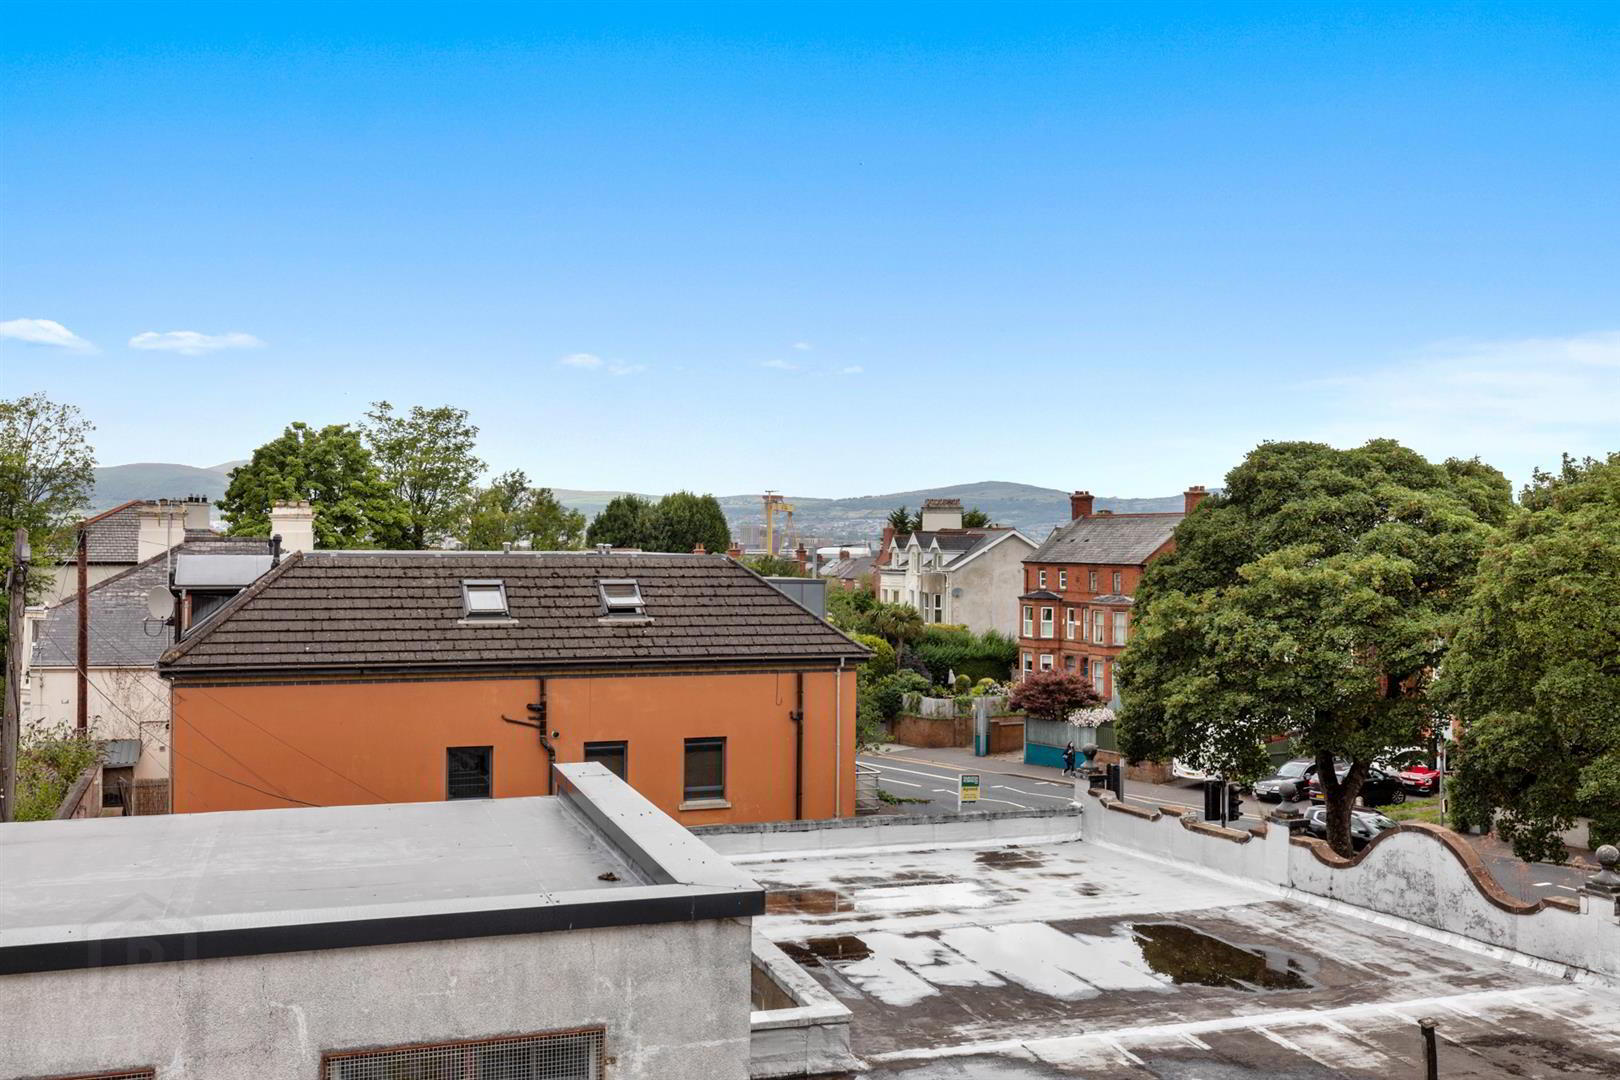
- Private Balcony Off Bedroom Two With Views Towards The Belfast Hills
- Contemporary Bathroom And Ensuite Finished To A High Standard
- Gas Fired Central Heating And Secure Intercom Entry System
- Residents' Parking Together With Additional Visitor Parking
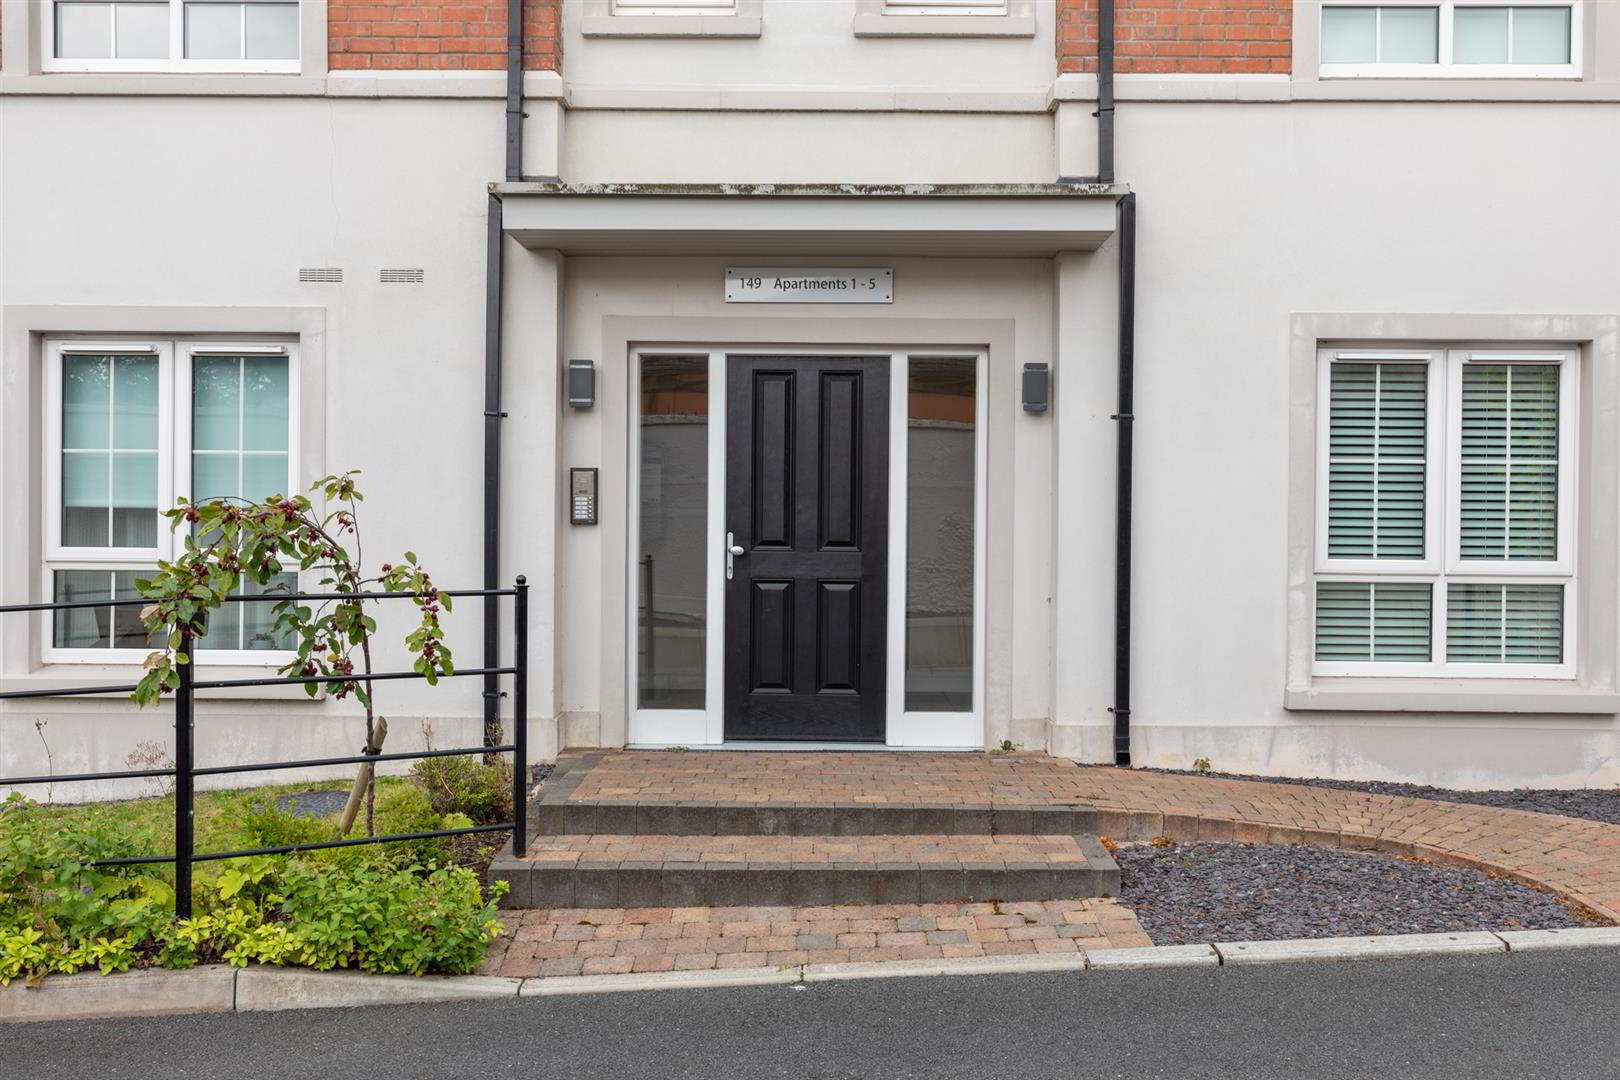
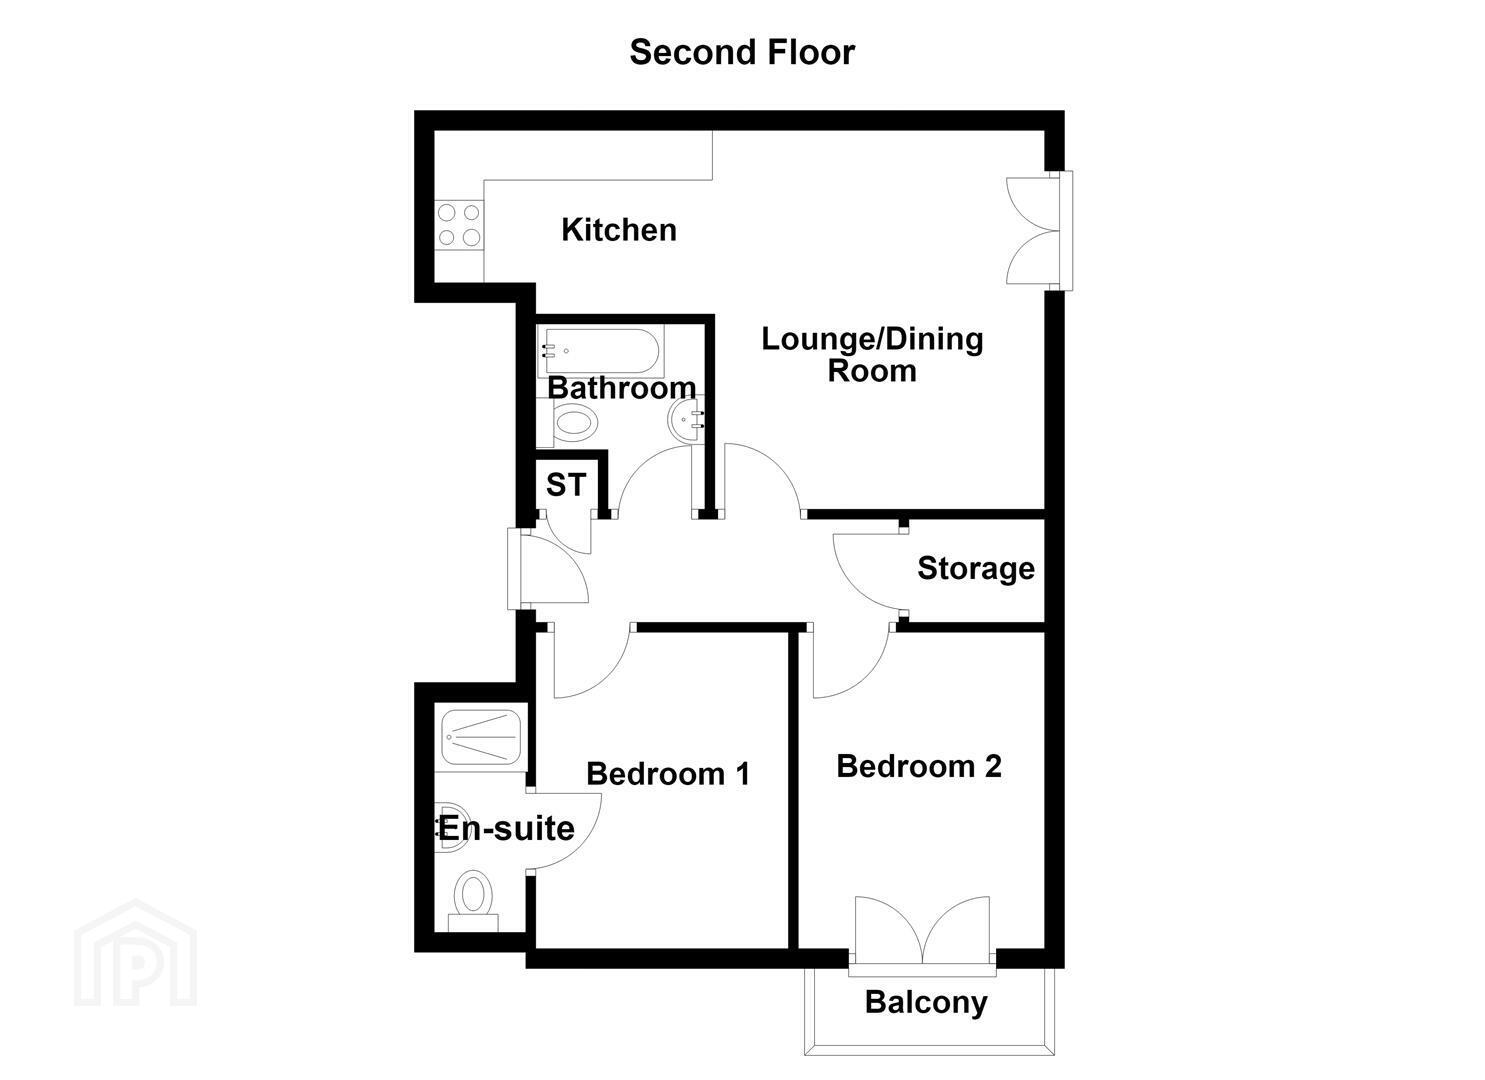
Accessed via a secure communal entrance with intercom system, the apartment offers bright, well-proportioned accommodation throughout. The impressive open plan living, dining and kitchen area forms the heart of the home, with double doors opening onto a Juliet balcony, creating a bright and airy living space ideal for both relaxing and entertaining. The modern kitchen is well appointed with an excellent range of units and integrated appliances.
There are two generous double bedrooms, including a principal bedroom with contemporary ensuite shower room. The second bedroom also benefits from double doors opening onto a private balcony with an attractive outlook towards the Belfast Hills, while a stylish main bathroom completes the accommodation. Additional roofspace storage further enhances the practicality of the home.
Residents benefit from on-site parking together with visitor parking. Combining generous accommodation, modern finishes and an excellent location, this superb apartment is ready for its next owner to move straight in and enjoy.
- Accomodation Comprises;
- Communal Entrance Hall
- Intercom and stairs to 2nd floor.
- Entrance Hall
- Tiled floor, storage cupboard, access to roofspace, Slingsby style ladder.
- Living/Dining Room 5.36m x 3.81m (17'7 x 12'6)
- Fully tiled flooring, PVC double doors to juliet balcony.
- Kitchen 3.48m x 2.57m (11'5 x 8'5)
- Single drainer stainless steel sink unit, extensive range of high and low level units, stainless steel oven and ceramic 4 ring hob, integrated fridge freezer, integrated dishwasher, fully tiled flooring and part tiled walls.
- Bedroom 1 3.48m x 2.57m (11'5 x 8'5 )
- Access to ensuite.
- Ensuite
- Large shower unit, vanity unit, low flush WC, part tiled walls, fully tiled flooring.
- Bedroom 2 3.35m x 2.87m (11 x 9'5)
- PVC double doors to balcony.
- Bathroom
- White suite comprising; panelled bath, hand held shower, low flush WC, vanity unit, part tiled walls, fully tiled flooring and towel rail.
- Outside
- Attractive well managed parking area to rear and spaces for visitors.
- Additional Information;
- Management fee around £1,213.88 per annum.
Ground rent £250 per annum.
Travel Time From This Property

Important PlacesAdd your own important places to see how far they are from this property.
Agent Accreditations

Not Provided

Marketed by Ulster Property Sales (Ballyhackamore)
+44 28 9047 1515




