For sale
Added 1 day ago
Apt 4 Locksley Mews, 114 Upper Lisburn Road, Belfast, BT10 0BD
2 Bed Apartment
Offers Over £199,950
Property Overview
Status
For Sale
Style
Apartment
Bedrooms
2
Receptions
1
Property Features
Tenure
Not Provided
Energy Rating
Heating
Gas
Broadband Speed Checker
*³
In partnership with
Property Financials
Stamp Duty
Rates
£1,306.63 pa*¹
Typical Mortgage


Marketed by Templeton Robinson (Lisburn Road)
+44 28 9066 3030

Propertynews Currency Partner - helping you transfer money for property purchases in Ireland & Northern Ireland. Speak to an expert
Additional Information
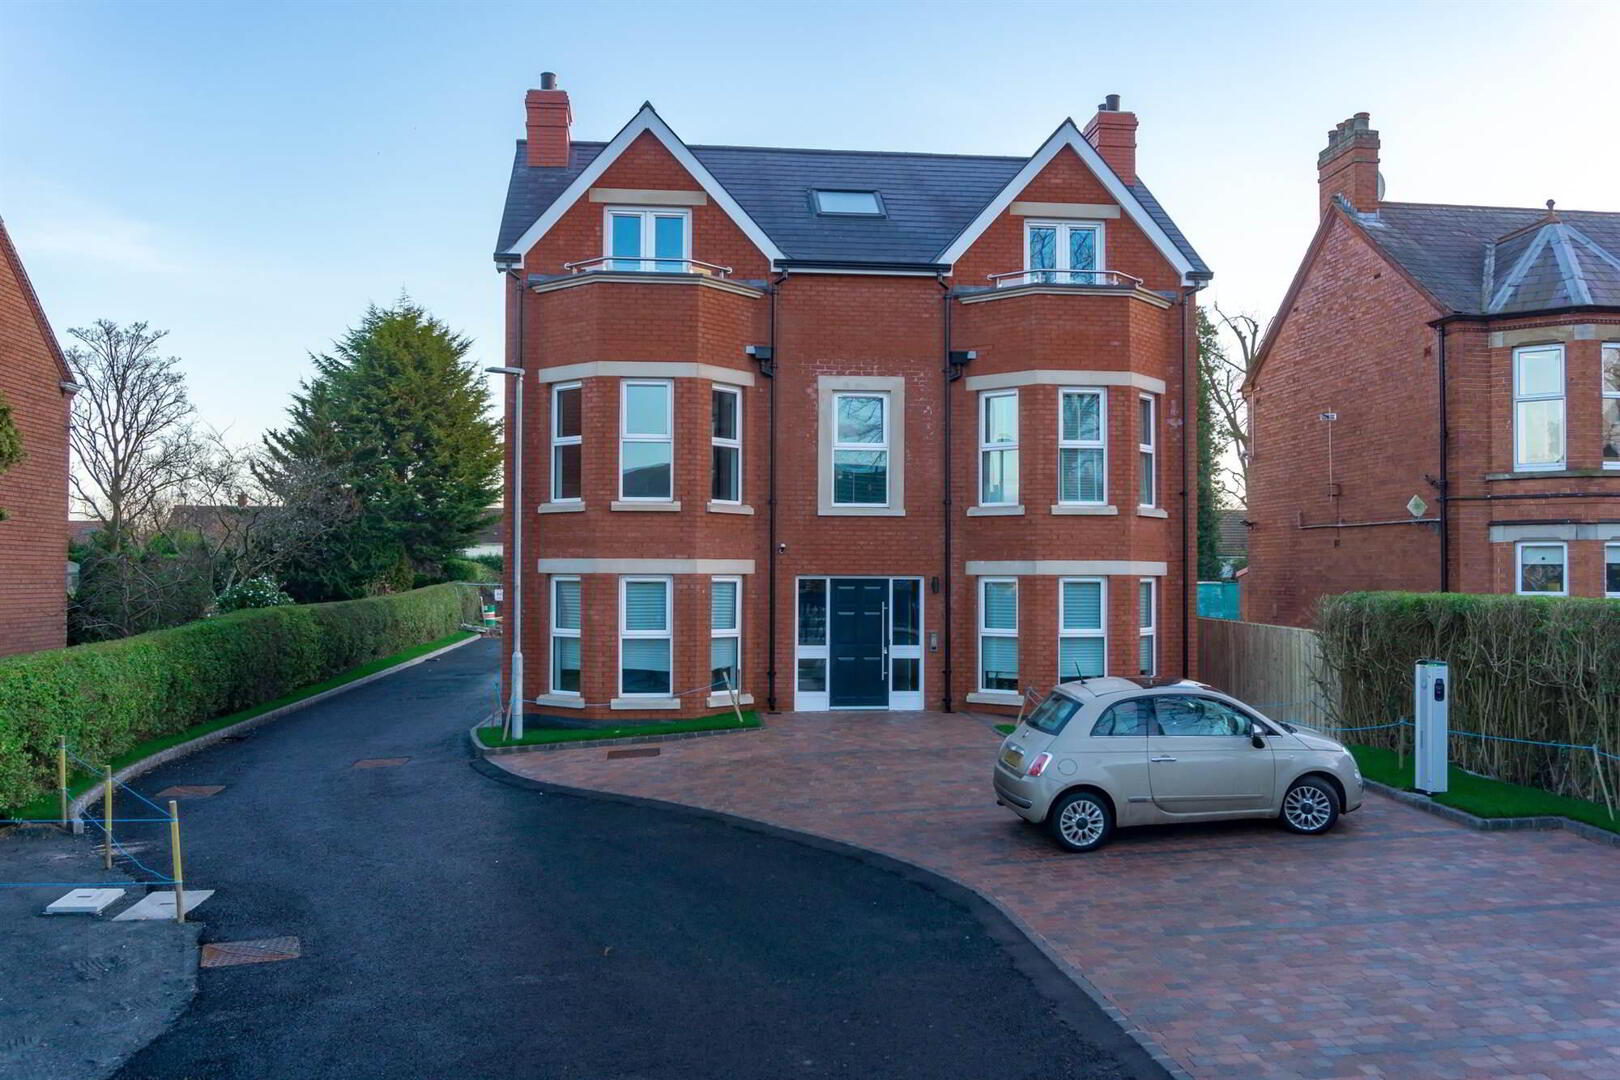
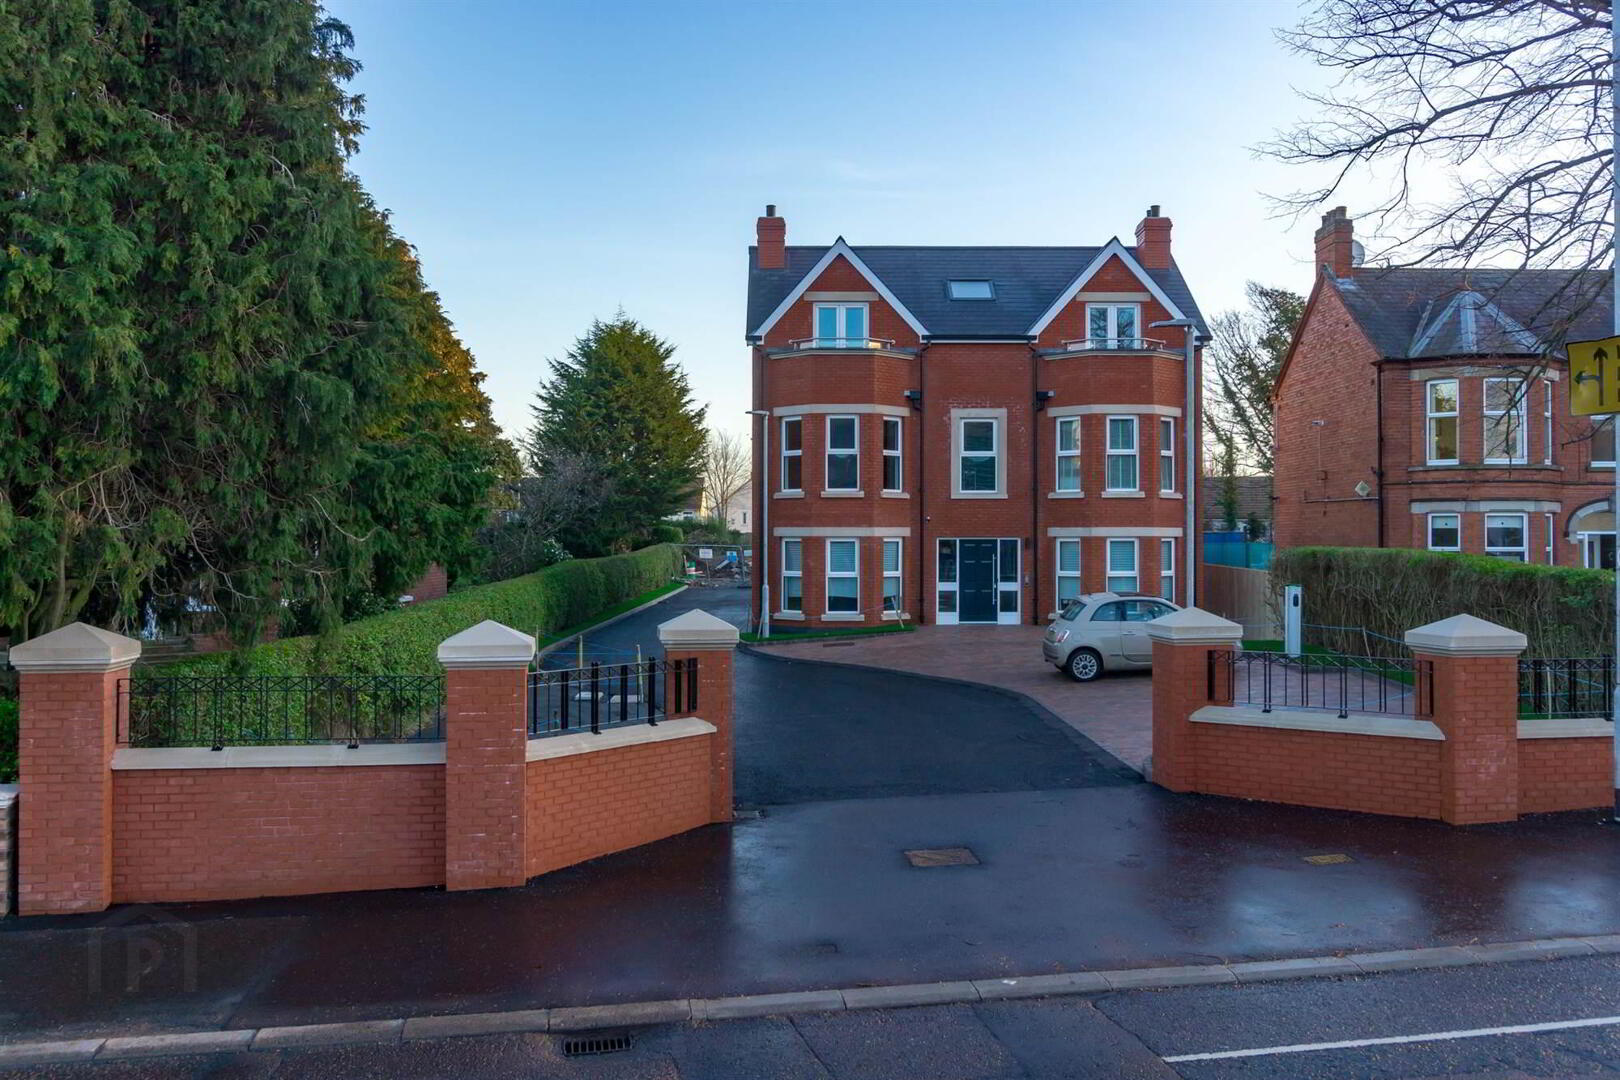
- Situated within the sought after development of Locksley Mews
- Two spacious double bedrooms, including a principal bedroom with en-suite shower room
- Bright, open-plan living and dining area leading into a modern, fully fitted kitchen
- Contemporary bathroom with white suite
- Gas fire central heating and double glazed windows
- Convenient lift access
- Residents' car parking and electric vehicle charging point
- Ideal for first time buyers, young professionals or those looking to downsize
- Excellent location within walking distance of the Upper Lisburn Road, with its wide selection of pubs, cafes, restaurants and shops
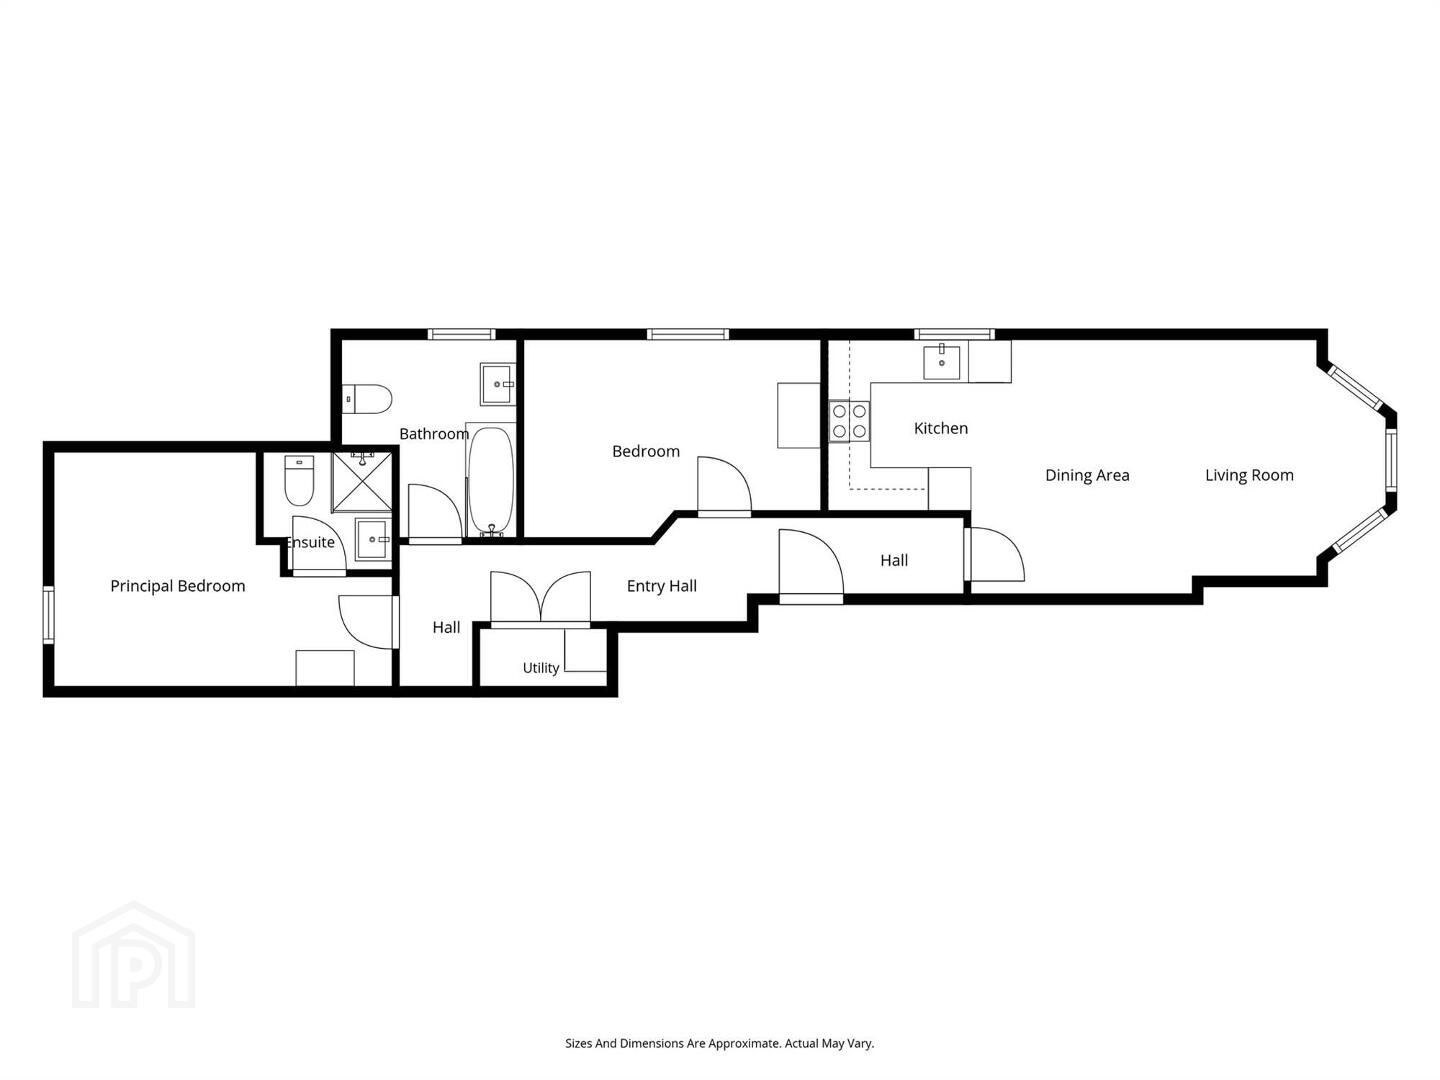
The accommodation comprises two double bedrooms, including a principal bedroom with ensuite shower room, alongside a bright and spacious open-plan living, dining and modern fitted kitchen area. A contemporary bathroom suite further complements the accommodation.
Additional benefits include gas-fired central heating, double glazing throughout, lift access and an allocated residents’ car parking space.
Conveniently located within walking distance of Upper Lisburn Road, the property is ideally placed to enjoy a wide range of cafés, restaurants, pubs and shops. Excellent transport links also provide easy access to Belfast city centre and surrounding areas.
Ground Floor
- Communal front door. Lift and stairs to . . .
First Floor
- Hardwood front door to . . .
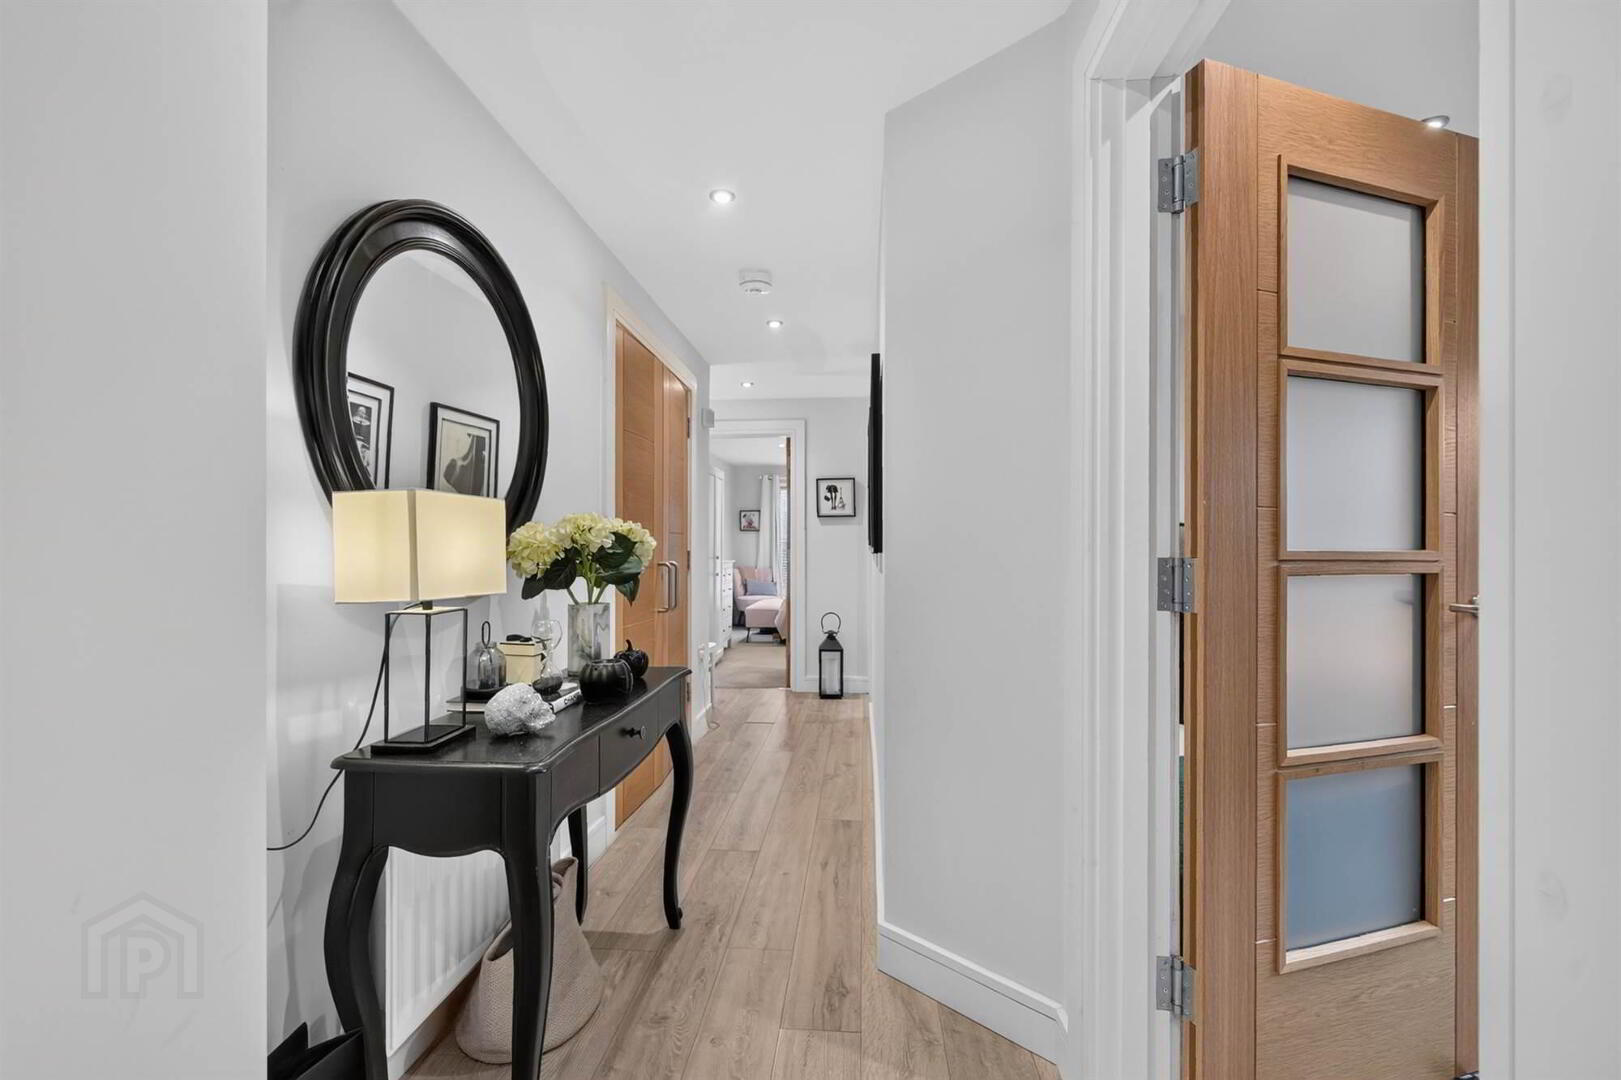
- ENTRANCE HALL:
- Storage cupboard plumbed for washing machine.
- KITCHEN/LIVING:
- 5.08m x 3.66m (16' 8" x 12' 0")
Range of high and low level units, laminate work surfaces, stainless steel sink unit, built-in fridge freezer, built-in oven, four ring ceramic hob with extractor fan above, integrated dishwasher, built-in Ideal gas boiler, part tiled walls, bay window with outlook to front. - BEDROOM (1):
- 4.72m x 3.28m (15' 6" x 10' 9")
Outlook to rear. - ENSUITE SHOWER ROOM:
- Comprising built-in shower cubicle, floating wash hand basin, low flush wc, chrome heated towel rail, part tiled walls.
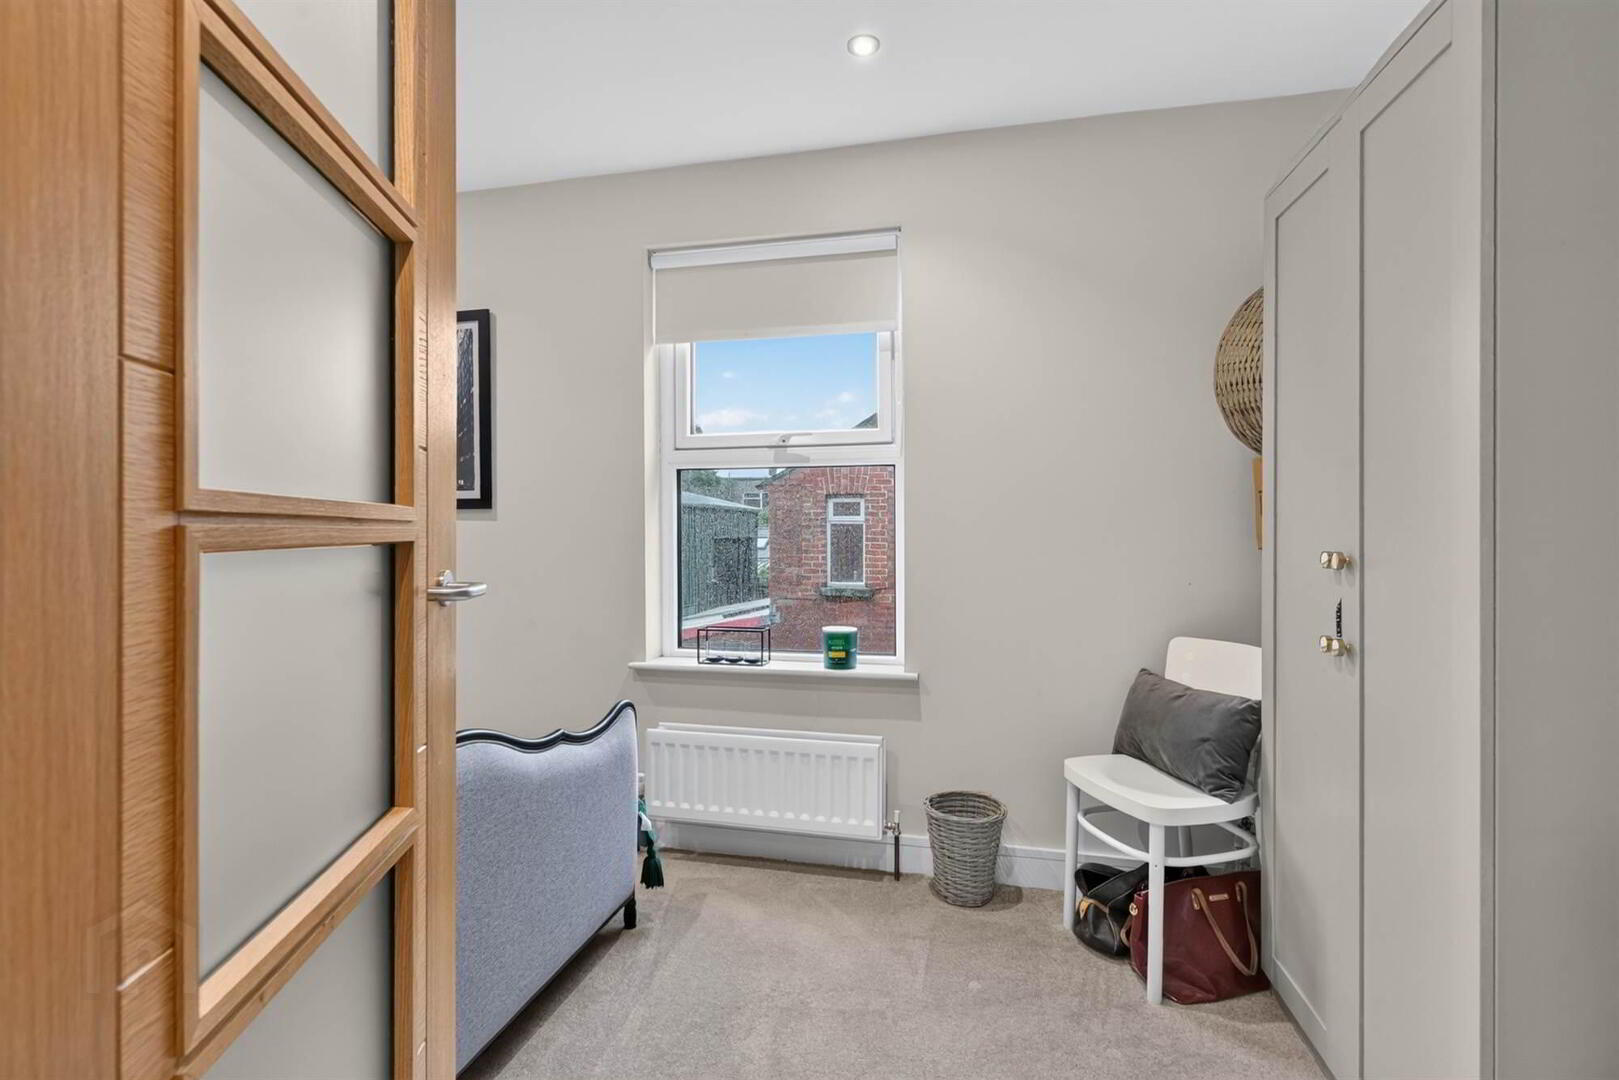
- BEDROOM (2):
- 4.04m x 2.44m (13' 3" x 8' 0")
- BATHROOM:
- Comprising panelled bath, vanity unit with chrome mixer tap, low flush wc, chrome heated towel rail, part tiled walls.
Outside
- Private allocated car parking spaces, electric car charging point.
Service charge = £973 per annum
Directions
Travelling on the Upper Lisburn Road heading towards Finaghy crossroads, Locksley Mews is on the left hand side just after Locksley Lane.
--------------------------------------------------------MONEY LAUNDERING REGULATIONS:
Intending purchasers will be asked to produce identification documentation and we would ask for your co-operation in order that there will be no delay in agreeing the sale.
Travel Time From This Property

Important PlacesAdd your own important places to see how far they are from this property.
Agent Accreditations



Marketed by Templeton Robinson (Lisburn Road)
+44 28 9066 3030


