SALE AGREED
SALE AGREED
SALE AGREED
SALE AGREED
SALE AGREED
SALE AGREED
SALE AGREED
SALE AGREED
SALE AGREED
SALE AGREED
SALE AGREED
SALE AGREED
SALE AGREED
SALE AGREED
SALE AGREED
SALE AGREED
SALE AGREED
SALE AGREED
SALE AGREED
SALE AGREED
SALE AGREED
SALE AGREED
SALE AGREED
SALE AGREED
SALE AGREED
SALE AGREED
SALE AGREED
SALE AGREED
SALE AGREED
SALE AGREED
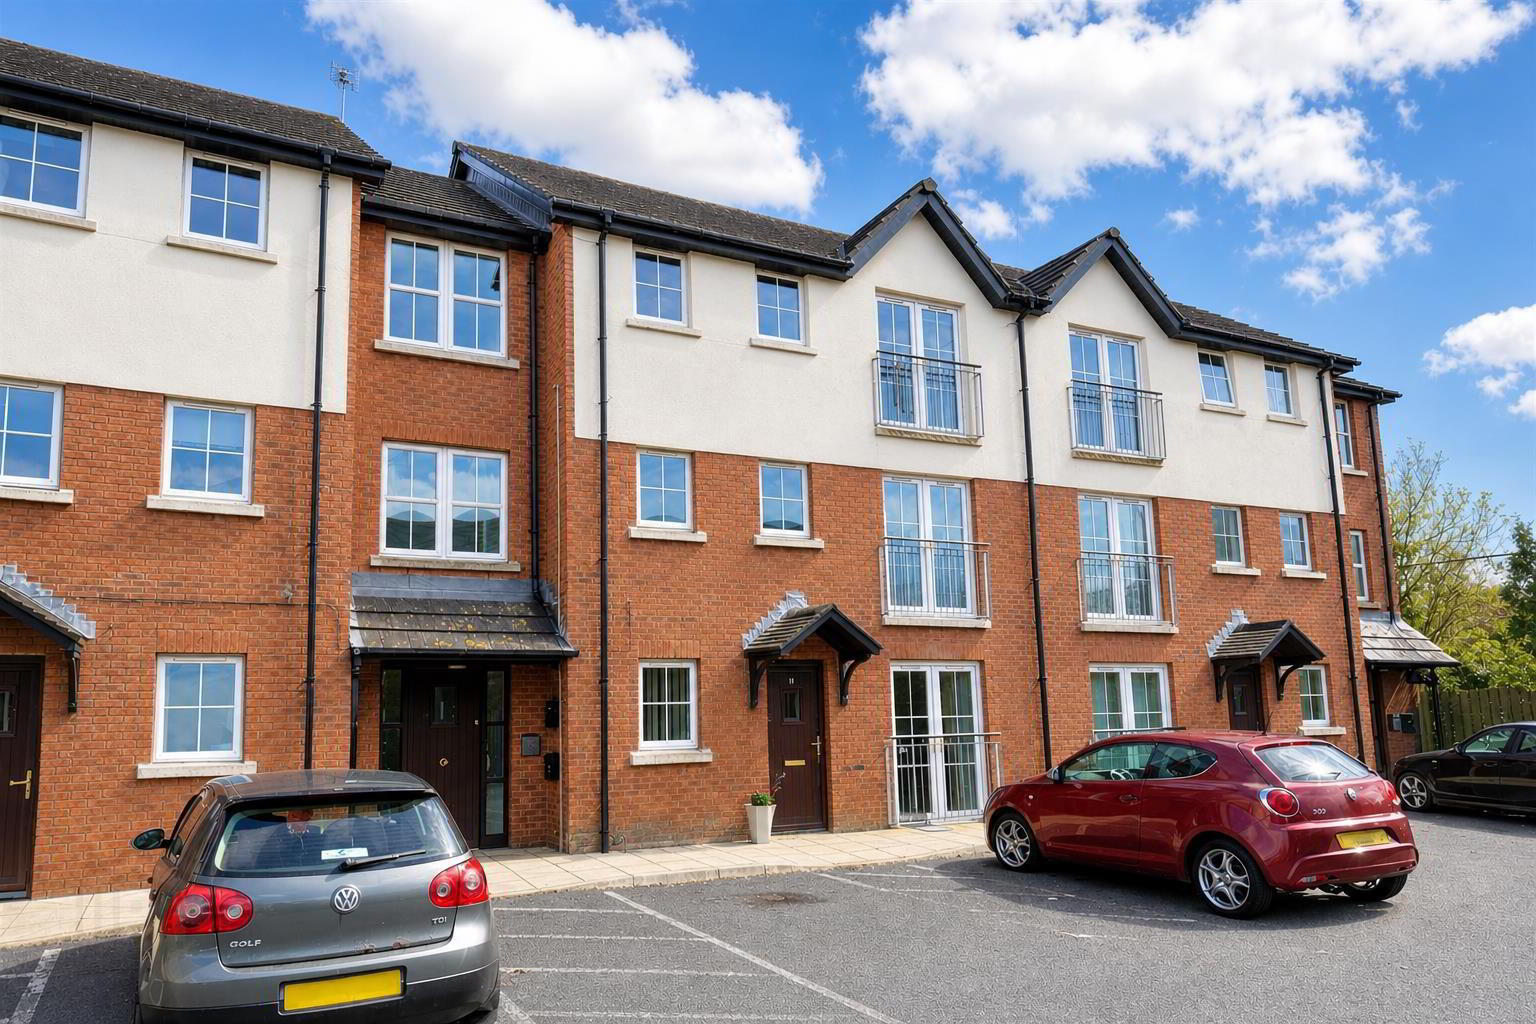
Apt 4, Exchange Court, Pound Street, Newtownards, BT23 4UZ
First Floor Apartment – Tenant in Situ
Sale agreed
Property Overview
Status
Sale Agreed
Style
Apartment
Bedrooms
2
Bathrooms
1
Receptions
1
Property Features
Tenure
Not Provided
Energy Rating
Broadband Speed Checker
Property Financials
Price
Last listed at Offers Around £109,950
Rates
Not Provided*¹

Marketed by Ulster Property Sales (Newtownards)
+44 28 9181 1444

Propertynews Currency Partner - helping you transfer money for property purchases in Ireland & Northern Ireland. Speak to an expert
Additional Information
- Strong investment opportunity with tenant in situ
- Bright and spacious two bedroom first floor apartment
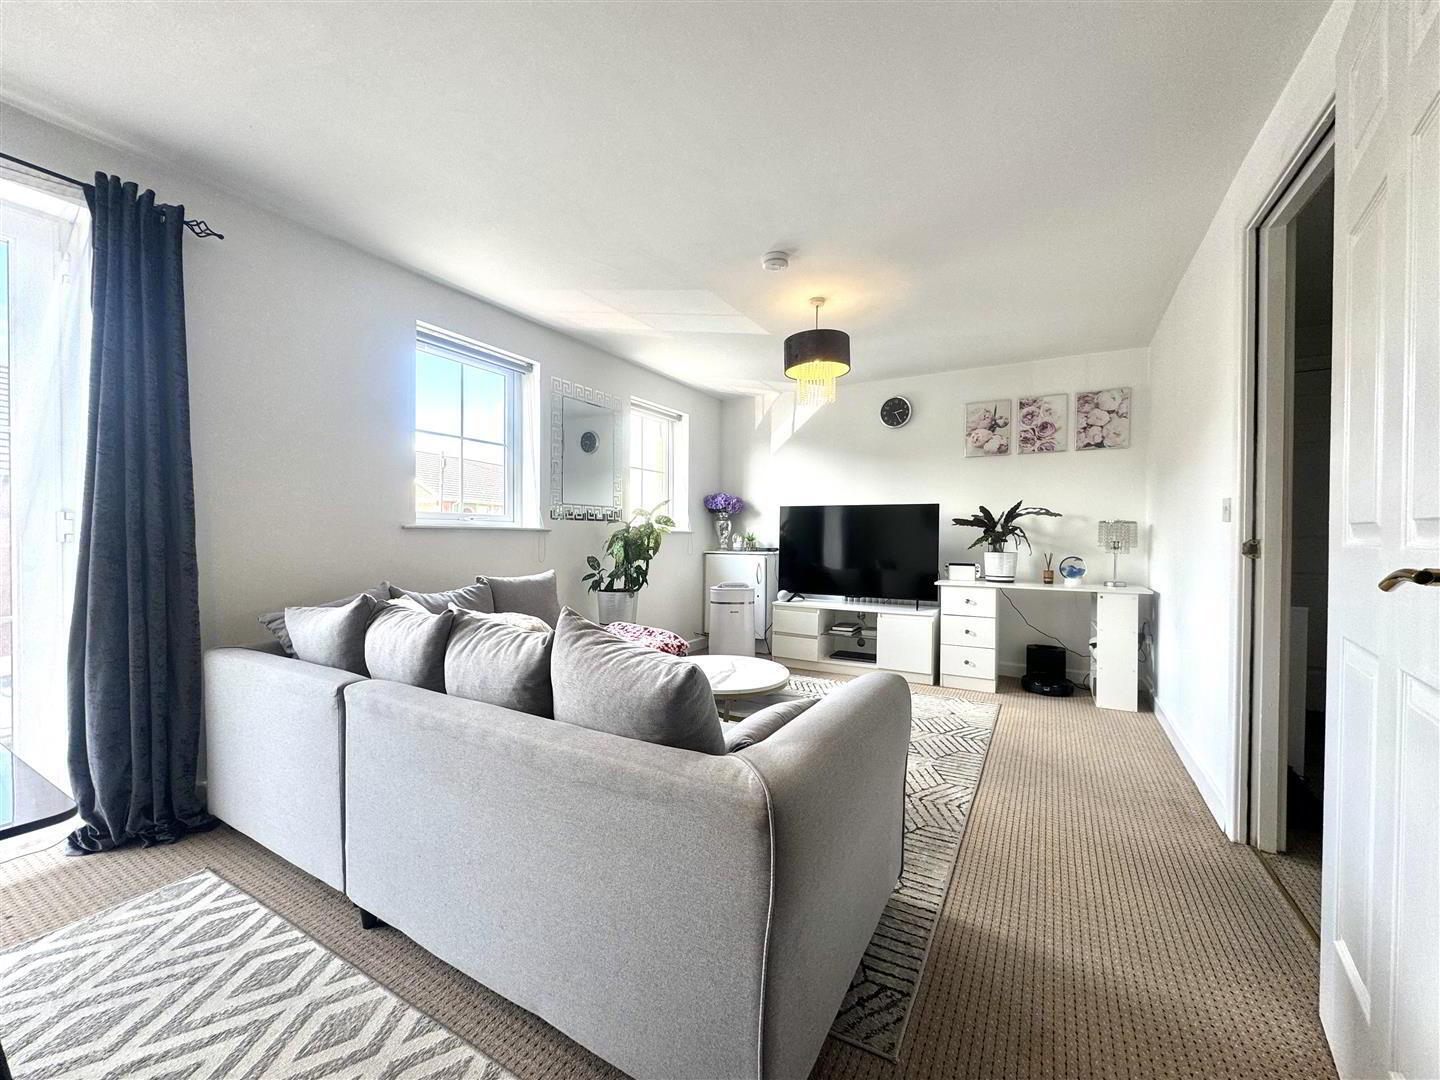
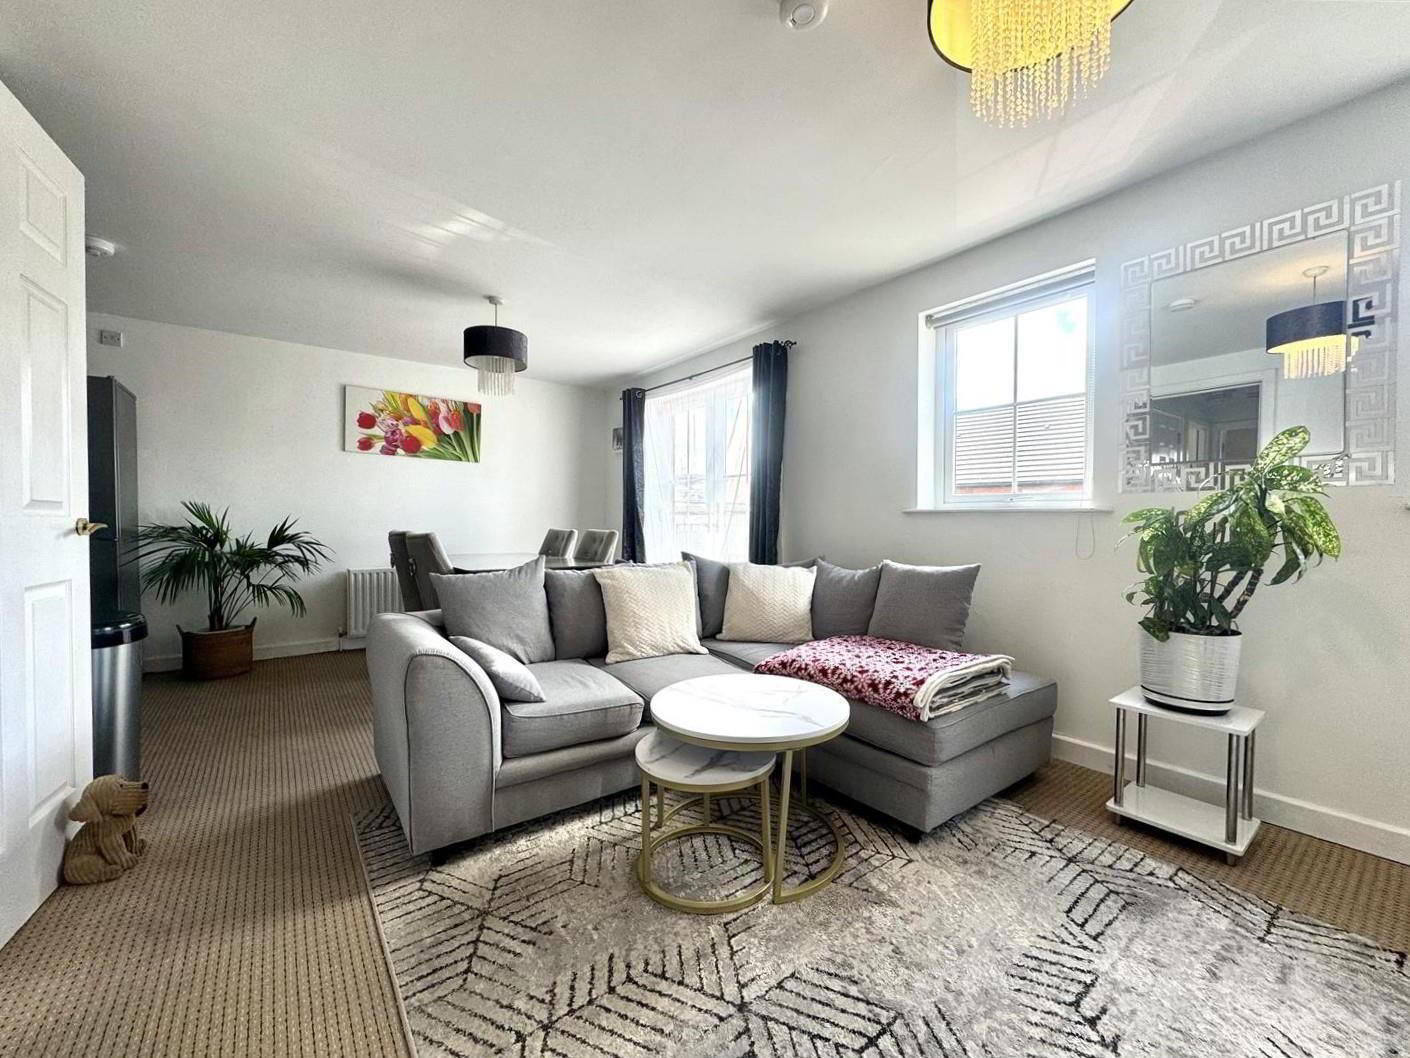
- Large living and dining area, open plan to the kitchen
- Modern fitted kitchen with space for appliances
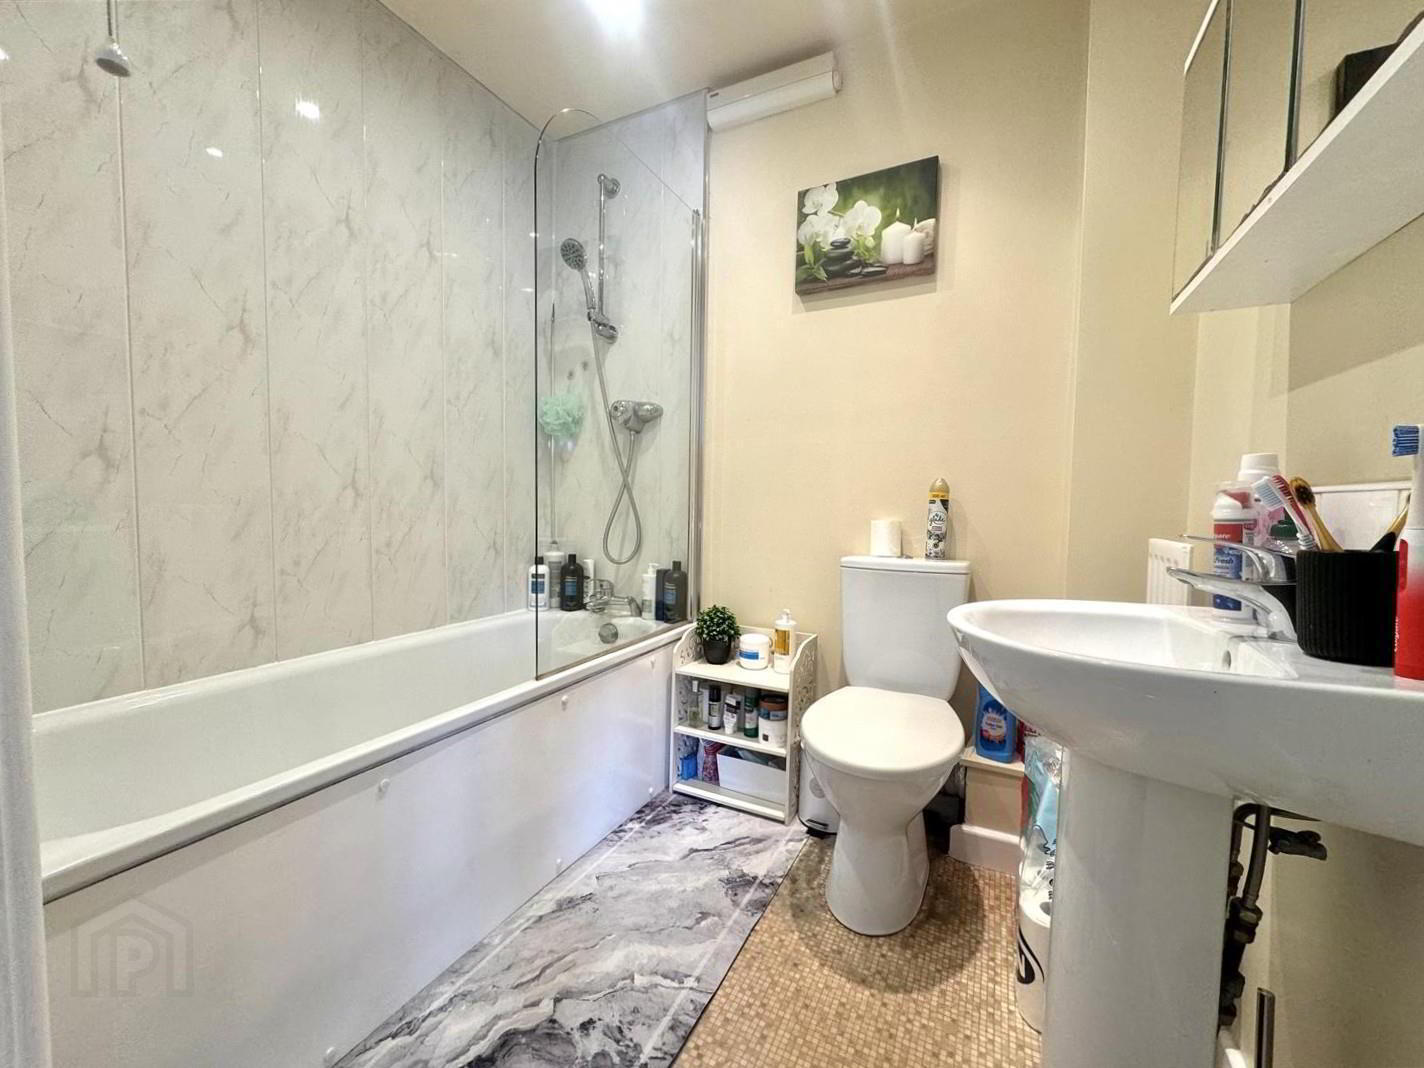
- Two double bedrooms and white bathroom suite
- Gas fired heating and uPVC double glazed windows
- Close to many local amenities and main arterial routes
- Prime town centre location in Newtownards
Convenience is key, with an excellent selection of shops, cafés, schools and public transport links all within walking distance, while main arterial routes are easily accessible for those commuting to surrounding towns and cities.
Internally, the property is well presented throughout and offers bright, modern accommodation. A welcoming entrance hall leads to a spacious open plan living and dining area, seamlessly flowing into a contemporary fitted kitchen complete with integrated appliances and tiled flooring, ideal for modern living.
The apartment further benefits from two generous double bedrooms and a well-appointed family bathroom. Gas fired central heating and low-maintenance finishes enhance both comfort and efficiency, making this a hassle-free addition to any portfolio.
Early viewing is highly recommended to fully appreciate all this excellent property has to offer.
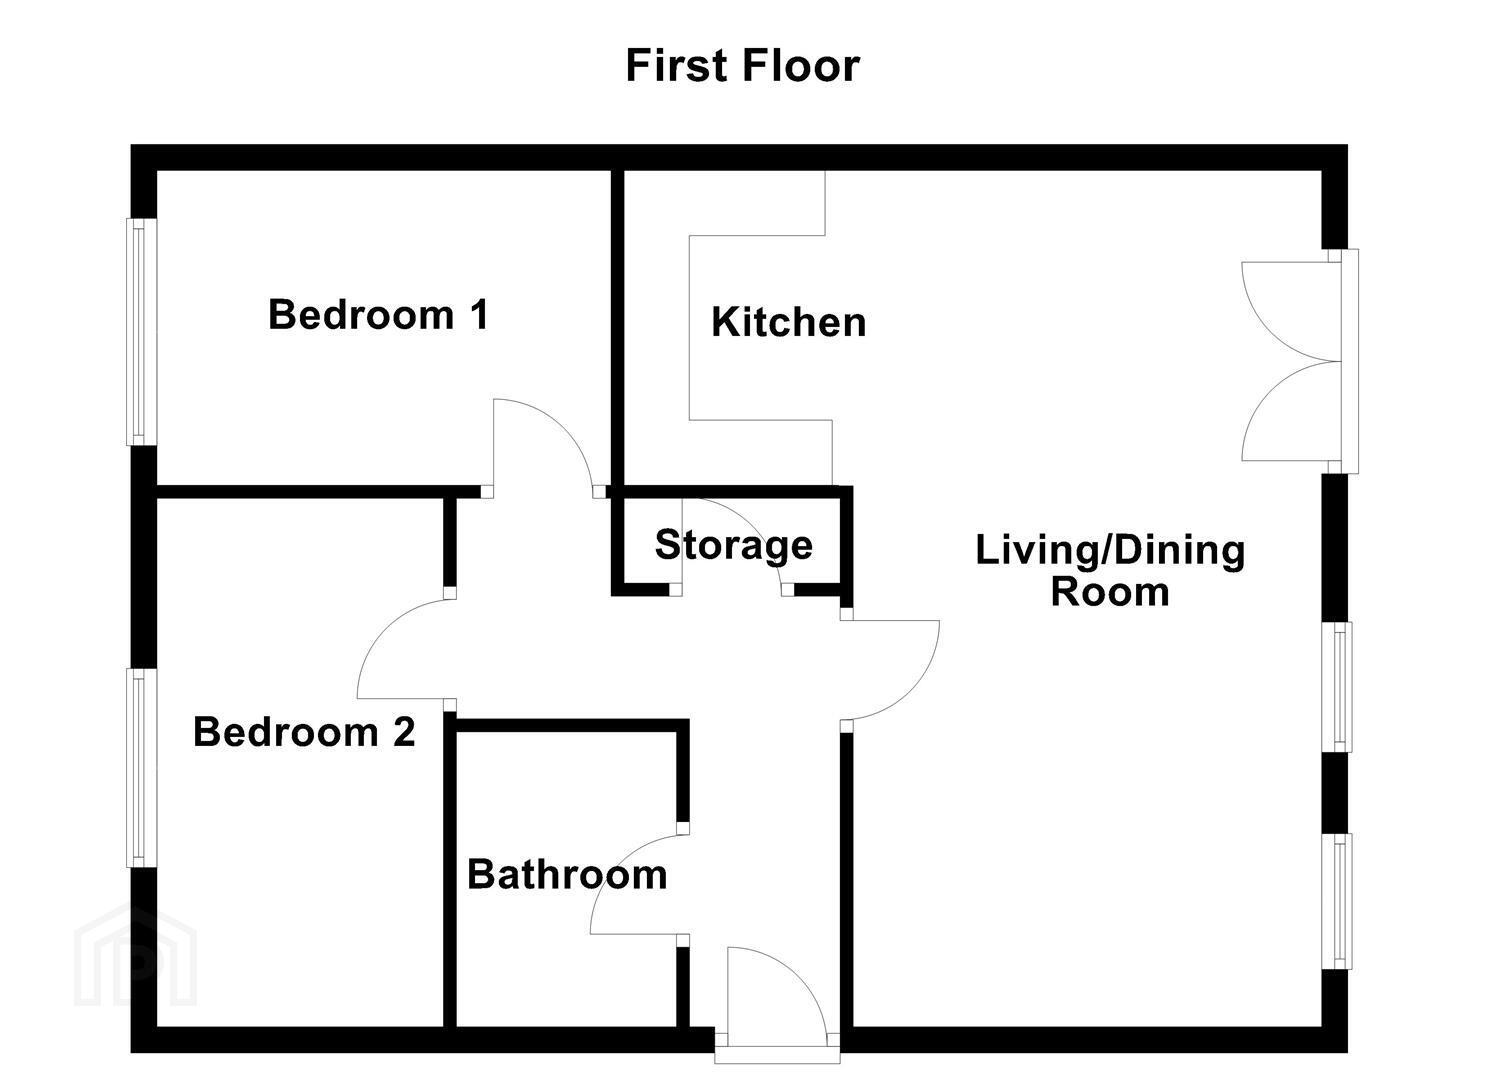
- Accommodation Comprises:
- Hall
- Built in storage.
- Living/Dining Room 3.63m x 6.60m (11'11 x 21'08)
- Patio doors to Juliette balcony.
- Kitchen 2.41m x 1.96m (7'11 x 6'5)
- Modern range of high and low level units, laminate work surfaces, single drainer stainless steel sink unit with mixer tap, four ring electric hob, integrated oven, stainless steel extractor hood, space for fridge/freezer, plumbed for washing machine, tiled floor.
- Bedroom 1 2.95m x 3.38m (9'08 x 11'01)
- Double room.
- Bedroom 2 3.61m x 2.41m (11'10 x 7'11)
- Double room.
- Bathroom
- White suite comprising, panelled bath with mixer tap, wall mounted overhead shower, shower screen, low flush wc, recessed spotlights, pedestal wash hand basin with mixer tap and tiled splashback, extractor fan, vinyl floor, part tiled walls.
- Outside
- Communal staircase and one designated parking spot.
- As part of our legal obligations under The Money Laundering, Terrorist Financing and Transfer of Funds (Information on the Payer) Regulations 2017, we are required to verify the identity of both the vendor and purchaser in every property transaction.
To meet these requirements, all estate agents must carry out Customer Due Diligence checks on every party involved in the sale or purchase of a property in the UK.
We outsource these checks to a trusted third-party provider. A charge of £20 + VAT per person will apply to cover this service.
You can find more information about the legislation at www.legislation.gov.uk
Travel Time From This Property

Important PlacesAdd your own important places to see how far they are from this property.
Agent Accreditations

Not Provided

Marketed by Ulster Property Sales (Newtownards)
+44 28 9181 1444




