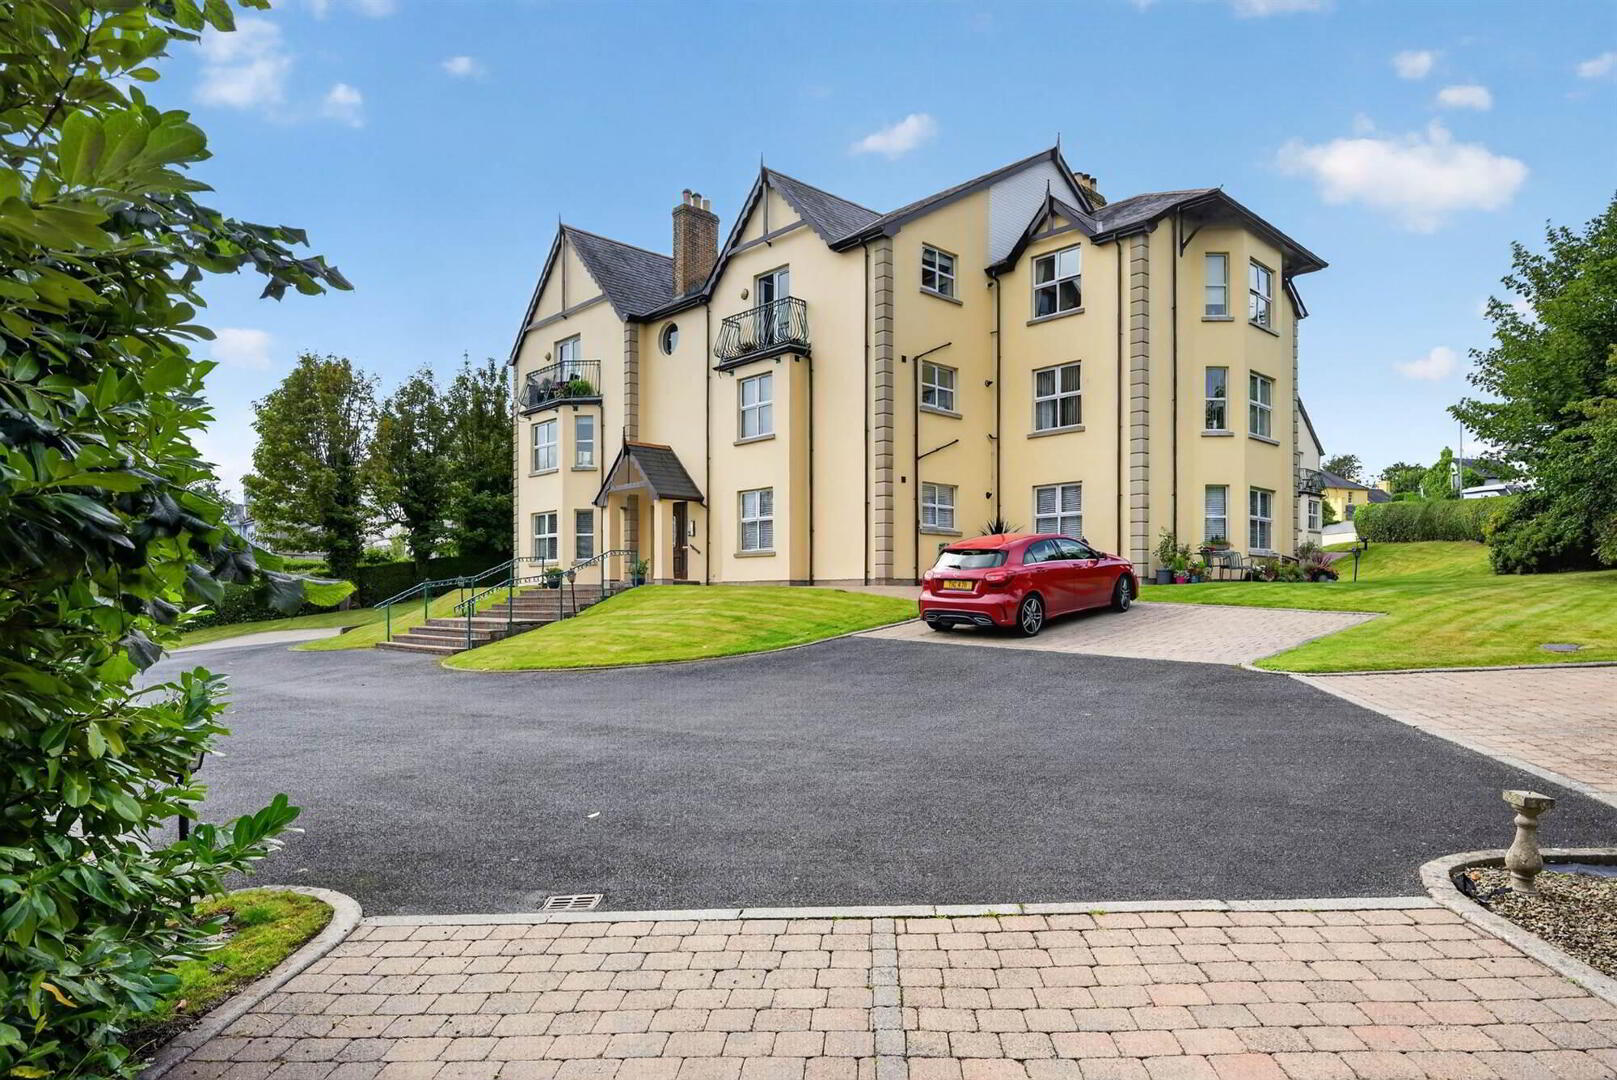
Apt 4 Avoca House, 83 Princetown Road, Bangor, BT20 3TD
2 Bed Apartment
Offers Around £310,000
Property Overview
Status
For Sale
Style
Apartment
Bedrooms
2
Receptions
1
Property Features
Tenure
Not Provided
Energy Rating
Heating
Gas
Broadband Speed Checker
In partnership with
Property Financials
Stamp Duty
Rates
Not Provided*¹
Typical Mortgage


Marketed by Templeton Robinson (North Down)
+44 28 9042 4747

Propertynews Currency Partner - helping you transfer money for property purchases in Ireland & Northern Ireland. Speak to an expert
Additional Information
- Attractive First Floor Apartment
- Well Presented Throughout
- Spacious Lounge with Feature Fireplace
- Modern Kitchen with Casual Dining Area
- Two Well Proportioned Bedrooms, Principal Room with Luxury Ensuite Shower Room
- White Bathroom Suite
- Cloakroom & Store Room
- Double Glazed Windows / Gas Heating
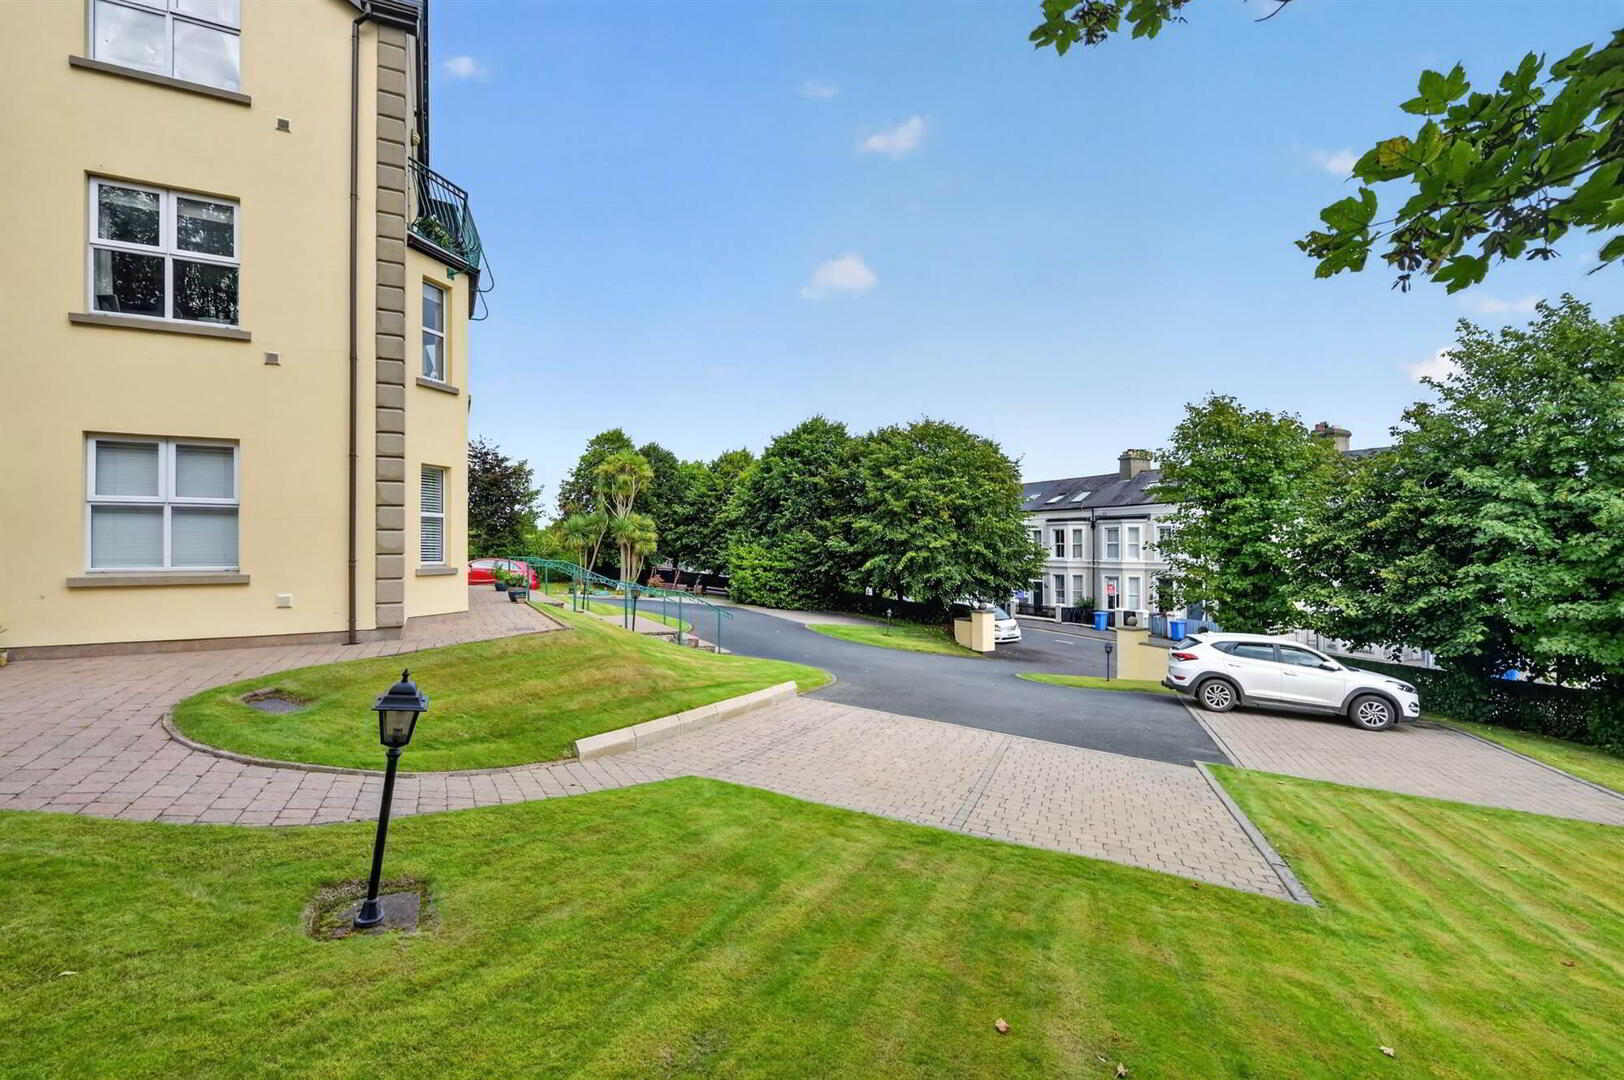
- Communal Gardens / Visitor & Resident Parking
- Management Company : Westhorpe £120 per month
- Popular & Sought After Location
Beautifully presented throughout, this outstanding first floor apartment offers well proportioned and stylishly appointed accommodation. The modern kitchen is particularly impressive, incorporating a practical casual dining area, while both bedrooms are generously sized doubles. The bright and spacious lounge provides an excellent reception space and enjoys attractive views across the town and towards the marina.
The combination of location, proportions, presentation and quality makes this a truly exceptional apartment. An internal inspection is essential to fully appreciate the many qualities and impressive standard of accommodation this superb property has to offer.
Ground Floor
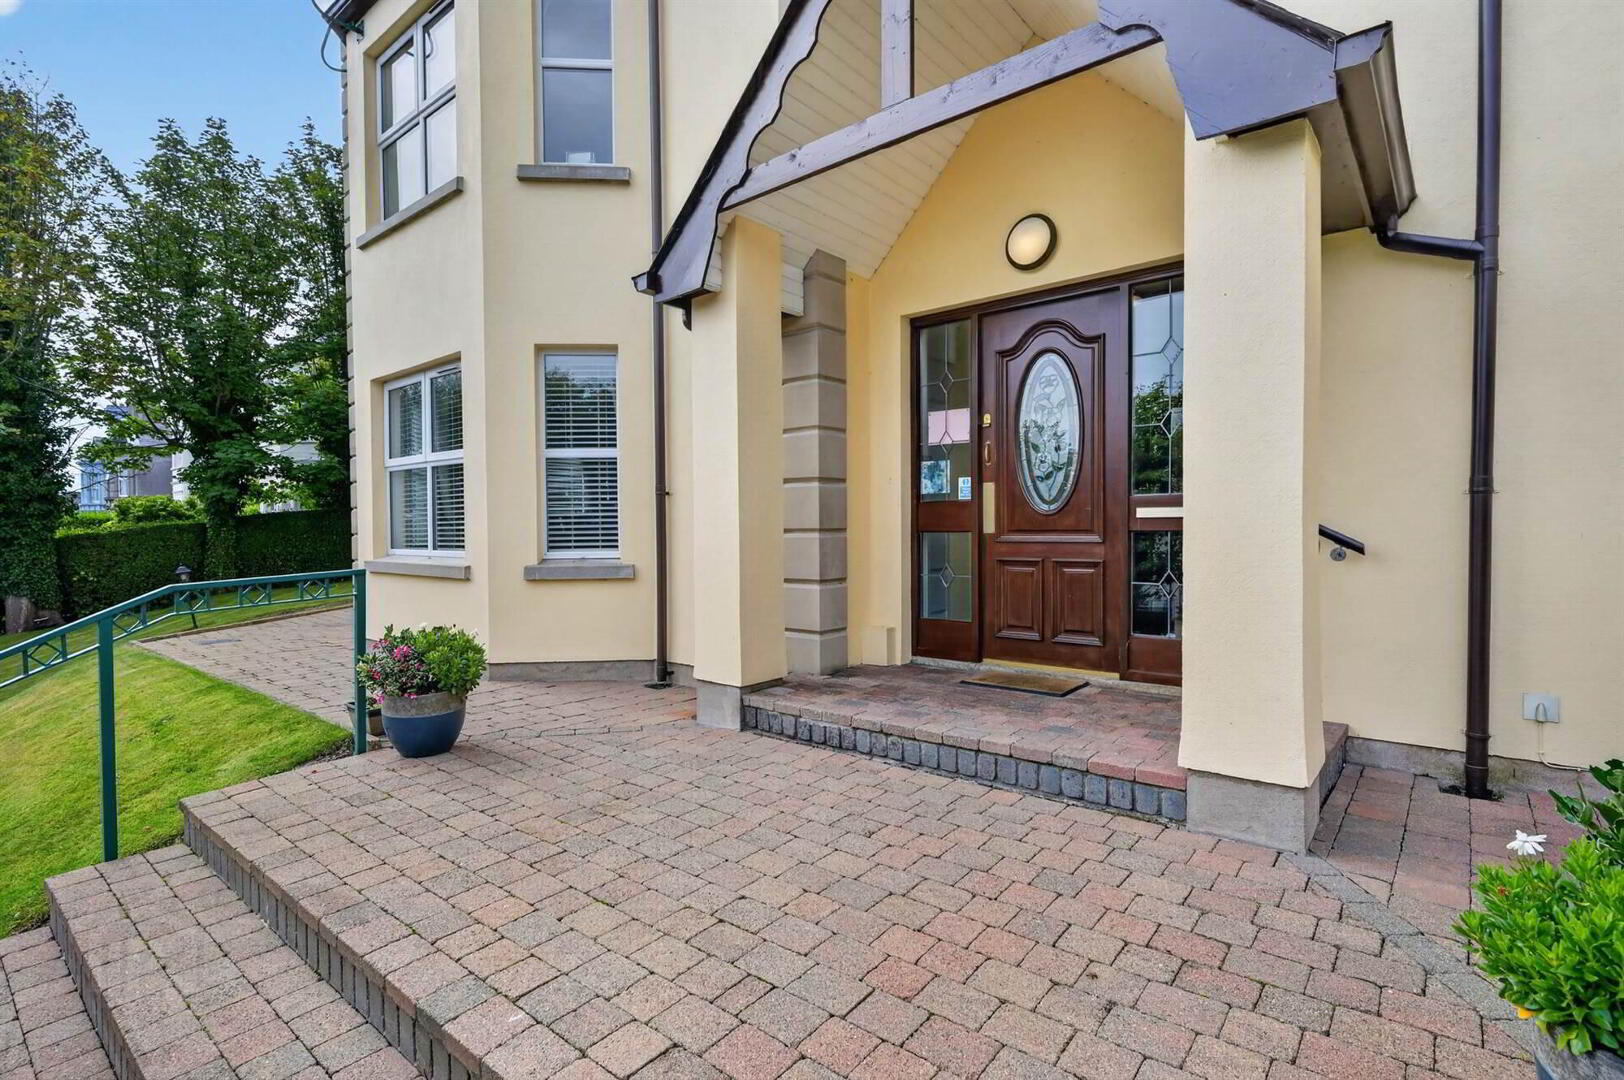
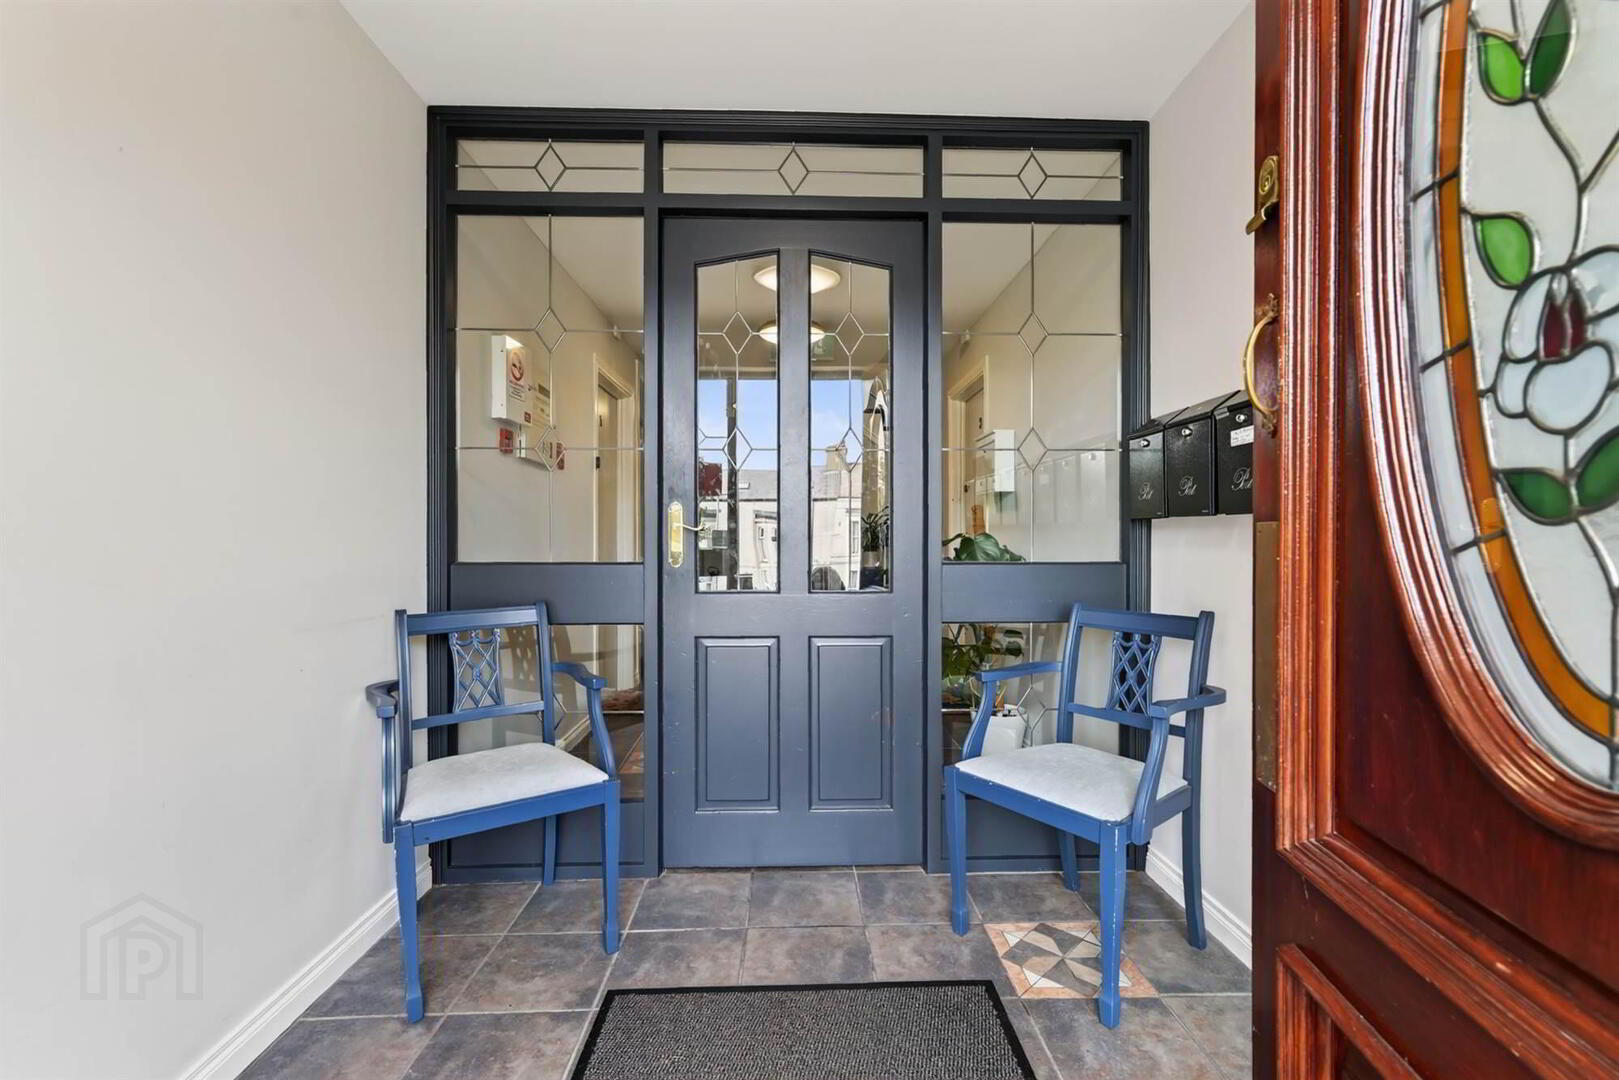
- Front door to entrance foyer. Stairs and lift to . . .
First Floor
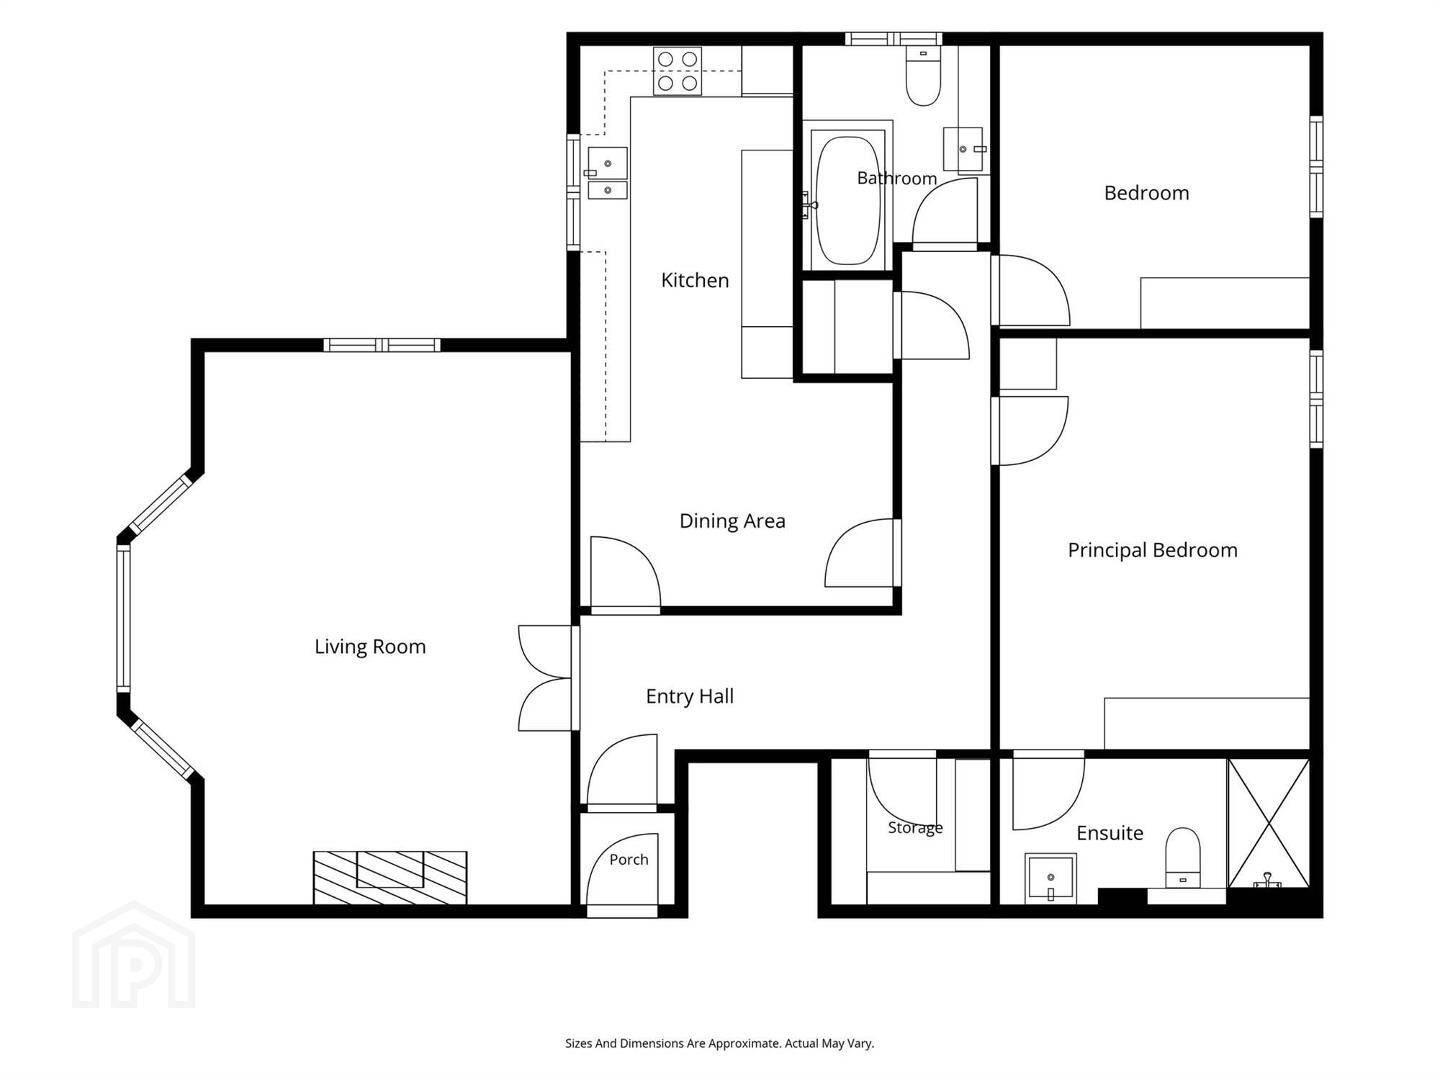
- ENTRANCE HALL:
- Solid wood floor.
- LOUNGE:
- 6.32m x 5.05m (20' 9" x 16' 7")
Cornice ceiling, solid wood floor, carved fireplace with cast iron inset and hearth. - KITCHEN WITH DINING AREA:
- 6.65m x 3.53m (21' 10" x 11' 7")
Maple kitchen with excellent range of high and low level units, granite work surfaces, 1.5 bowl stainless steel sink unit with mixer tap, Neff hob and double oven, extractor fan and canopy, Worcester gas fired boiler, integrated dishwasher, pull-out larders and larder fridge and freezer, Neff microwave, washer dryer, carosel unit. - BEDROOM (1):
- 4.8m x 3.51m (15' 9" x 11' 6")
Solid wood floor, built-in mirrored sliding doors. - ENSUITE SHOWER ROOM:
- Walk-in double shower cubicle with thermostatic shower unit and rain shower head, heated towel rail, low flush wc, wall mounted wash hand basin, ceramic tiled floor, fully tiled walls, LED lighting.
- CLOAKROOM:
- Ample storage.
- BEDROOM (2):
- 3.48m x 3.35m (11' 5" x 11' 0")
Solid wood floor. - BATHROOM:
- White suite comprising tiled bath with mixer tap and telephone hand shower, low flush wc, wash hand basin, fully tiled walls, ceramic tiled floor, extractor fan.
Outside
- Communal gardens laid in lawn, mature trees and shrubs, sitting areas, outside lighting, resident and visitor parking spaces.
Management company
- Westhorpe Management Company.
Service Charge
- £120 per month.
Directions
From Bryansburn Road turn left at roundabout into Maxwell Road. Princetown Road is a continuation of Maxwell Road and Avoca House in on right hand side.
--------------------------------------------------------MONEY LAUNDERING REGULATIONS:
Intending purchasers will be asked to produce identification documentation and we would ask for your co-operation in order that there will be no delay in agreeing the sale.
Travel Time From This Property

Important PlacesAdd your own important places to see how far they are from this property.
Agent Accreditations


Marketed by Templeton Robinson (North Down)
+44 28 9042 4747




