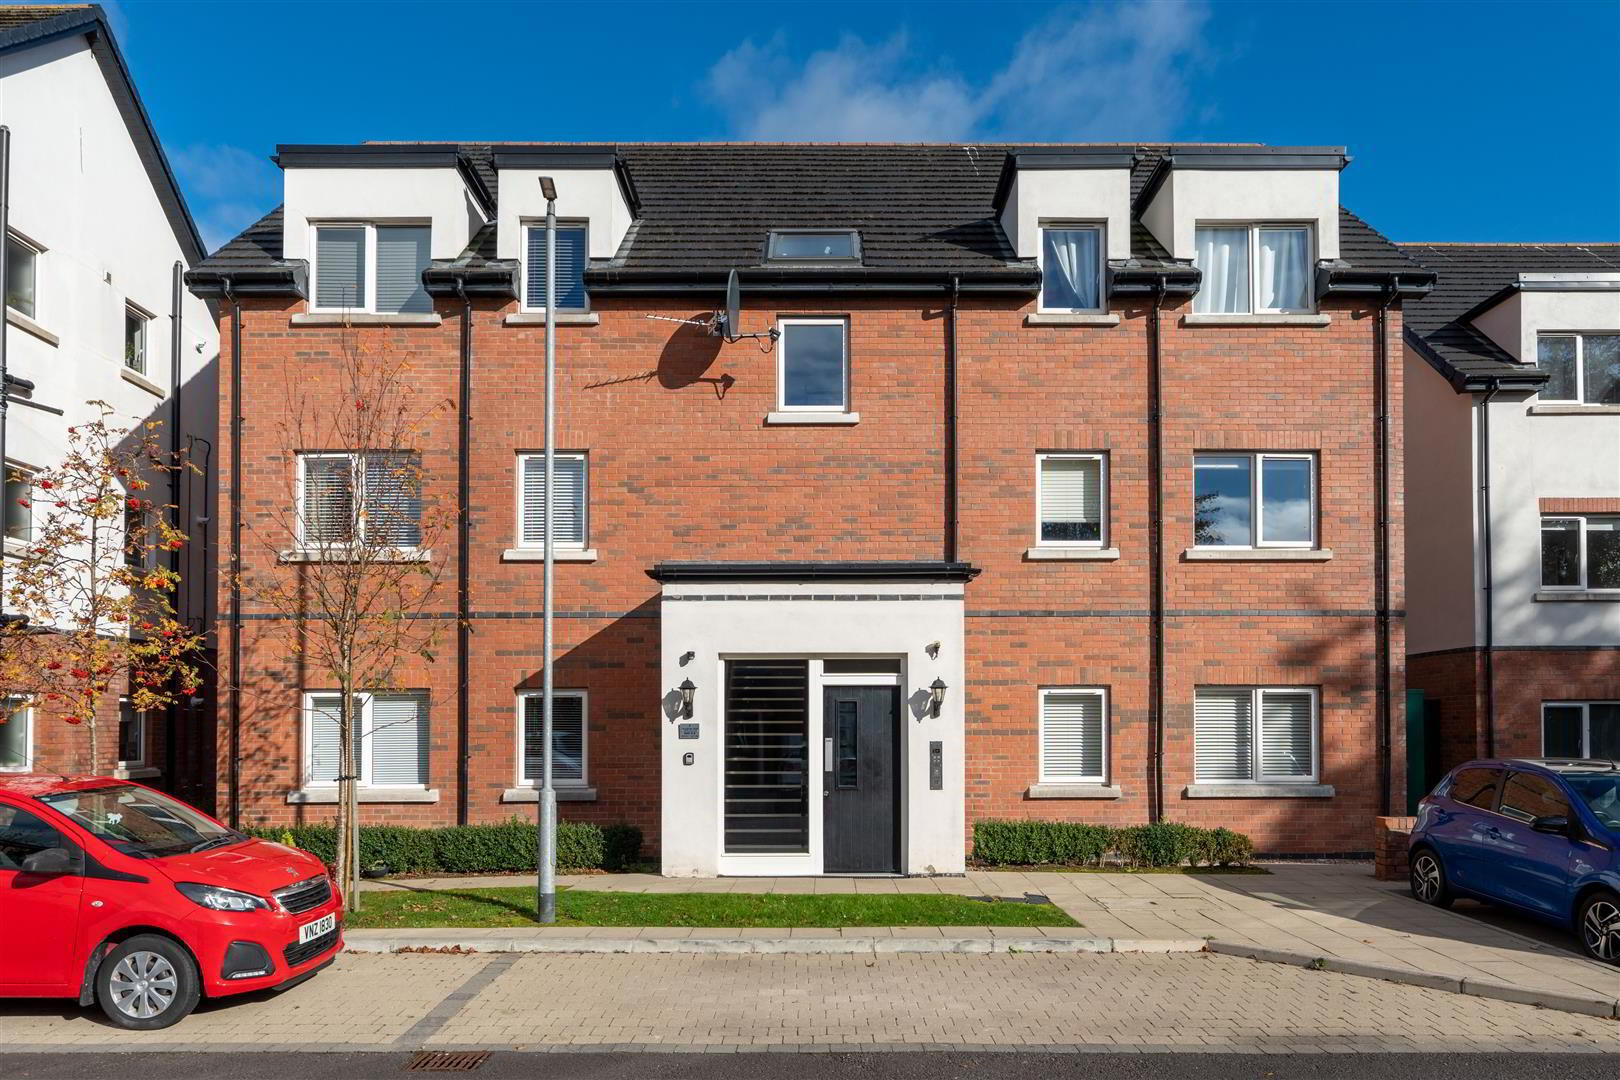
Apt 3, 2 Loughan Hall, Dundonald, Belfast, BT16 2FP
2 Bed Apartment
Offers Around £180,000
Property Overview
Status
For Sale
Style
Apartment
Bedrooms
2
Bathrooms
1
Receptions
1
Property Features
Tenure
Leasehold
Energy Rating
Broadband Speed Checker
In partnership with
Property Financials
Stamp Duty
Rates
£952.50 pa*¹
Typical Mortgage


Marketed by Tim Martin & Co (Comber Office)
+44 28 9187 8956

Propertynews Currency Partner - helping you transfer money for property purchases in Ireland & Northern Ireland. Speak to an expert
Additional Information
- Beautifully Presented First Floor Apartment Located in this Modern Residential Development
- Open Plan Kitchen, Living and Dining Area
- Modern Fitted Kitchen with an Excellent Range of Integrated Appliances
- Two Excellent Sized Bedrooms
- Bathroom Fitted with a Modern White Suite
- Gas Fired Central Heating, Double Glazing and an Excellent Energy Rating
- Perfect for the First Time Buyer, Young Couple or Those Wishing to Downsize
- Within Walking Distance to Dundonald Village, Ulster Hospital and Public Transport
- Convenient Commute into Belfast City Centre
This bright and spacious apartment is fitted with gas fired central heating and double glazing and boasts an excellent energy rating to help lower running costs. A beautifully appointed open plan kitchen, living and dining area enjoys a modern fitted kitchen with an excellent range of integrated appliances. There are two generously proportioned bedrooms, along with a contemporary bathroom suite, completing this impressive apartment that perfectly combines comfort, style, and practicality.
Perfectly located within walking distance to Dundonald village and many amenities, the apartment also affords a convenient commute into Belfast city centre by an excellent road and public transport network.
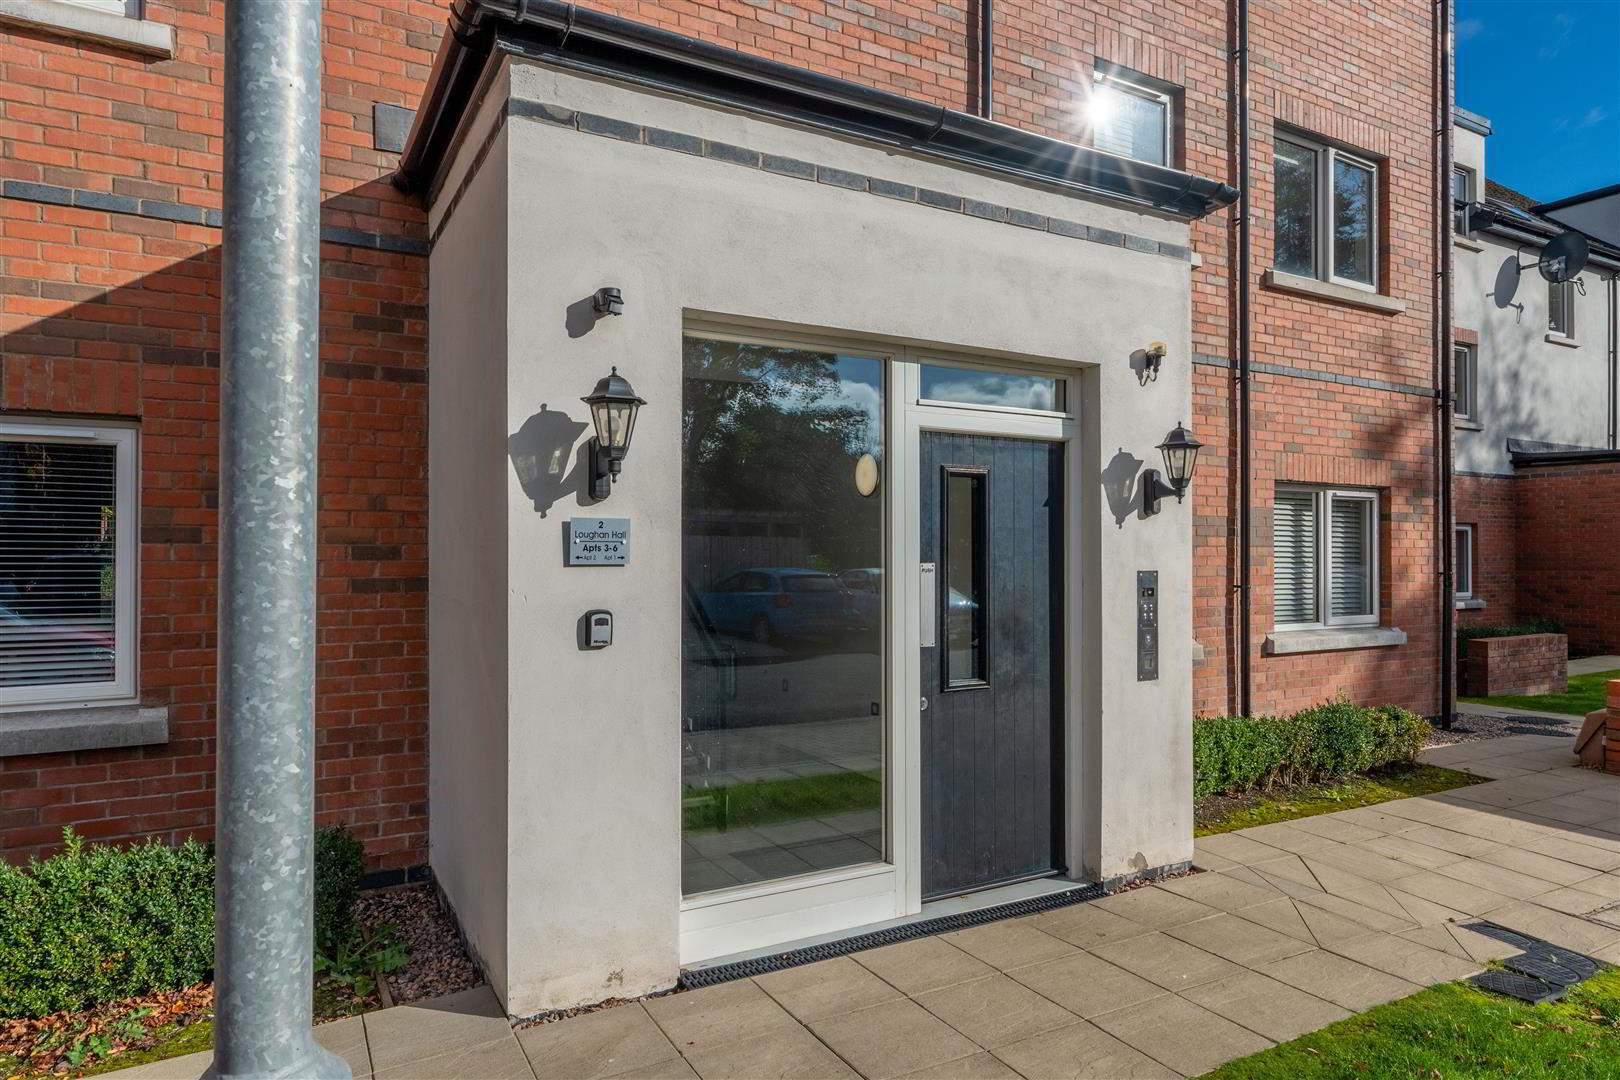
- Communal Entrance Hall
- Stairs leading to the first floor.
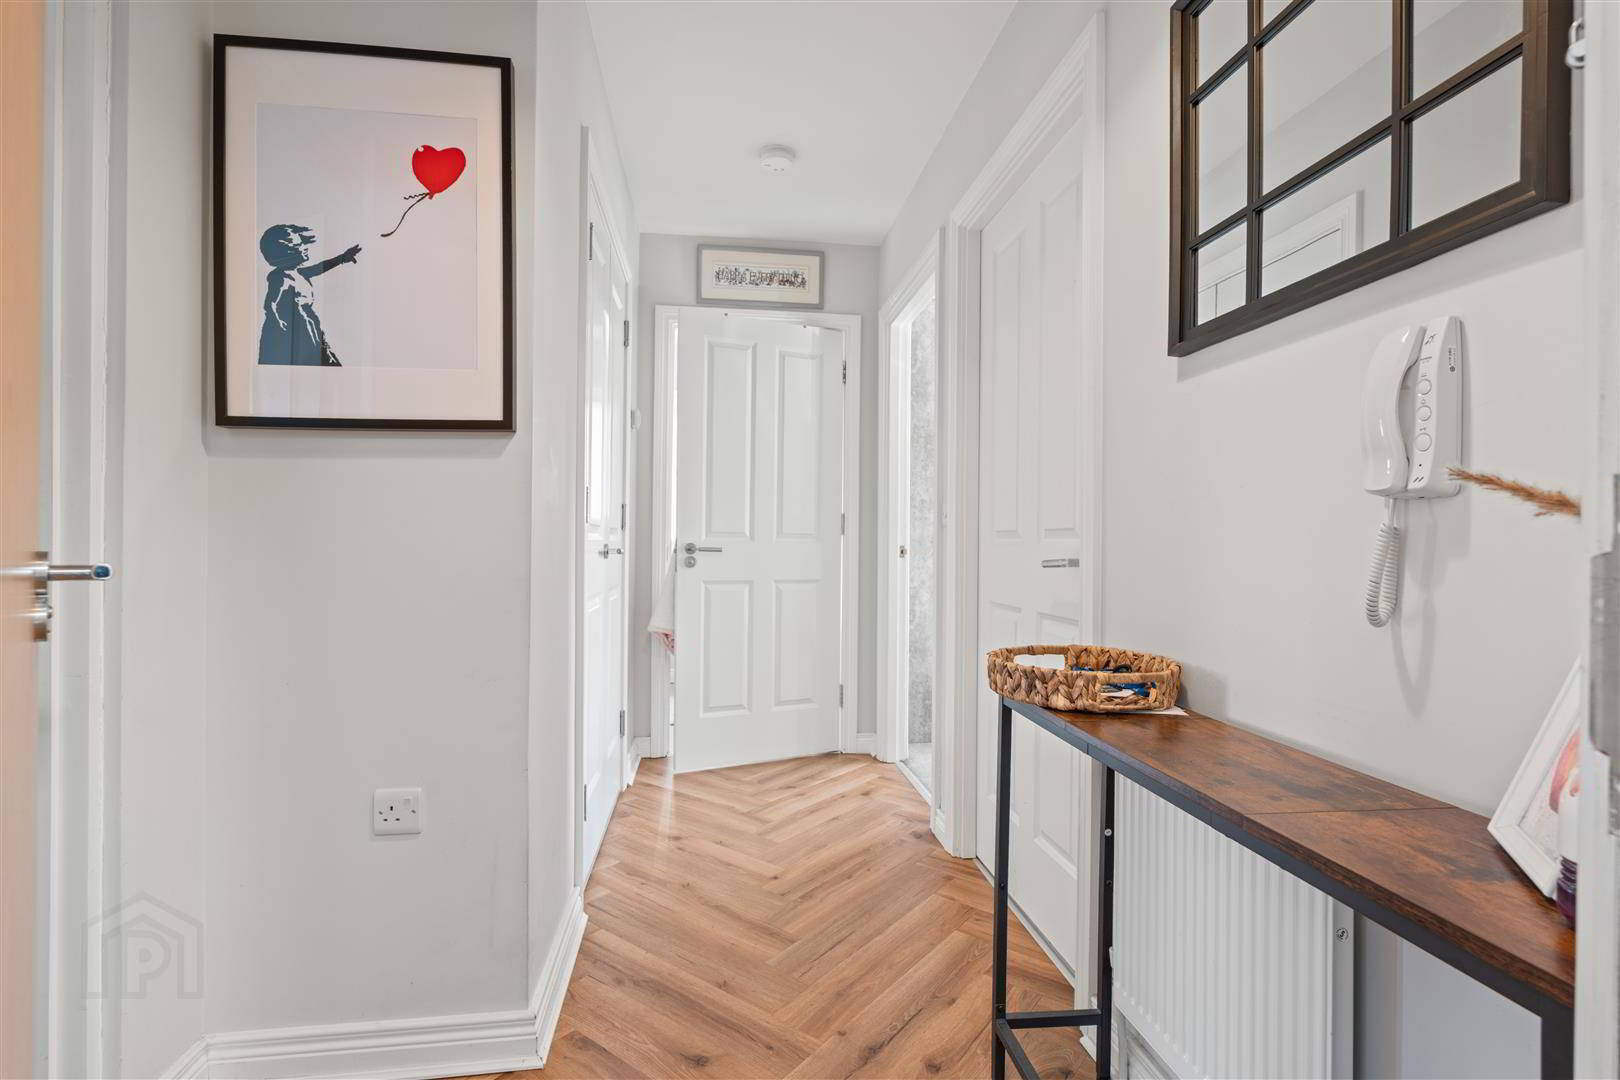
- Entrance Hall
- Wood laminate floor; built-in storage / cloak cupboard.
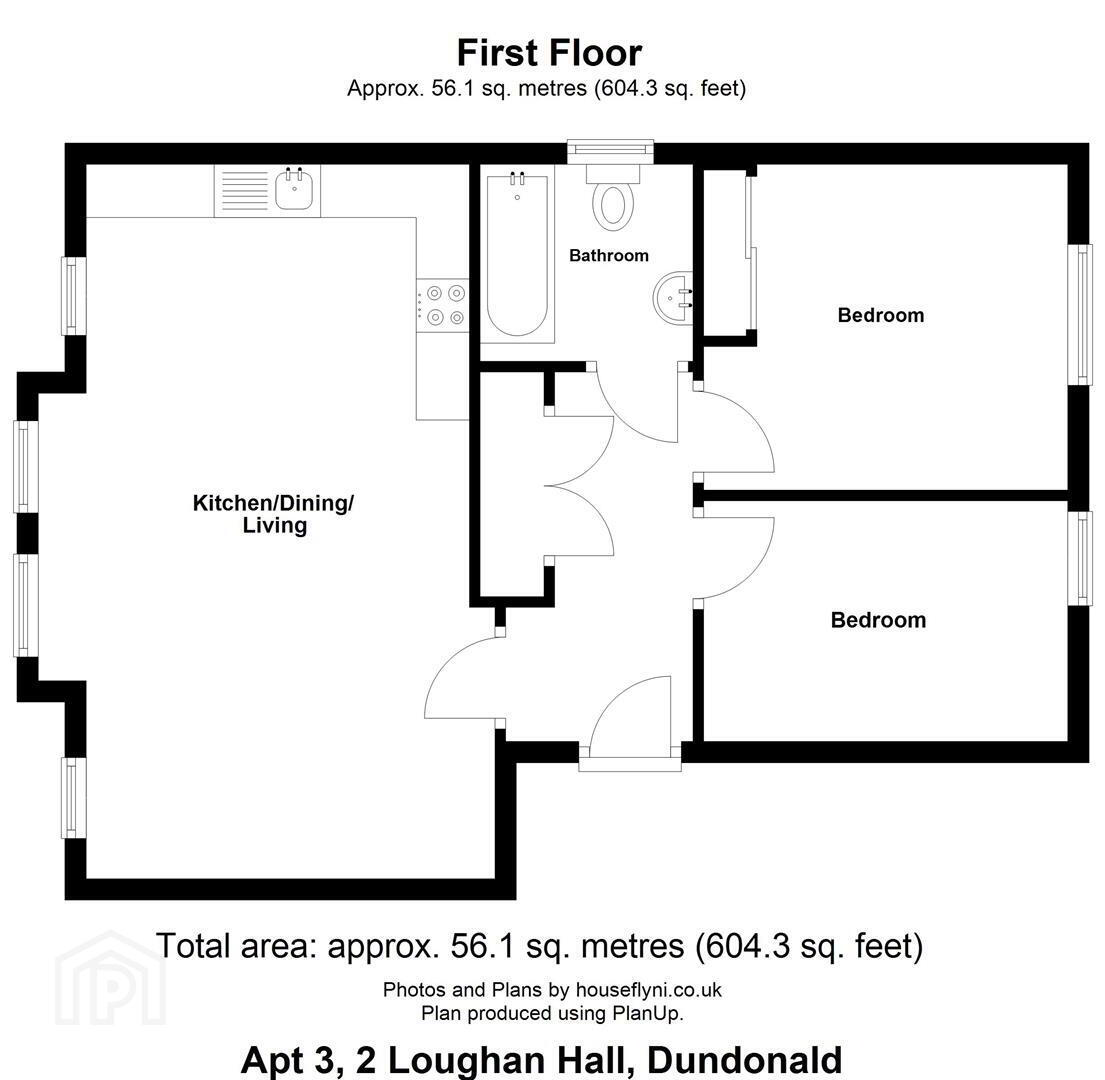
- Open Plan / Kitchen / Living / Dining Area 6.71m x 4.27m (22'0 x 14'0)
- (Maximum measurements)
Excellent range of modern shaker style high and low level cupboards and drawers incorporating Leisure 1½ tub stainless steel sink unit with swan neck mixer tap; integrated Hoover electric oven with Hoover 4 ring ceramic hob; extractor hood over; Beko fridge / freezer; Candy washer / dryer; Valliant gas fired boiler; wood laminate worktops; tiled splashback; part tiled floor; part wood laminate floor; recessed spotlights; under cupboard lighting. - Bedroom 1 3.38m x 2.13m (11'1 x 7'0)
- Tv aerial connection point.
- Bedroom 2 3.40m x 3.05m (11'2 x 10'0)
- Bathroom 1.93m x 1.85m (6'4 x 6'1)
- Modern white suite comprising panelled bath with mixer tap; thermostatically controlled shower unit and wall mounted telephone shower attachment; fitted glass shower screen; close coupled wc; pedestal wash hand basin with mono mixer tap; part tiled walls; tiled floor; recessed spotlights; towel radiator; extractor fan.
- Outside
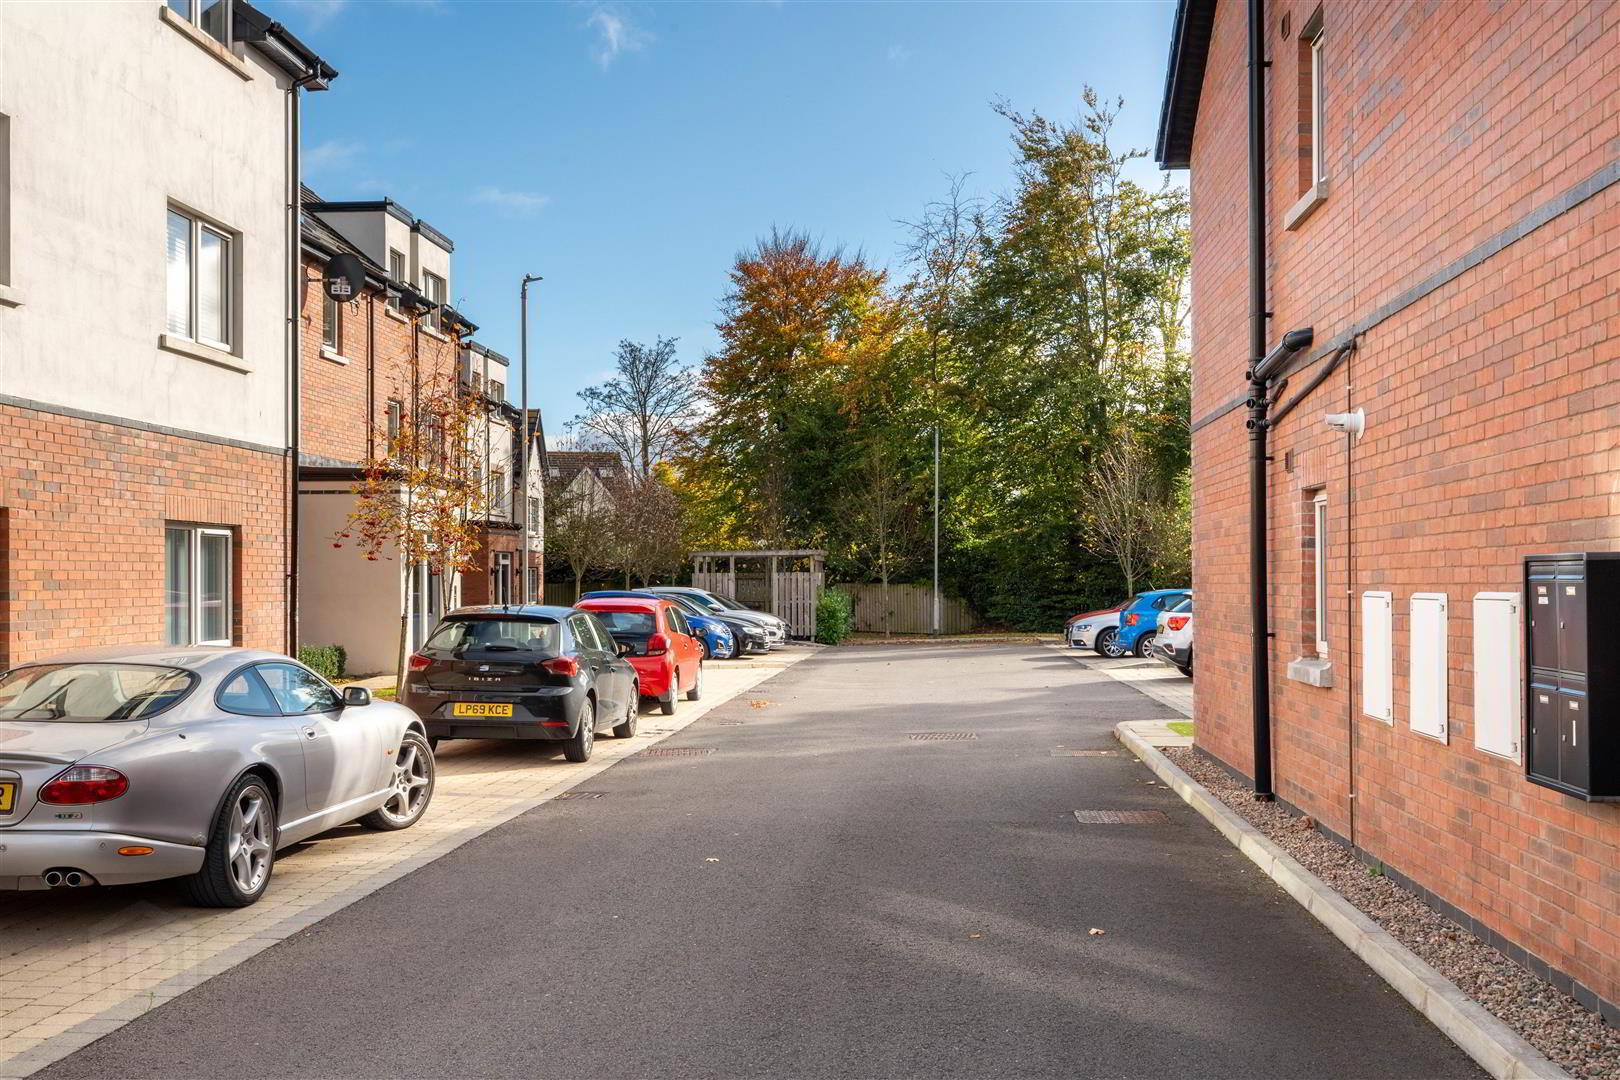
- Communal gardens and parking.
- Capital Rateable Value
- £100,000. Rates Payable = £909.80 per annum. (approx)
- Tenure
- Leasehold.
- Management Fees
- £1190 per annum - to include building insurance, window cleaning and maintenance of common areas.
Gordon Estate Management - Ballyclare - Ground Rent
- £12.50 pcm
Travel Time From This Property

Important PlacesAdd your own important places to see how far they are from this property.
Agent Accreditations



Marketed by Tim Martin & Co (Comber Office)
+44 28 9187 8956




