


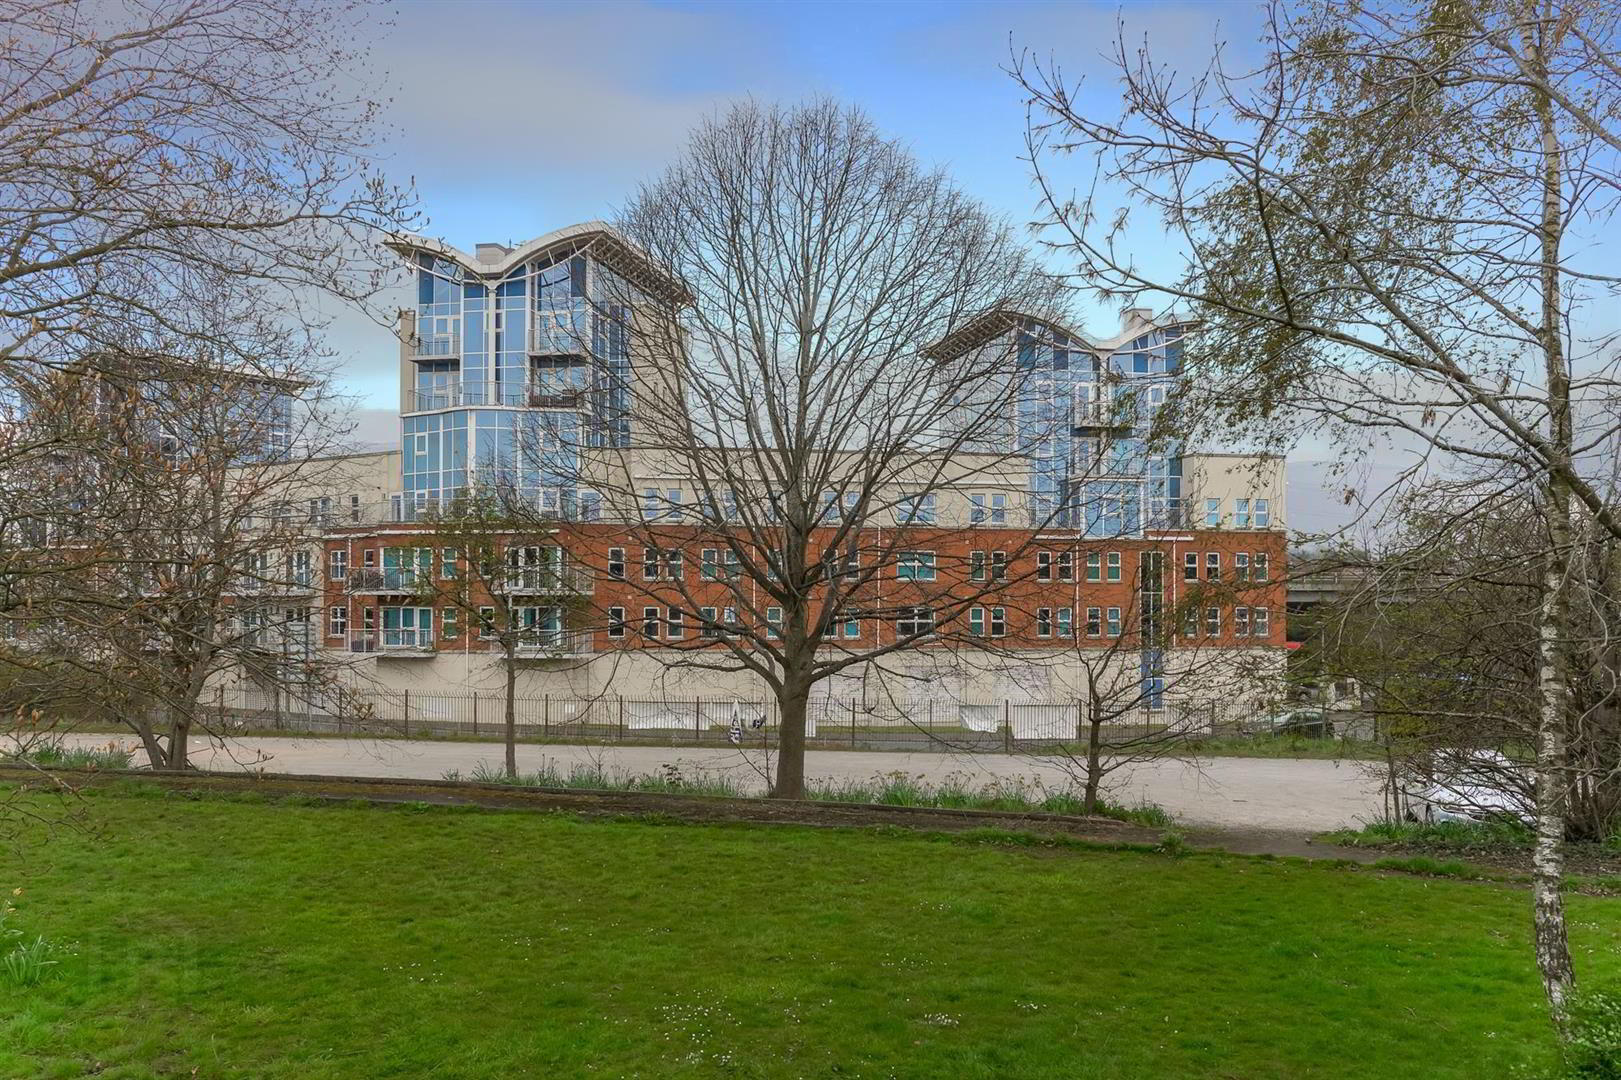
Apt 29 Woodlands Manor, 59 Stockmans Way, Belfast, BT9 7GL
2 Bed Apartment
Guide Price £145,000
Property Overview
Status
For Sale
Style
Apartment
Bedrooms
2
Bathrooms
2
Receptions
1
Property Features
Tenure
Not Provided
Energy Rating
Broadband Speed Checker
Property Financials
Stamp Duty
Rates
Not Provided*¹
Typical Mortgage


Marketed by Ulster Property Sales (Lisburn Road)
+44 28 9066 1929

Propertynews Currency Partner - helping you transfer money for property purchases in Ireland & Northern Ireland. Speak to an expert
Additional Information
- Excellent Third Floor Apartment
- Two Bedrooms (Master With En-suite Shower Room)
- Open Plan Living / Kitchen / Dining
- Modern Kitchen With Range Of Integrated Appliances
- Family Bathroom Suite
- Secure Gated Resident And Guest Parking
- Bright And Spacious Accommodation Throughout
- Newly Installed Gas Heating System / PVC Double Glazed Windows
- Chain Free
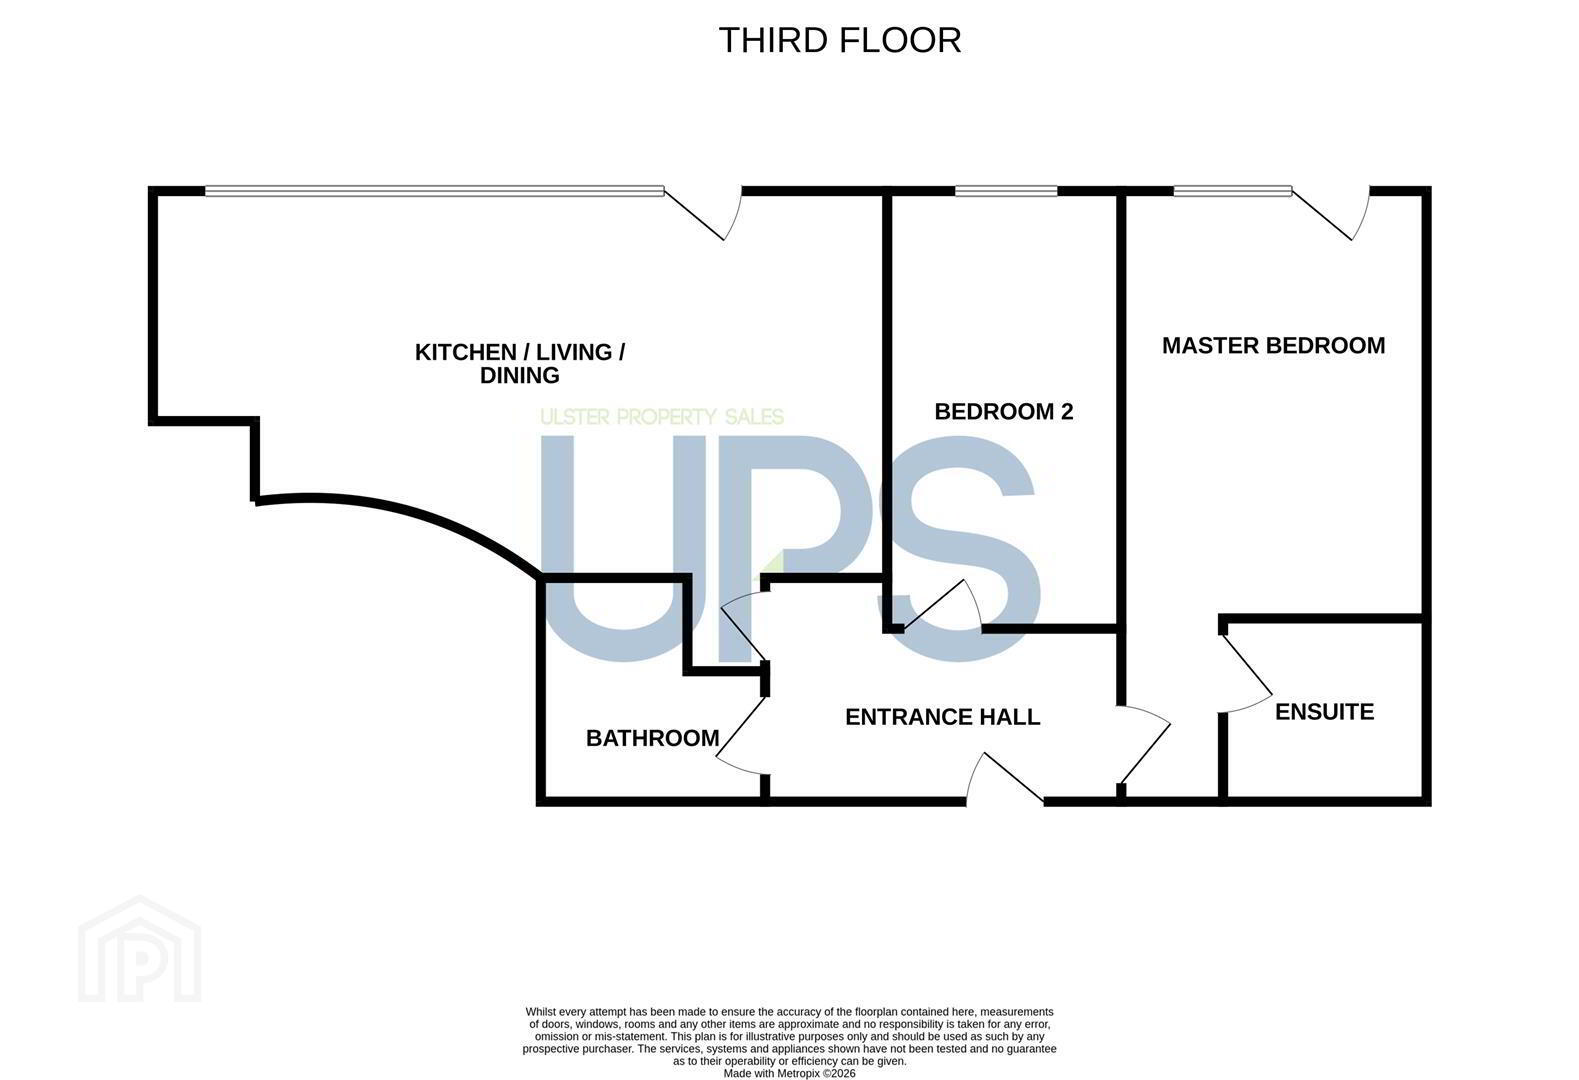
We are pleased to present this well presented apartment located in the popular Woodlands Manor development just at the bottom of Stockmans Lane in South Belfast. Situated on the third floor, the accommodation is bright and spacious throughout and comprises, open plan living, dining & contemporary kitchen, two bedrooms (master with en-suite shower room) and white bathroom suite. The apartment also benefits from gas central heating, PVC glazed windows and balcony as well as secure car parking. Suitable for a range of potential purchasers, including first time buyers, investors or those wanting a hub with easy access to main arterial routes. Also within close to proximity to Musgrave Park which is a brilliant walk and has tennis courts for public use. Viewing is highly recommended.
- THE ACCOMMODATION COMPRISES
- ON THE GROUND FLOOR
- ENTRANCE
- Access to all floors via lift / stairs.
- ON THE THIRD FLOOR
- APARTMENT 29
- RECEPTION HALL
- Hardwood front door. Laminate wood flooring. Recessed spotlighting. Storage off hallway.
- OPEN PLAN KITCHEN / LIVING / DINING 7.2 x 4.9 at widest points (23'7" x 16'0" at wides
- Modern range of high and low level gloss units, 4 ring gas hob, integrated oven, stainless steel extractor fan, 1½ bowl single stainless sink unit, part tiled walls, ceramic tiled floor, integrated fridge/ freezer, newly installed dishwasher and built in washing machine. Newly installed gas fired boiler. Laminate wood floor, recessed spotlighting and access to balcony.
- MASTER BEDROOM 6.0 x 3.0 at widest points (19'8" x 9'10" at wides
- Access to balcony.
- ENSUITE SHOWER ROOM
- White suite comprising, low flush WC, pedestal wash hand basin, shower cubicle, tiled flooring and recessed spotlighting.
- BEDROOM TWO 4.3 x 2.3 (14'1" x 7'6")
- BATHROOM
- White suite comprising low flush WC, pedestal wash hand basin, panelled bath, telephone hand shower, spotlighting, heated towel rail, tiled floor.
- OUTSIDE
- Gated development. Balcony off living room.
- CAR PARKING
- Secure car parking and visitor parking.
Travel Time From This Property

Important PlacesAdd your own important places to see how far they are from this property.
Agent Accreditations

Not Provided

Marketed by Ulster Property Sales (Lisburn Road)
+44 28 9066 1929




