For sale
Added 2 days ago
Apt 23, Block 1 The Close, Moyglare Hall, Maynooth, W23K571
2 Bed Apartment
Asking Price €325,000
Property Overview
Status
For Sale
Style
Apartment
Bedrooms
2
Bathrooms
2
Property Features
Size
75.1 sq m (808 sq ft)
Tenure
Not Provided
Energy Rating
Property Financials
Stamp Duty
€3,250*²

Marketed by Coonan Property - Maynooth
PSR Licence: 003764
+353 1 628 6128

Propertynews Currency Partner - helping you transfer money for property purchases in Ireland & Northern Ireland. Speak to an expert
Additional Information
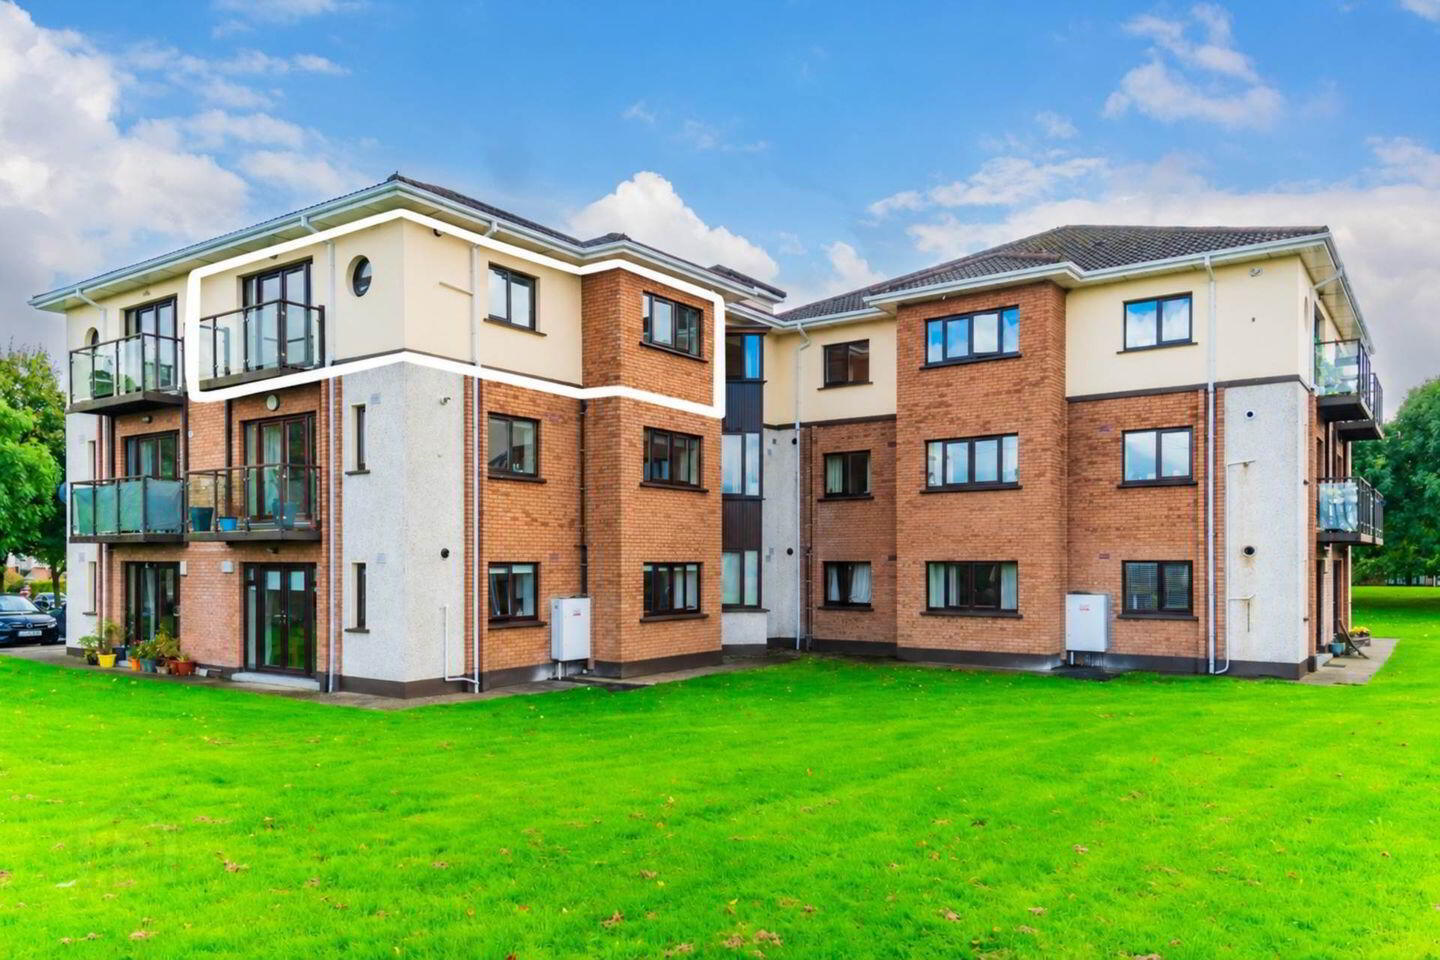
• Coonan Property present this superb, B-rated, two-bedroom apartment, ideally positioned on the top floor of the highly sought-after Moyglare Hall development.
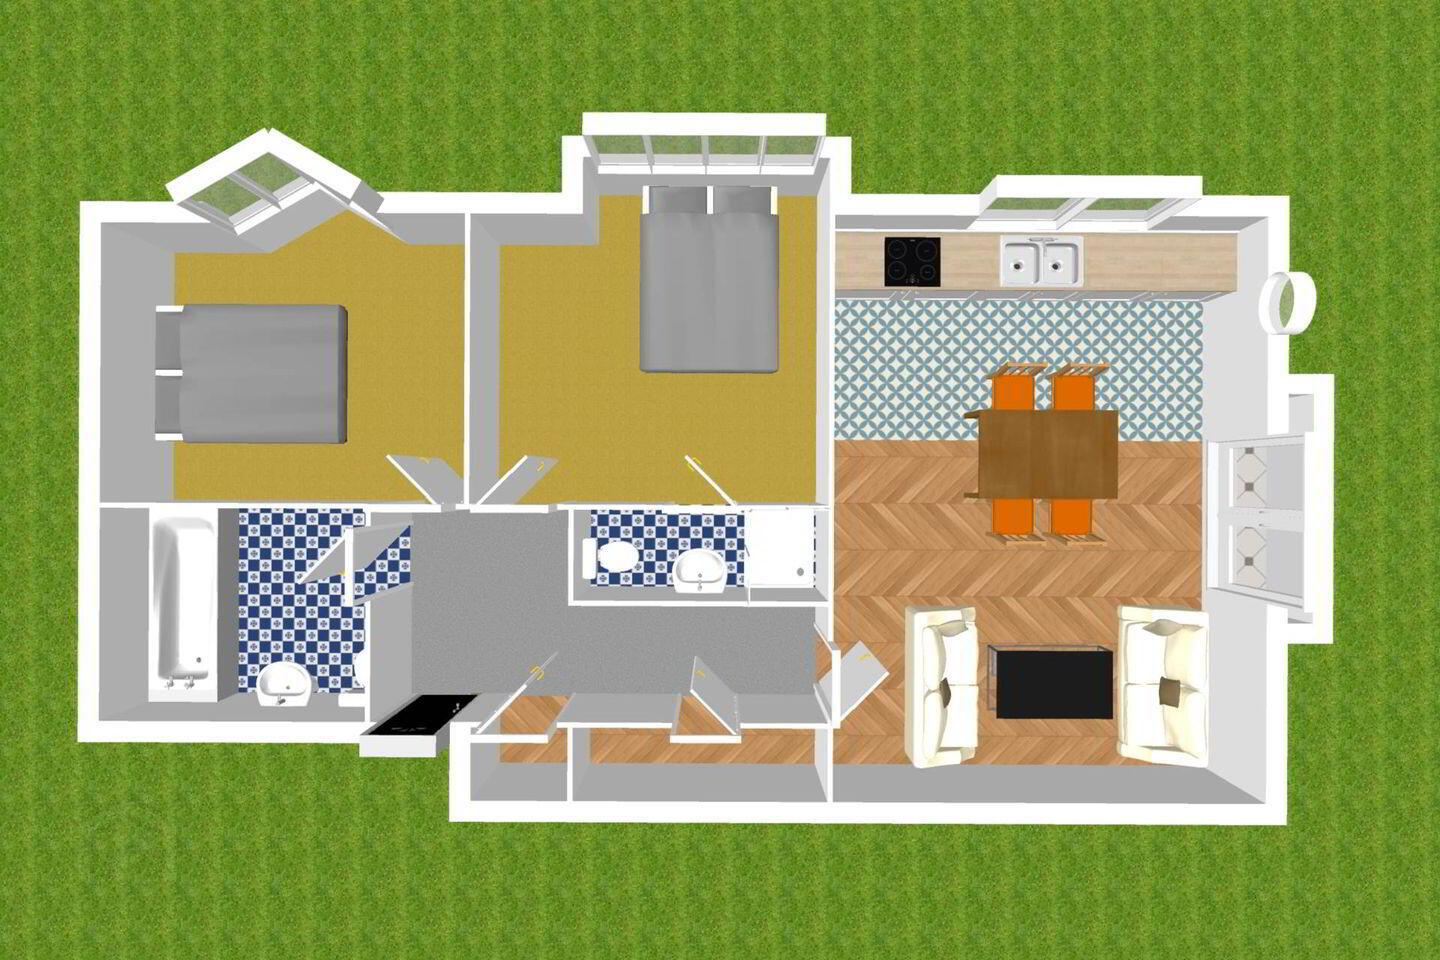
• Extending to approx. 75.4 sq.m, the well-proportioned accommodation comprises an entrance hallway with storage, a spacious open-plan kitchen/living/dining area, two generous double bedrooms (master ensuite) and a main bathroom
• Presented in excellent, turnkey condition, this impressive, light- filled apartment boasts a contemporary newly fitted kitchen featuring all brand- new appliances, recently refurbished bathrooms and tasteful décor throughout
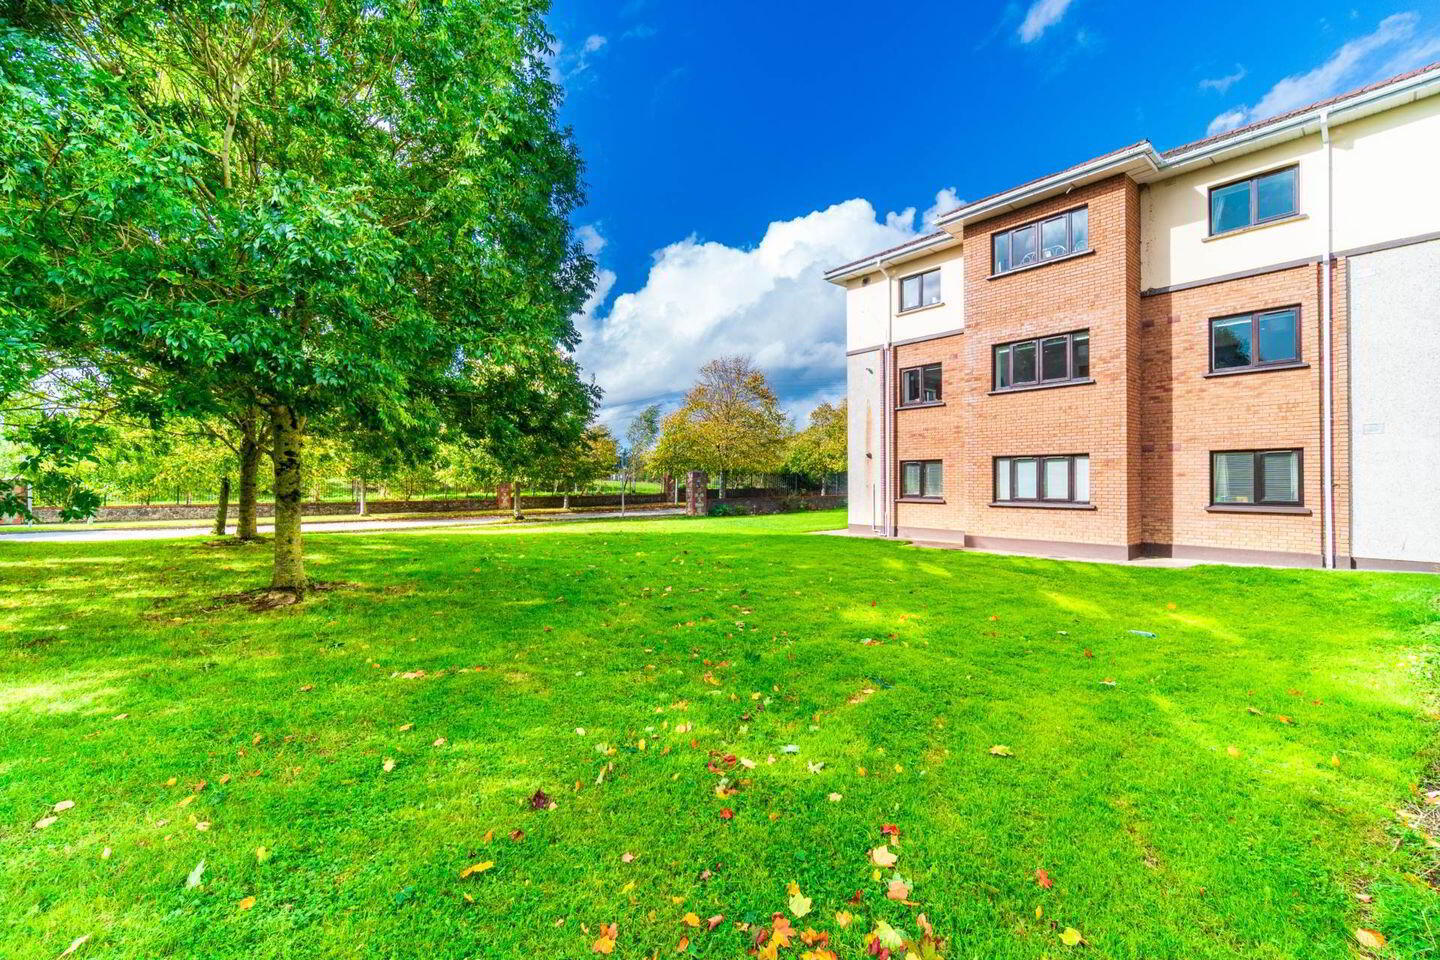
• A generously sized balcony offers exceptional privacy and enjoys peaceful views over landscaped green areas and open countryside
• Ideally located within easy reach of Maynooth town centre, Maynooth University, local schools, sports clubs and excellent shopping facilities, including Manor Mills and Carton Retail Park
• Excellent transport links, including frequent train and bus services, provide convenient access to Dublin city centre and surrounding areas
Guide Price
€325,000
Type of Transaction
Private Treaty
Accommodation:
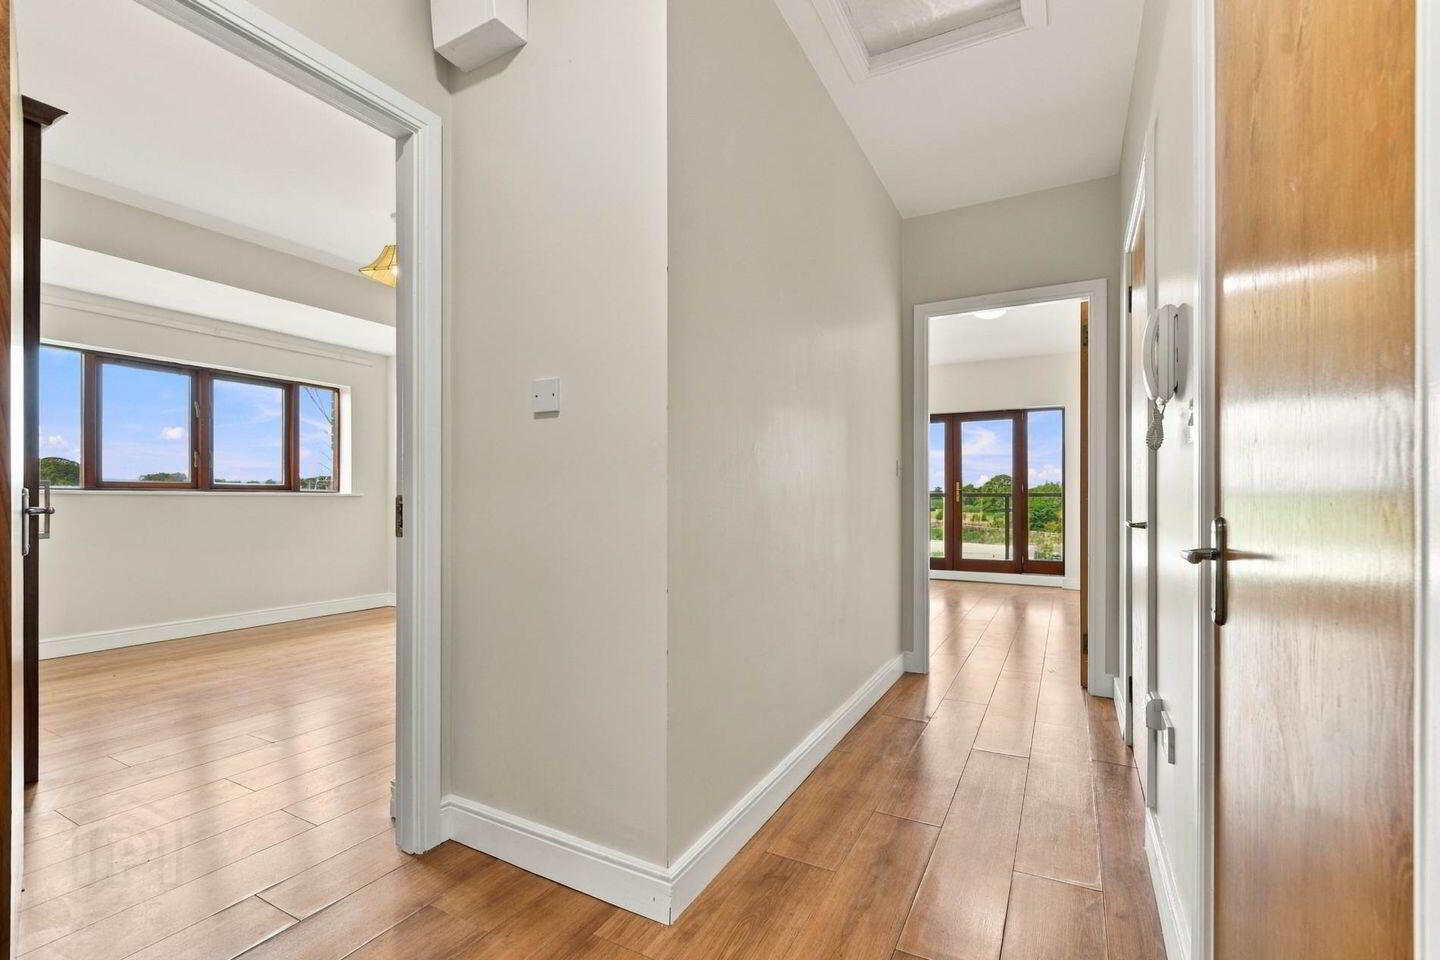
Entrance Hallway 2.2m x 1.9m, 2.5m x 1.1m
Laminate flooring, light fitting, access to attic space, hot press with shelving and additional storage space.
Living/Kitchen/Dining Area
Laminate flooring, light fittings, floor to wall kitchen cabinets with chrome handles, tiled splashback surround, integrated oven, hob, extractor fan, Bosch dishwasher, undercounter fridge, fully plumbed with Bosch washing machine, stainless steel sink, gas boiler and a door leading to decked balcony.
Master Bedroom 3.5m x 4.m
Laminate flooring, hanging pendant light with shade and fitted wardrobes.
Ensuite 0.8m x 2.3m
Fully tiled bathroom with stone effect tiled walls, w.c., w.h.b. with fitted mirror, light fitting, extractor fan and shower cubicle with a monsoon shower head.
Bedroom 2 3.6m x 2.9m
Laminate flooring, hanging pendant light with shade, bay window and fitted wardrobes.
Family Bathroom 2.4m x 1.8m
Fully tiled bathroom with stone effect tiled walls, light fitting, extrctor fan, w.c., w.h.b. with fitted mirror and bathtub with showerscreen.
Additional Information:
Gross internal floor area approx. 75.4 sq.m.
Built c.2005
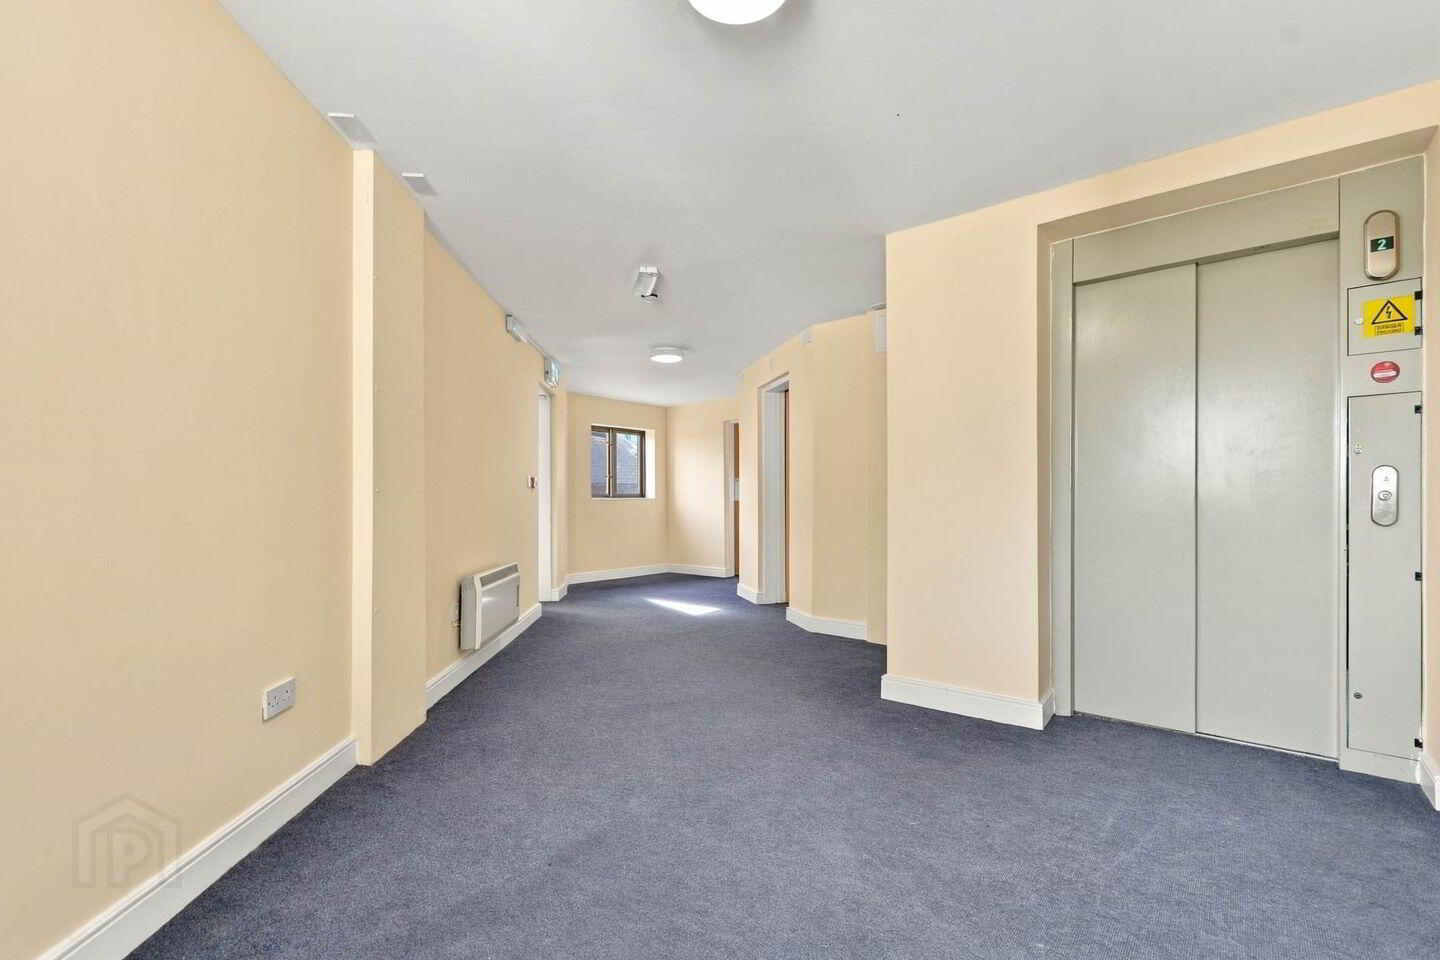
Lift access
Communal parking plenty of space available
Management fee approx. €1,900 per annum
Water pump system
Items Included in sale:
Oven, hob, extractor fan, Bosch dishwasher, Bosch washing machine, undercounter fridge, light fittings and shades.
Services
Mains water
Gas fired central heating
BER
B
Viewing
By appointment only.
Eircode: W23 K571
Contact Information
Sales Person
Mick Wright
01 628 8400
Notice
Please note we have not tested any apparatus, fixtures, fittings, or services. Interested parties must undertake their own investigation into the working order of these items. All measurements are approximate and photographs provided for guidance only.
Travel Time From This Property

Important PlacesAdd your own important places to see how far they are from this property.
Agent Accreditations
Not Provided

Marketed by Coonan Property - Maynooth
PSR Licence: 003764
+353 1 628 6128




