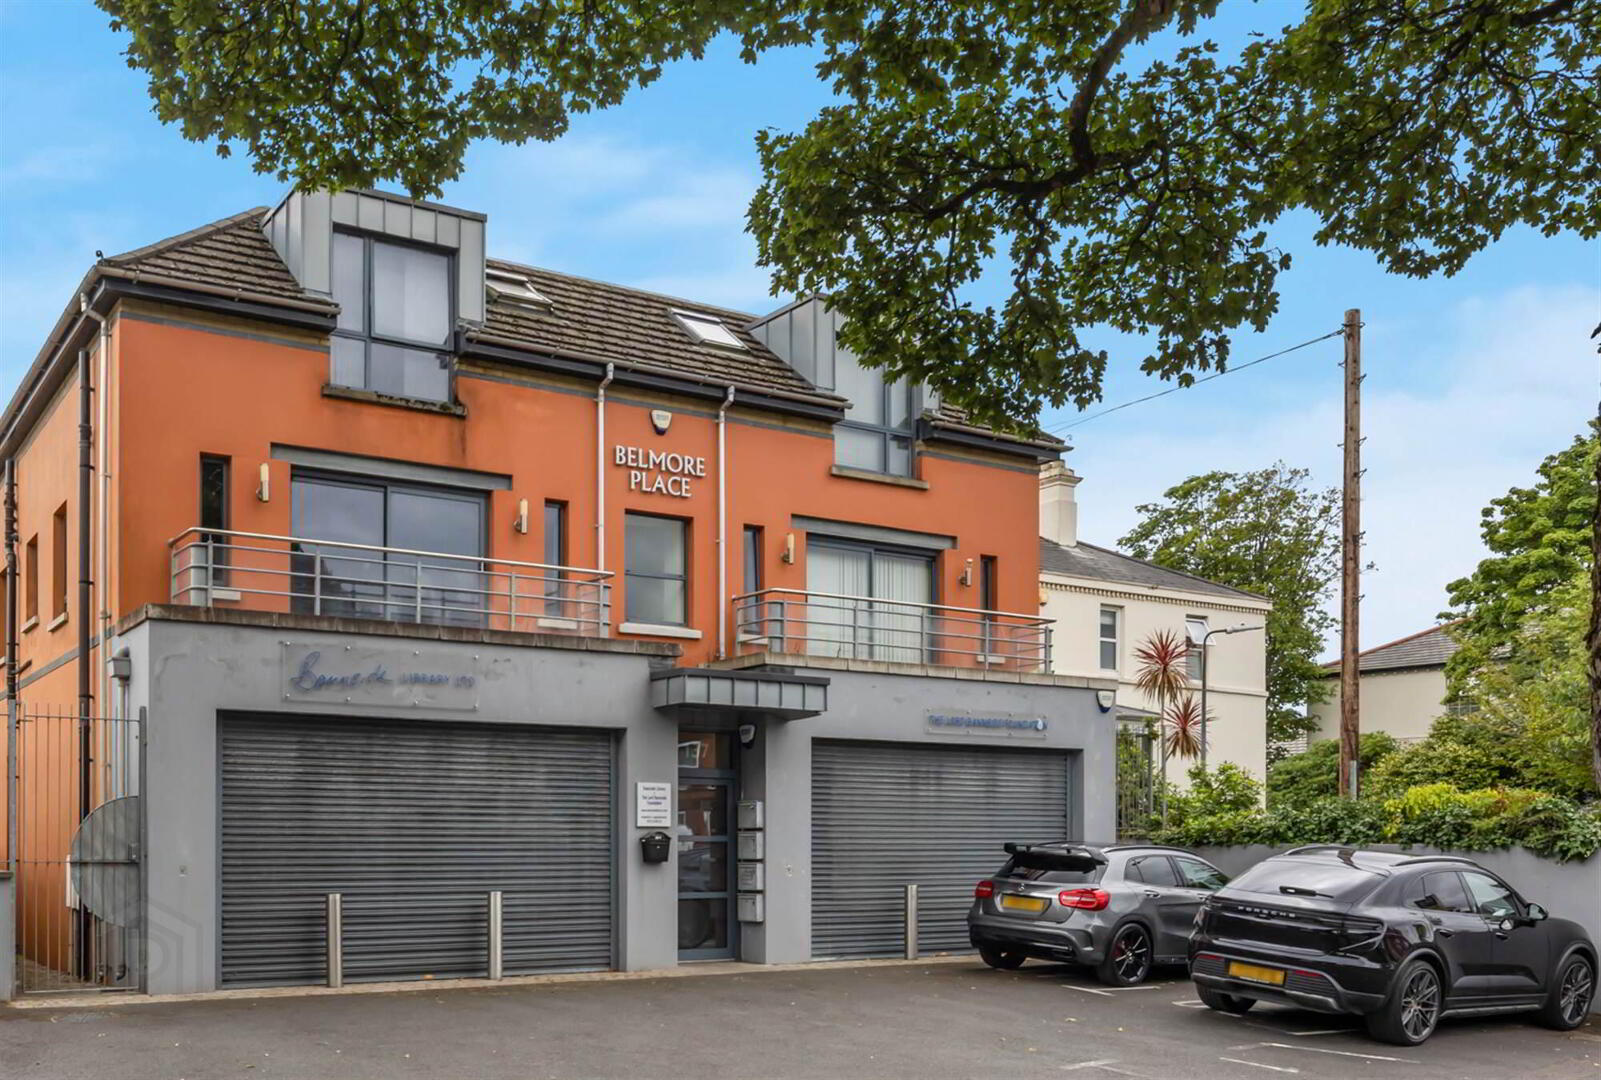
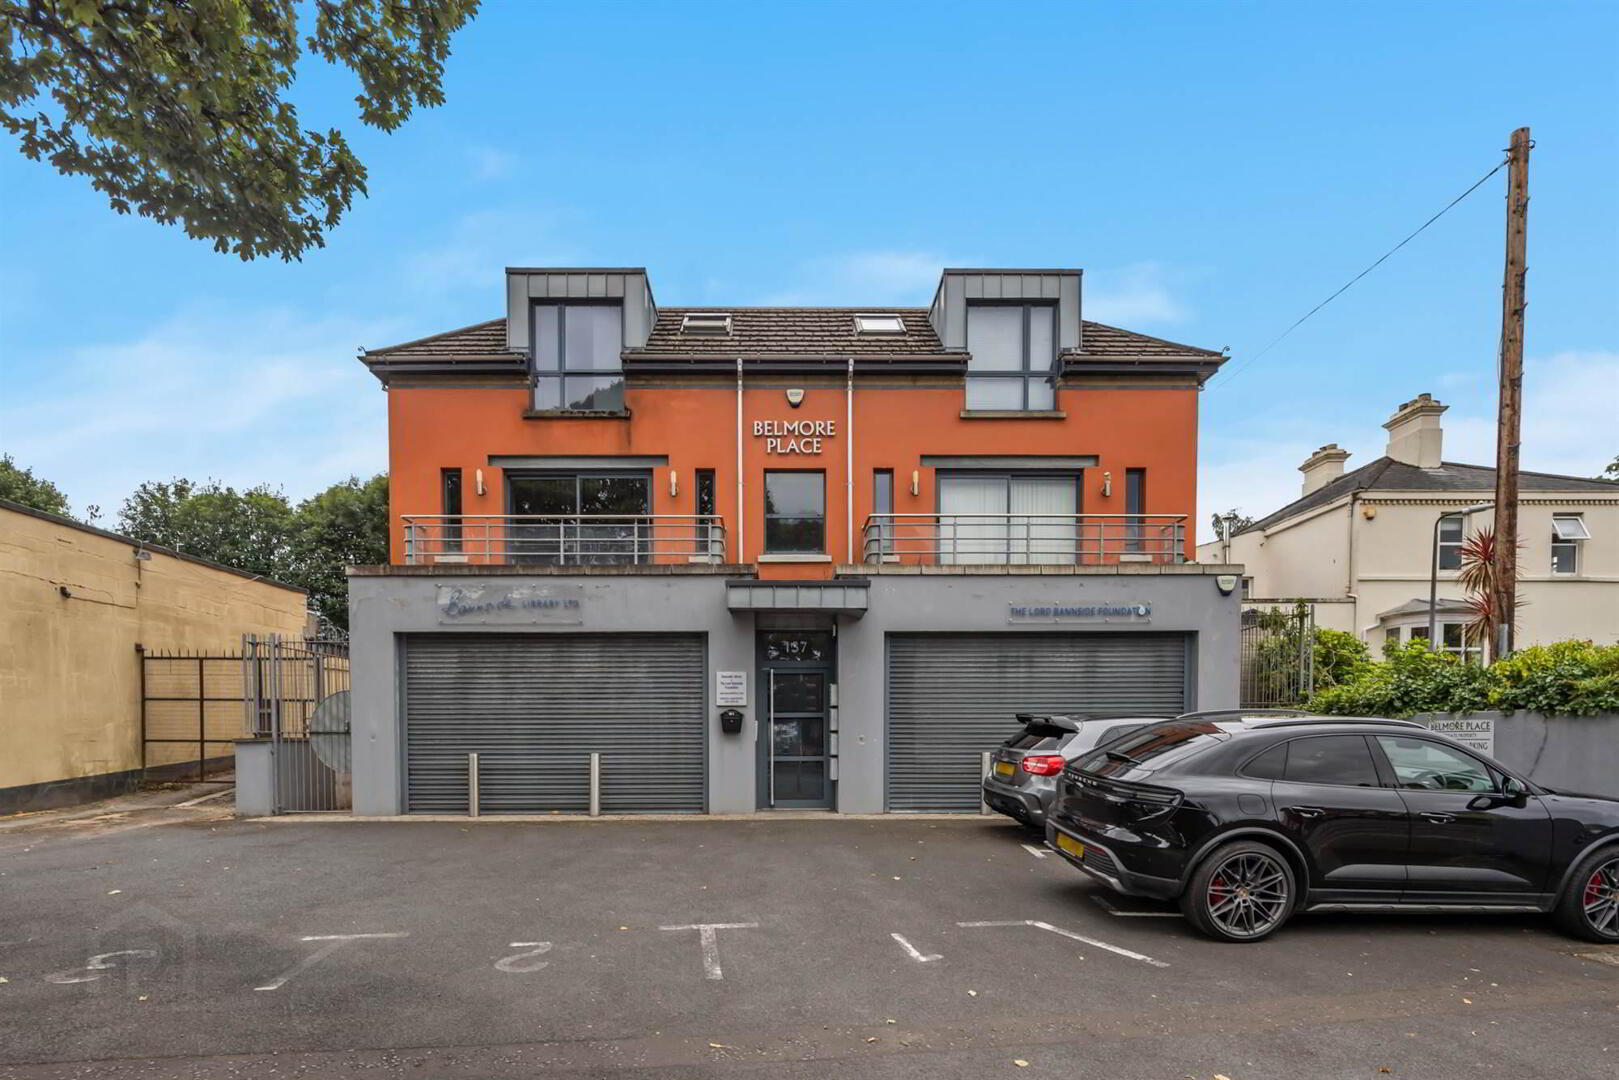

Apt 2 Belmore Place, 137 Upper Newtownards Road, Ballyhackamore, Belfast, BT4 3HX
2 Bed Apartment
Offers Over £199,950
Property Overview
Status
For Sale
Style
Apartment
Bedrooms
2
Receptions
1
Property Features
Tenure
Not Provided
Energy Rating
Heating
Gas
Broadband Speed Checker
In partnership with
Property Financials
Stamp Duty
Rates
Not Provided*¹
Typical Mortgage


Marketed by Templeton Robinson (Ballyhackamore)
+44 28 9065 0000

Propertynews Currency Partner - helping you transfer money for property purchases in Ireland & Northern Ireland. Speak to an expert
Additional Information
- Superb, spacious 1st floor apartment
- 2 double bedrooms
- Luxury, open plan kitchen installed in 2023
- Range of integrated appliances
- Living / Dining room
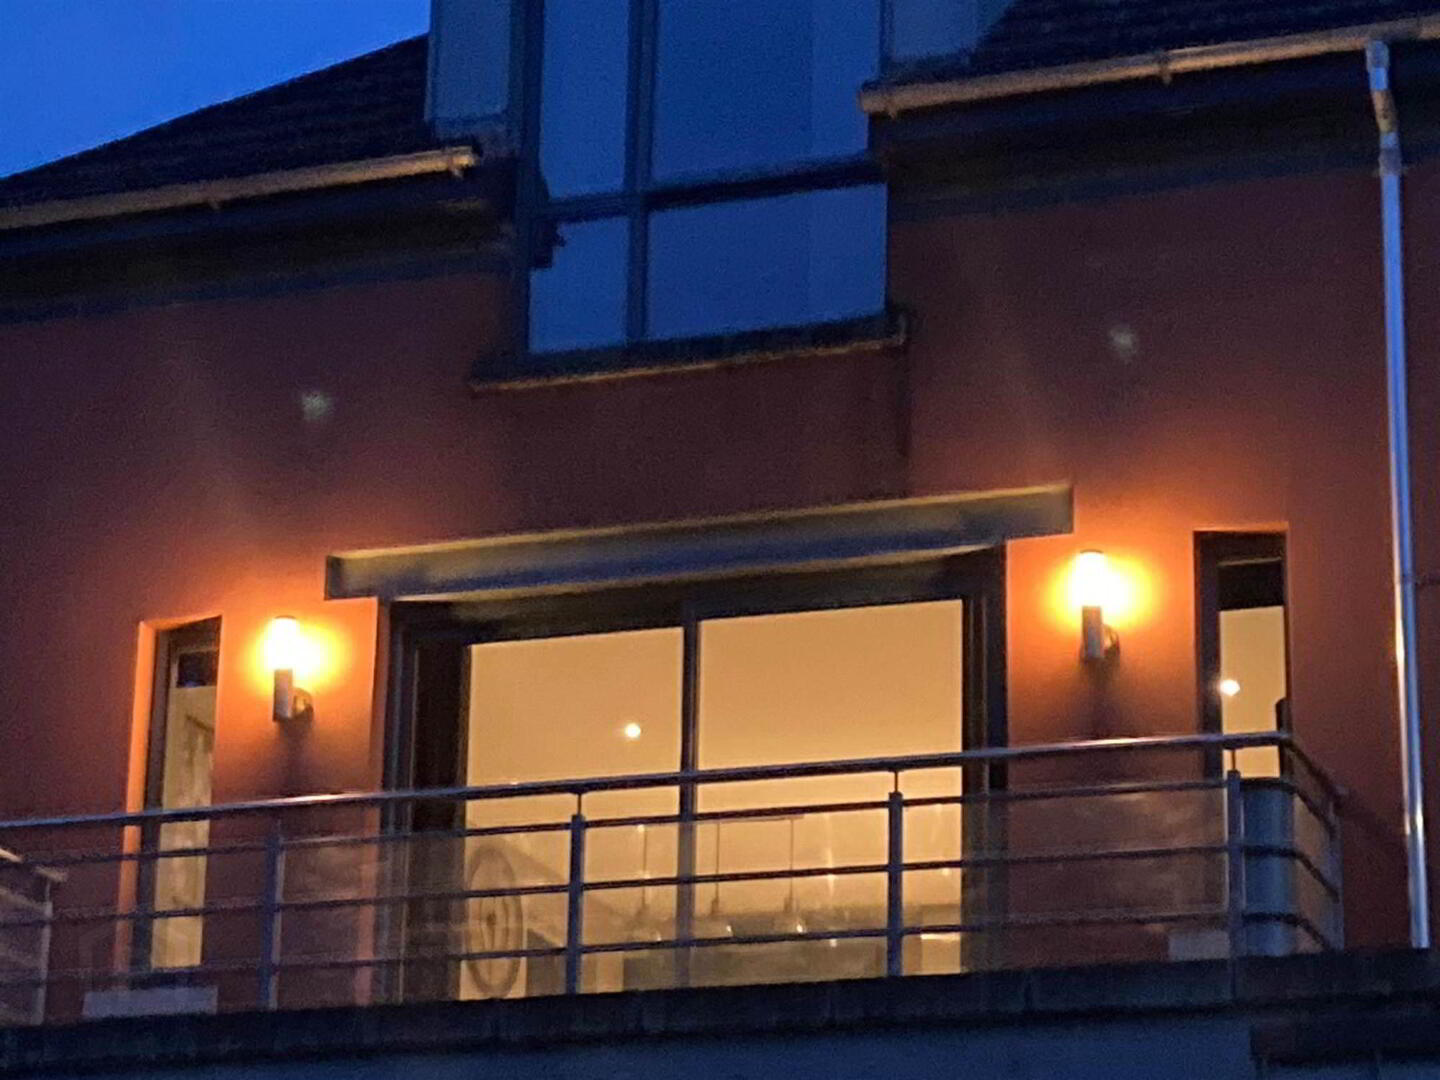
- Sliding doors to own front balcony
- Contemporary, re-fitted shower room
- Gas fired central heating, new boiler installed in 2023
- Double glazed throughout
- Allocated car park space
- Entrycom system
- No onward chain
- Furniture available by separate negotiation
- Short stroll to Ballyhackamore village & Belmont
- Glider stops on your doorstep, access to Comber Greenway around the corner
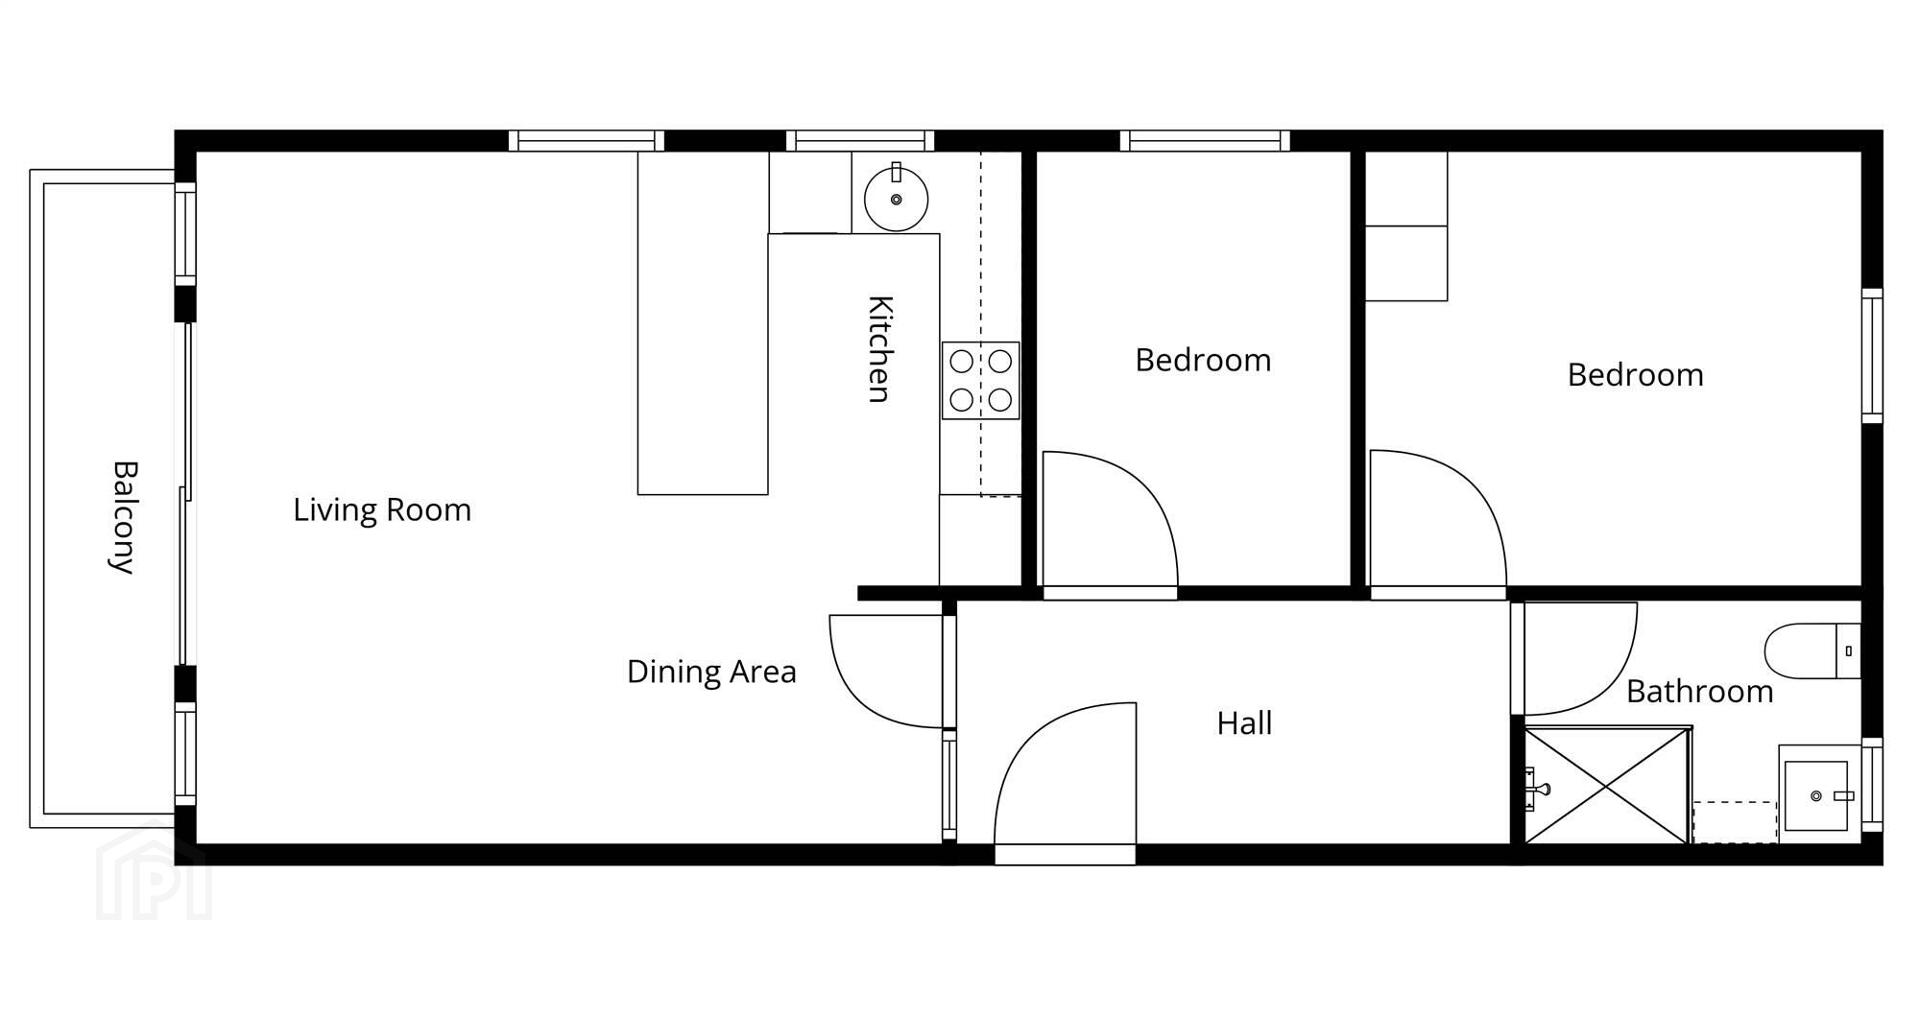
Well-proportioned throughout, both bedrooms are doubles and the open plan reception room is large enough to incorporate areas for both relaxing and dining.
The vendors replaced the kitchen and it incorporates a range of integrated appliances. It also opens out onto a private balcony.
Ideal as a starter home, Belfast bolthole or even investment/buy-to-let, there are Glider stops to the city centre and Stormont/Dundonald practically on your doorstep.
It is only upon internal inspection that one can appreciate all this fabulous apartment has to offer.
Ground Floor
- COMMUNAL ENTRANCE HALL:
- Communal glazed front door. Staircase to . . .
First Floor
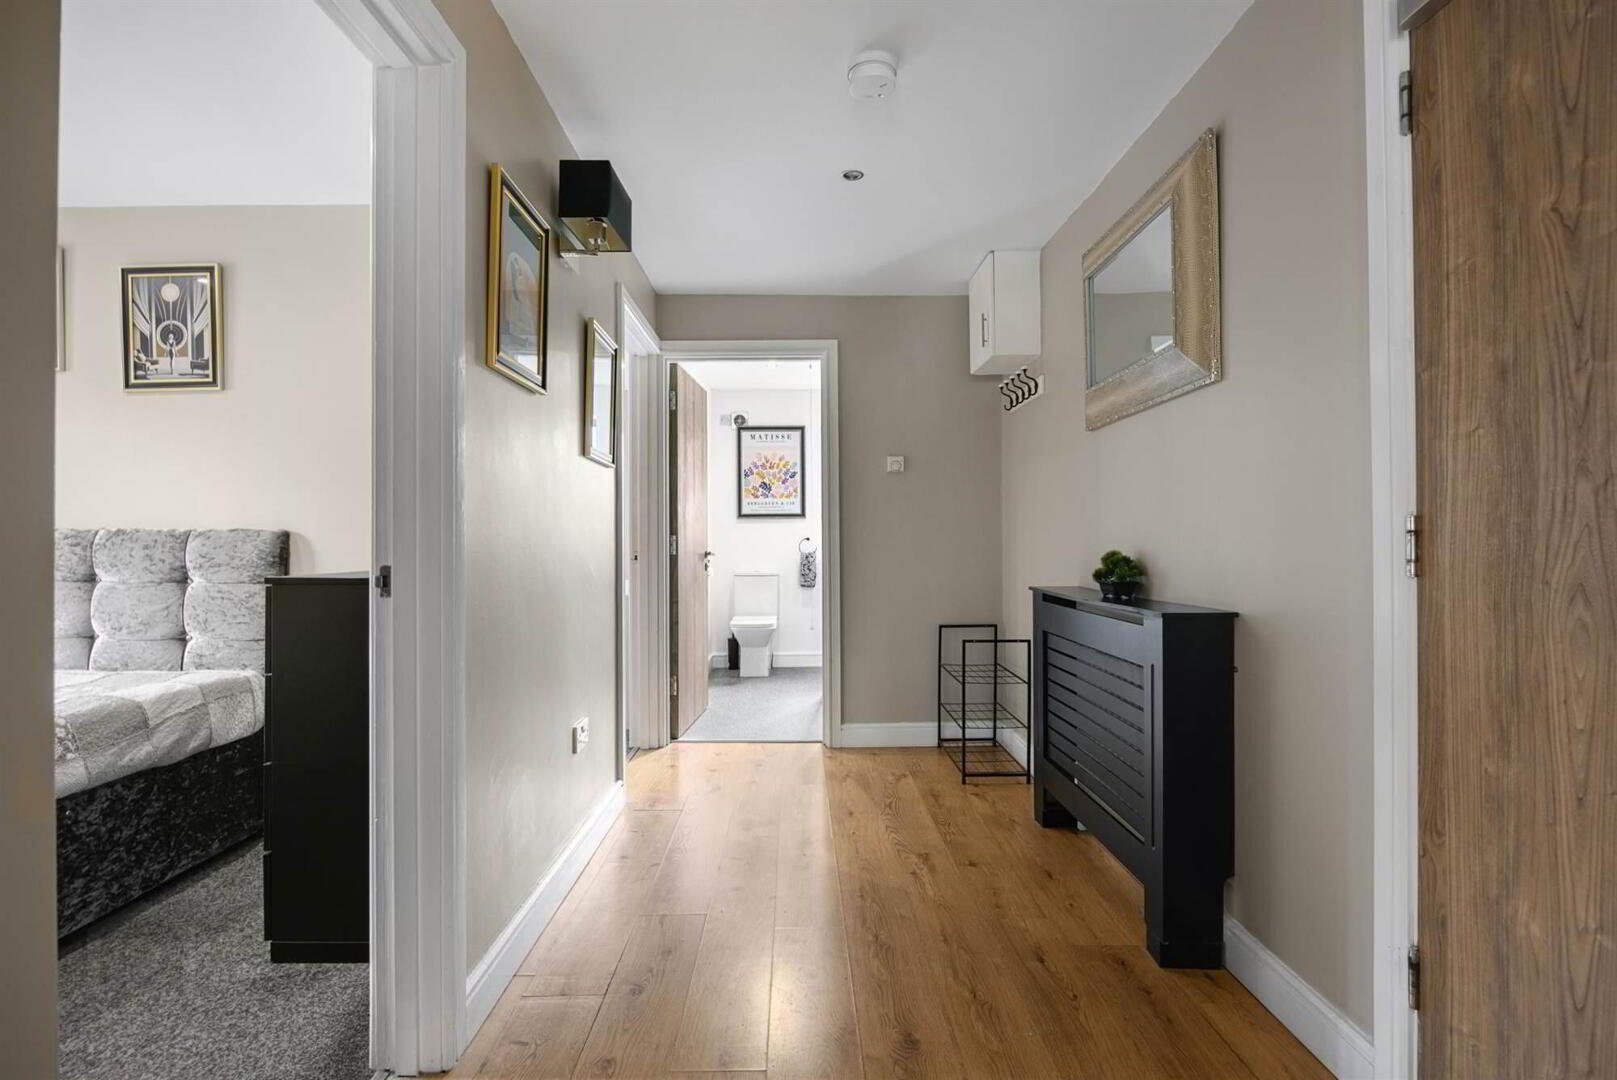
- ENTRANCE HALL:
- Hardwood front door. Wood effect flooring. Low voltage spotlights. Feature glass block wall. Telecom entry system.
- KITCHEN/LIVING/DINING:
- 5.38m x 5.08m (17' 8" x 16' 8")
Modern range of high and low level cupboards with peninsula unit featuring breakfast bar-style seating. Integrated appliances including four ring hob and matching underbench oven. Fridge-freezer, dishwasher. Vokora natural gas boiler. Twin aspect with sliding door to front to balcony. - LIVING/DINING AREA:
- Wood-effect flooring. Low voltage spotlights. Fully double-glazed sliding doors to private balcony.
- BEDROOM (1):
- 3.61m x 3.12m (11' 10" x 10' 3")
Low voltage spotlights. - BEDROOM (2):
- 3.18m x 2.13m (10' 5" x 7' 7")
- SHOWER ROOM:
- Corner shower enclosure with "rain" head and additional telephone hand shower. Wash hand basin with storage underneath and splash tiling. Low flush wc. Chrome heated towel rail.
Outside
- One allocated parking space and visitor parking. Bin store.
Management company
- AMPM.
Service Charge
- £1000 per annum to include maintenance of communal areas, window cleaning and building insurance.
Directions
Heading towards city centre from Ballyhackamore, the property is on the left hand side after North Road lights and opposite Ebrington Gardens.
--------------------------------------------------------MONEY LAUNDERING REGULATIONS:
Intending purchasers will be asked to produce identification documentation and we would ask for your co-operation in order that there will be no delay in agreeing the sale.
Travel Time From This Property

Important PlacesAdd your own important places to see how far they are from this property.
Agent Accreditations


Marketed by Templeton Robinson (Ballyhackamore)
+44 28 9065 0000




