For sale
Relisted 1 day ago
Apt, 190 Bingnian Drive, Glen Road, Belfast, BT11 8JD
2 Bed Apartment
Offers Around £139,950
Property Overview
Status
For Sale
Style
Apartment
Bedrooms
2
Bathrooms
1
Receptions
1
Property Features
Tenure
Not Provided
Energy Rating
Broadband Speed Checker
*³
In partnership with
Property Financials
Stamp Duty
Rates
£753.83 pa*¹
Typical Mortgage


Marketed by Ulster Property Sales (Andersonstown)
+44 28 9060 5200

Propertynews Currency Partner - helping you transfer money for property purchases in Ireland & Northern Ireland. Speak to an expert
Additional Information
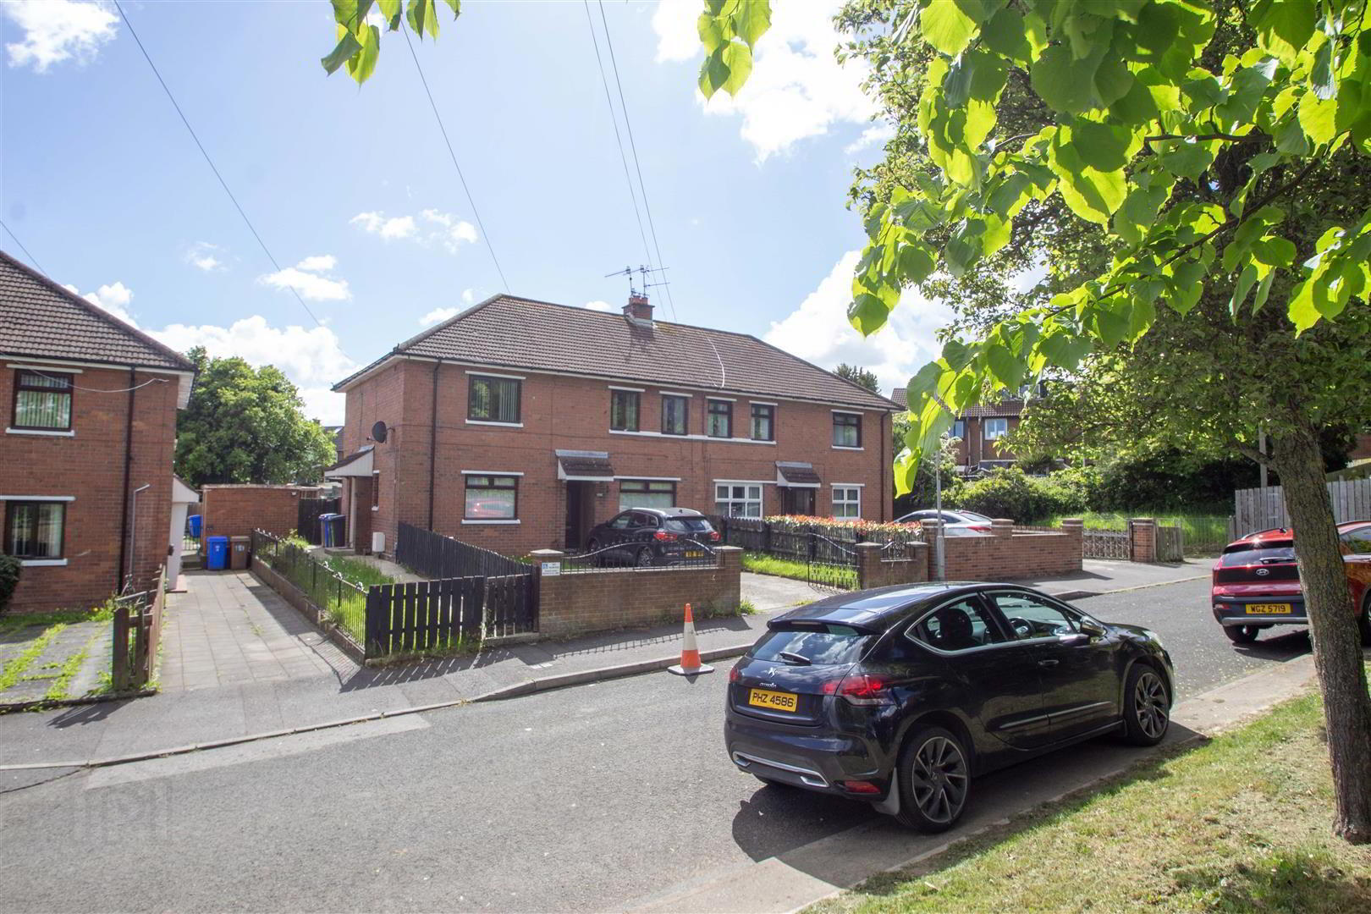
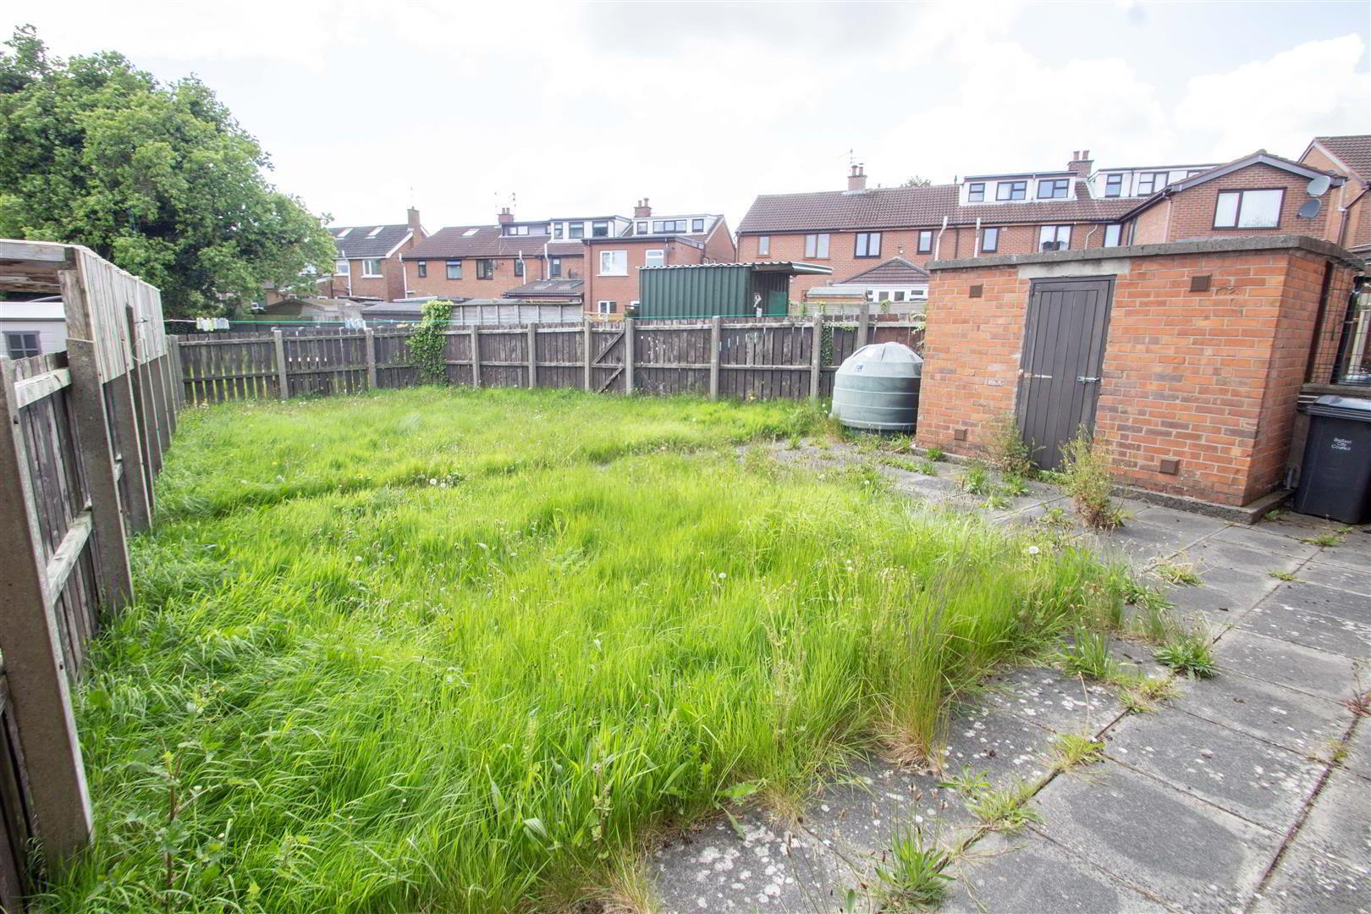
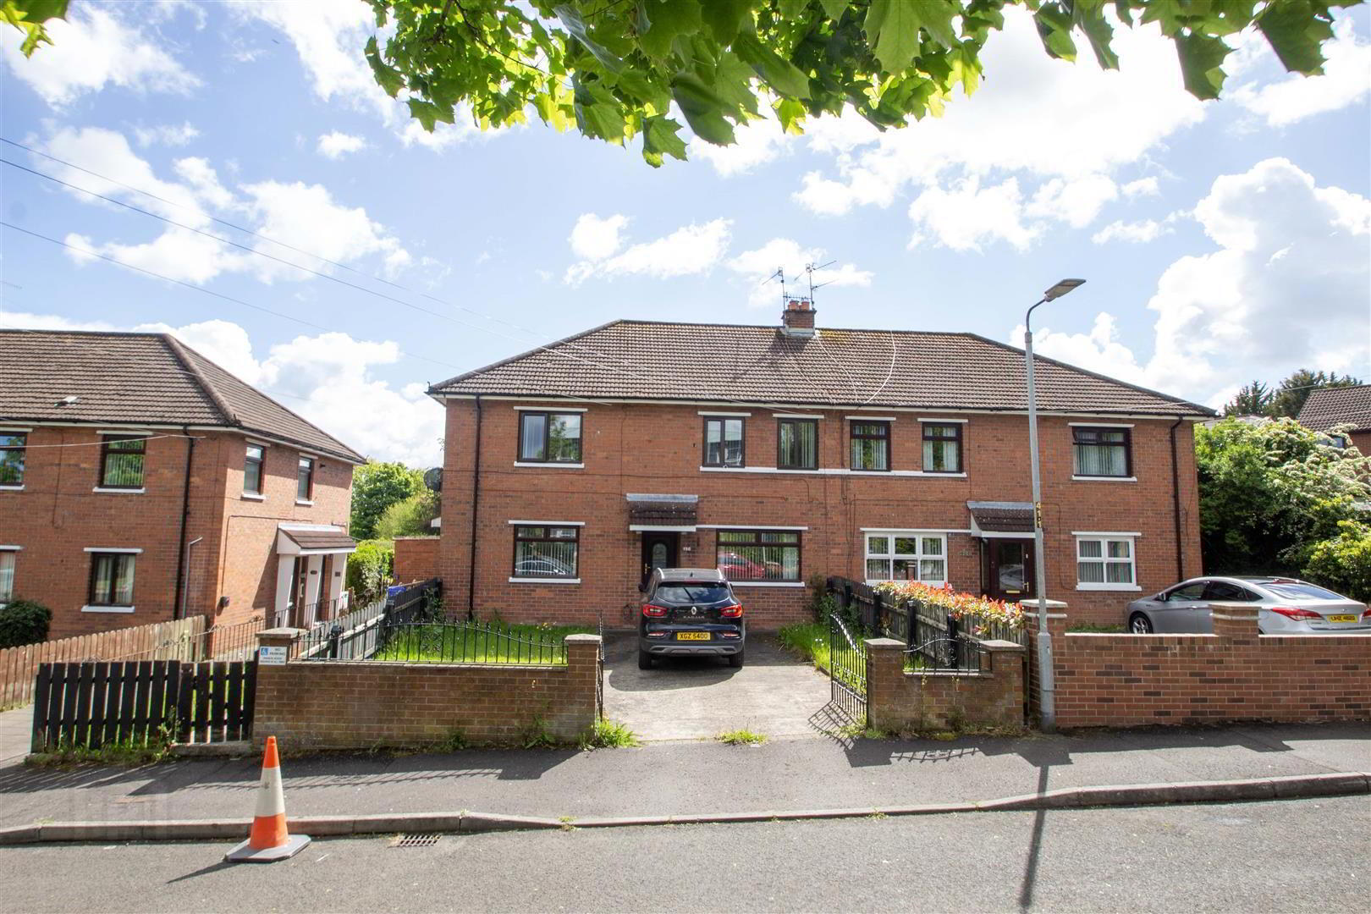
- Superb ground-floor apartment with its own private front-door access, off-road parking, and an extensive, privately enclosed rear garden.
- Offered for sale chain-free and well placed fronting onto Glen Road, the property enjoys tremendous doorstep convenience.
- Two bedrooms.
- Bright and airy living room.
- Separate fitted kitchen.
- Shower room.
- Oil heating / Upvc double glazing.
- Ideally located close to a wide range of schools, shops, and transport links, along with an abundance of amenities in Andersonstown, including the Glider service.
- Superb opportunity to acquire ground-floor accommodation.
- Early viewing strongly recommended!
Ideally located within a short walking distance of a range of schools, shops, and transport links, the home is also close to the many amenities of Andersonstown, including the Glider service, leisure facilities, cafes, restaurants, and medical services.
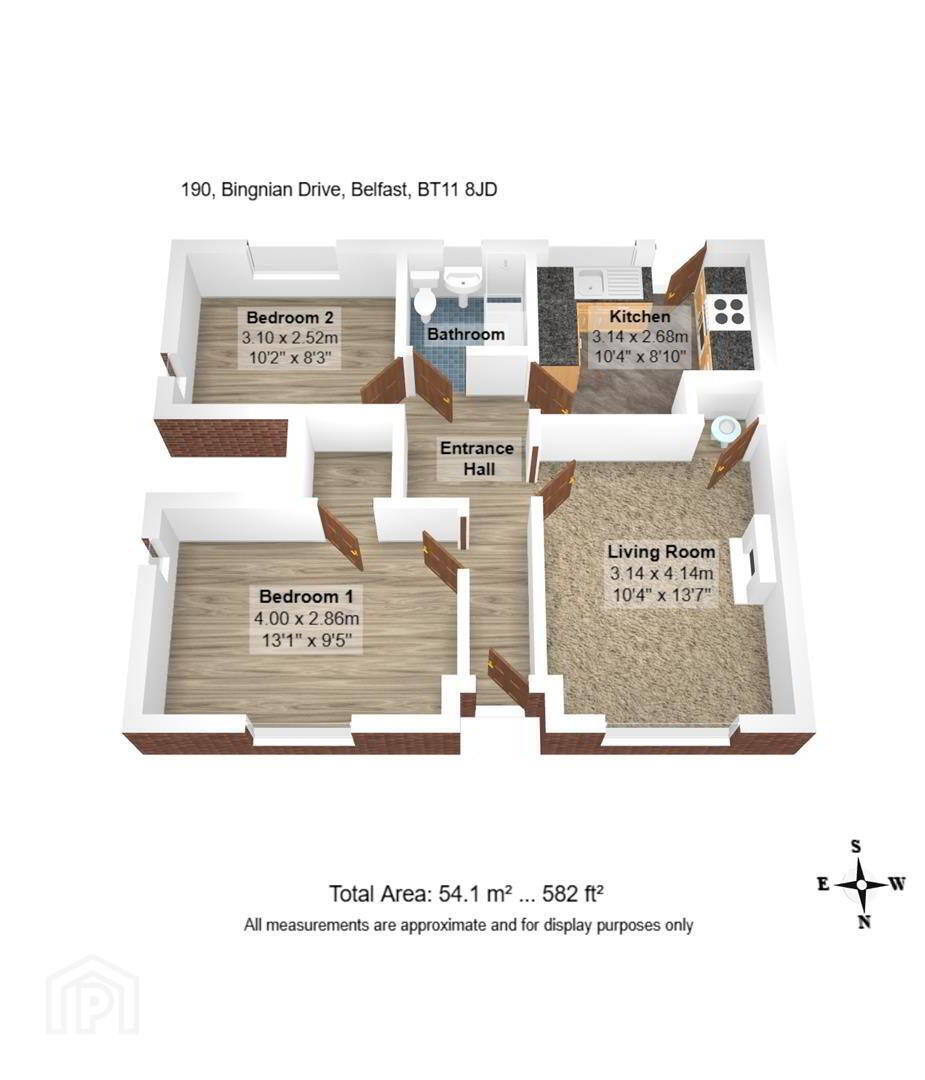
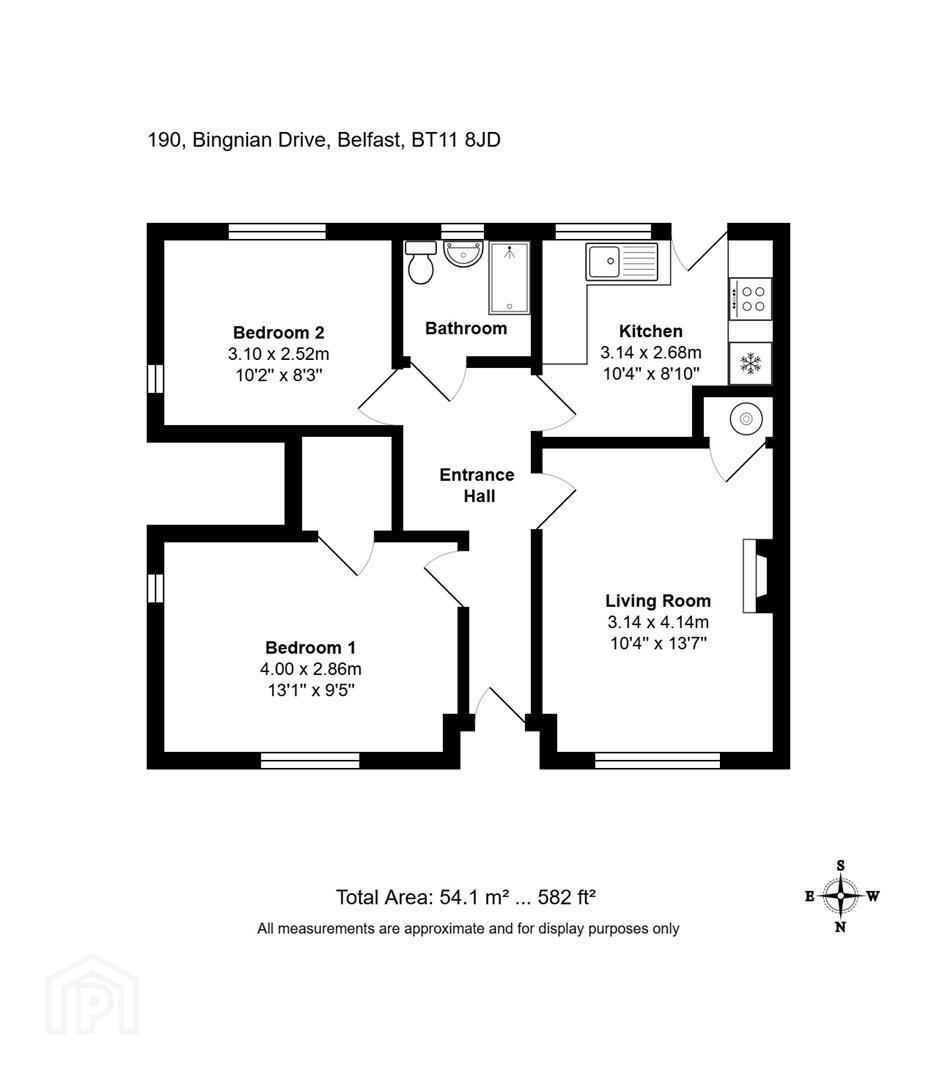
The property is offered for sale chain-free and comprises two well-proportioned bedrooms, a bright and spacious living room, and a separate fitted kitchen. There is also a modern shower room featuring a large walk-in shower cubicle.
Further benefits include Oil-fired central heating and UPVC double glazing. Tucked away in a highly sought-after cul-de-sac location, this property combines privacy, convenience, and excellent local amenities.
Early viewing is strongly recommended.
- GROUND FLOOR
- Own door access - Upvc double glazed front door to welcoming entrance hall, laminated wood effect floor.
- LIVING ROOM 4.32m x 3.35m (14'2 x 11'0)
- Laminated wood effect floor, attractive fire place, tiled hearth and surround.
- SEPARATE FITTED KITCHEN 3.23m x 2.87m (10'7 x 9'5)
- Single drainer stainless steel sink unit, range of high and low level units, stainless steel extractor fan, tiled floor.
- BEDROOM 1 4.27m x 3.02m (14'0 x 9'11)
- Laminated wood effect floor, built-in robe.
- BEDROOM 2 3.40m x 2.62m (11'2 x 8'7)
- Laminated wood effect floor.
- SHOWER ROOM
- Large shower cubicle, thermostatically controlled shower unit, low-flush W.C., wash hand basin with storage unit.
- OUTSIDE
- Off road car-parking. Extensive, privately enclosed rear gardens.
Travel Time From This Property

Important PlacesAdd your own important places to see how far they are from this property.
Agent Accreditations



Marketed by Ulster Property Sales (Andersonstown)
+44 28 9060 5200




