SALE AGREED
SALE AGREED
SALE AGREED
SALE AGREED
SALE AGREED
SALE AGREED
SALE AGREED
SALE AGREED
SALE AGREED
SALE AGREED
SALE AGREED
SALE AGREED
SALE AGREED
SALE AGREED
SALE AGREED
SALE AGREED
SALE AGREED
SALE AGREED
SALE AGREED
SALE AGREED
SALE AGREED
SALE AGREED
SALE AGREED
SALE AGREED
SALE AGREED
SALE AGREED
SALE AGREED
SALE AGREED
SALE AGREED
SALE AGREED
SALE AGREED
SALE AGREED
SALE AGREED
SALE AGREED
SALE AGREED
SALE AGREED
SALE AGREED
SALE AGREED
SALE AGREED
SALE AGREED
SALE AGREED
SALE AGREED
SALE AGREED
SALE AGREED
SALE AGREED
SALE AGREED
SALE AGREED
SALE AGREED
SALE AGREED
SALE AGREED
SALE AGREED
SALE AGREED
SALE AGREED
SALE AGREED
Apt, 150 Lenadoon Avenue, Lenadoon, Belfast, BT11 9HF
1 Bed Apartment / Flat
Sale agreed
Property Overview
Status
Sale Agreed
Style
Apartment / Flat
Bedrooms
1
Bathrooms
1
Receptions
1
Property Features
Tenure
Not Provided
Energy Rating
Broadband Speed Checker
*³
Property Financials
Price
Last listed at Offers Around £89,950
Rates
£502.55 pa*¹

Marketed by Ulster Property Sales (Andersonstown)
+44 28 9060 5200

Propertynews Currency Partner - helping you transfer money for property purchases in Ireland & Northern Ireland. Speak to an expert
Additional Information
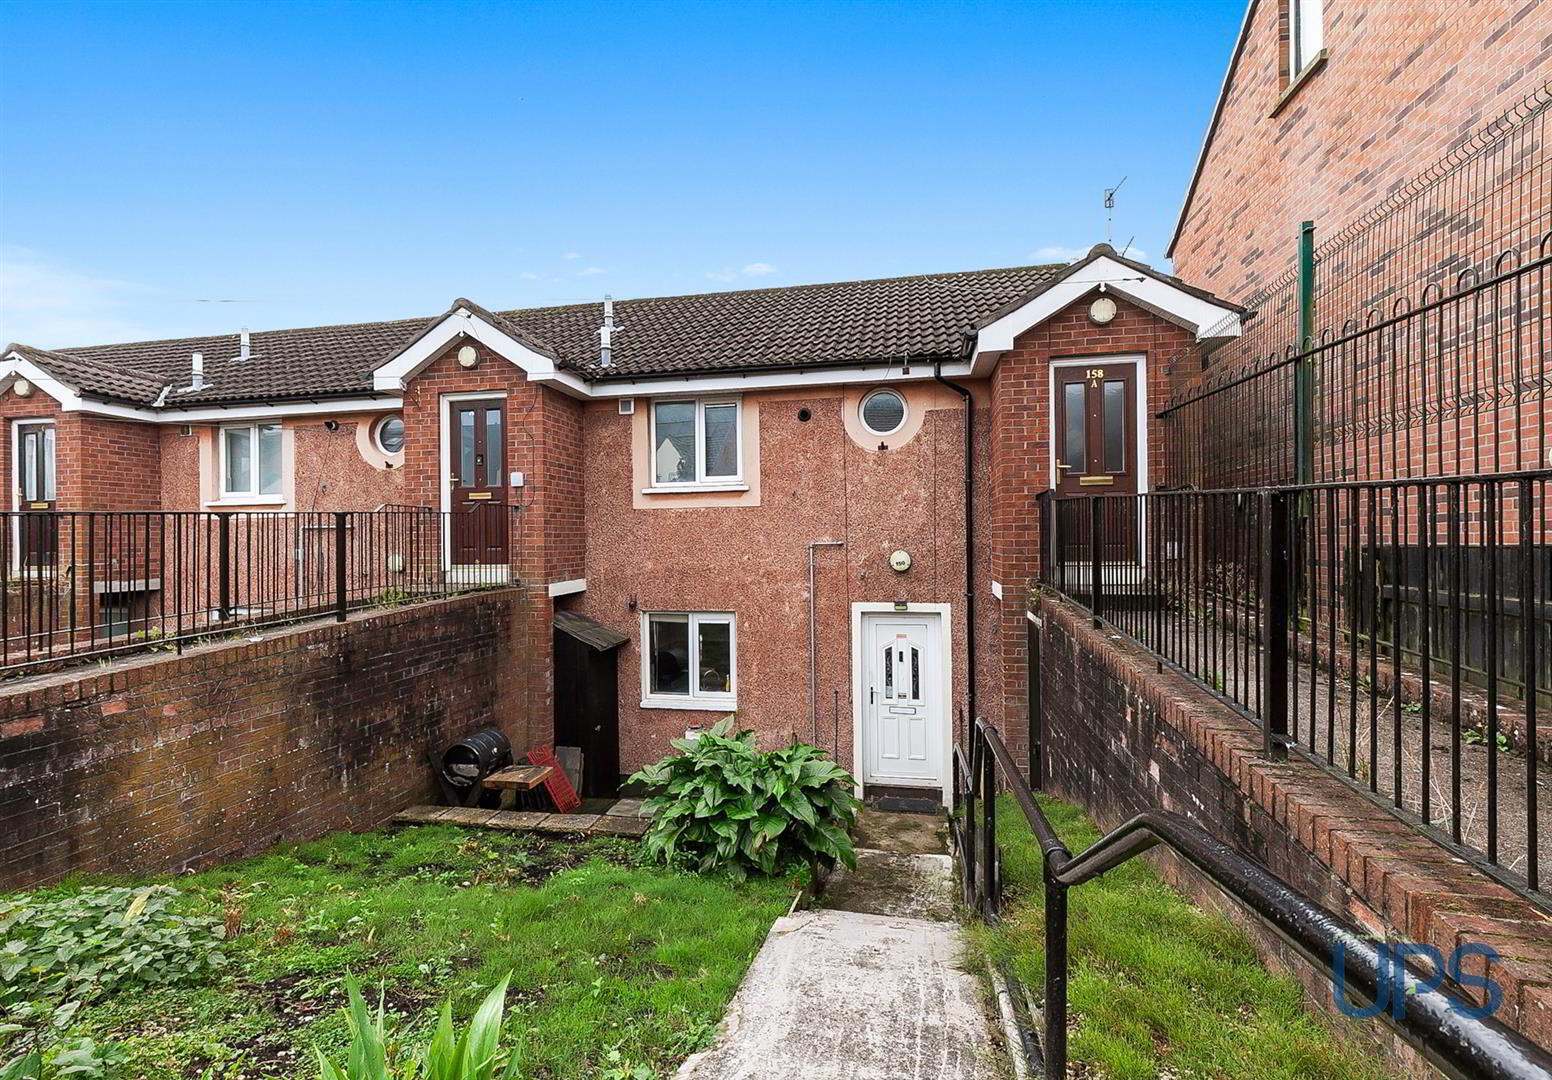
- Superb opportunity to purchase this one-bedroom ground floor apartment, boasting its own private front door access, front garden and privately enclosed rear garden.
- Bright and airy living room.
- Separate fitted kitchen.
- White bathroom suite.
- Electric storage heaters and uPVC double glazing.
- Excellent accessibility to a wide range of schools, shops and transport links, including the Glider service, arterial routes and the wider motorway network.
- Good sized front and rear gardens.
- Close to an abundance of amenities in Andersonstown, including leisure facilities, beautiful parklands, cafés, restaurants and much more.
- Early viewing strongly recommended.
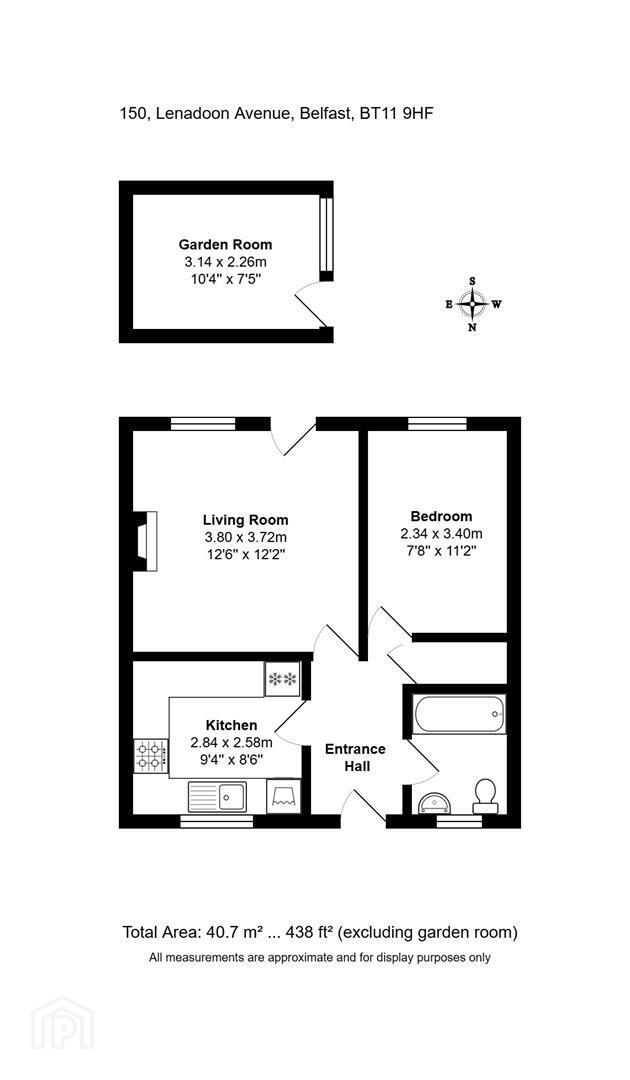
The property comprises a good-sized living room, separate fitted kitchen and white bathroom suite, with electric heating and uPVC double glazing. Offered for sale chain free, the property occupies an established and highly sought-after location close to a wealth of local services and amenities.
We strongly recommend an internal inspection to fully appreciate the accommodation and location on offer and avoid disappointment.
- GROUND FLOOR
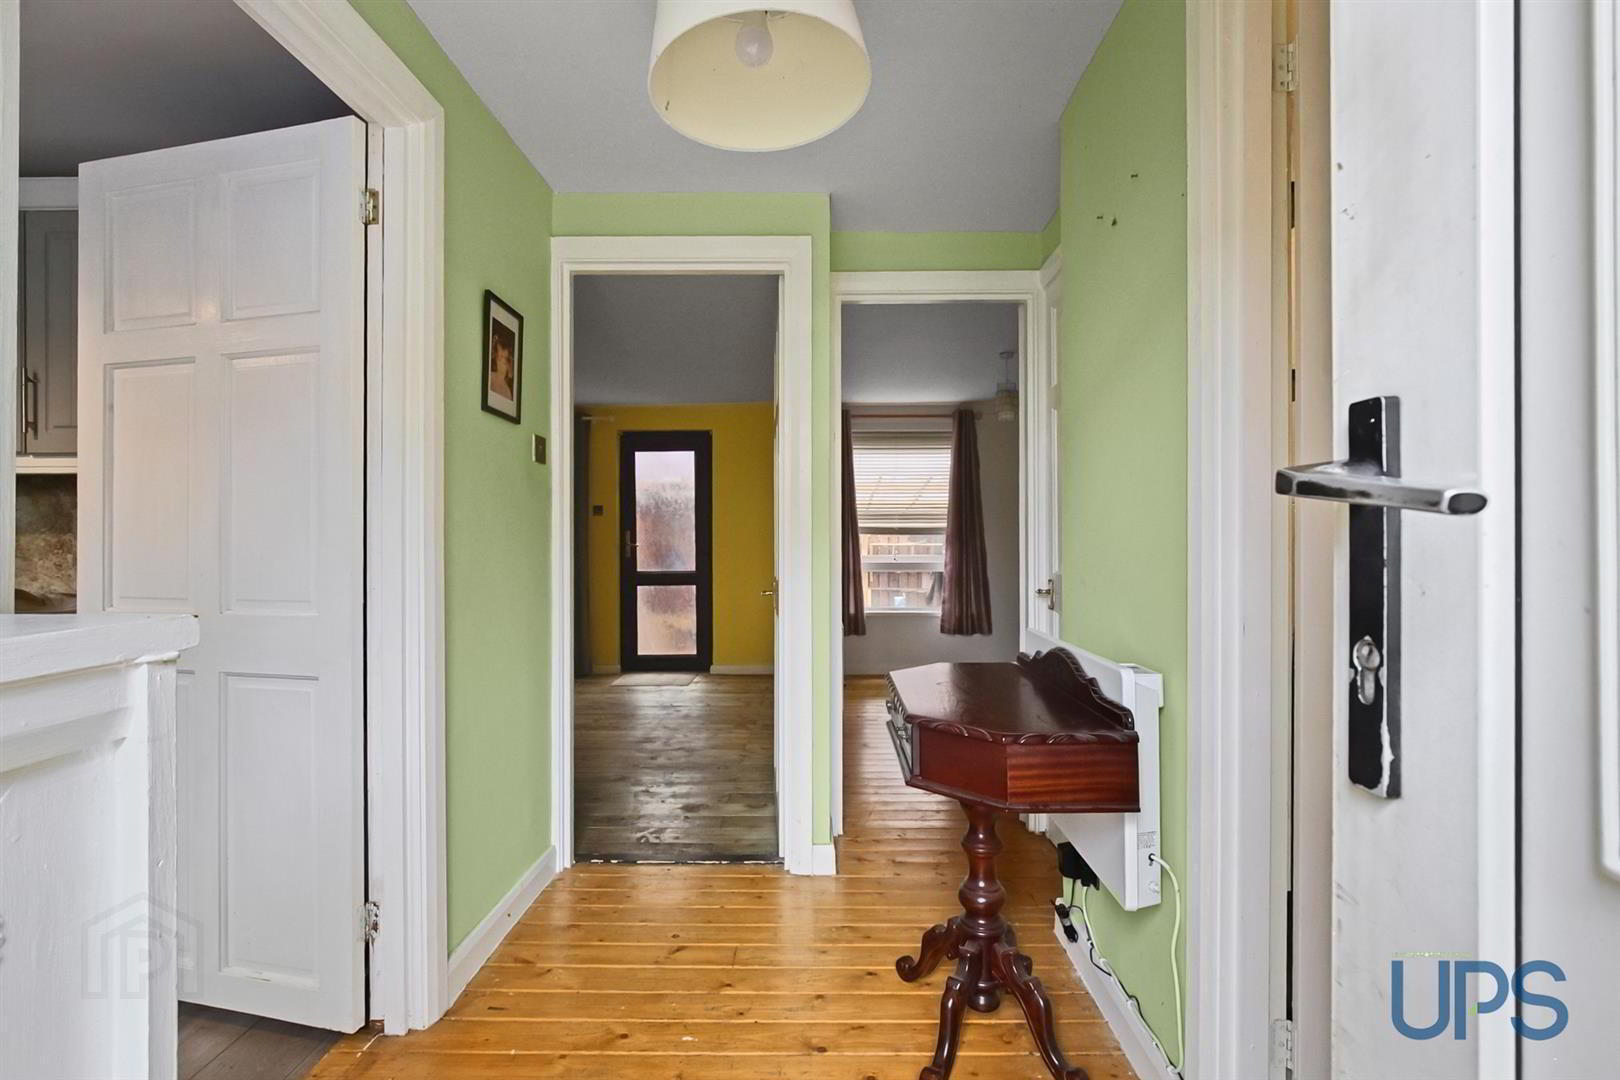
- uPVC double-glazed front door leading to a welcoming entrance hall with stripped wooden flooring.
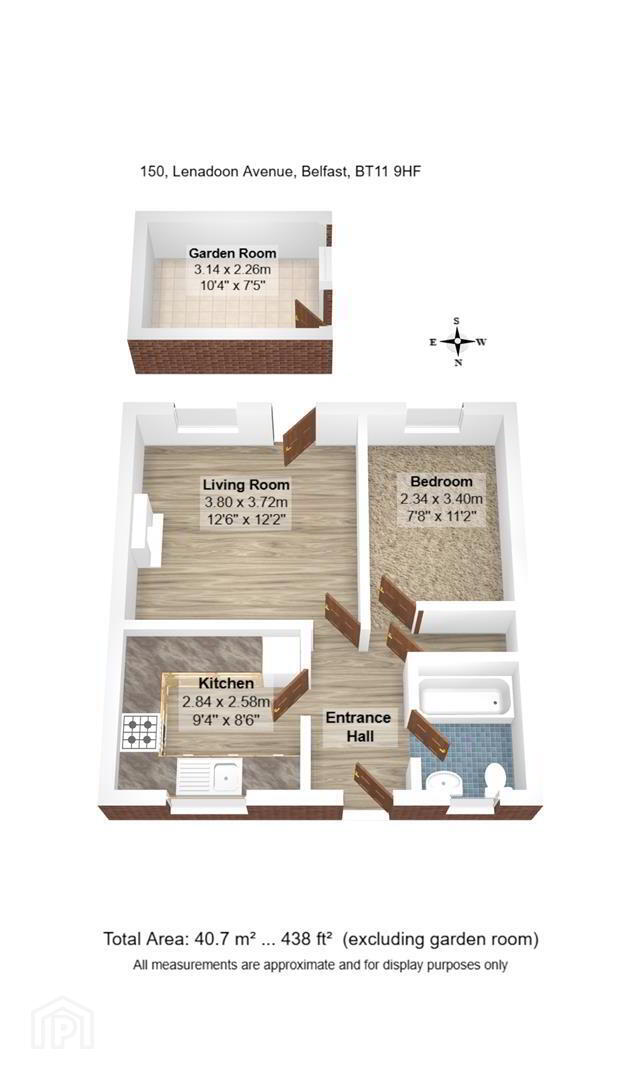
- LIVING ROOM 4.01m x 3.89m (13'2 x 12'9)
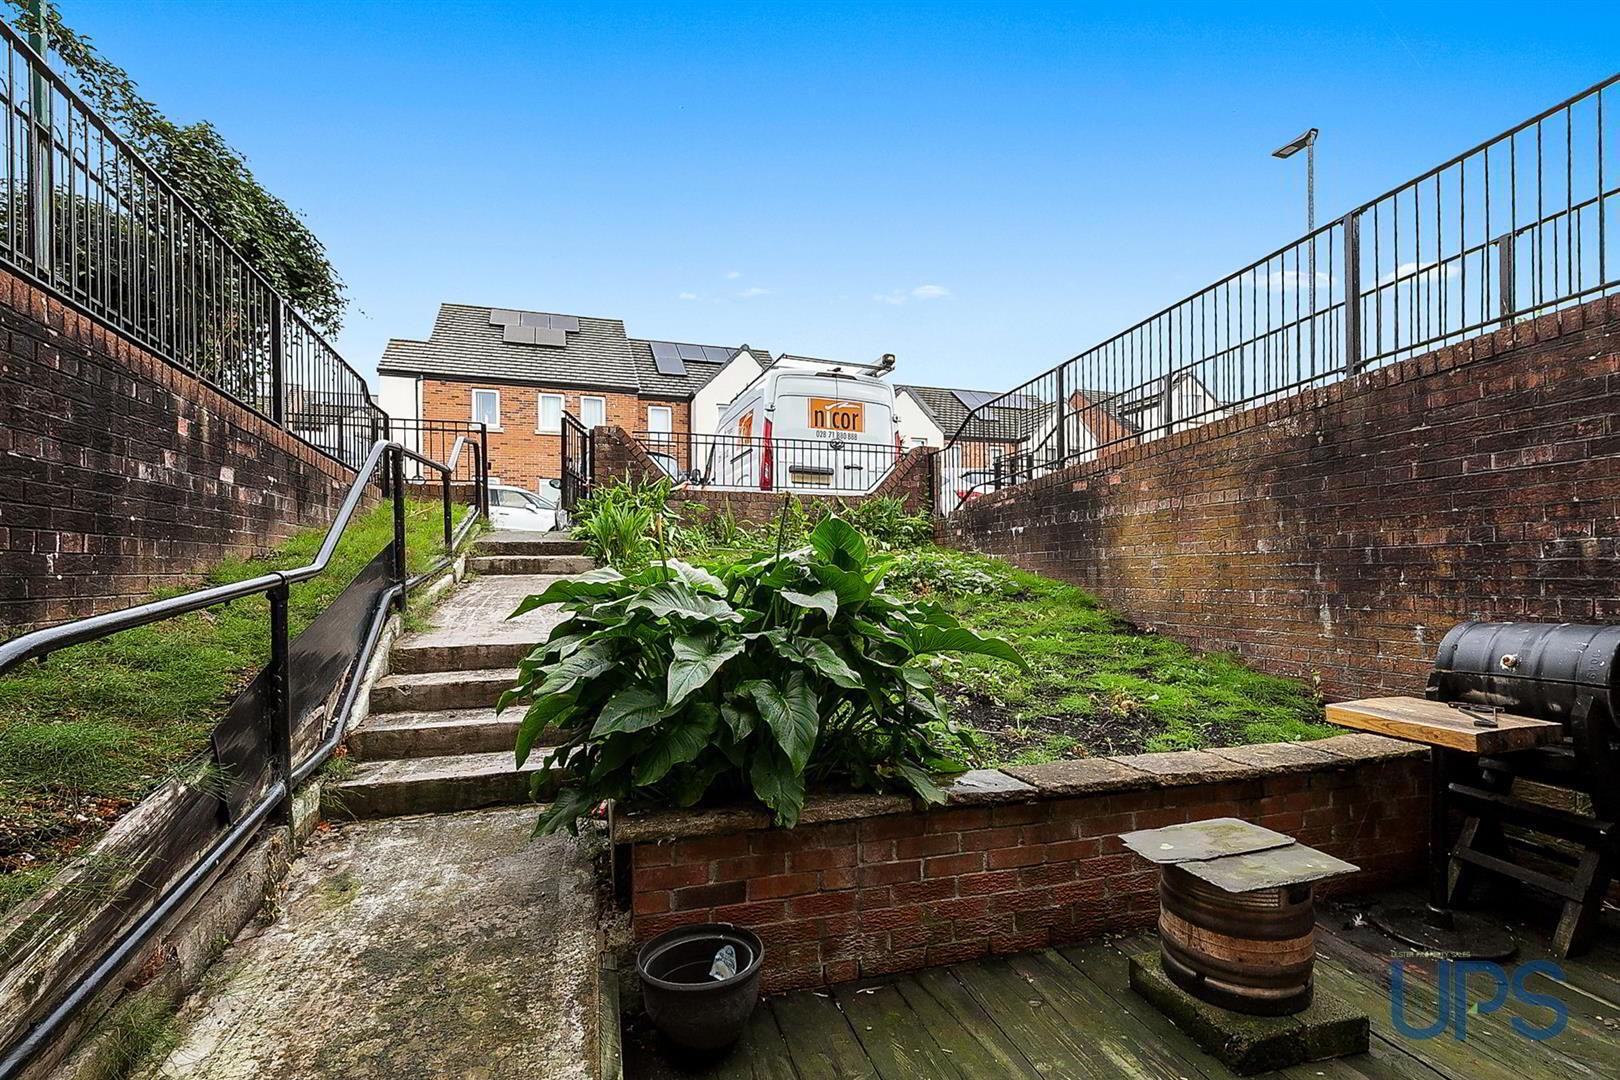
- Access to privately enclosed rear garden.
- SEPARATE FITTED KITCHEN 2.95m x 2.82m (9'8 x 9'3)
- Single drainer stainless steel sink unit, partially tiled walls.
- WHITE BATHROOM SUITE
- Bath. electric shower unit, low-flush W.C., pedestal wash hand basin, spotlights.
- BEDROOM 1 3.51m x 2.44m (11'6 x 8'0)
- OUTSIDE
- Well-maintained front garden and privately enclosed rear garden with shed/storage facility benefiting from light and power.
Travel Time From This Property

Important PlacesAdd your own important places to see how far they are from this property.
Agent Accreditations



Marketed by Ulster Property Sales (Andersonstown)
+44 28 9060 5200


