For sale
Added 2 days ago
Apt 15 The Anderson Building, Belfast, BT13 2QQ
2 Bed Apartment
Price £129,950
Property Overview
Status
For Sale
Style
Apartment
Bedrooms
2
Bathrooms
1
Receptions
1
Property Features
Tenure
Not Provided
Energy Rating
Heating
Gas
Broadband Speed Checker
*³
Property Financials
Stamp Duty
Rates
£854.33 pa*¹
Typical Mortgage


Marketed by CPS (Belfast)
+44 28 9095 8888

Propertynews Currency Partner - helping you transfer money for property purchases in Ireland & Northern Ireland. Speak to an expert
Additional Information
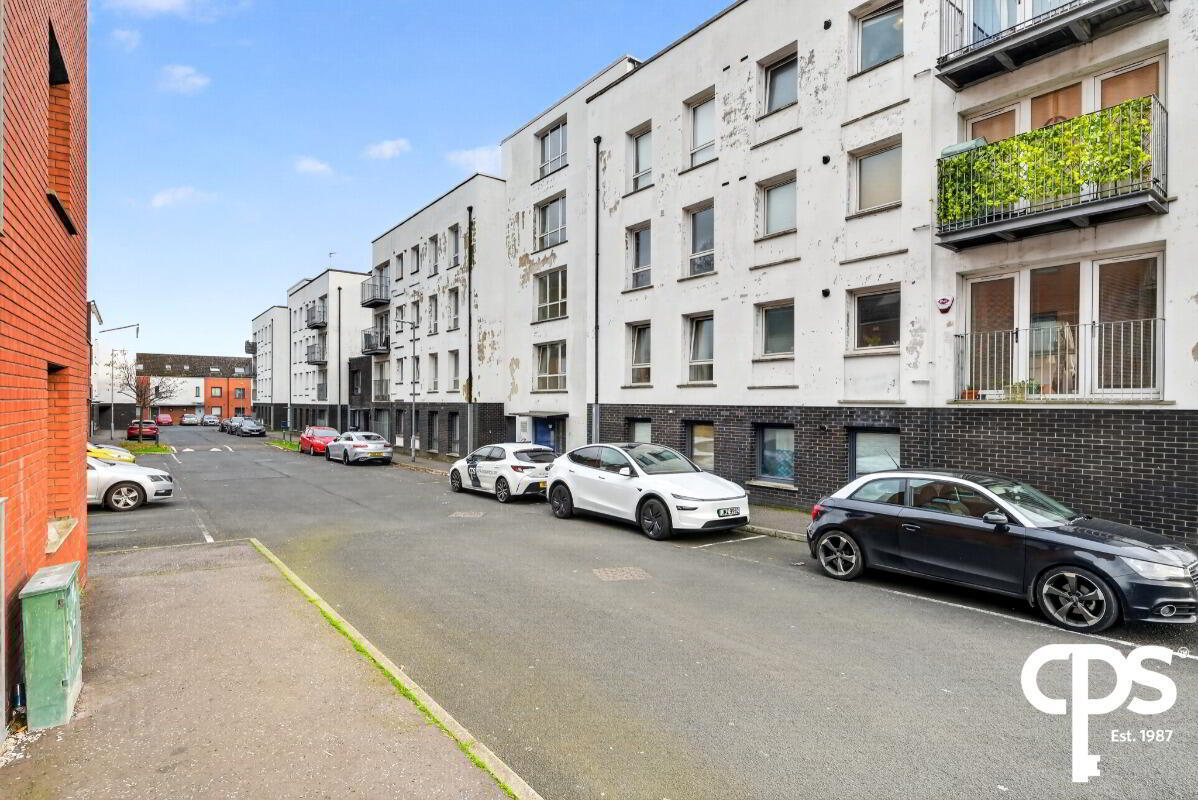
15 Anderson Building, Belfast.
An excellent opportunity to purchase this beautifully presented two-bedroom apartment, occupying a desirable position on the third floor of the popular Anderson Building development. Having been lovingly maintained by its current owner, it is clear that great care and attention have been given to creating a welcoming and comfortable home. Finished in a modern, tasteful style throughout, the apartment is presented to an excellent standard and is ready for its new owner to move straight in.
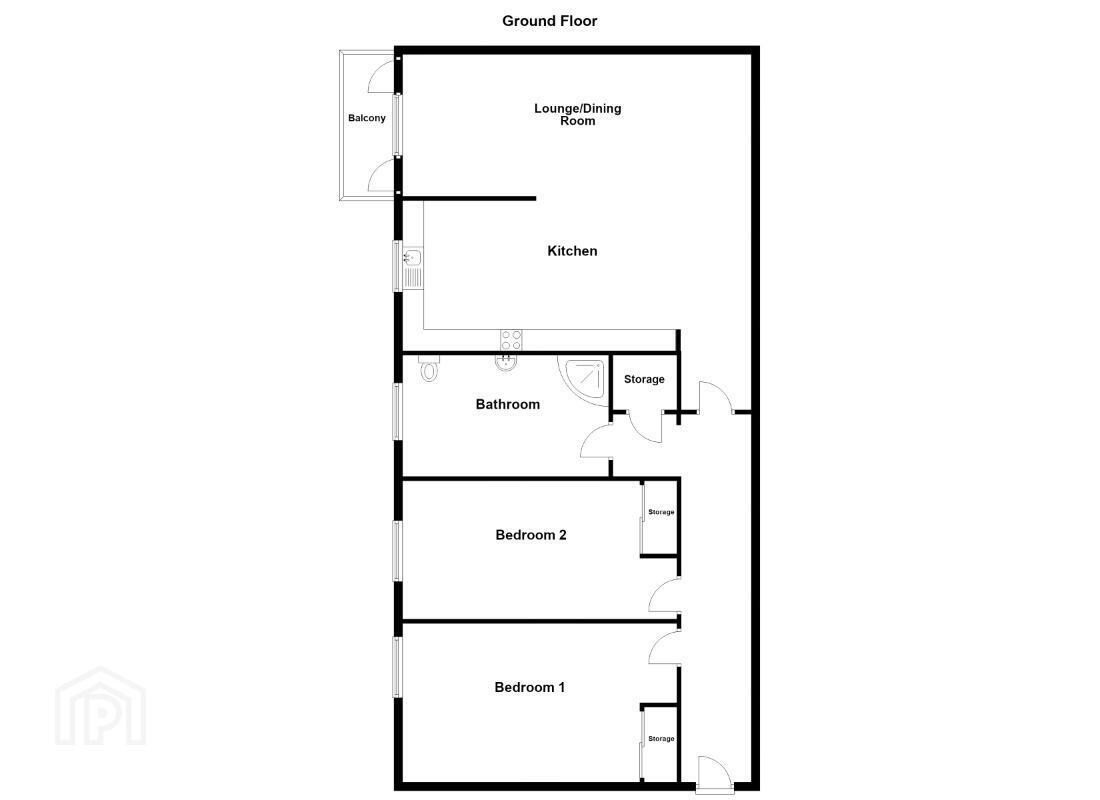
The property offers bright and well-proportioned accommodation, comprising a welcoming entrance hallway with useful storage, two generous bedrooms with fitted mirrored wardrobes and a contemporary bathroom. Of particular note is the impressive open-plan kitchen, living and dining space, providing an excellent setting for both everyday living and entertaining. Glazed doors lead directly onto a private balcony, enhancing the reception space and providing private outdoor space.
Further benefits include secure gated parking and gas-fired central heating.
Features
- Beautifully presented throughout
- Two well-proportioned double bedrooms
- Bright open-plan living and dining accommodation
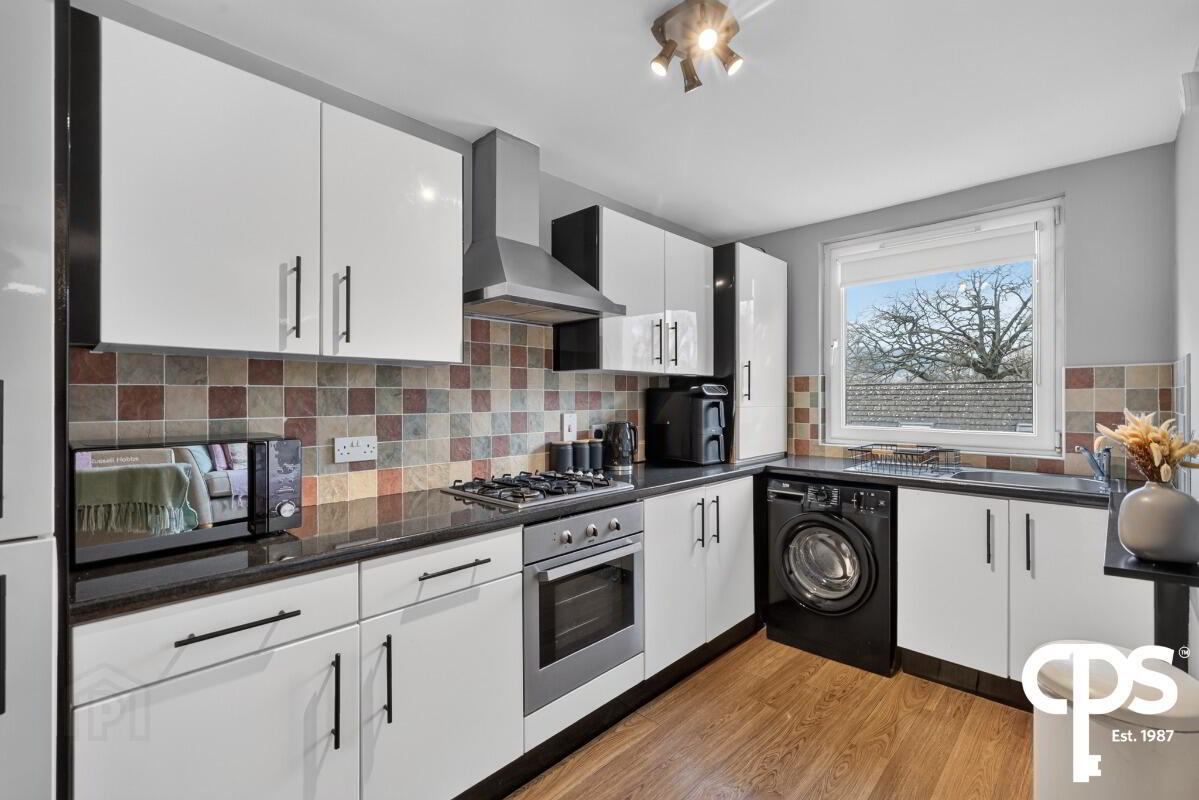
- Modern fitted kitchen
- Private balcony accessed from the living area
- Secure gated parking
- Gas-fired central heating
- Excellent built-in storage
Accommodation
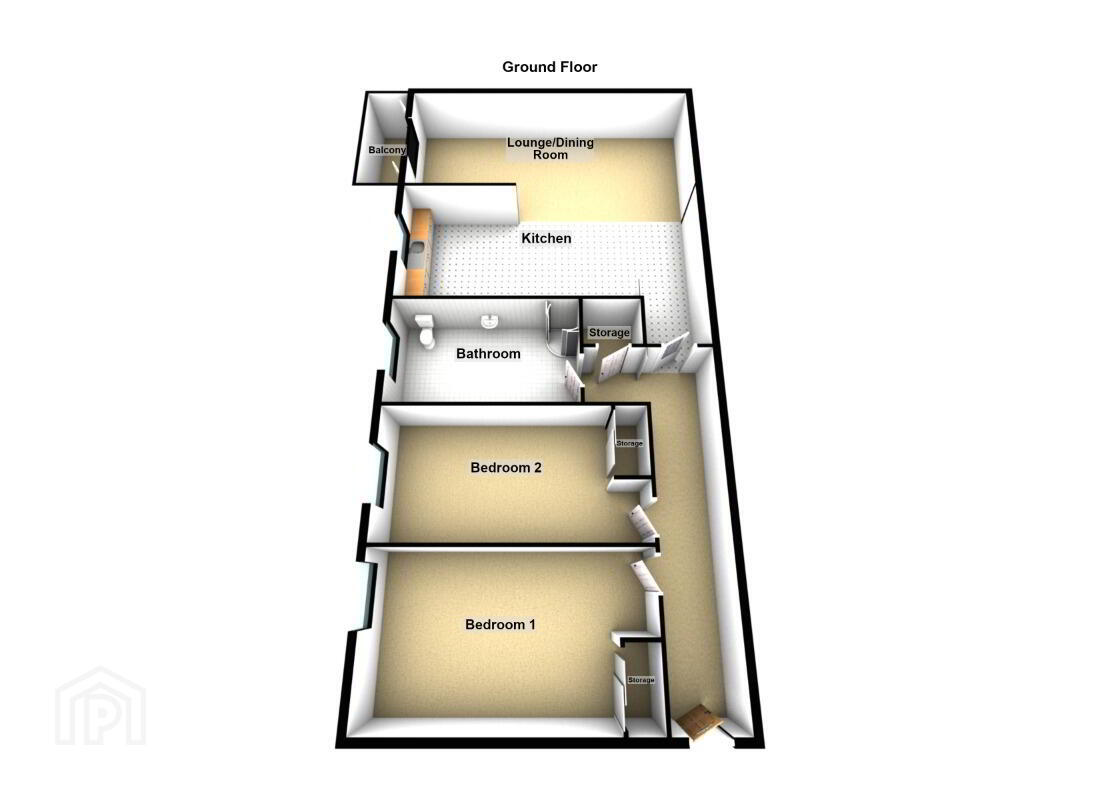
Entrance Hallway
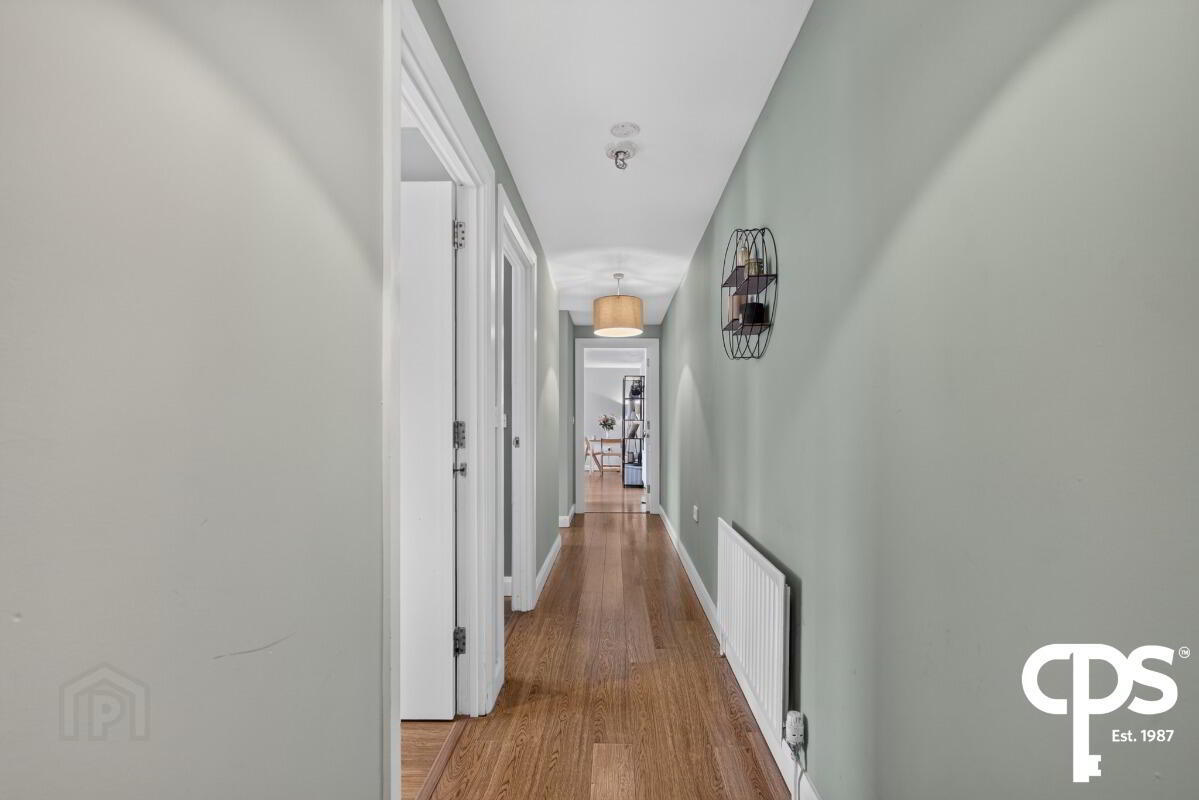
Welcoming entrance hallway with attractive wood-effect flooring and useful built-in storage cupboard.
Kitchen - 2.09m x 5.11m
Modern fitted kitchen incorporating a range of high and low-level units, gas hob and space for appliances.
Living / Dining Room - 5.20m x 3.24m
A particularly attractive reception space, beautifully presented and offering ample room for both living and dining furniture. Glazed doors provide direct access to the private balcony, providing outdoor space to relax and unwind.
Main Bedroom - 2.84m x 3.93m
Well-proportioned double bedroom featuring attractive wood-effect flooring, large window and an excellent range of built-in mirrored sliding wardrobes.
Bedroom 2 - 2.51m x 3.93m
A further well-proportioned bedroom, featuring attractive wood-effect flooring and neutral décor, offering versatility for use as a guest bedroom or home office.
Bathroom - 2.88m x 1.78m
Contemporary bathroom comprising WC, wash hand basin set within a vanity unit and corner shower enclosure. Finished with tiled flooring and partially tiled walls.
Travel Time From This Property

Important PlacesAdd your own important places to see how far they are from this property.
Agent Accreditations



Marketed by CPS (Belfast)
+44 28 9095 8888


