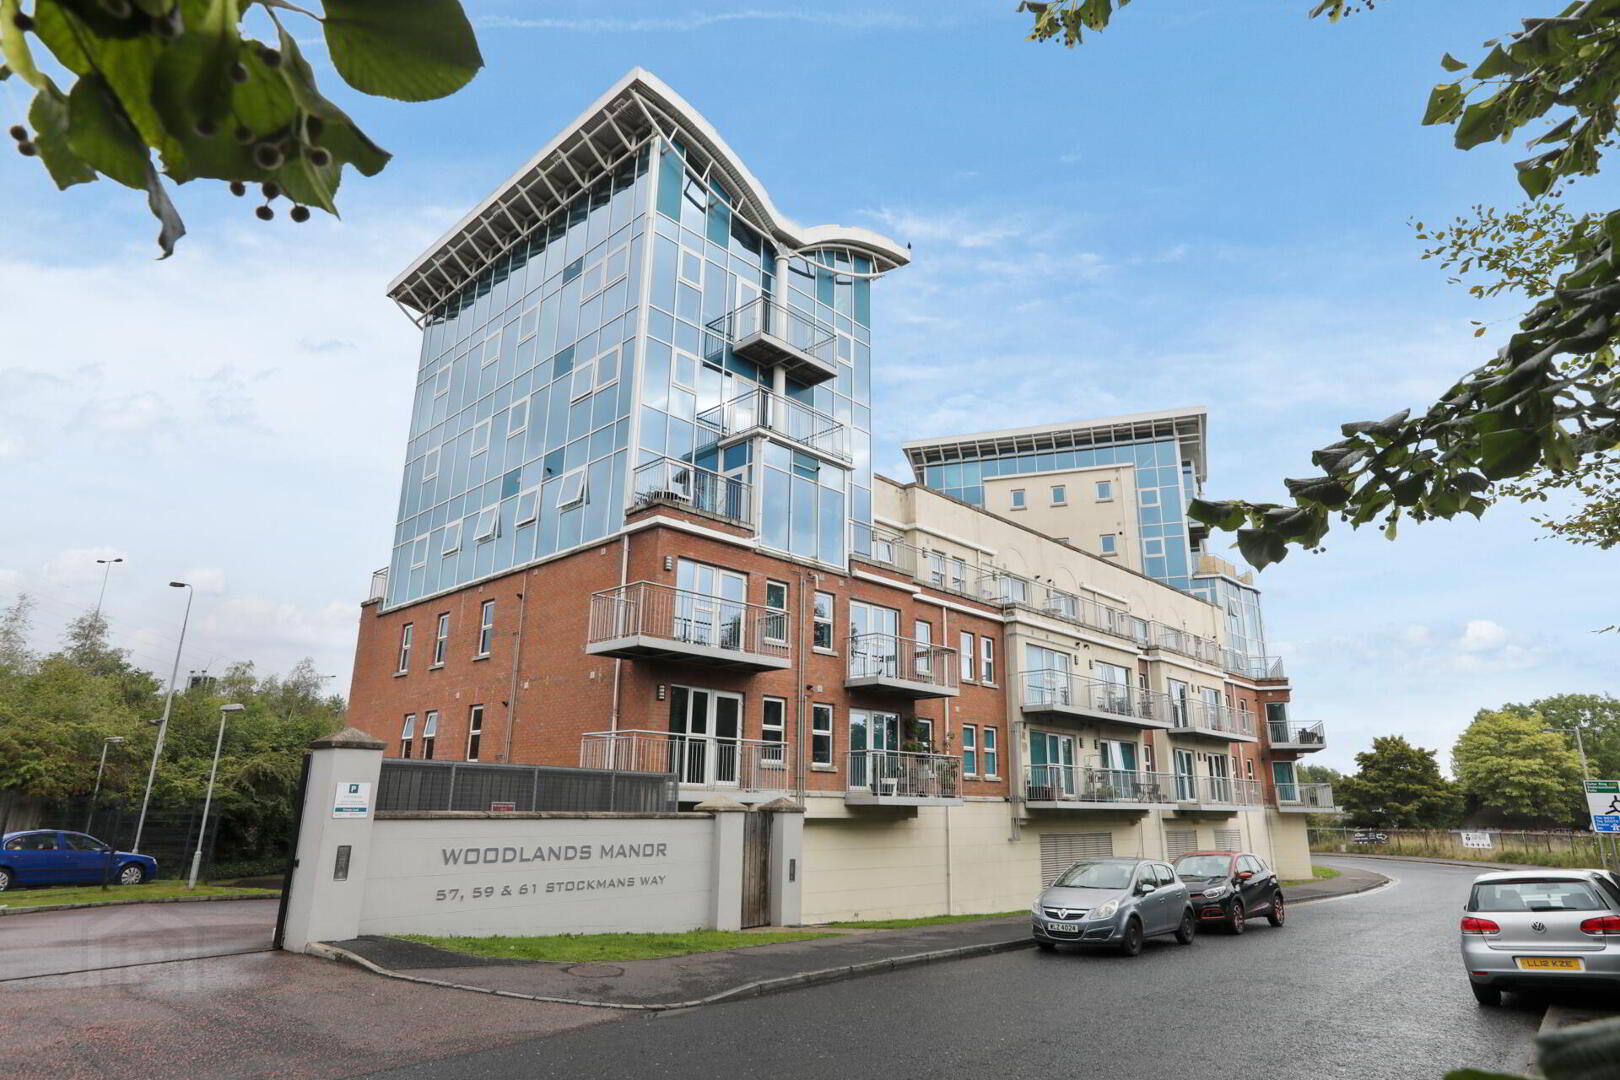
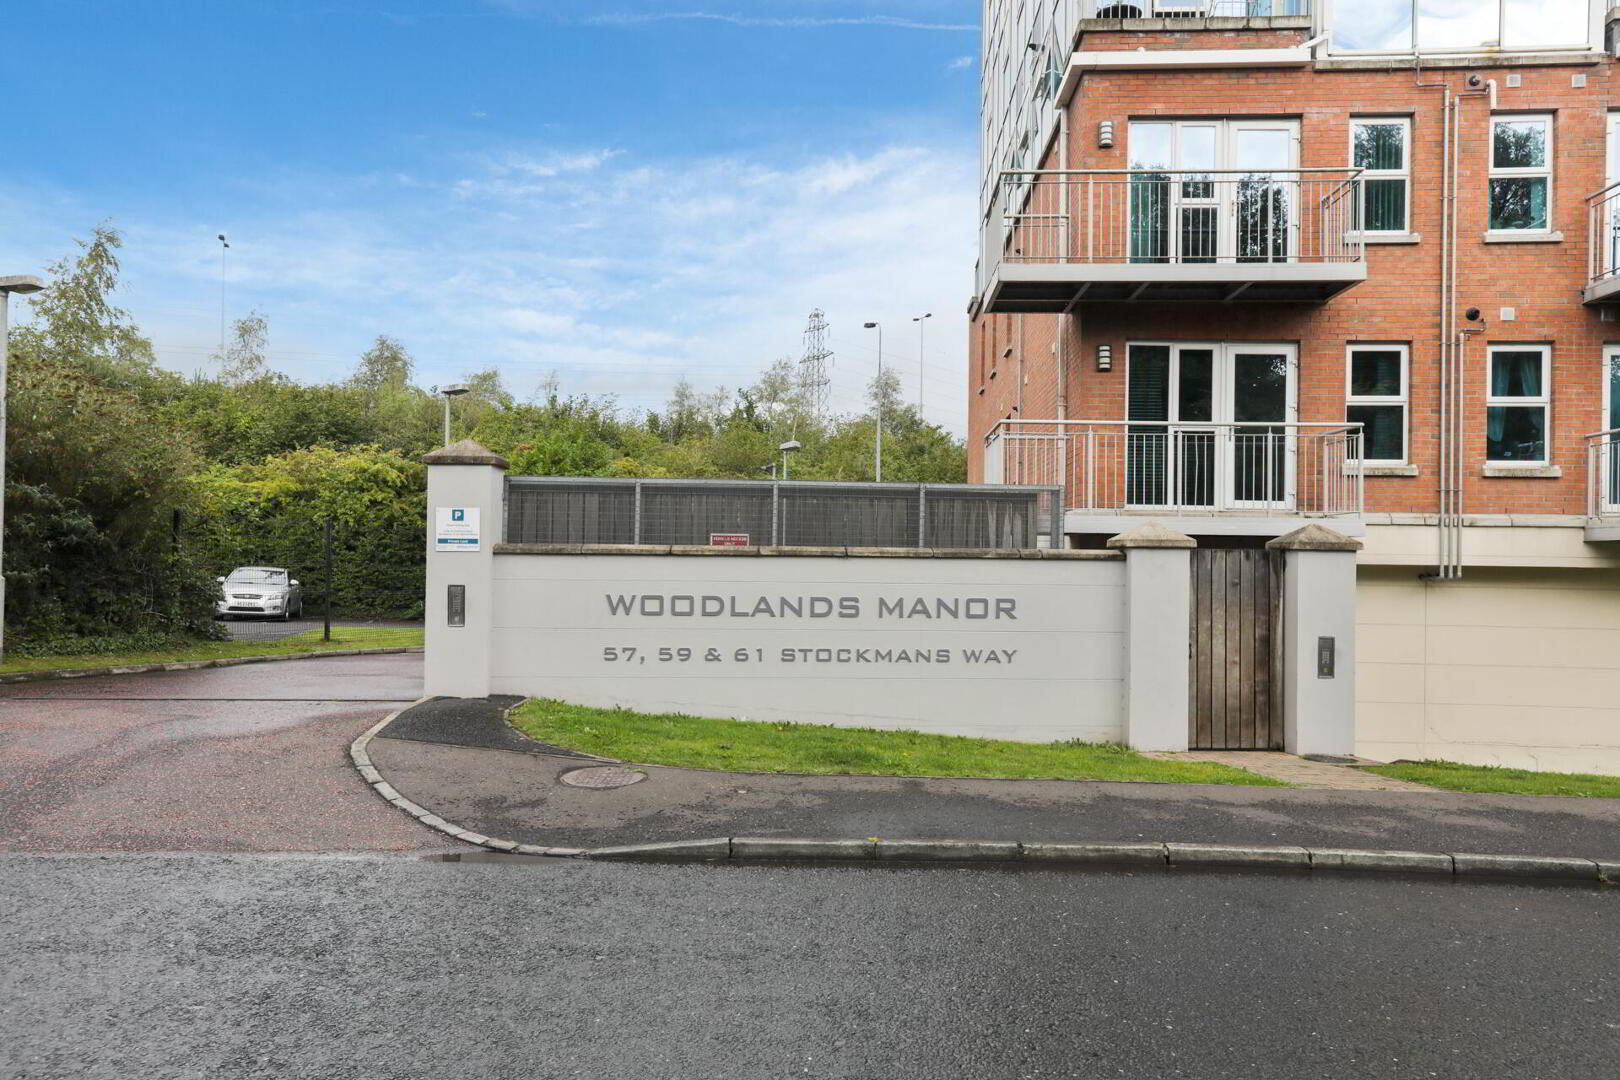
Apt 13 Woodlands Manor, 57 Stockmans Way, Belfast, BT9 7GL
2 Bed Apartment
Offers Around £145,000
Property Overview
Status
For Sale
Style
Apartment
Bedrooms
2
Bathrooms
2
Receptions
1
Property Features
Tenure
Not Provided
Energy Rating
Broadband Speed Checker
In partnership with
Property Financials
Stamp Duty
Rates
Not Provided*¹
Typical Mortgage


Marketed by Fetherstons (South Belfast Office)
+44 28 9066 1111

Propertynews Currency Partner - helping you transfer money for property purchases in Ireland & Northern Ireland. Speak to an expert
Additional Information
- Excellent First Floor Apartment in Popular Complex
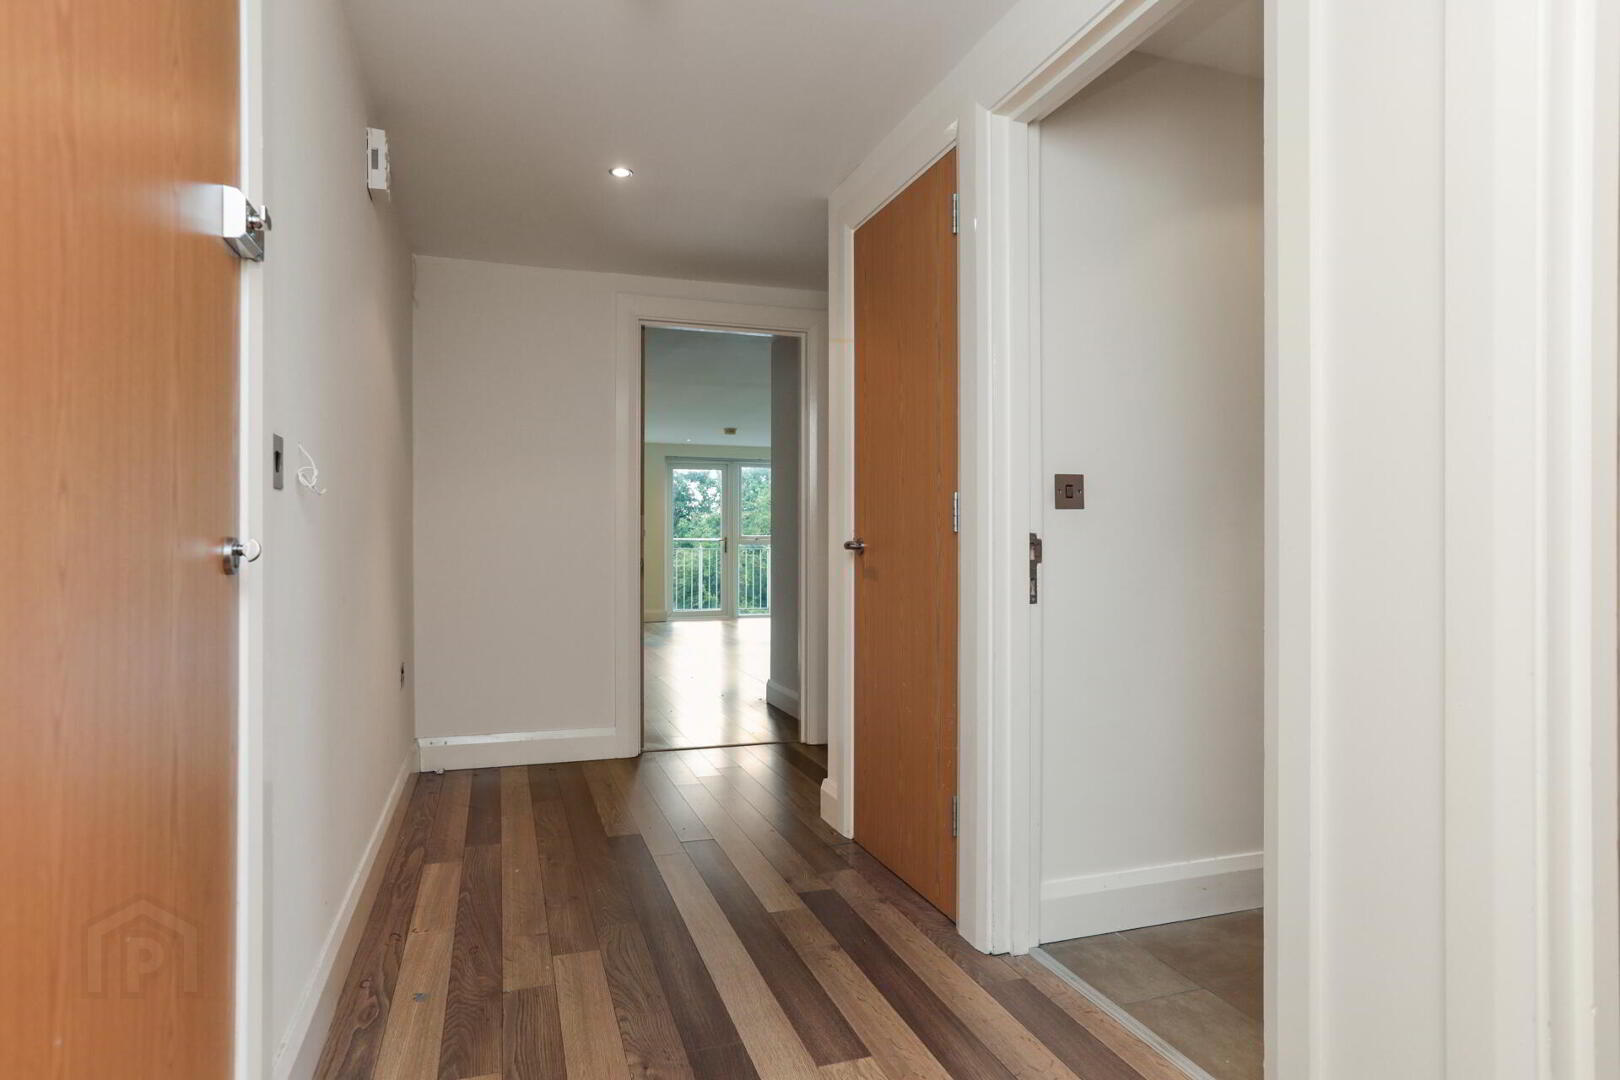
- Entrance Hall with Storage Cupboard
- Open Plan Living/Kitchen/Dining Area
- Kitchen With Range Of Fitted Units And Integrated Appliances
- Two Well Proportioned Bedrooms (Master Ensuite)
- Bathroom With Modern White Suite
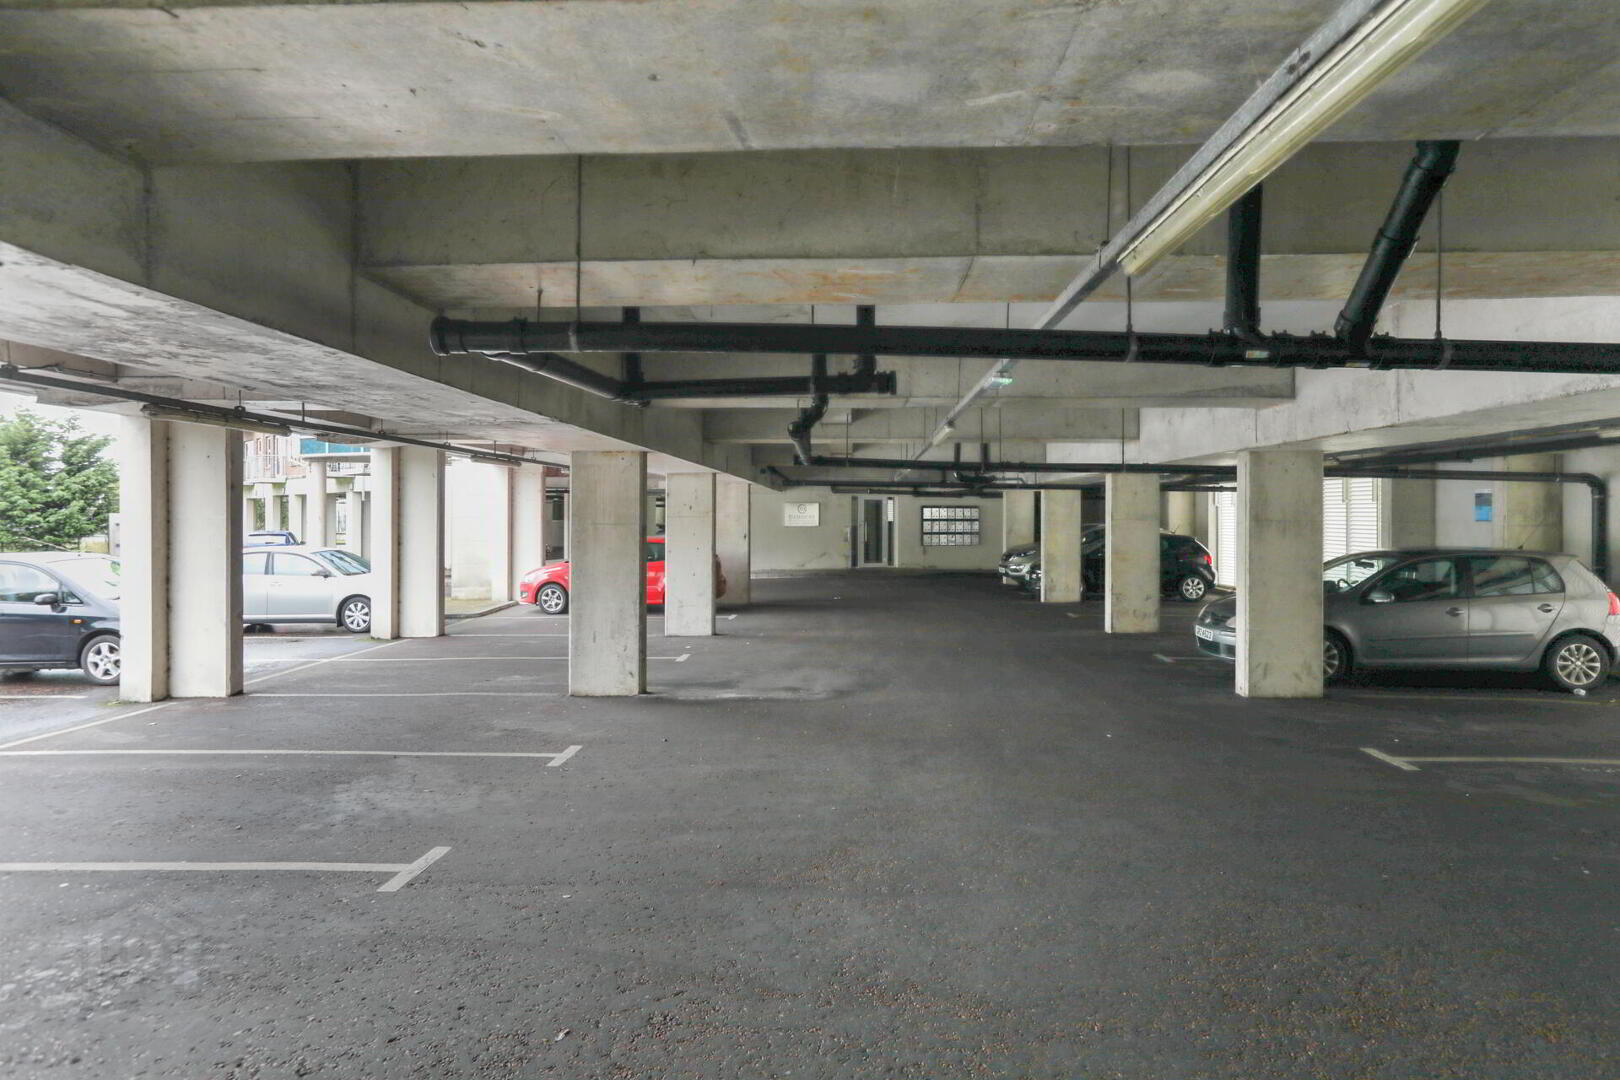
- Secure Gated Car Parking
- Gas Fired Central Heating System & Double Glazed Windows
- Convenient Location Close To M1 Motorway, Lisburn Road And Kennedy Centre
The apartment also benefits from gas fired central heating and secure gated car parking. The location is extremely convenient for those travelling to the centre, south or west of Belfast. Also given the close proximity of the M1 Motorway accessibility to the rest of the province is very good.
This is a superb apartment and should be highly popular with a range of owner occupiers and investors.
COMMUNAL ENTRANCE LOBBY Lift and stairs to all floors...
SECOND FLOOR LANDING Hardwood entrance door leading to...
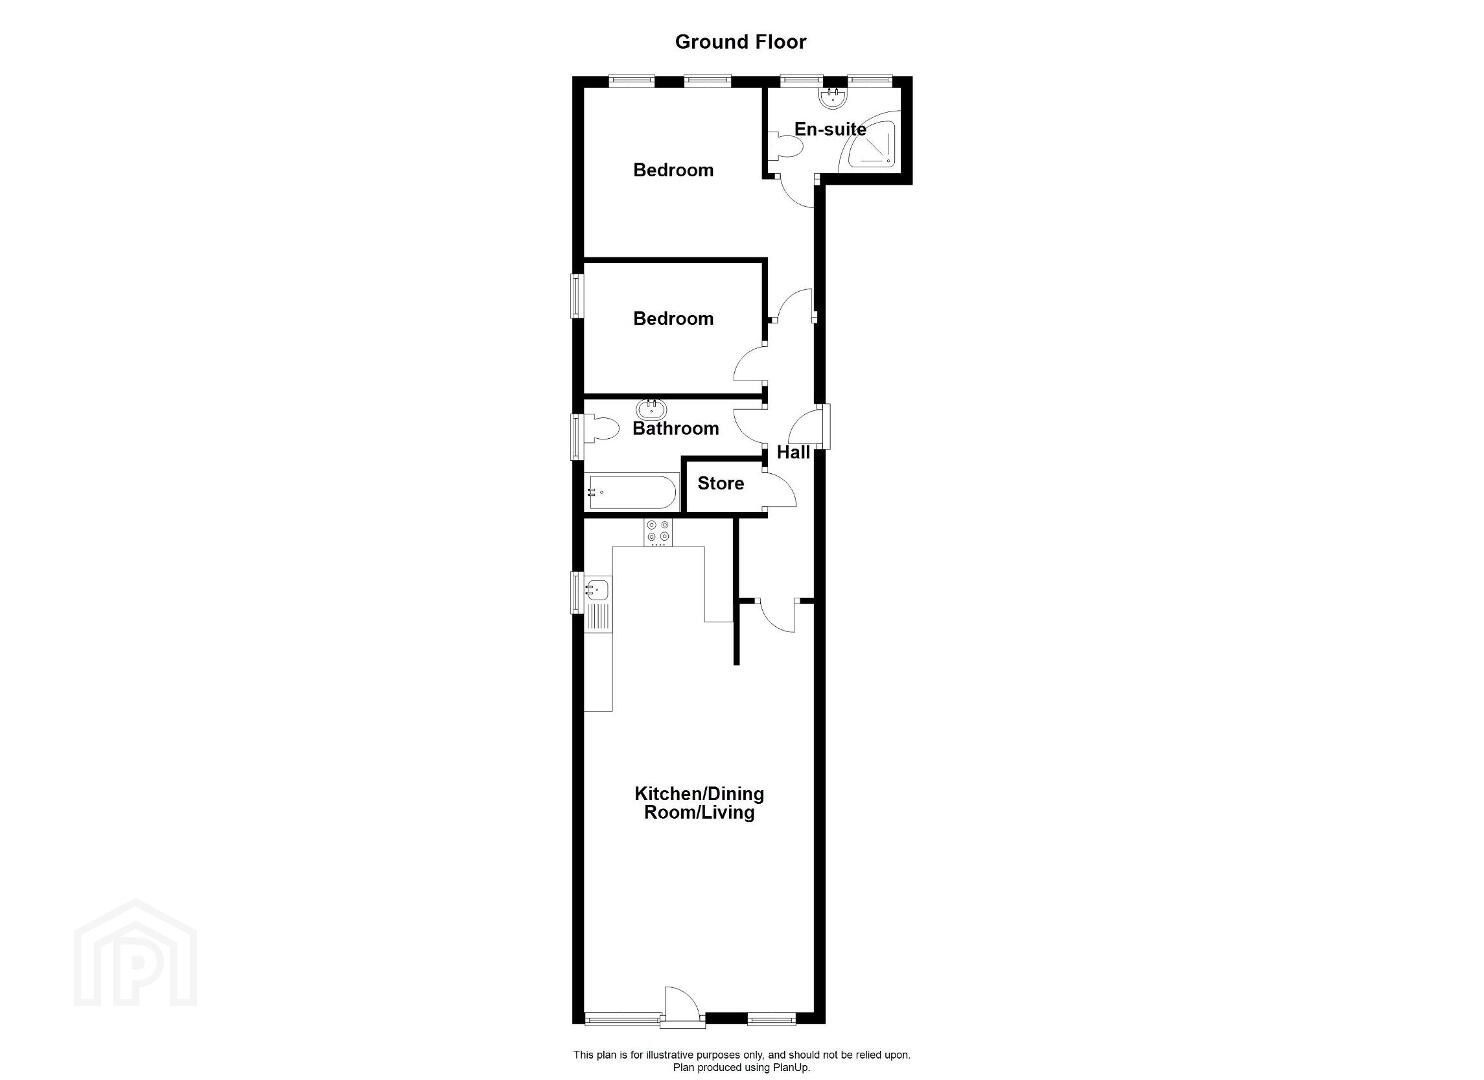
RECEPTION HALL Storage cupboard
LIVING ROOM 28' 0" x 13' 0" (8.53m x 3.96m) Laminate wood strip flooring, double doors to balcony, recessed low voltage spotlights.
MODERN FITTED KITCHEN Range of contemporary fitted high and low level units, integrated appliances including, fridge/freezer, oven, four ring gas hob, stainless steel extractor canopy, plumbed for washing machine and dishwasher, gas fired boiler.
BATHROOM Suite comprising of a low flush wc, pedestal wash hand basin, panelled bath with shower over.
MASTER BEDROOM 14' 5" x 9' 11" (4.39m x 3.02m)
ENSUITE White suite comprising of a low flush wc, pedestal wash hand basin, enclosed shower.
BEDROOM 10' 4" x 7' 7" (3.15m x 2.31m)
OUTSIDE Gated development with electric and pedestrian gate access. Allocated car parking space.
Travel Time From This Property

Important PlacesAdd your own important places to see how far they are from this property.
Agent Accreditations


Marketed by Fetherstons (South Belfast Office)
+44 28 9066 1111




