For sale
Added 5 hours ago
Apt, 101 Mount Eagles Avenue, Dunmurry, Belfast, BT17 0GN
2 Bed Apartment
Offers Around £129,950
Property Overview
Status
For Sale
Style
Apartment
Bedrooms
2
Bathrooms
1
Receptions
1
Property Features
Tenure
Not Provided
Energy Rating
Broadband Speed Checker
*³
In partnership with
Property Financials
Stamp Duty
Rates
£1,005.10 pa*¹
Typical Mortgage


Marketed by Ulster Property Sales (Andersonstown)
+44 28 9060 5200

Propertynews Currency Partner - helping you transfer money for property purchases in Ireland & Northern Ireland. Speak to an expert
Additional Information
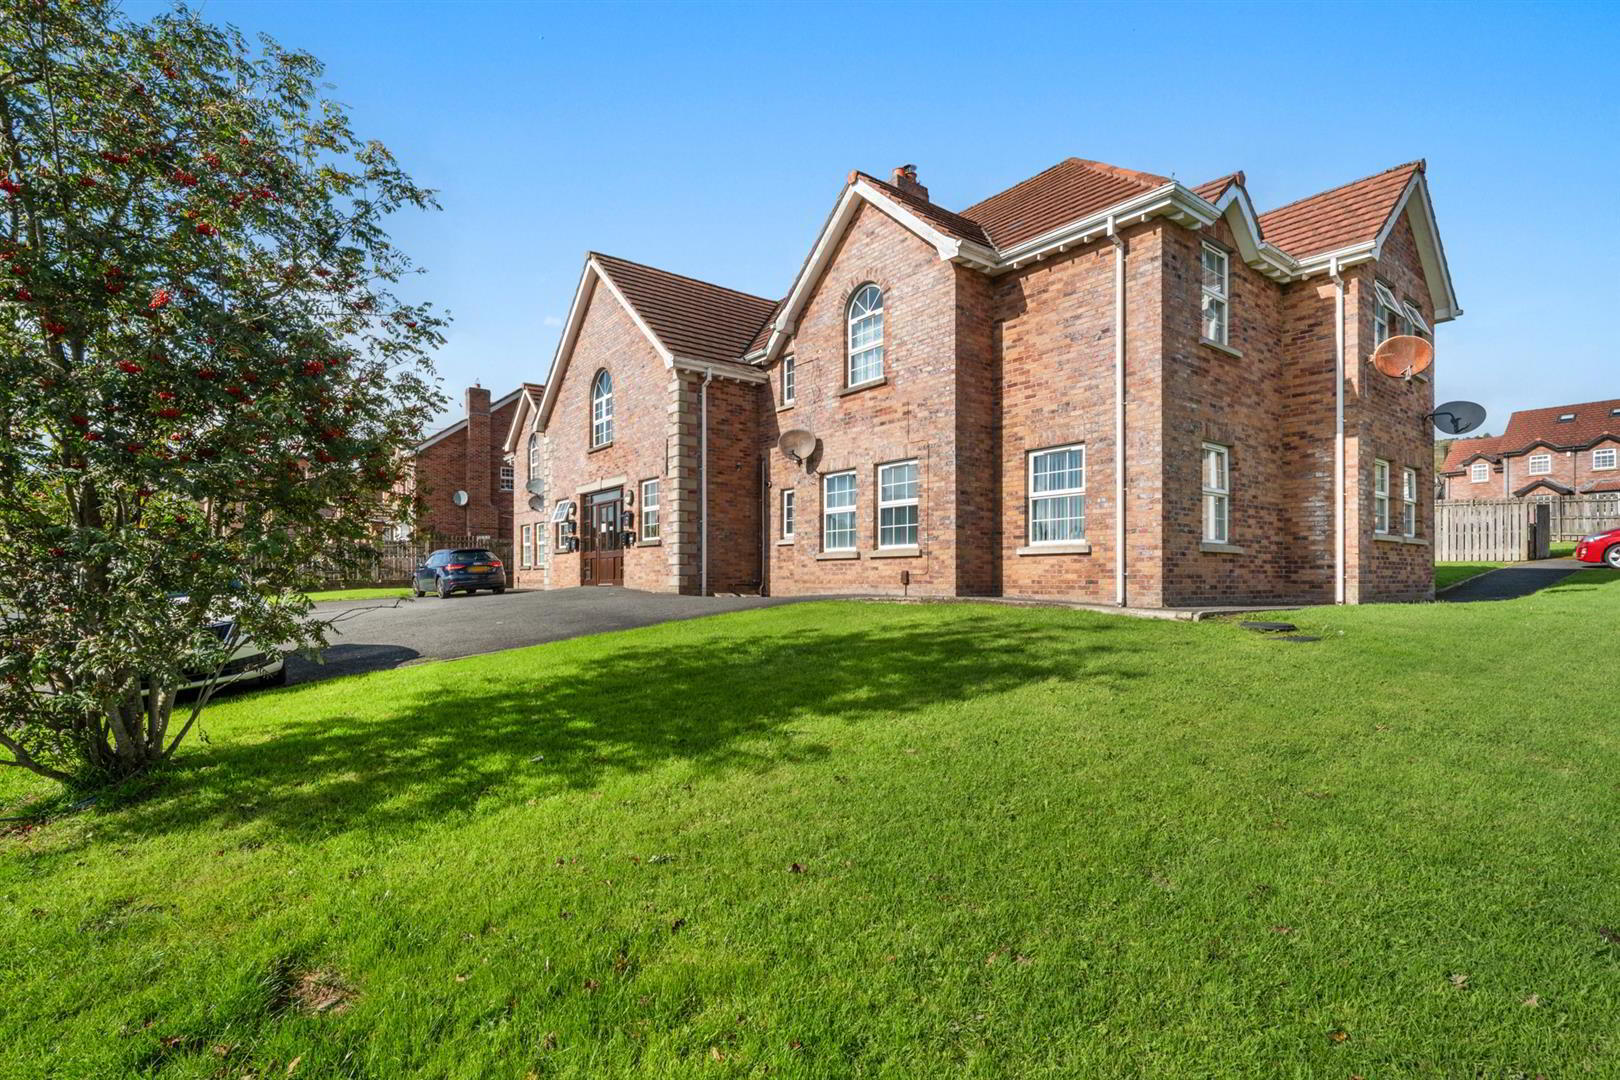
- A beautiful first-floor apartment enjoying an elevated position with an exceptional outlook, situated within this highly desirable and sought-after residential development.
- Two generously proportioned double bedrooms.
- Lounge / dining area open to;
- Fitted kitchen.
- Newly installed white bathroom suite with separate shower cubicle.
- Upvc double glazed windows.
- Gas fired central heating system.
- Car parking to front.
- Good fresh presentation.
- Fantastic first time buy / well worth a visit.
The development offers a range of convenient amenities, including a children’s playpark, Spar Convenience Store with post office facilities, and a pharmacy. Belfast and Lisburn are both readily accessible, with excellent transport links nearby, including the Glider service and easy access to the motorway network.
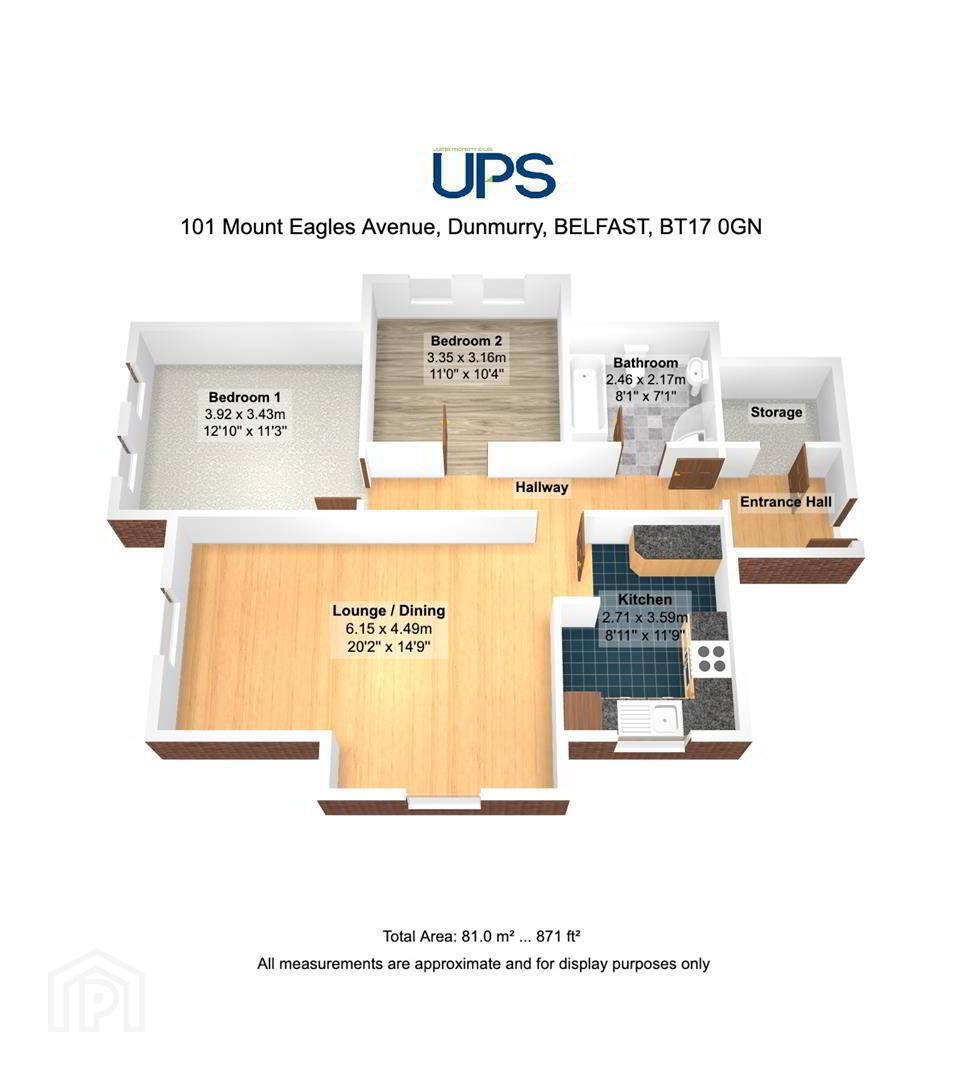
The apartment comprises two generously proportioned double bedrooms and a contemporary open-plan living and dining area, with access to a fitted kitchen. Further benefits include a newly installed white bathroom suite with separate shower cubicle, gas-fired central heating, and uPVC double-glazed windows.
Offering spacious accommodation, modern conveniences and a fantastic elevated outlook, this is a superior apartment that must be viewed to be fully appreciated.
Early viewing is highly recommended.
- GROUND FLOOR
- Communal entrance hall, feature stairs to:
- FIRST FLOOR
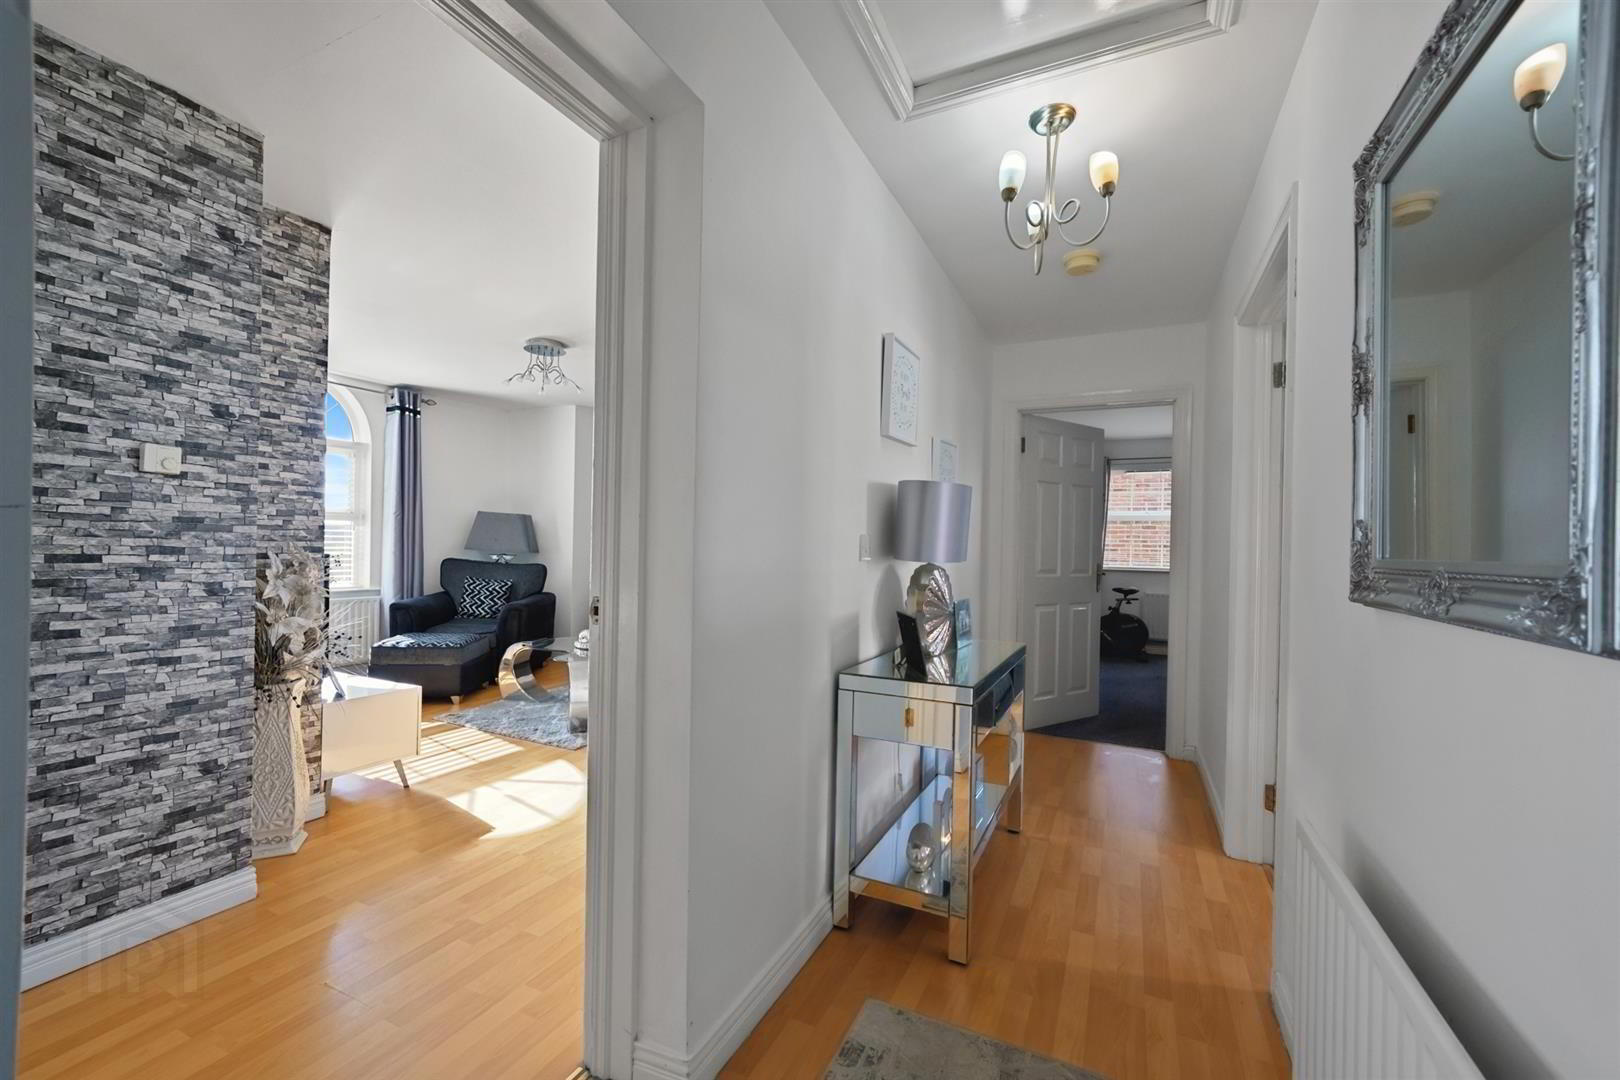
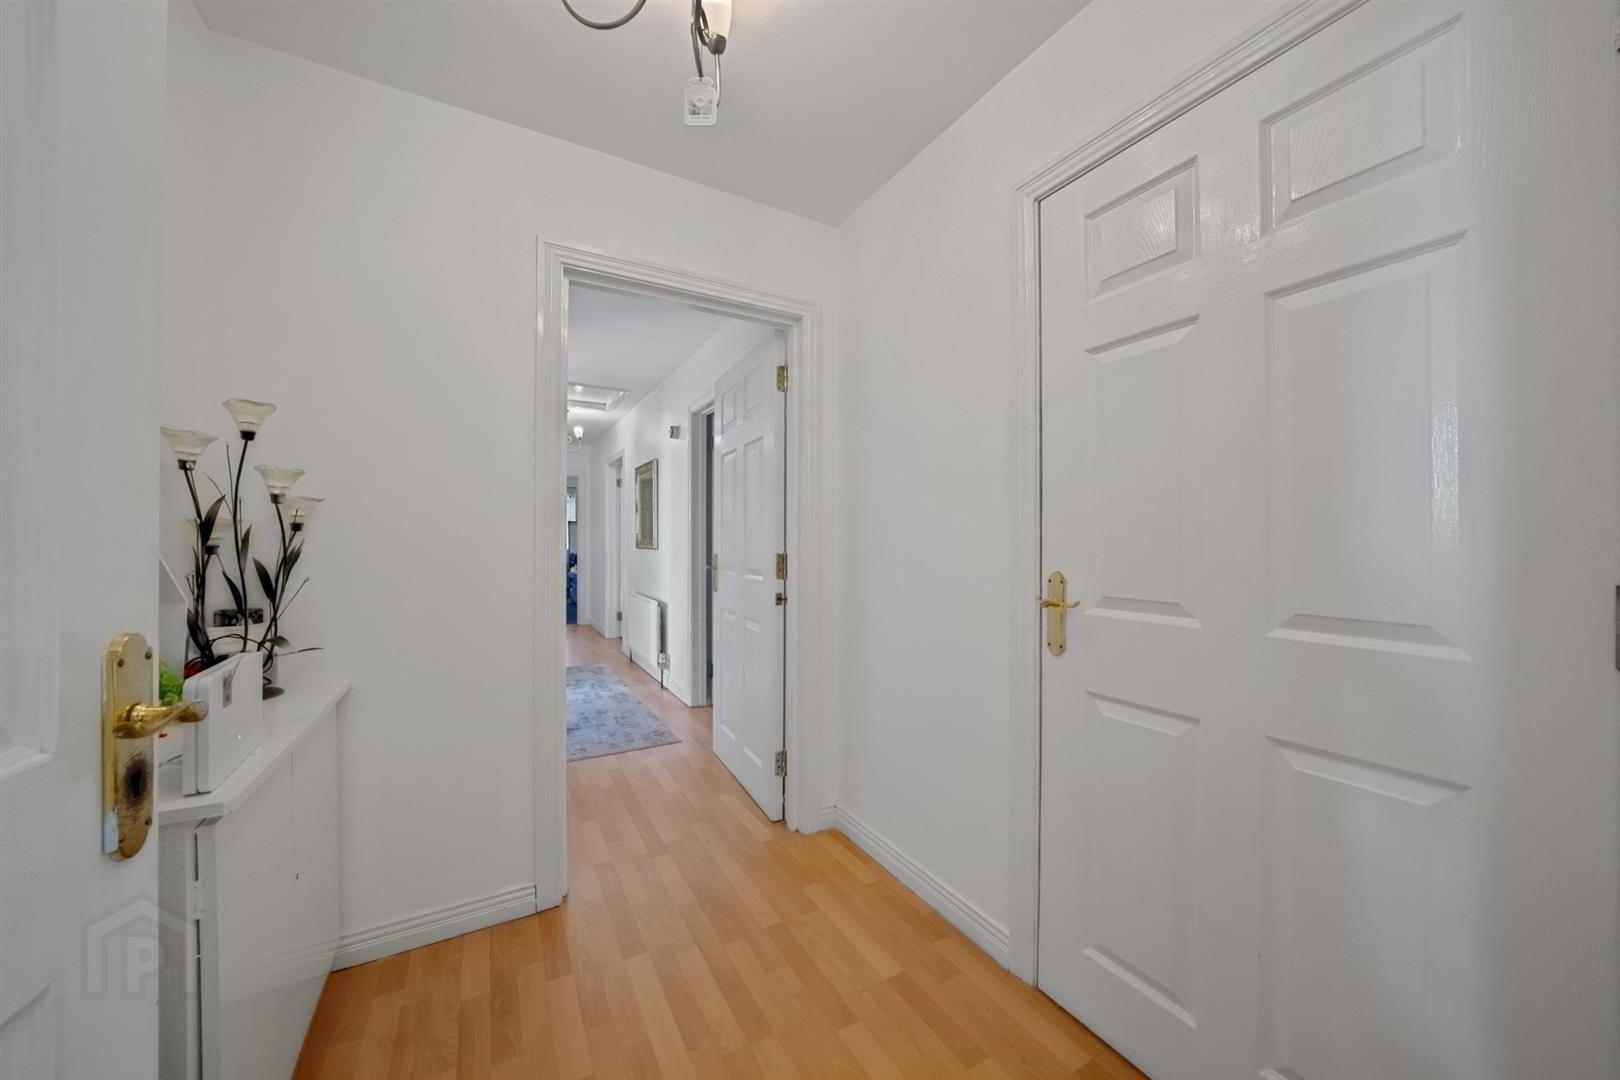
- ENTRANCE HALL
- Wooden effect stripped floor.
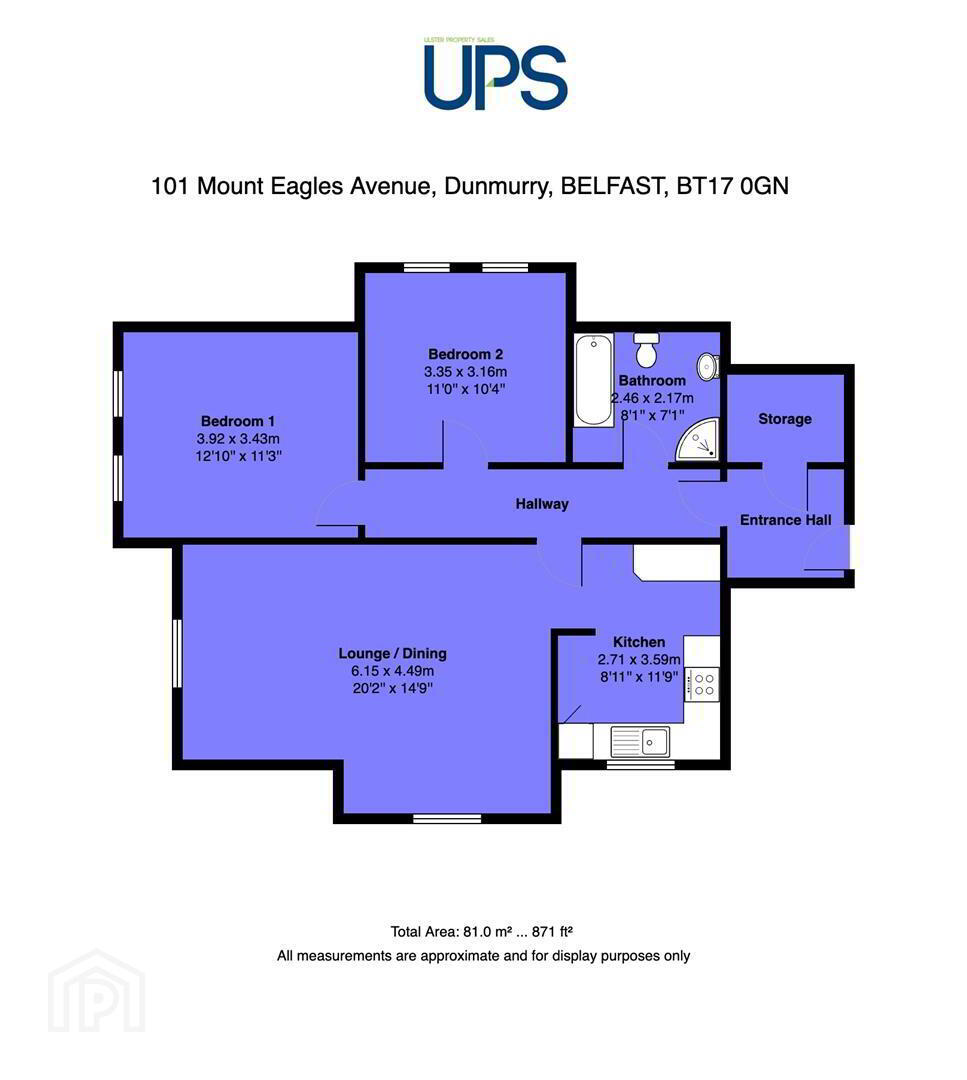
- LOUNGE / DINING AREA
- Feature flooring, casual dining area.
- FITTED KITCHEN
- Range of high and low level unit, feature work tops, sink unit, 4 ring hob, under oven, tiling, feature flooring, plumbed for washing machine.
- INNER HALL TO;
- PRINCIPLE BEDROOM 1 3.68m x 3.43m (12'1 x 11'3)
- BEDROOM 2 3.35m x 3.15m (11 x 10'4)
- NEWLY INSATLLED WHITE BATHROOM SUITE
- Luxury white suite, paneled bath, wash hand basin, shower cubicle, low flush wc. feature pvc wall paneling. Chrome effect sanitary ware.
- OUTSIDE
- Communal car parking and shared garden outside space.
Travel Time From This Property

Important PlacesAdd your own important places to see how far they are from this property.
Agent Accreditations



Marketed by Ulster Property Sales (Andersonstown)
+44 28 9060 5200




