SALE AGREED
SALE AGREED
SALE AGREED
SALE AGREED
SALE AGREED
SALE AGREED
SALE AGREED
SALE AGREED
SALE AGREED
SALE AGREED
SALE AGREED
SALE AGREED
SALE AGREED
SALE AGREED
SALE AGREED
SALE AGREED
SALE AGREED
SALE AGREED
SALE AGREED
SALE AGREED
SALE AGREED
SALE AGREED
SALE AGREED
SALE AGREED
SALE AGREED
SALE AGREED
SALE AGREED
SALE AGREED
SALE AGREED
SALE AGREED
SALE AGREED
SALE AGREED
SALE AGREED
SALE AGREED
SALE AGREED
SALE AGREED
SALE AGREED
SALE AGREED
SALE AGREED
SALE AGREED
SALE AGREED
SALE AGREED
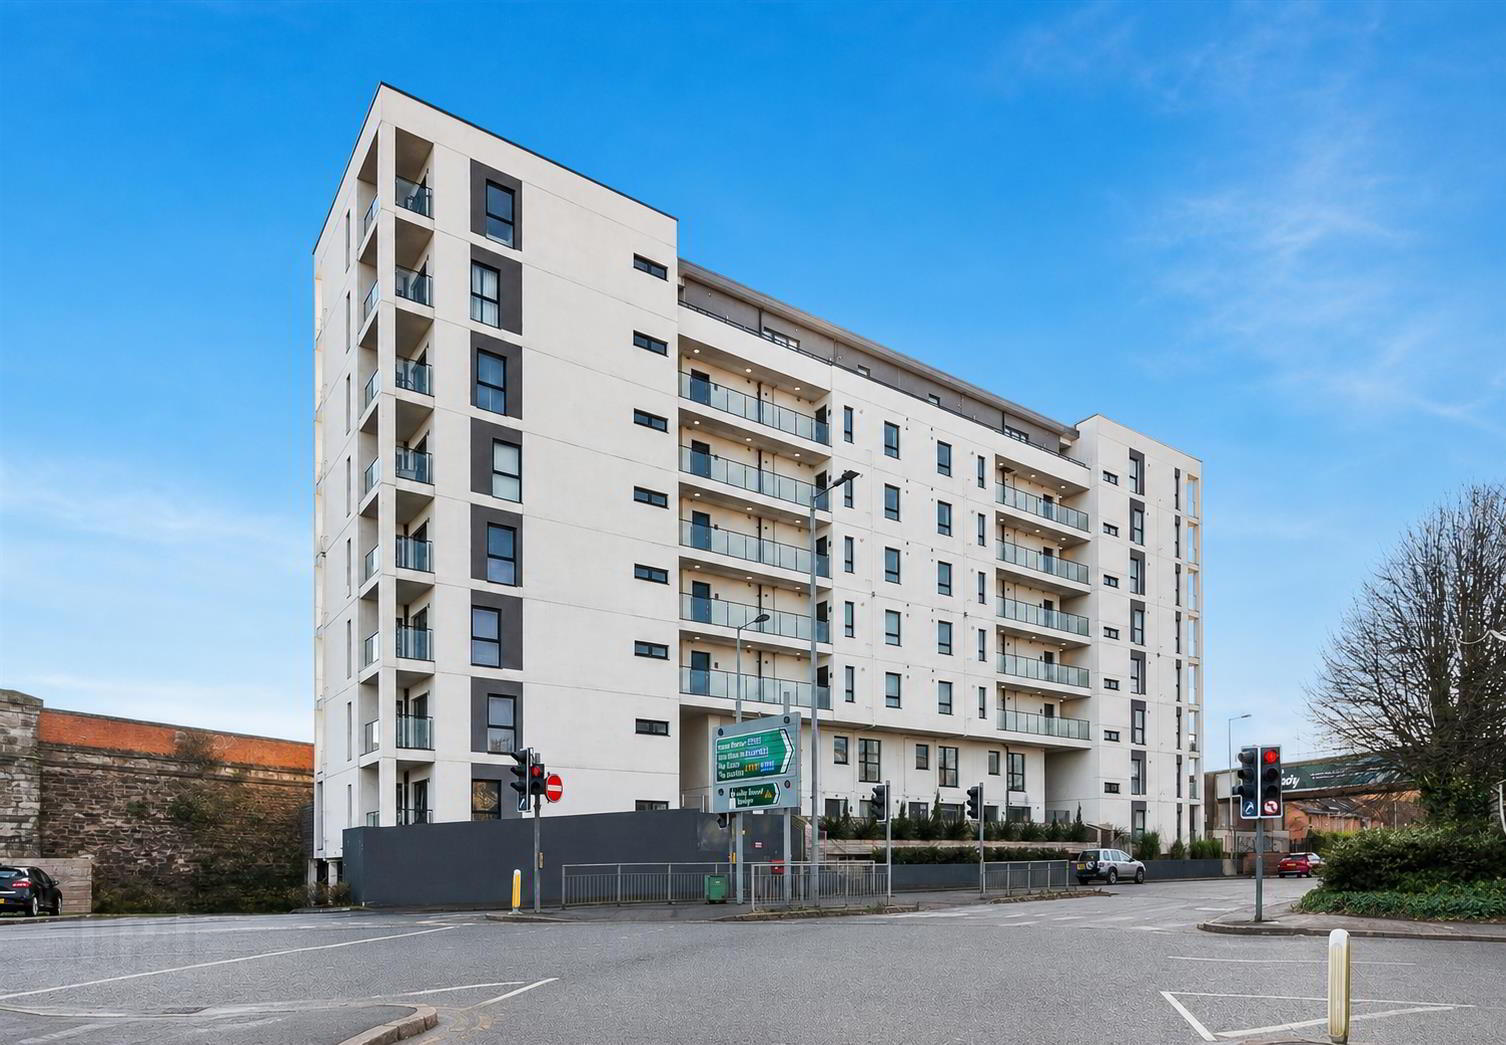
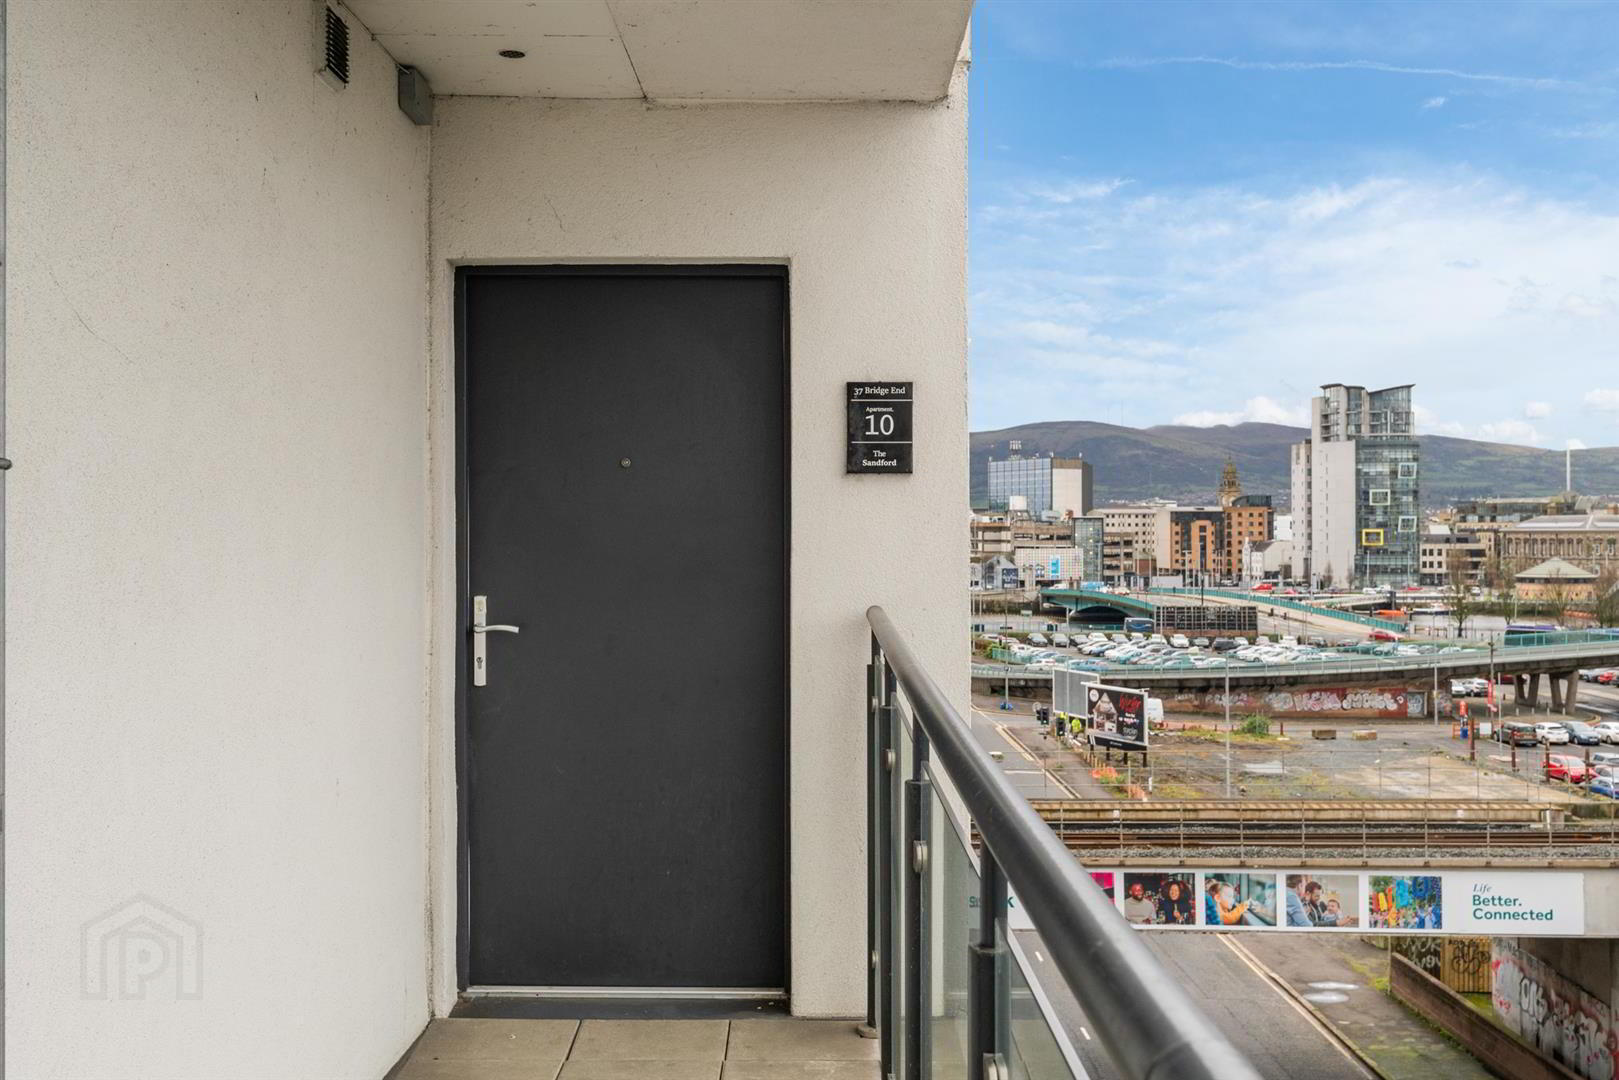
Apt 10 The Sandford Building, 37 Bridge End, Belfast, BT5 4AW
1 Bed Apartment
Sale agreed
Property Overview
Status
Sale Agreed
Style
Apartment
Bedrooms
1
Bathrooms
1
Receptions
1
Property Features
Tenure
Not Provided
Energy Rating
Broadband Speed Checker
Property Financials
Price
Last listed at Offers Around £149,950
Rates
Not Provided*¹

Marketed by Ulster Property Sales (Ballyhackamore)
+44 28 9047 1515

Propertynews Currency Partner - helping you transfer money for property purchases in Ireland & Northern Ireland. Speak to an expert
Additional Information
- Excellent One Bedroom Apartment With Lift Access
- Generous Lounge/Dining Room With Laminate Flooring
- Modern Kitchen With Range Of Integrated Appliances
- Good Size Master Bedroom And Modern Bathroom
- Communal Garden Area With Secure Gated Access
- Underground Car Park With Designated Parking Space
- Ideal Purchase For First Time Buyers Or Investors
- Fantastic Location Overlooking Belfast City Centre
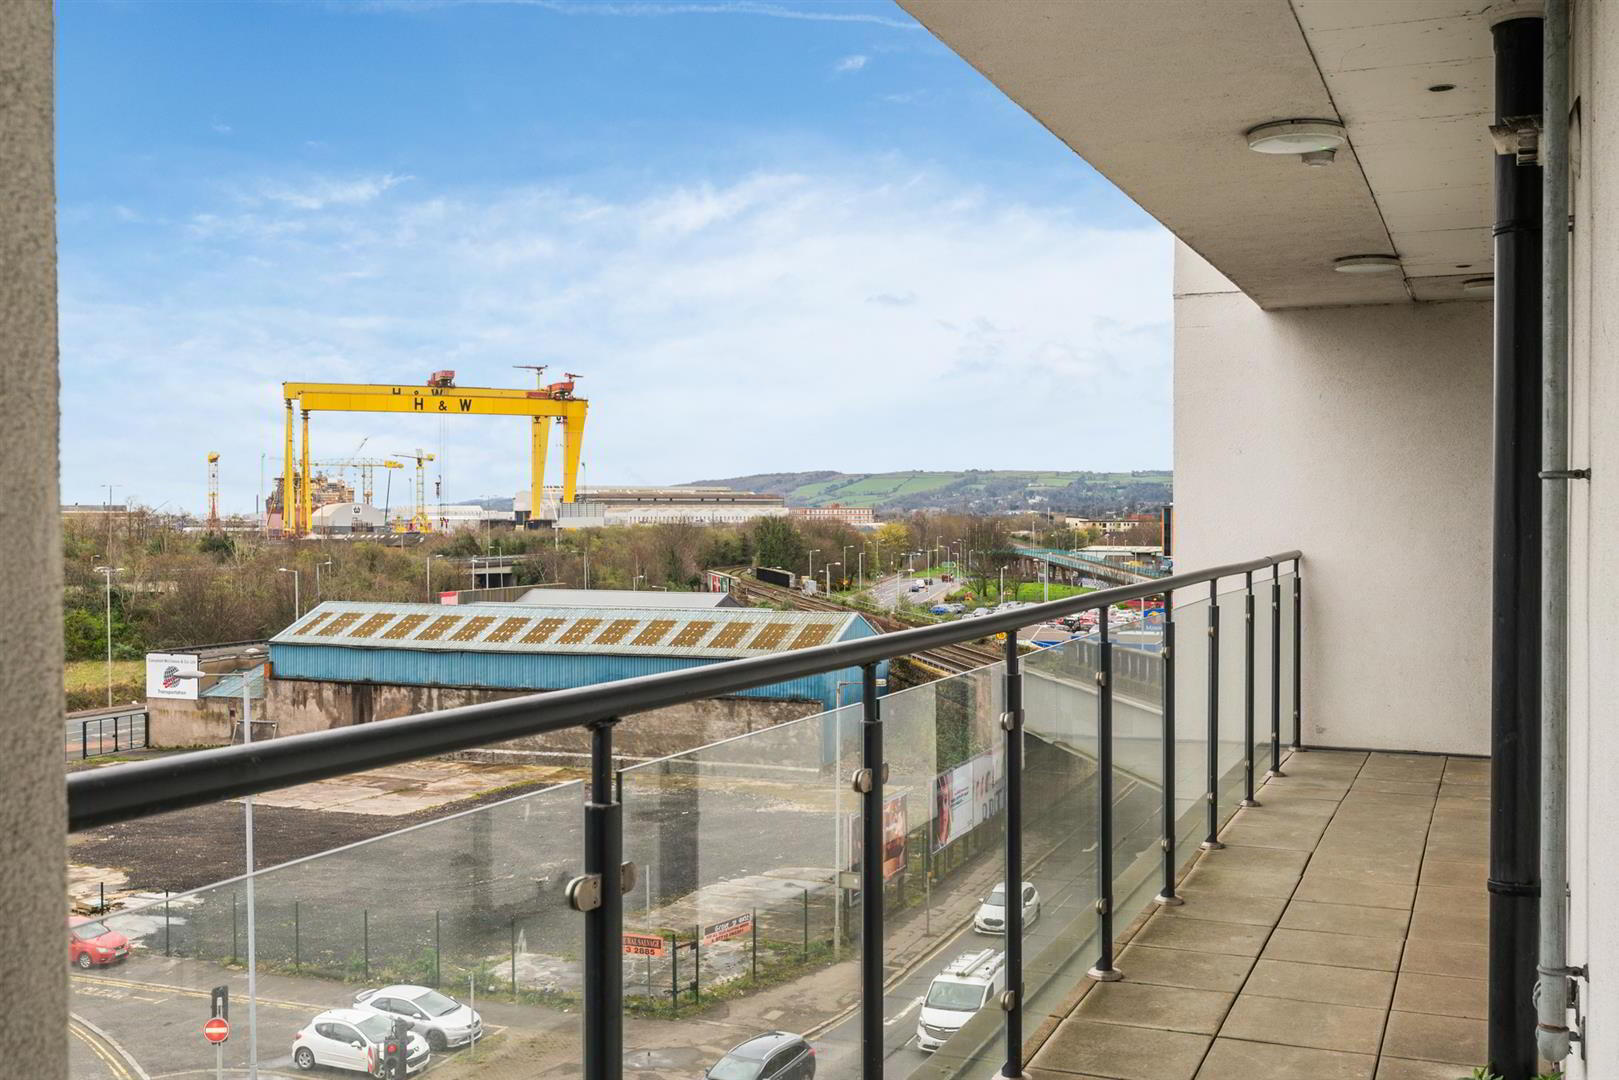
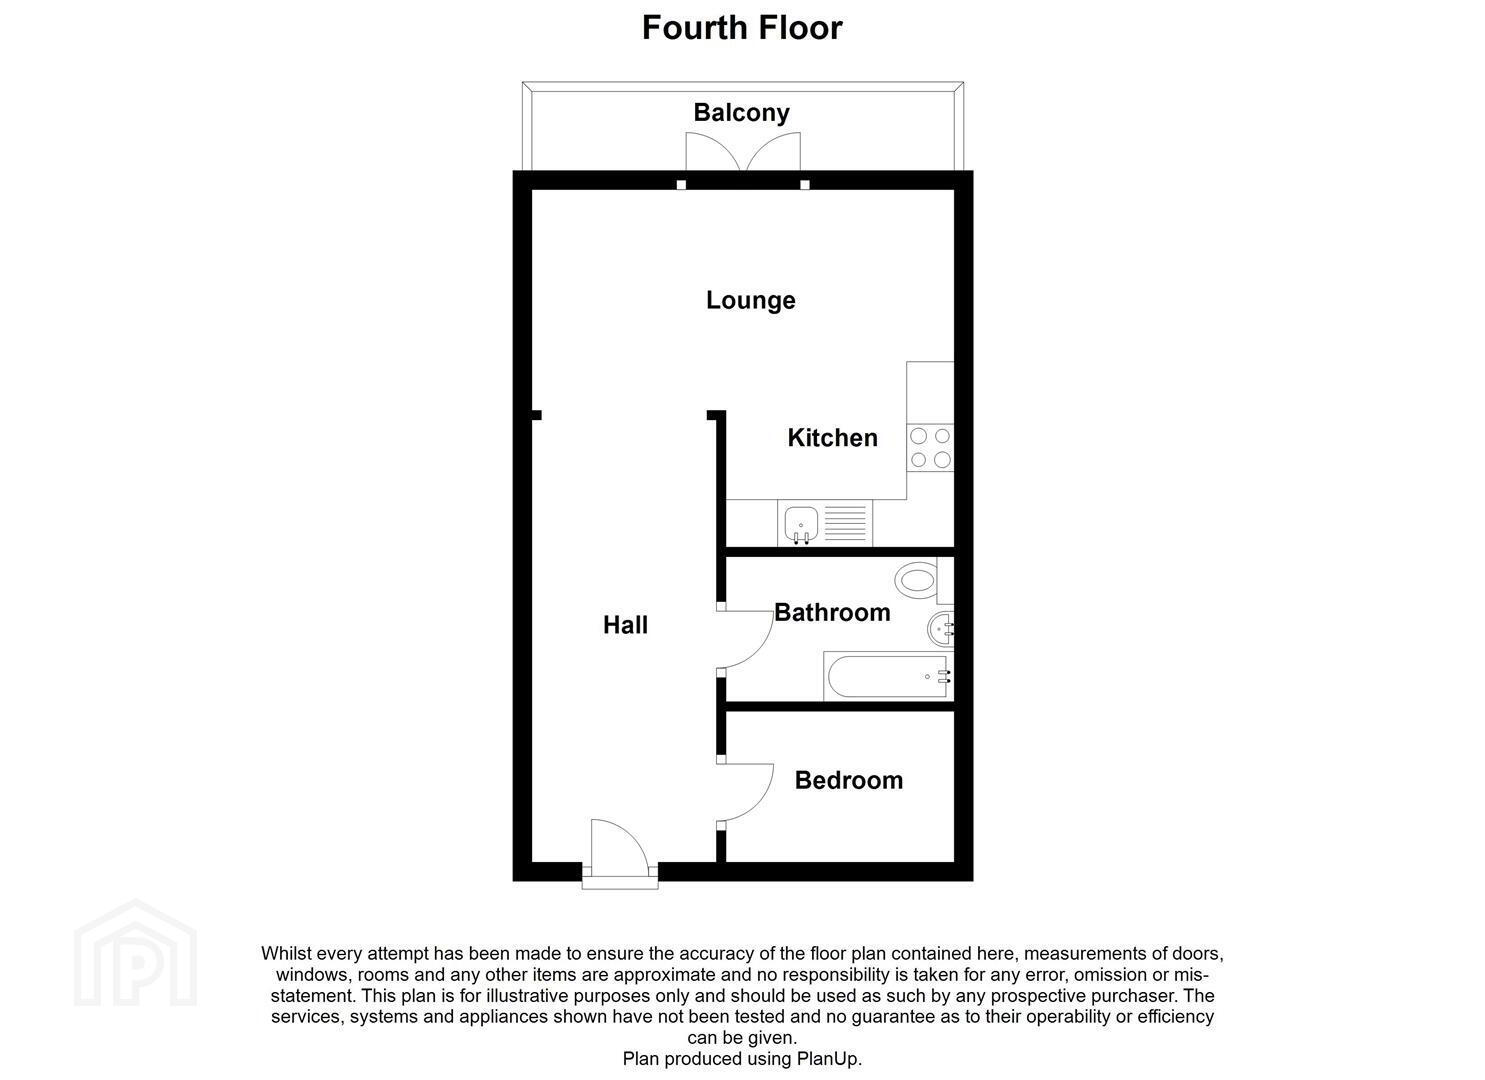
This attractive one bedroom apartment includes generous lounge dining room with wood laminate flooring, and patio doors to balcony overlooking the Sirocco works and River Lagan. Open to luxury modern kitchen, comprising of range of integrated appliances, including built-in oven with gas hob, integrated fridge freezer and dishwasher, space for washing machine, and wood laminate flooring. Good size master bedroom and modern bathroom suite comprising of shower over bath, chrome feature radiator and attractive tiling.
The outside area includes communal garden area with secure gated access, underground car parking with one designated parking space and remote control electric gated access. This apartment is ideal for first time buyers, young professionals, wanting to enjoy the city life and all the mod cons of a luxury recently built apartment in the ever popular Belfast city centre. View now to avoid disappointment!
- Accommodation Comprises
- Entrance Hall
- Lounge/Dining Room 5.18m x 3.96m (17'0 x 13'0)
- Patio doors to balcony. Wood laminate flooring. Open to:
- Kitchen 2.13m x 2.13m (7'0 x 7'0)
- Modern range of high and low level units, wood effect work surfaces with upstands, inset single drainer stainless steel sink unit with mixer tap, built-in under oven, gas hob, perspex splashback, stainless steel extractor hood, integrated fridge freezer, integrated dishwasher, plumbing for washing machine, wood laminate flooring.
- Bedroom 1 3.96m x 2.74m (13'0 x 9'0)
- (at widest point)
- Bathroom
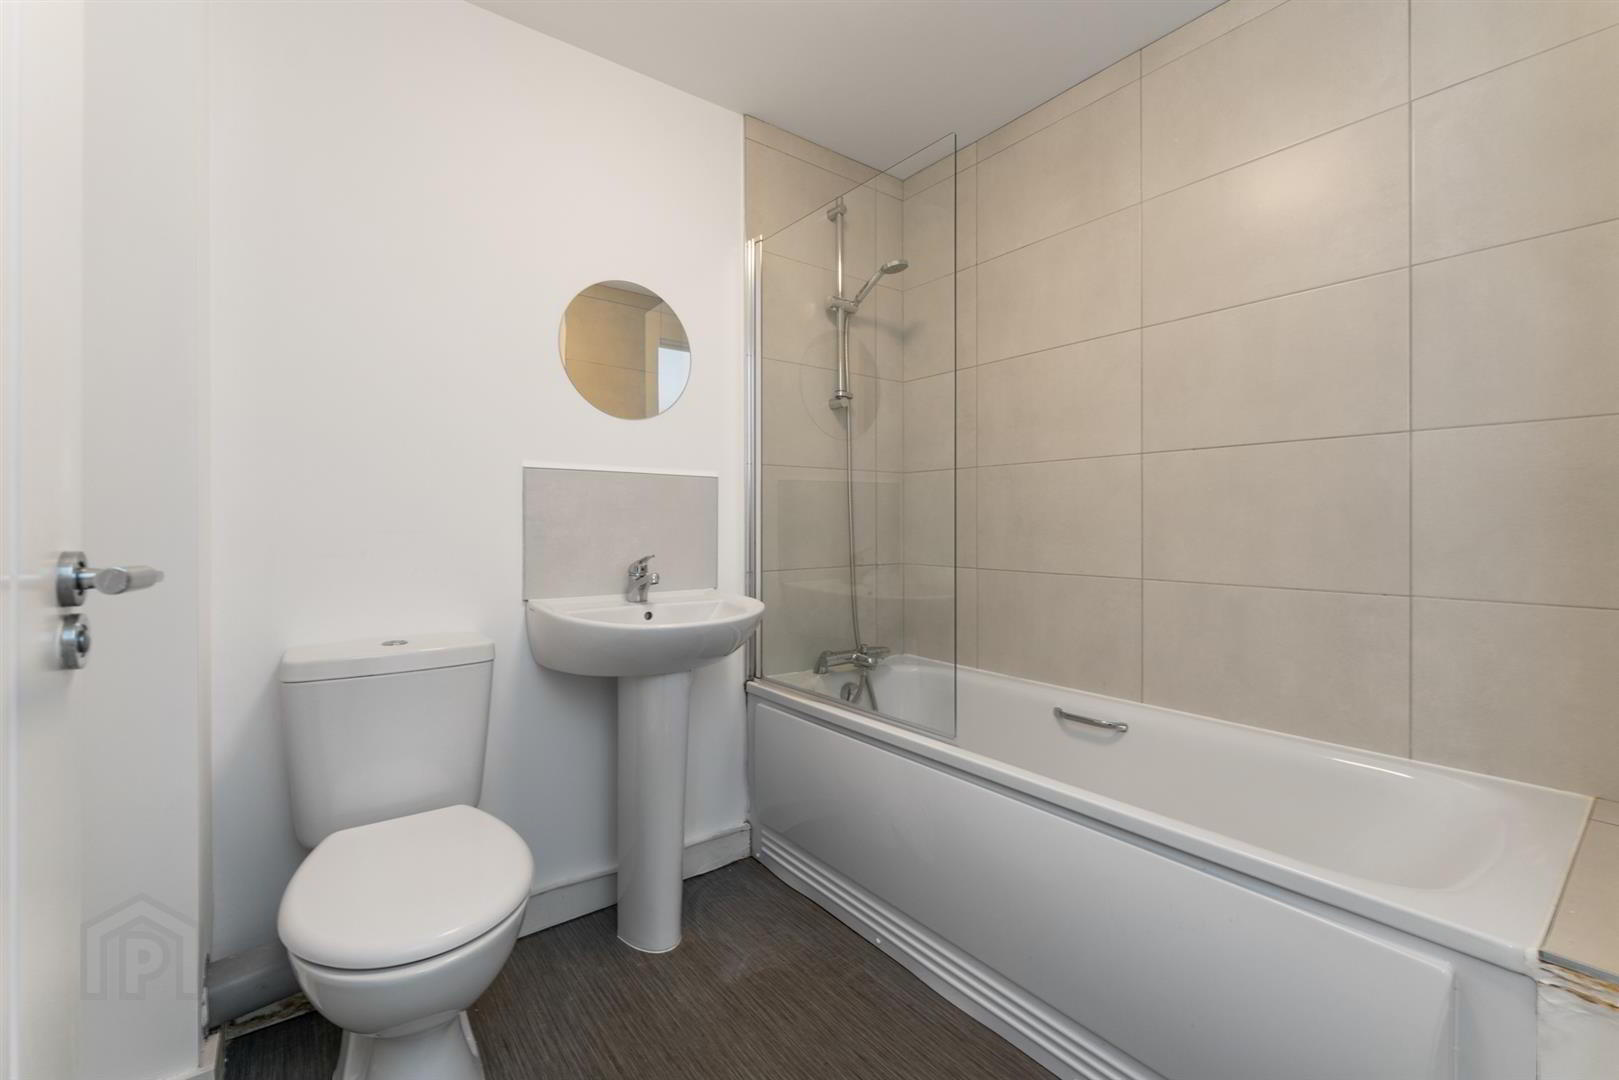
- Modern white suite comprising panelled bath with mixer tap and telephone shower over, tiled splashback, shower screen, pedestal wash hand basin with mixer tap, tiled splashback, low flush WC, chrome radiator, extractor fan.
- Outside
- Communal garden area.
- Underground Car Park
- Remote controlled gated access to one designated parking space.
- Additional Information
- Management Fees approximately £100 per month.
Travel Time From This Property

Important PlacesAdd your own important places to see how far they are from this property.
Agent Accreditations

Not Provided

Marketed by Ulster Property Sales (Ballyhackamore)
+44 28 9047 1515




