For sale
Added 9 hours ago
Apt. 1, 67 Ballygowan Road, Belfast, BT5 7LJ
2 Bed Apartment
Offers Around £185,000
Property Overview
Status
For Sale
Style
Apartment
Bedrooms
2
Receptions
1
Property Features
Tenure
Freehold
Energy Rating
Heating
Gas
Broadband Speed Checker
In partnership with
Property Financials
Stamp Duty
Rates
Not Provided*¹
Typical Mortgage


Marketed by AMPMni
+44 28 9067 3777

Propertynews Currency Partner - helping you transfer money for property purchases in Ireland & Northern Ireland. Speak to an expert
Additional Information
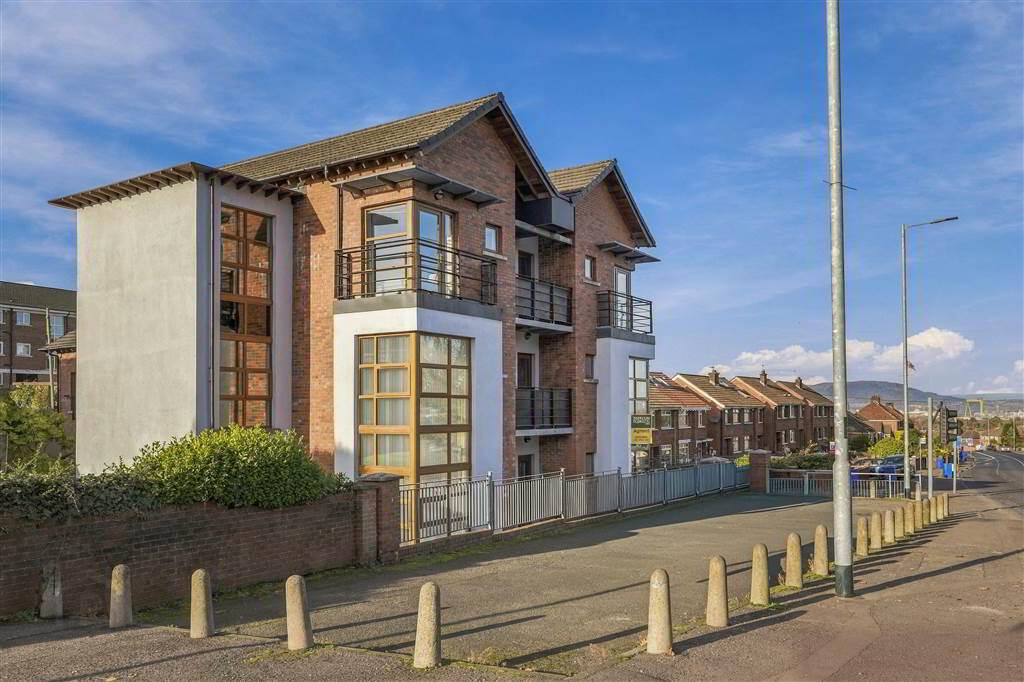
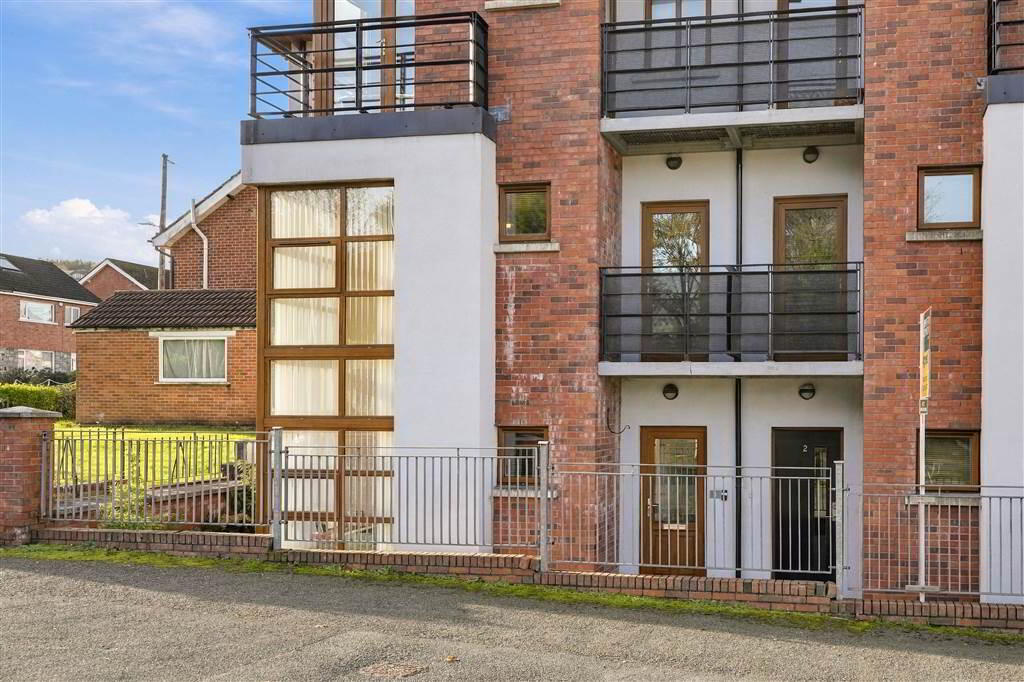
- Beautifully Presented Duplex Style Apartment
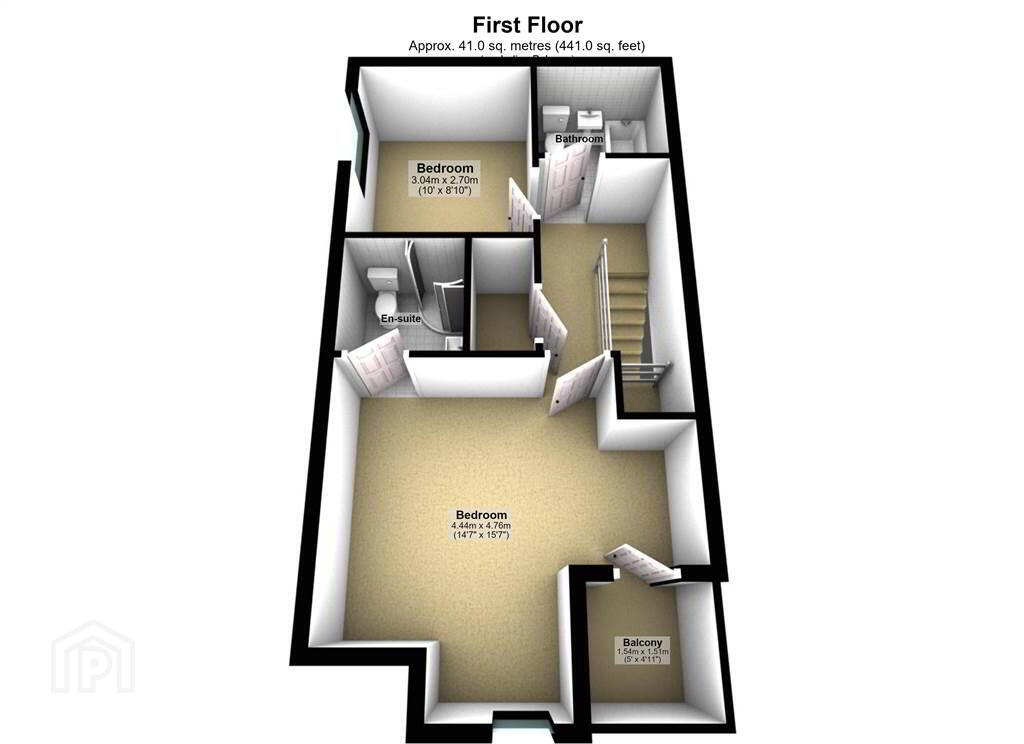
- 2 Good Sized Bedrooms
- Spacious Master Bedroom with En Suite Shower Room & Balcony
- Impressive Bright Lounge with Full Height Corner Window
- Separate Kitchen with Dining Space
- Upvc Double Glazed Window Frames & External Doors
- Gas Fired Central Heating
- Contemporary Fully Tiled White Bathroom
- Ideal First Time Buy
- Excellent Rental Potential
- No Onward Chain
The property is ideally situated within easy reach of excellent shopping facilities with Forestside, Lidl and Tesco's at Newtownbreda all within a five minute drive. Belfast city centre can be easily accessed by excellent public transport which is practically on your doorstep.
The beautifully presented property should prove of immediate appeal to many first time buyers seeking to purchase an affordable starter home within this ever popular & convenient locality.
Entrance
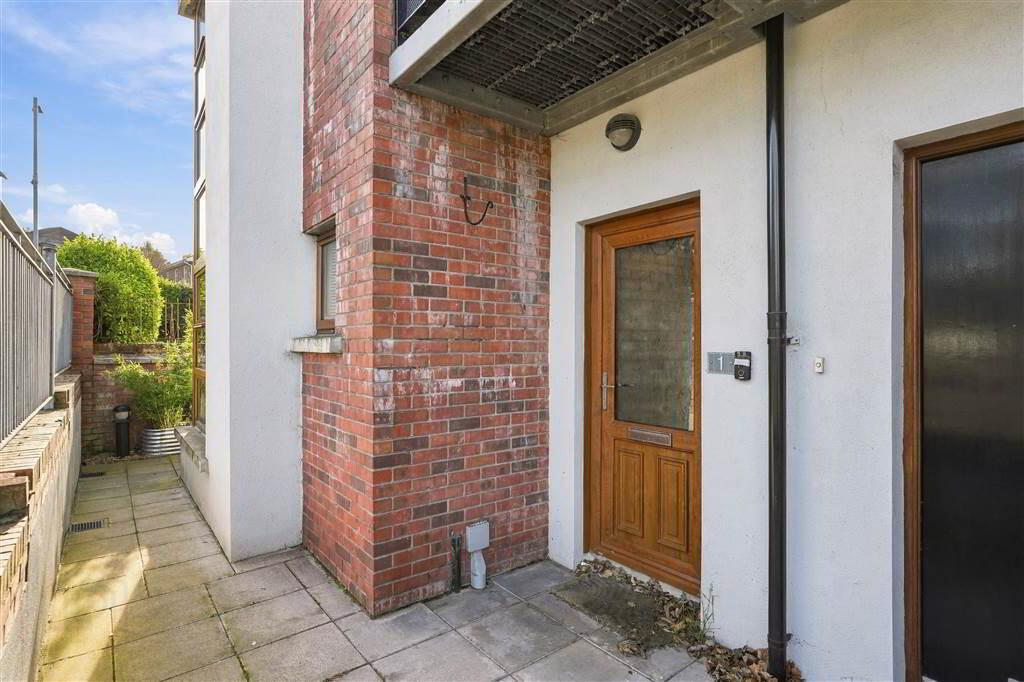
- Upvc double glazed front door to:
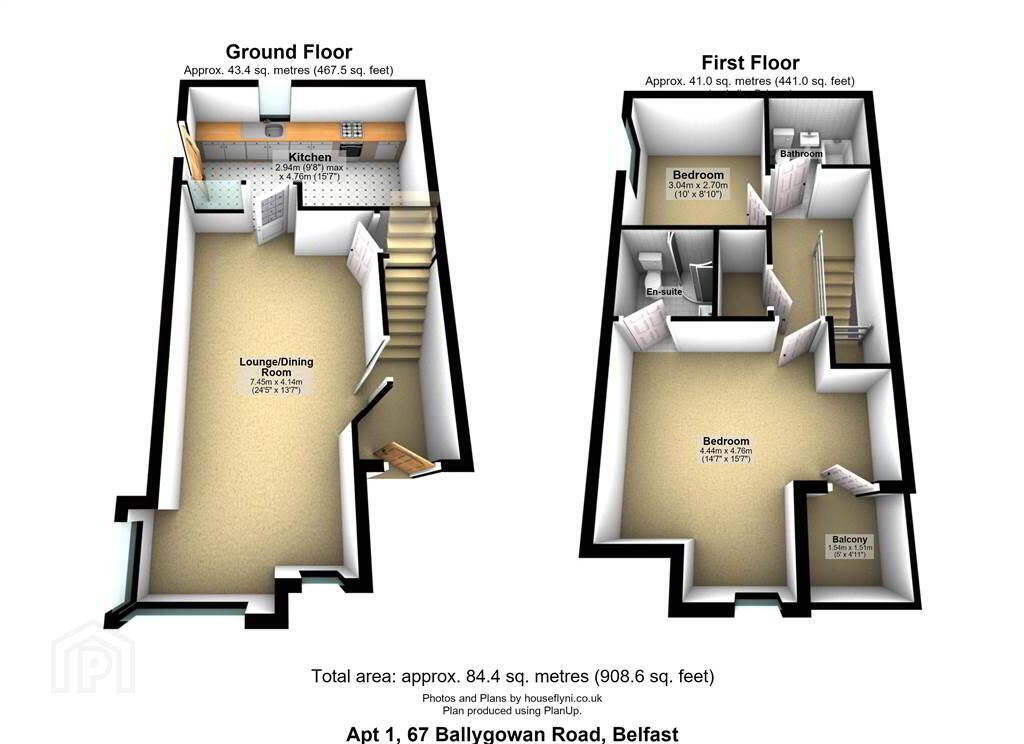
Ground Floor
- ENTRANCE HALL:
- Ceramic tiled floor.
- LOUNGE:
- 7.93m x 3.66m (26' 0" x 12' 0")
Feature corner double height, ceiling to floor window, solid pine flooring, understair storage cupboard, glass panelled door to: - KITCHEN:
- Modern range of high & low level units, 1.5 bowl stainless steel sink unit with mixer tap, underbench 'Smeg' stainless steel oven with matching 4 ring gas hob with stainless steel extractor hood over, integrated fridge/freezer, plumbed for washing machine, cupboard containing 'Vokera' wall mounted gas fired boiler, breakfast bar, ceramic tiled floor, partially tiled walls, recessed spotlighting, Upvc double glazed door to rear.
First Floor
- LANDING:
- Good sized storage cupboard.
- MASTER BEDROOM:
- 5.425m x 4.807m (17' 10" x 15' 9")
Feature corner double height window, mezzanine over lounge area, recessed spotlighting, Upvc double glazed door to private balcony. - ENSUITE SHOWER ROOM:
- Contemporary white suite comprising fully tiled shower cubicle with thermostatically controlled shower, vanity unit, close coupled w.c., fully tiled walls, ceramic tiled floor, recessed spotlighting, chrome towel radiator, extractor fan.
- BEDROOM (2):
- 3.43m x 2.66m (11' 3" x 8' 9")
- BATHROOM:
- Modern white suite comprising panelled bath with thermostatically controlled shower and glazed screen over, pedestal wash hand basin, close coupled w..c., feature fully tiled walls, ceramic tiled floor, recessed spotlighting, extractor fan.
Outside
- Communal pathway with patio areas and shrubbed beds, sitting area at rear door, bin store, ample residents/guest car parking area.
Directions
Heading out of town, the property can be found on the right hand side of Ballygowan Road just before the turn off/traffic lights to Church Road.
Travel Time From This Property

Important PlacesAdd your own important places to see how far they are from this property.
Agent Accreditations


Marketed by AMPMni
+44 28 9067 3777


