
For sale
Added 16 hours ago
Apperley, 5 Dunover Road, Ballywalter, Newtownards, BT22 2LE
4 Bed Detached Bungalow
Offers Around £359,950
Property Overview
Status
For Sale
Style
Detached Bungalow
Bedrooms
4
Bathrooms
2
Receptions
2
Property Features
Tenure
Not Provided
Broadband Speed Checker
*³
In partnership with
Property Financials
Stamp Duty
Rates
£1,499.10 pa*¹
Typical Mortgage


Marketed by Ulster Property Sales (Donaghadee)
+44 28 9188 8000

Propertynews Currency Partner - helping you transfer money for property purchases in Ireland & Northern Ireland. Speak to an expert
Additional Information
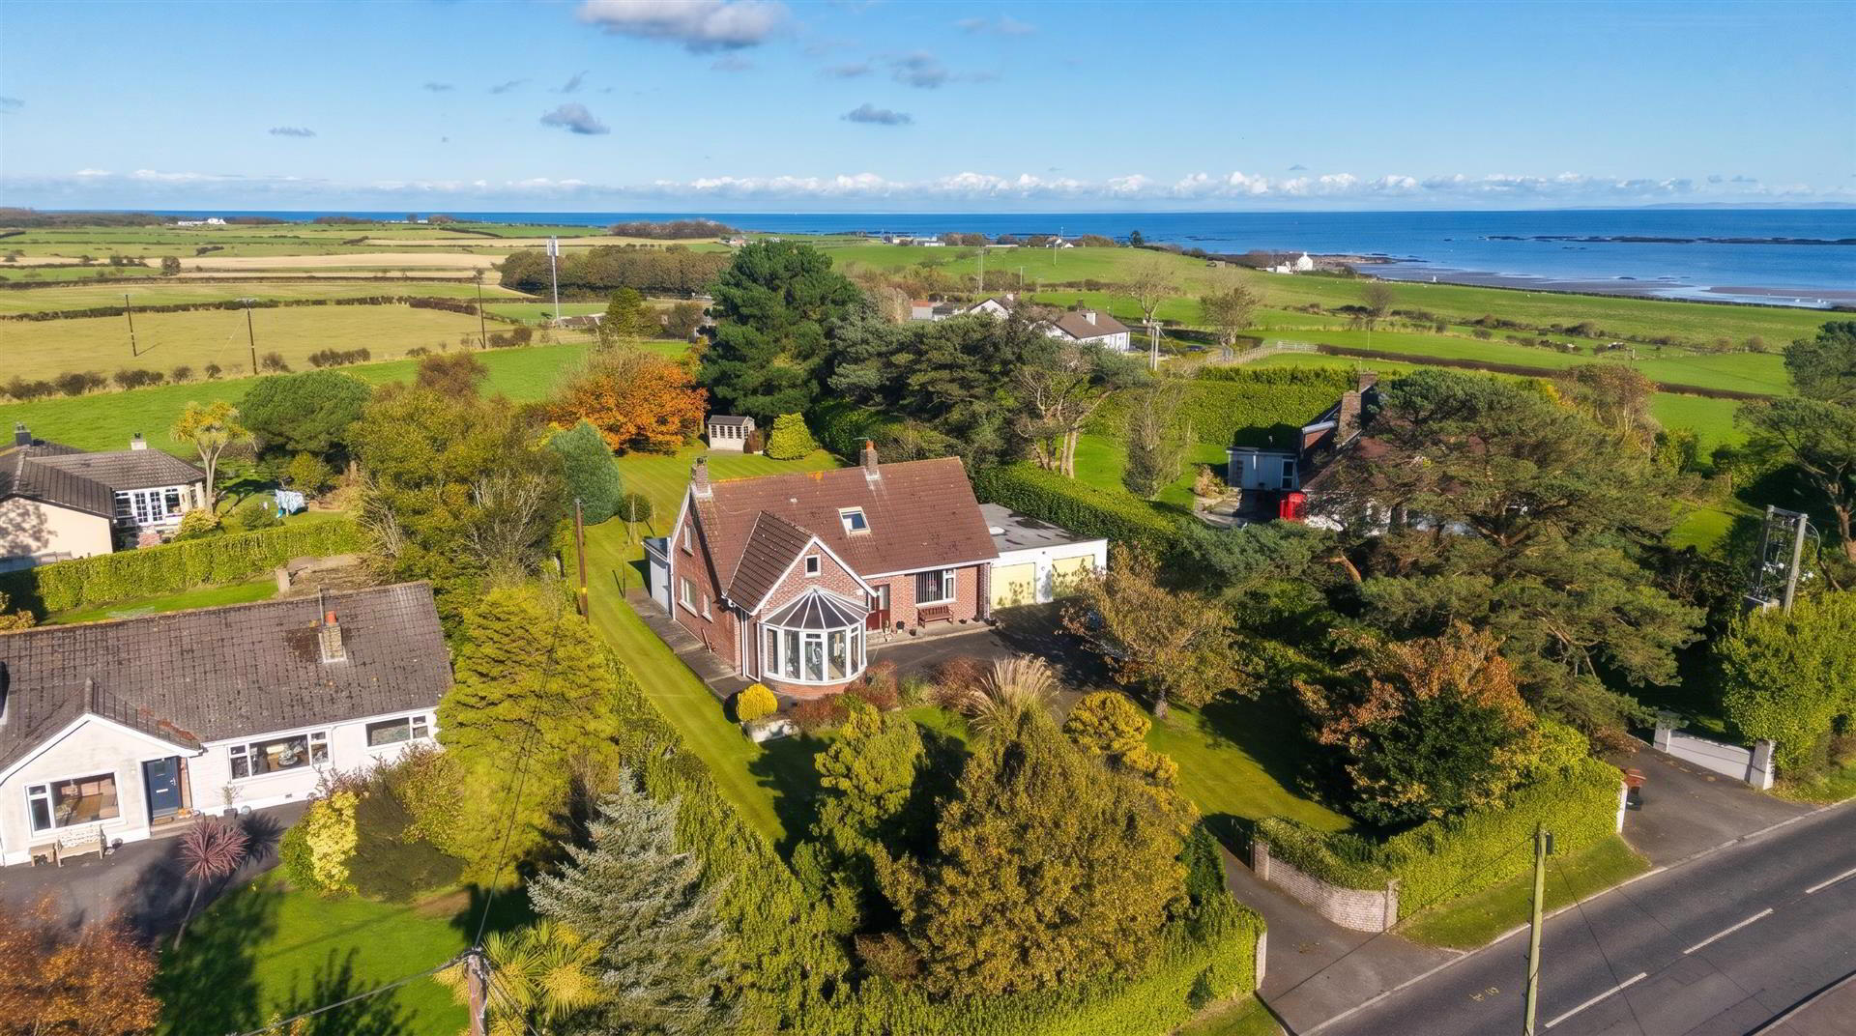
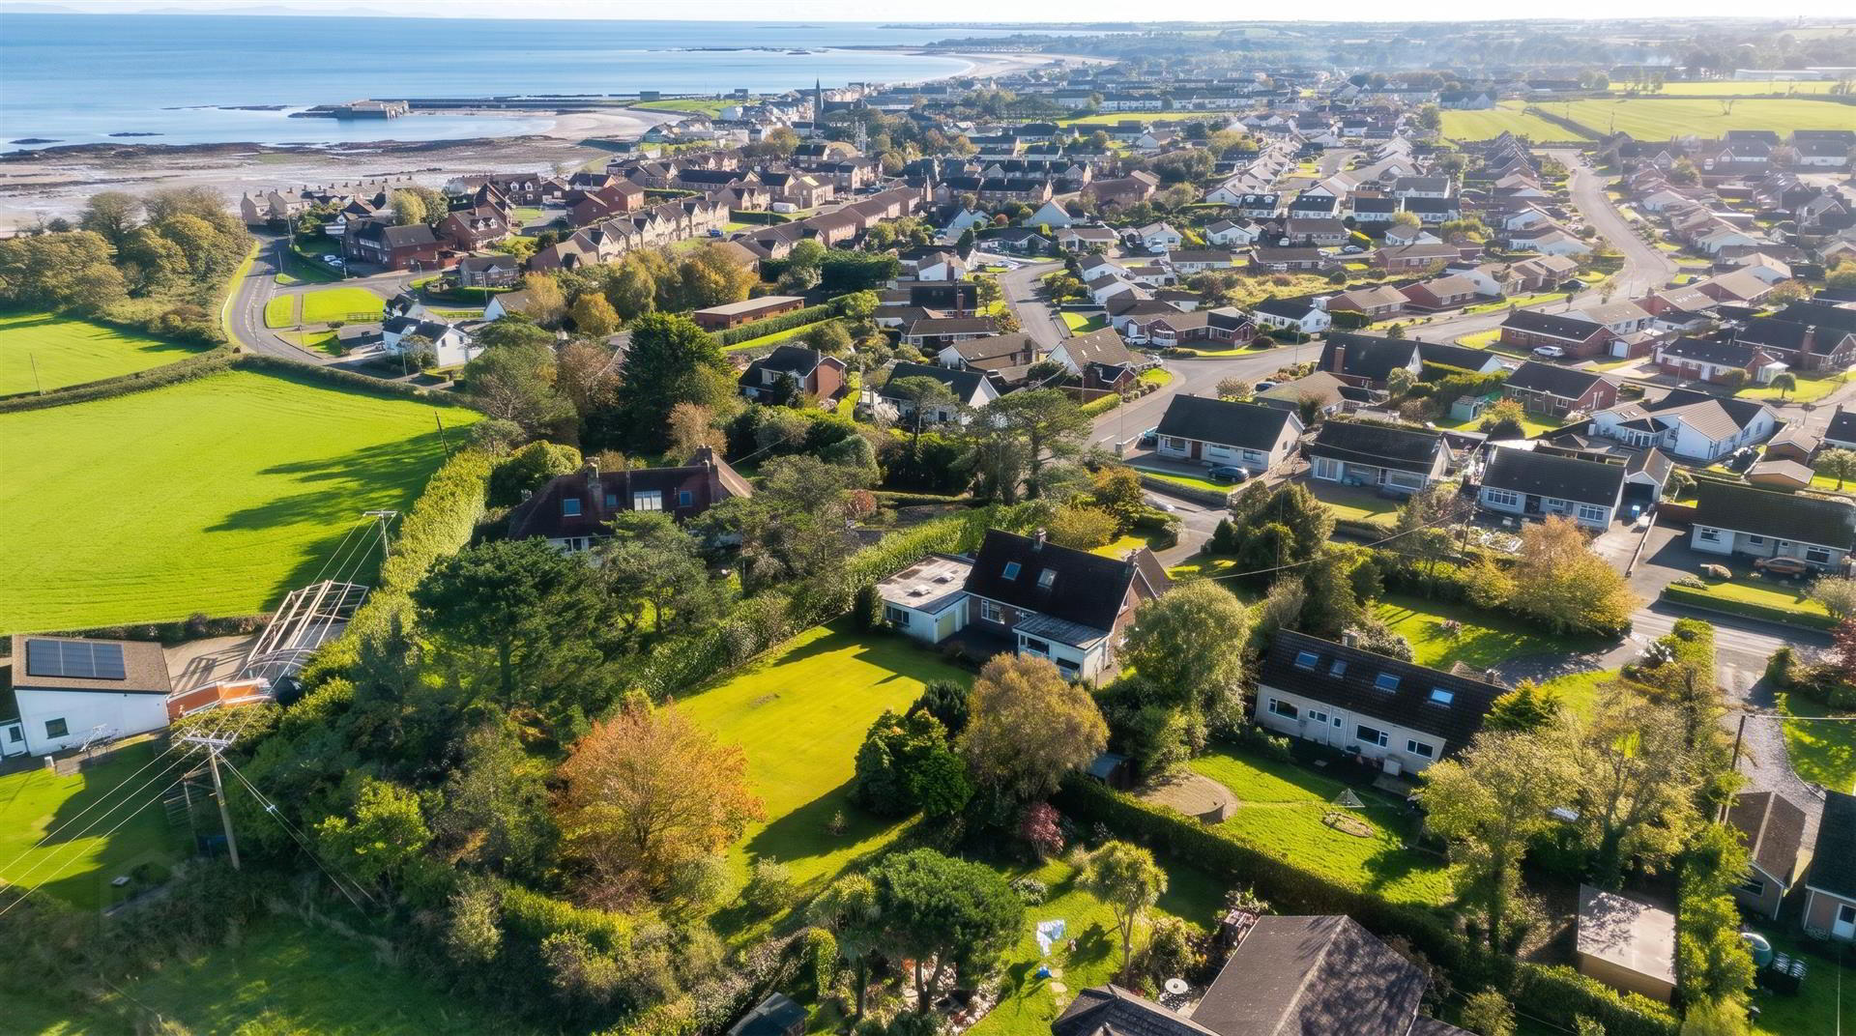
- Detached Property Situated Within A Generous Site On The Outskirts of The Popular Village Of Ballywalter
- Flexible Accommodation Requiring Sympathetic Updating Throughout
- Three Well-Proportioned Bedrooms, All With Built-In Storage
- Two Reception Rooms Plus A Conservatory Providing Versatile Living Space
- Kitchen Open Plan To Dining Room With Separate Utility Room
- Principal Bedroom Enjoying Sea Views And Second Bedroom With Ensuite Bathroom
- Generous Front And Private Enclosed Rear Gardens With Mature Trees, Shrubs and Fruit Trees
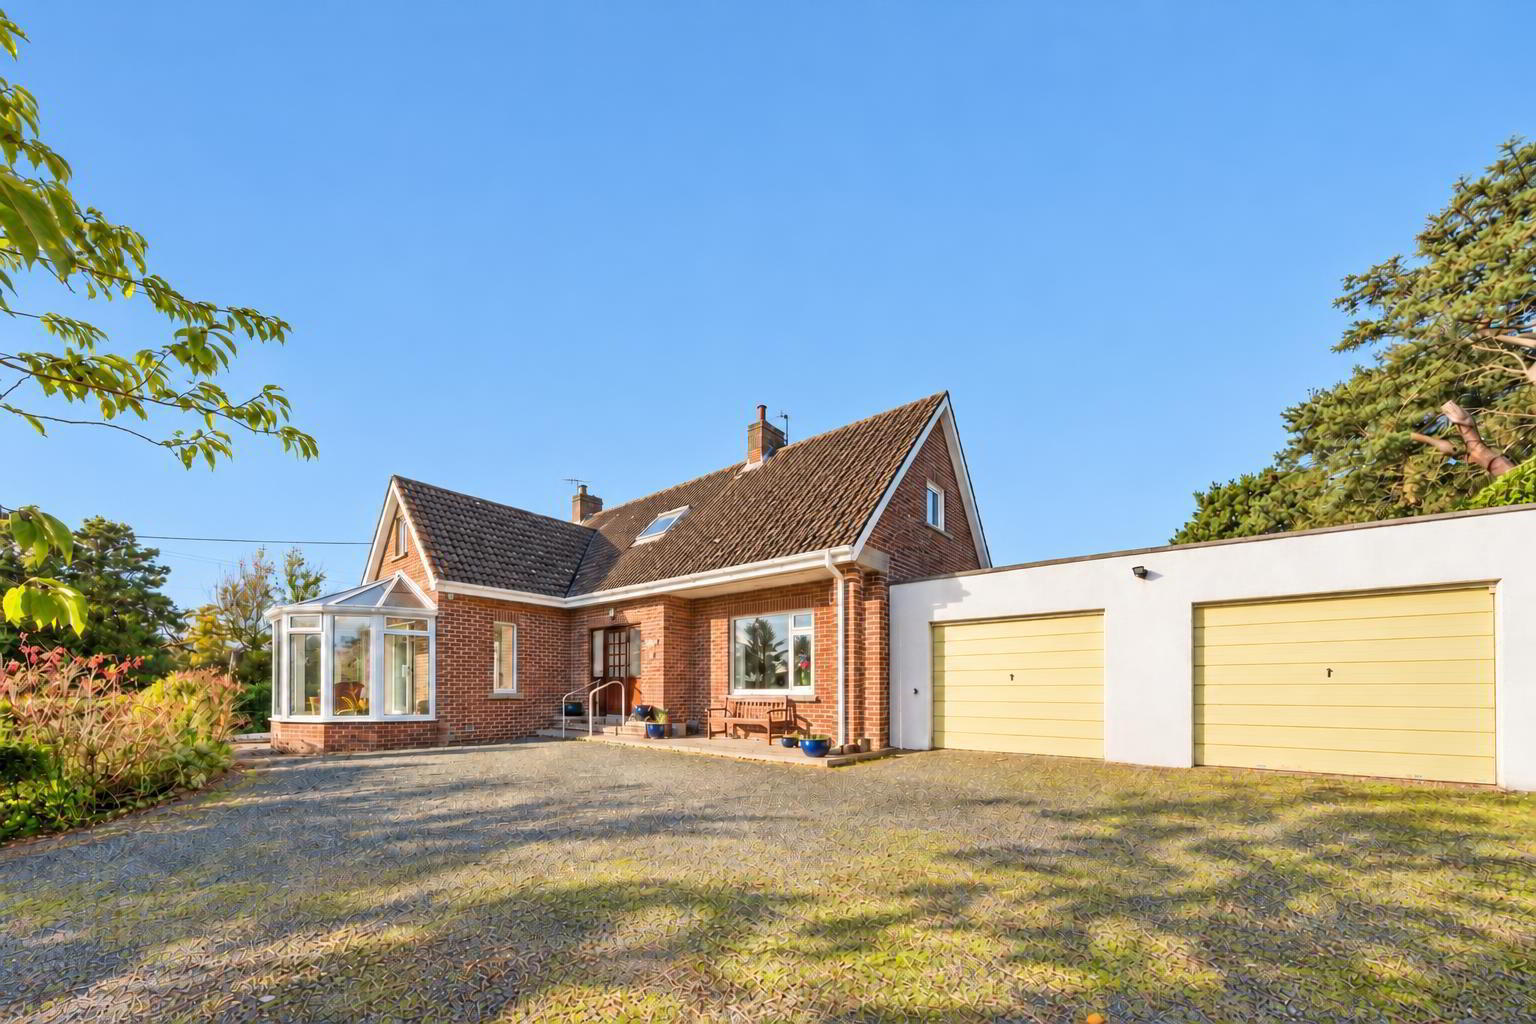
- Tarmac Driveway, Substantial Four Car Garage, PVC Double Glazing And Oil-Fired Central Heating
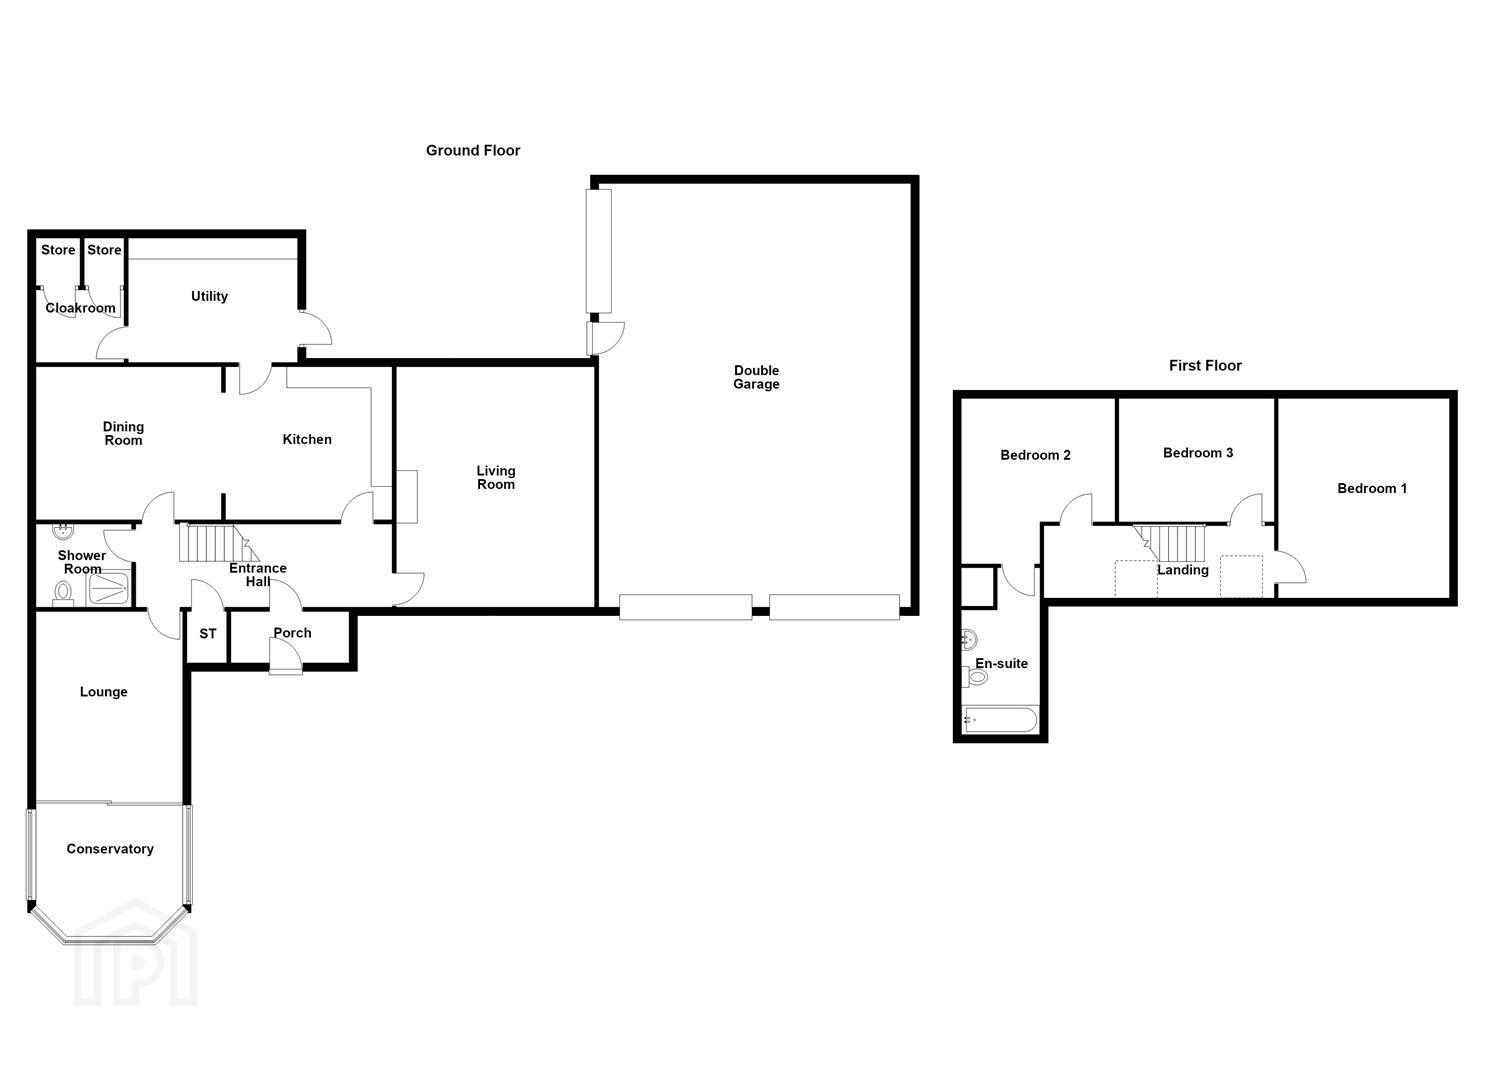
The ground floor comprises an entrance porch and hall, living room with attractive fireplace, kitchen opening into a separate dining room, utility room, cloakroom and a further lounge, which could also serve as a fourth bedroom. A conservatory provides access to the front garden, while a shower room completes the ground floor.
On the first floor, there are three well-proportioned double bedrooms, all benefiting from built-in
storage. The principal bedroom enjoys sea views, while the second bedroom benefits from an ensuite
bathroom.
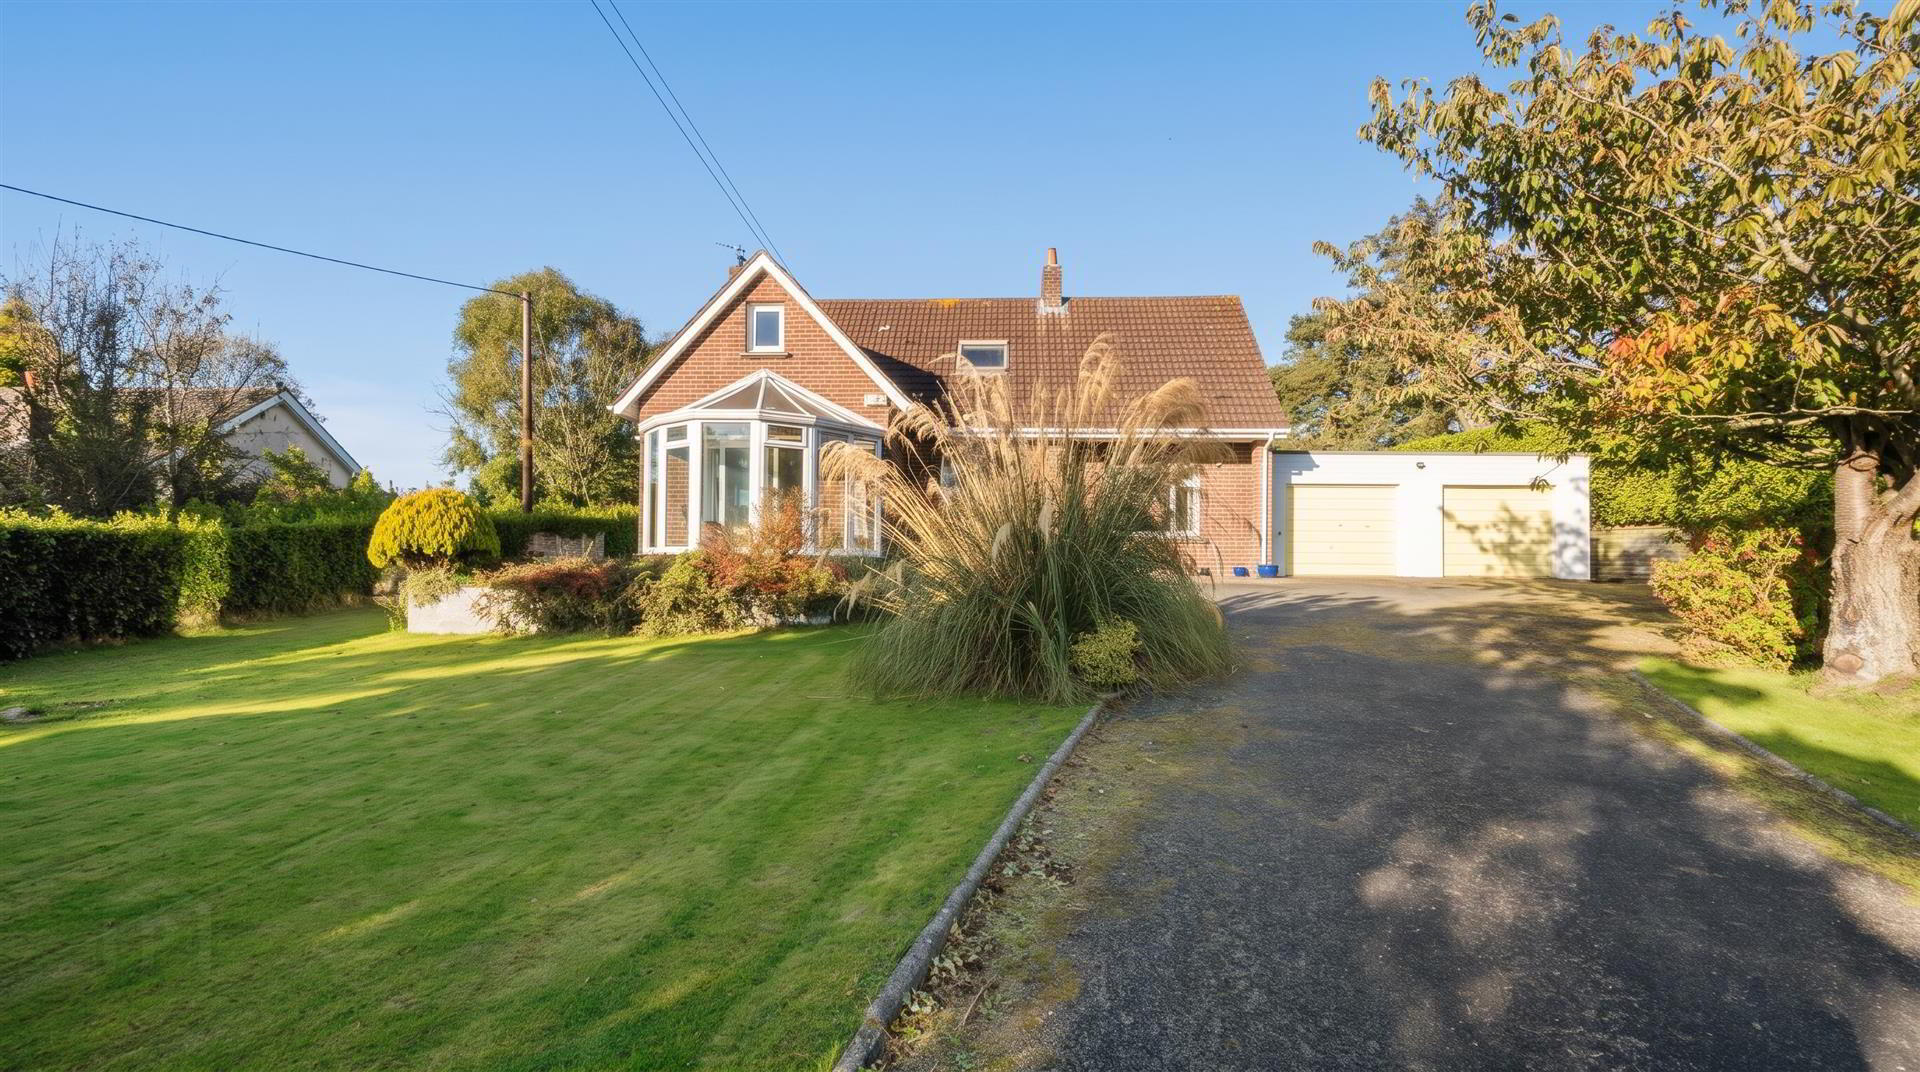
Externally, the property is set within a generous private site, with a front garden laid in lawn, mature
trees and shrubs, and a tarmac driveway providing excellent parking and access to a substantial four car garage with power and light, an ideal space for a potential workshop. To the rear, a large enclosed garden offers excellent space for outdoor enjoyment, gardening or further landscaping. Further benefits include PVC double glazed windows and oil-fired central heating.
The area benefits from accessible public transport links, a local Young Farmers’ Club, a doctors’ surgery and convenient access to arterial routes connecting to Donaghadee, Newtownards and surrounding areas. The beach is just a few minutes’ walk away, while the renowned Mount Stewart estate and gardens are approximately 12 minutes’ drive away.
Requiring sympathetic updating, with its flexible layout, generous gardens and considerable potential, this property will appeal to a range of purchasers, including families and those seeking a home with scope to personalise and update to their own tastes.
- Accommodation Comprises
- Entrance Porch
- Quarry tiled flooring.
- Entrance Hall
- Cloakroom.
- Living Room 5.31m x 4.06m (17'5 x 13'4)
- Feature fireplace with tiled surround and hearth with wooden mantle, dual aspect.
- Kitchen 3.58m x 3.28m (11'9 x 10'9)
- Range of high and low level solid teak units, laminate work surfaces, single drainer stainless steel sink unit with mixer tap, electric four ring hob, built in copper extractor hood, integrated oven, plumbed for dishwasher, space for fridge/freezer, built in airing cupboard, part tiled walls, Amtico vinyl tiled flooring, open to:
- Dining Room 3.99m x 3.28m (13'1 x 10'9)
- Utility Room 3.23m x 2.97m (10'7 x 9'9)
- Range of high and low level solid teak units, laminate work surfaces, inset stainless steel sink unit with mixer tap, plumbed for washing machine, space for fridge/freezer, part timber panelled walls, part tiled walls, Amtico vinyl tiled flooring.
- Cloakroom 1.91m x 1.42m (6'3 x 4'8)
- Coal and wood storage.
- Lounge/Bedroom 4 3.86m x 3.73m (12'8 x 12'3)
- Feature fireplace with feature stone chimney, tiled surround and hearth.
- Conservatory 3.43m x 2.18m (11'3 x 7'2)
- (Average)
- Shower Room
- White suite comprising: Walk in shower cubicle with electric shower unit, vanity sink unit with built in lighting, low flush WC, feature chrome wall mounted radiator, fully tiled walls, fully tiled flooring, recessed spotlighting.
- First Floor
- Landing
- Eaves storage, Velux window.
- Bedroom 1 4.09m x 4.06m (13'5 x 13'4)
- (At widest point)
Range of built in robes, Velux window, sea views. - Bedroom 2 3.35m x 3.25m (11' x 10'8)
- Built in robes.
- Ensuite
- Coloured suite comprising: panelled bath with mixer tap and telephone hand shower, vanity sink unit, low flush WC, eaves storage.
- Bedroom 3 3.38m x 2.49m (11'1 x 8'2)
- Built in robes, Velux window.
- Outside
- Large front garden in lawn, tarmac driveway leading to four car garage, mature trees, shrubs and fruit trees, outside lights. Large enclosed private garden to rear with mature trees, shrubs and fruit trees, boundary hedging, summerhouse
- Double Garage 9.83m x 6.81m (32'3 x 22'4)
- Space for four cars, power and light, two up and over doors to the front and additional up and over door to the side providing access to the rear, oil fired boiler, two skylights.
Travel Time From This Property

Important PlacesAdd your own important places to see how far they are from this property.
Agent Accreditations



Marketed by Ulster Property Sales (Donaghadee)
+44 28 9188 8000


